












About this home
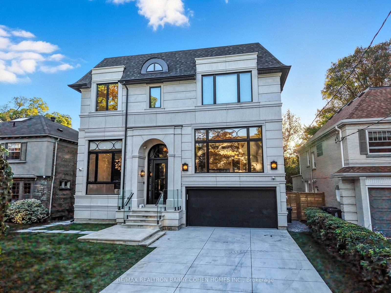
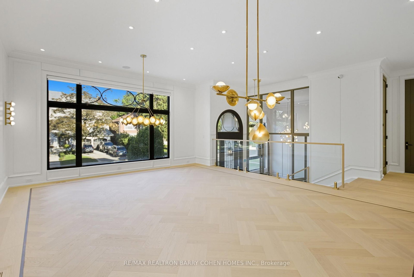
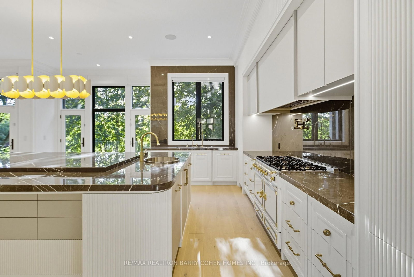
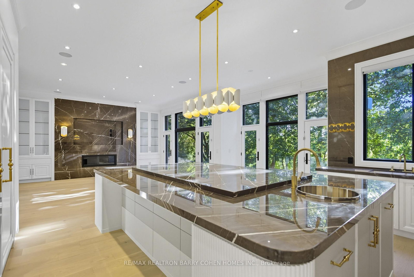
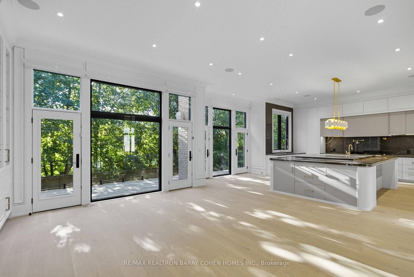
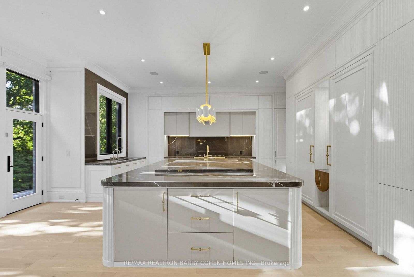
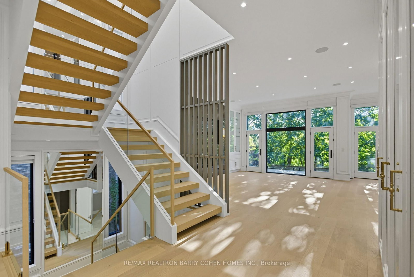
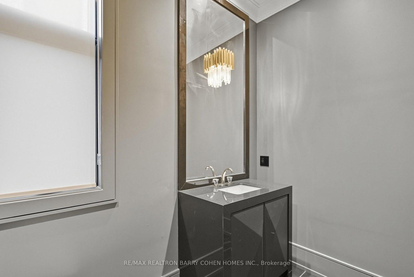
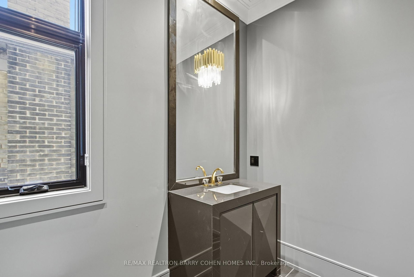
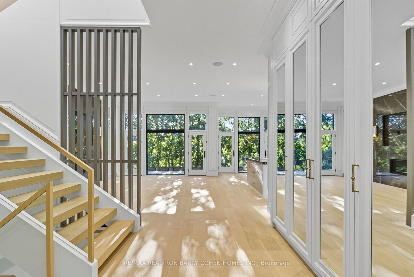
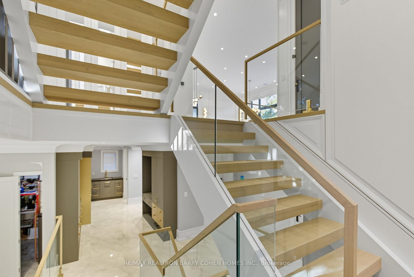
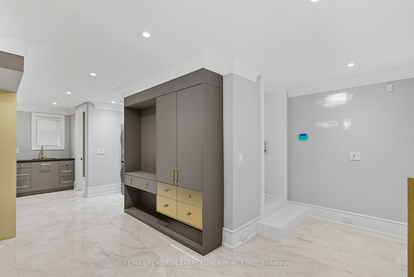
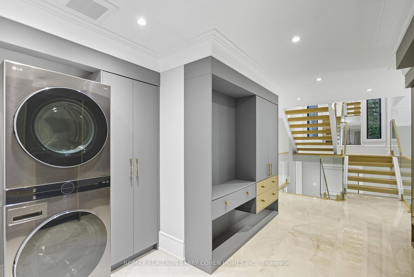
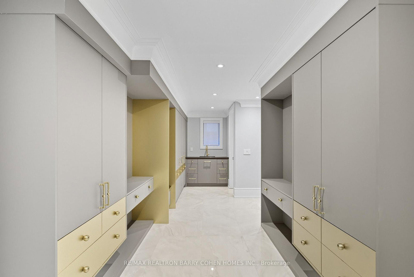
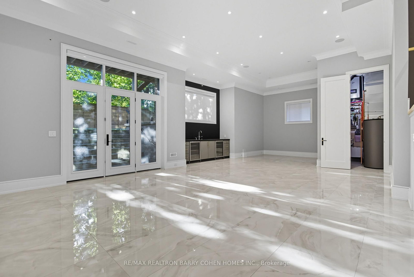
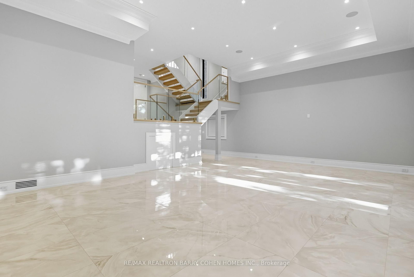
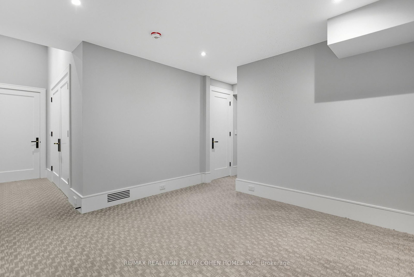
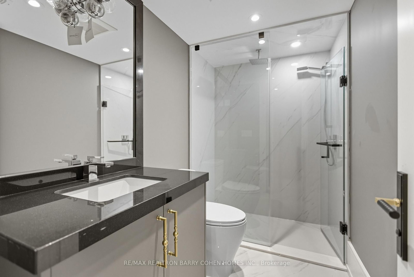
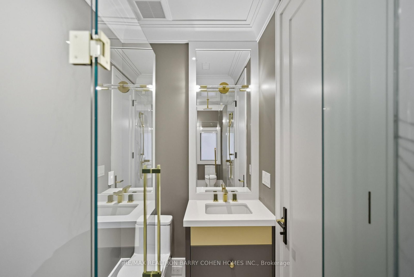
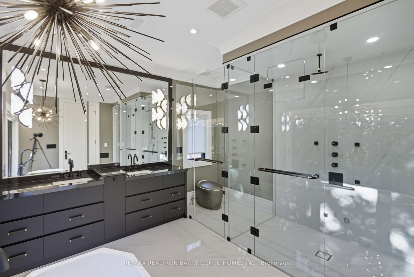
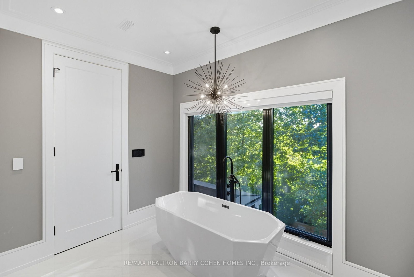
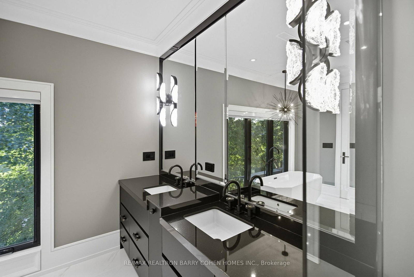
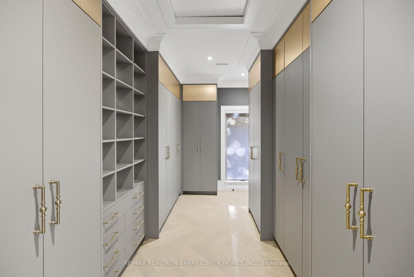
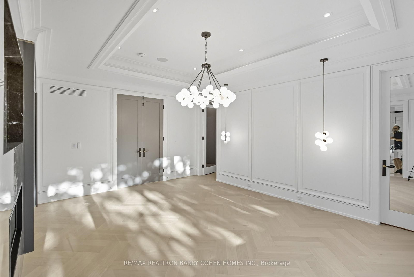
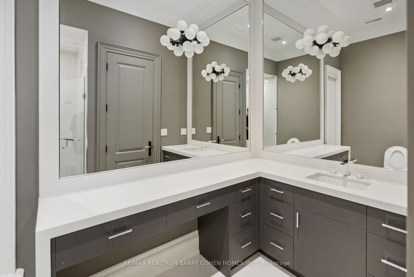
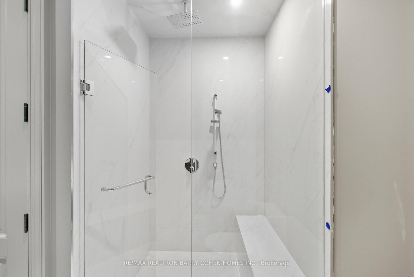
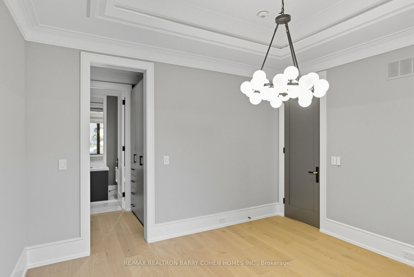
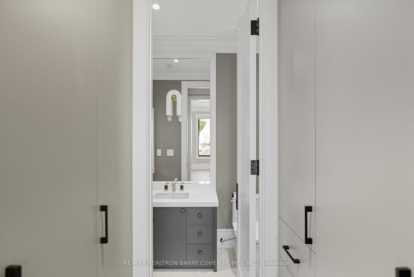
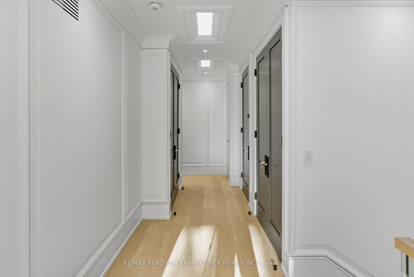
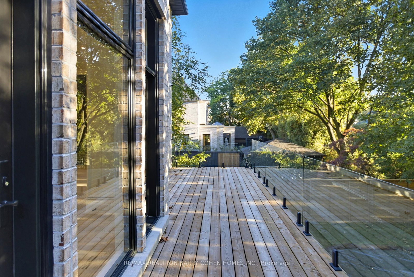
Welcome to an exceptional **one-year-old luxury residence in the heart of Cedarvale**,impeccably built with an uncompromising attention to quality, craftsmanship and design. This sophisticated home features a **2-car garage, snow-melt driveway, oversized rear deck, private backyard pool and elevator**, seamlessly combining modern luxury with everyday comfort with over 6500 sf of living space. The impressive main floor showcases soaring **12-ft ceilings** and expansive open-concept living and dining spaces, complemented by **two full kitchens** designed for both entertaining and family living. The gourmet kitchen is equipped with premium **Thermador appliances** and a spectacular **La Cornue range**, a handcrafted French masterpiece renowned for its timeless design and culinary excellence. Upstairs, **9-ft ceilings** enhance four generously proportioned bedrooms and beautifully appointed bathrooms, with **heated floors in all bathrooms** providing spa-like comfort. The sprawling finished lower level is equally impressive, featuring dramatic **13-ft ceilings, radiant heated floors, a guest/in-law bedroom**, and a seamless indoor-outdoor connection. Step outside to an entertainer's dream, with an expansive deck overlooking the sparkling pool and private backyard. Additional luxury features include **designer lighting, extensive custom millwork, smart-home technology and radiant basement flooring**.Perfectly blending grand architectural proportions with refined contemporary elegance, this remarkable Cedarvale residence offers exceptional craftsmanship, sophisticated finishes and thoughtfully designed living spaces for those seeking something truly extraordinary.
Property details
- Property type
- Detached
- Style
- 2-Storey
- Total rooms
- 8
- Lot size
- 50 × 120 ft
- Property taxes
- $12,000 (2025)
- Occupancy
- Tenanted
- Days on market
- 1
- Status
- Active
- MLS®
Property history
Location
Open in Google MapsRecently sold nearby
Listing data last updated: Sep 8, 2026, 9:06 a.m. EDT via TRREB IDX.
First listed: Sep 8, 2026, 9:06 a.m. EDT.