











About this home
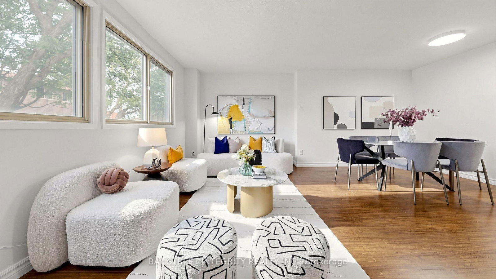
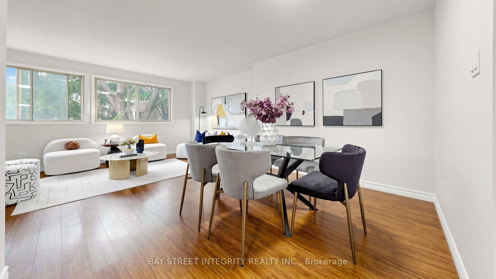
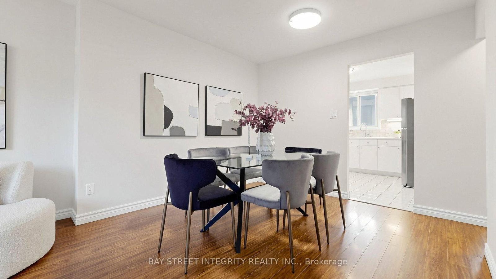
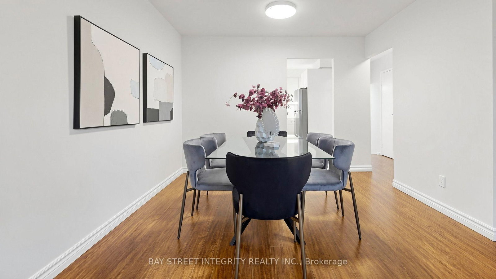
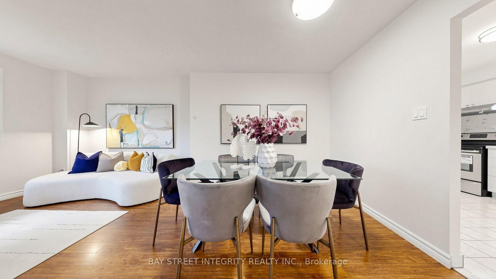
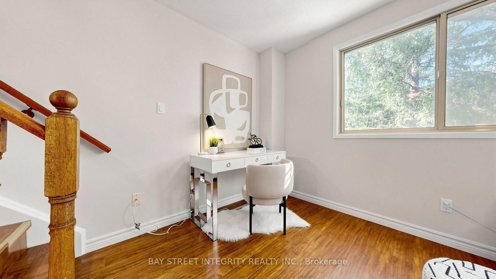
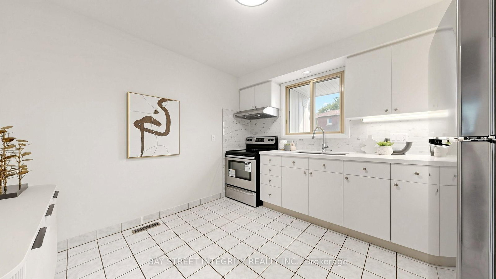
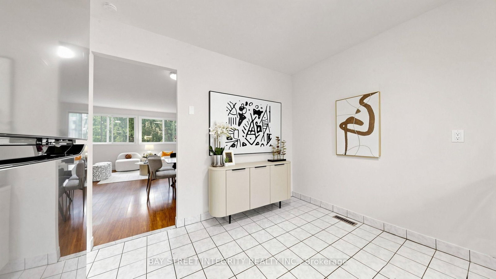
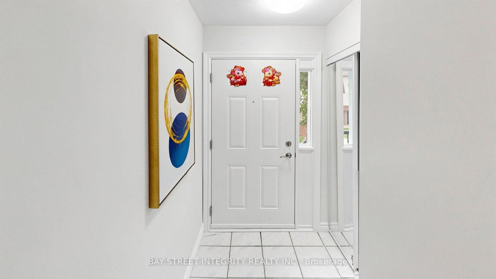
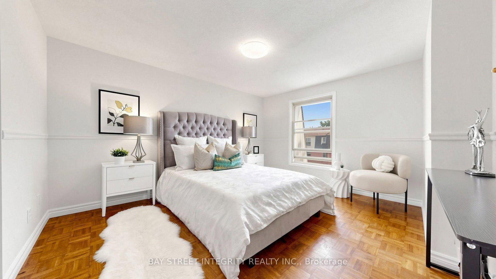
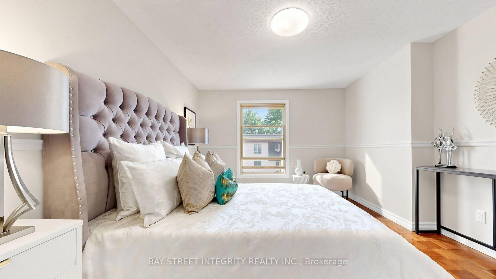
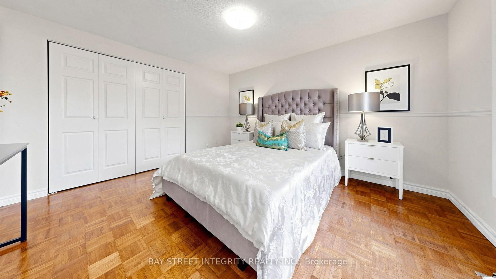
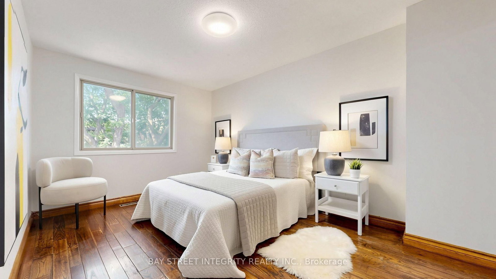
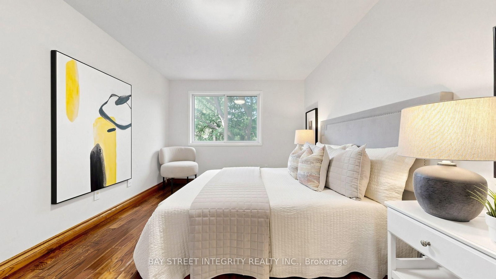
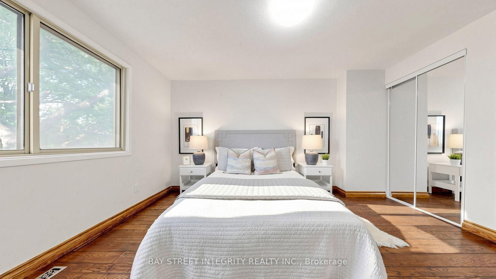
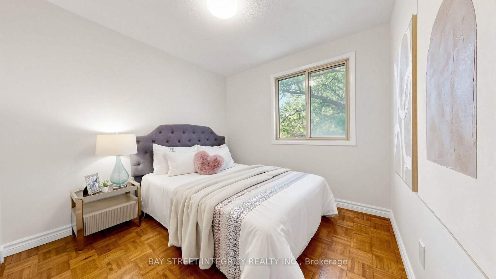
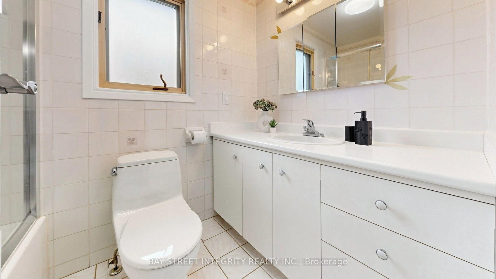
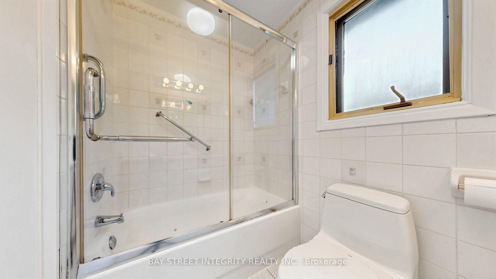
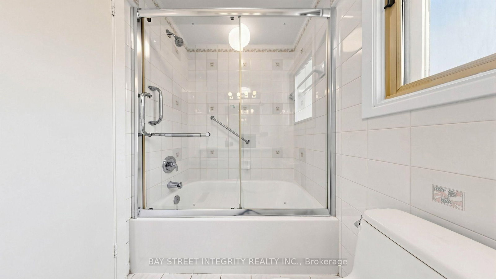
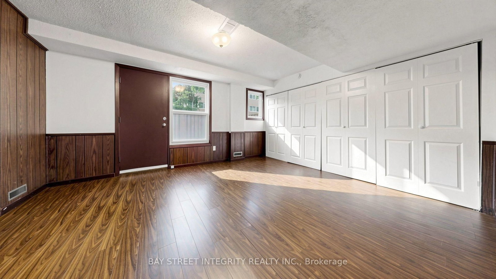
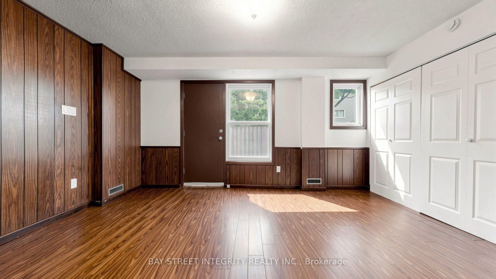
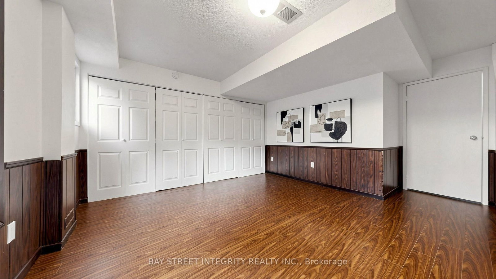
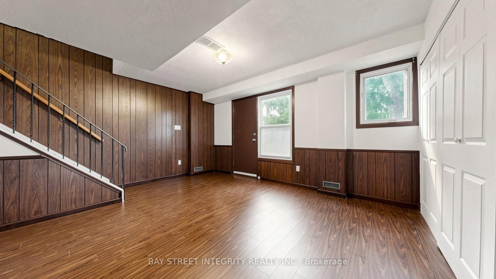
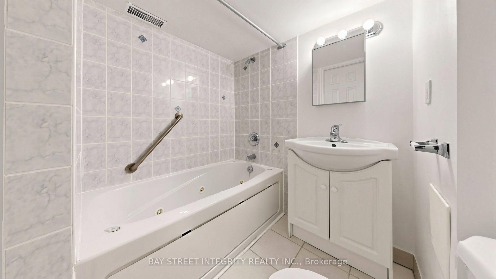
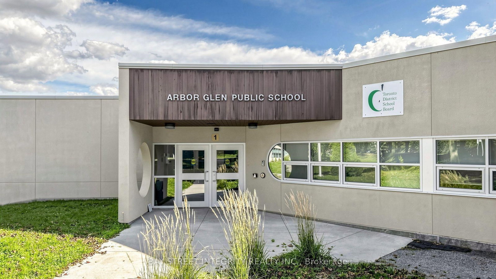
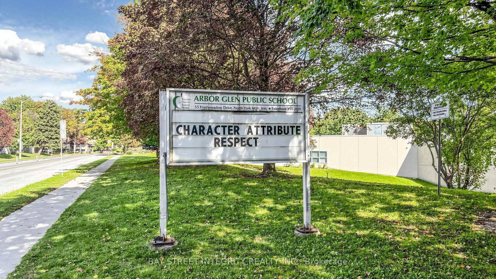
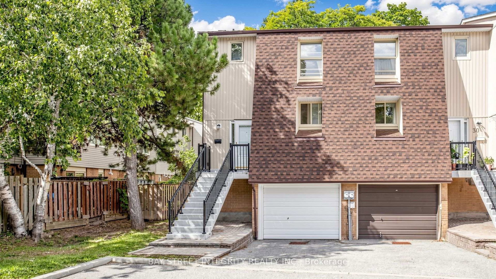
Prime Location! Bright & Spacious End-Unit Townhouse in a quiet and convenient North York neighbourhood. Offering abundant natural sunlight and a functional layout, this well-maintained home features a spacious living room with large windows and an above-grade family room providing excellent additional living space. Sunny eat-in kitchen with under-cabinet lighting, newly renovated in 2026 with a new range hood and countertops. Spacious bedrooms and well-appointed bathrooms with ceramic wall finishes and Toto toilet. Mirrored closet at the entrance adds convenience. Enjoy the private backyard patio, with direct access from the yard to a common green space-perfect for relaxing and entertaining. Walk-out basement with a separate exit offers excellent flexibility and potential for additional living space or rental use. Recent updates include refrigerator (2025) and roof (2025). Highly regarded school area, steps to Arbor Glen PS (approx. 2-minute walk), Highland JHS and AY Jackson SS (approx. 15-20-minute walk). TTC access just a 2-minute walk away at Don Mills & Steeles, with easy access to Hwy 404 & 401. Conveniently close to Food Basics, Dollarama, Steeles Flea Market, Congee Queen, pharmacy, bank, pet clinics, parks, shops and everyday amenities-all within walking distance. A wonderful family home offering comfort, convenience and excellent potential in a highly desirable neighbourhood!
Property details
- Property type
- Condo Townhouse
- Style
- 3-Storey
- Total rooms
- 7
- Maintenance fee
- $536.10/mo
- Exposure
- South
- Property taxes
- $3,468.24 (2026)
- Occupancy
- TBA
- Days on market
- 1
- Status
- Active
- MLS®
Property history
Location
Open in Google MapsRecently sold nearby
Listing data last updated: Sep 8, 2026, 7:52 a.m. EDT via TRREB IDX.
First listed: Sep 8, 2026, 7:52 a.m. EDT.