
41 Angus Drive • Toronto, ON photo 1
41 Angus Drive • Toronto, ON photo 2
41 Angus Drive • Toronto, ON photo 3
41 Angus Drive • Toronto, ON photo 4
41 Angus Drive • Toronto, ON photo 5
41 Angus Drive • Toronto, ON photo 6
41 Angus Drive • Toronto, ON photo 7
41 Angus Drive • Toronto, ON photo 8
41 Angus Drive • Toronto, ON photo 9
41 Angus Drive • Toronto, ON photo 10
41 Angus Drive • Toronto, ON photo 11
41 Angus Drive • Toronto, ON photo 12
41 Angus Drive • Toronto, ON photo 13
41 Angus Drive • Toronto, ON photo 14
41 Angus Drive • Toronto, ON photo 15
41 Angus Drive • Toronto, ON photo 16
41 Angus Drive • Toronto, ON photo 17
41 Angus Drive • Toronto, ON photo 18
41 Angus Drive • Toronto, ON photo 19
41 Angus Drive • Toronto, ON photo 20
41 Angus Drive • Toronto, ON photo 21
41 Angus Drive • Toronto, ON photo 22
41 Angus Drive • Toronto, ON photo 23
41 Angus Drive • Toronto, ON photo 24
41 Angus Drive • Toronto, ON photo 25
41 Angus Drive • Toronto, ON photo 26
41 Angus Drive • Toronto, ON photo 27
41 Angus Drive • Toronto, ON photo 28
41 Angus Drive • Toronto, ON photo 29
41 Angus Drive • Toronto, ON photo 30
41 Angus Drive • Toronto, ON photo 31
41 Angus Drive • Toronto, ON photo 32
41 Angus Drive • Toronto, ON photo 33
41 Angus Drive • Toronto, ON photo 34
41 Angus Drive • Toronto, ON photo 35
41 Angus Drive • Toronto, ON photo 36
41 Angus Drive • Toronto, ON photo 37
41 Angus Drive • Toronto, ON photo 38
41 Angus Drive • Toronto, ON photo 39
41 Angus Drive • Toronto, ON photo 40
41 Angus Drive • Toronto, ON photo 41
41 Angus Drive • Toronto, ON photo 42
41 Angus Drive • Toronto, ON photo 43
41 Angus Drive • Toronto, ON photo 44
41 Angus Drive • Toronto, ON photo 45
41 Angus Drive • Toronto, ON photo 46
41 Angus Drive • Toronto, ON photo 47
41 Angus Drive • Toronto, ON photo 48
41 Angus Drive • Toronto, ON photo 49
41 Angus Drive • Toronto, ON photo 50
New1 / 50
$998,000
41 Angus Drive • Toronto, ONNew
Courtesy of HOMELIFE LANDMARK REALTY INC.
3+1
Bedrooms
3
Bathrooms
1100-1500
Square feet
6
Parking

About this home

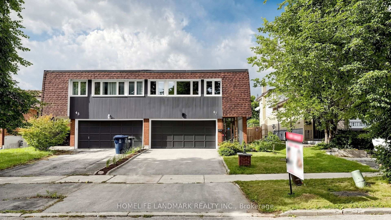
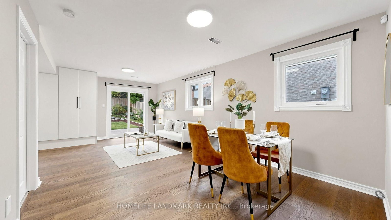
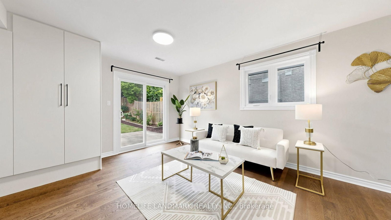
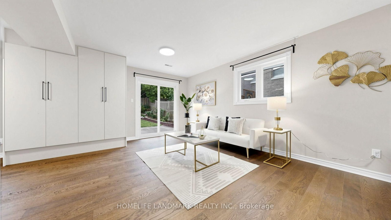
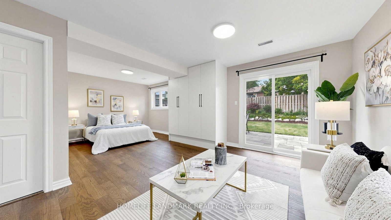
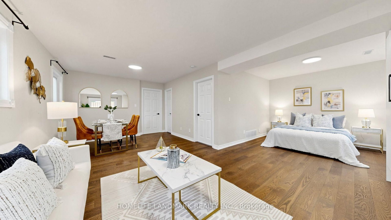
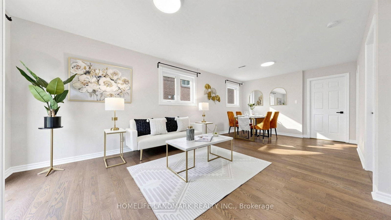
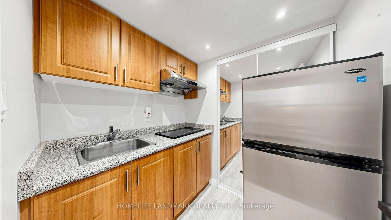
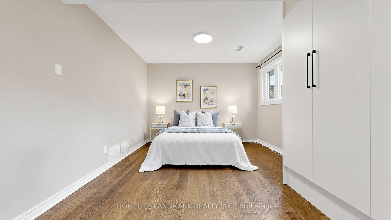
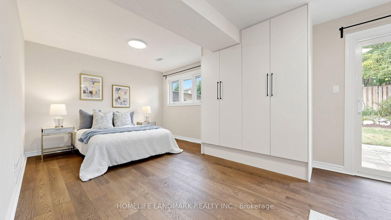
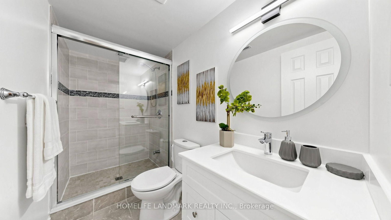
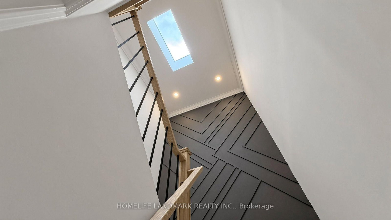
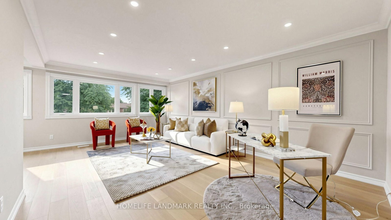
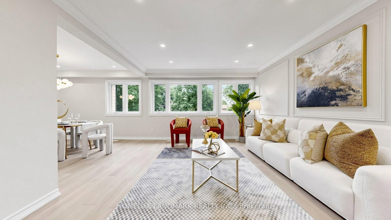
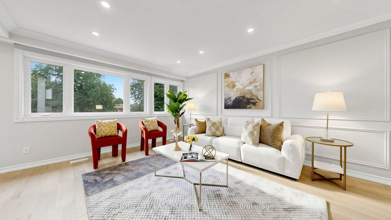
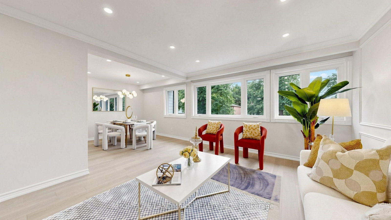
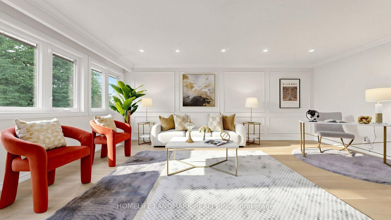
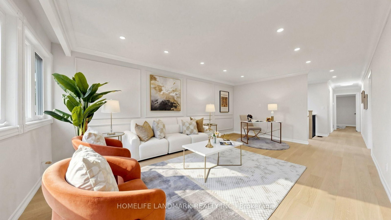
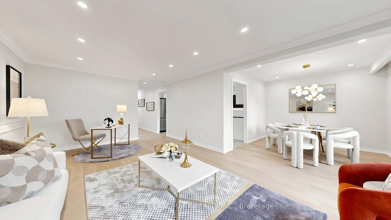
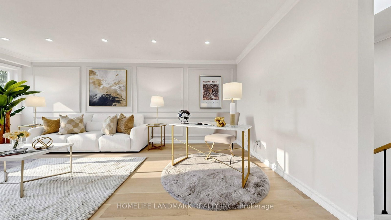
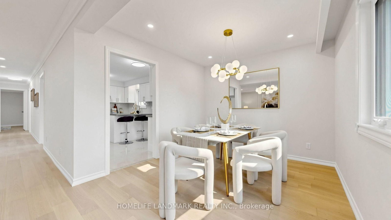
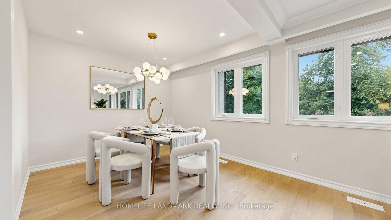
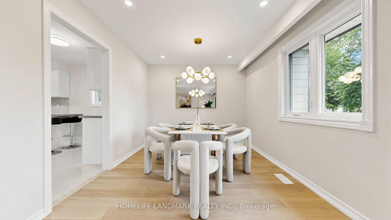
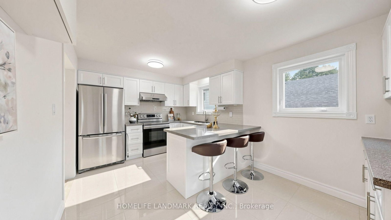
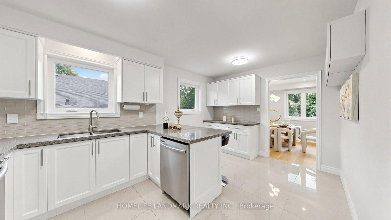
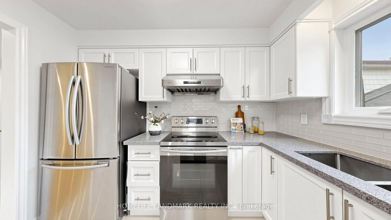
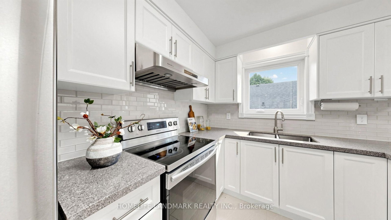
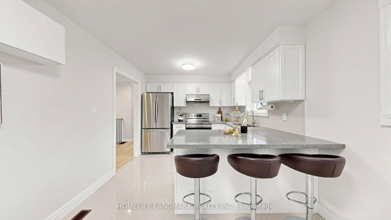
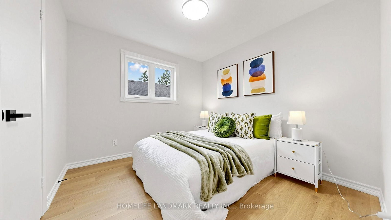
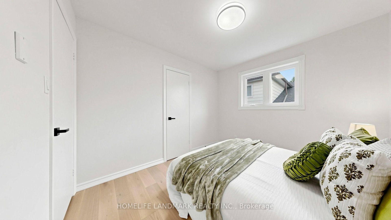
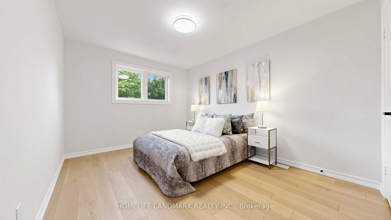
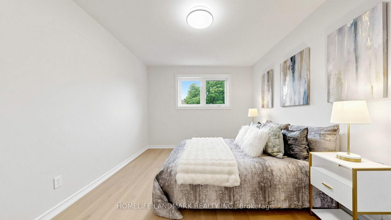
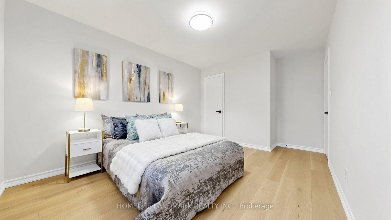
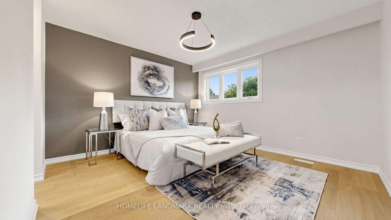
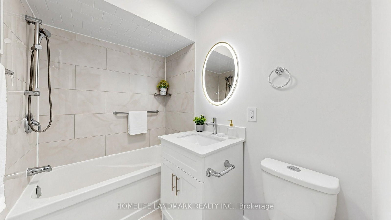
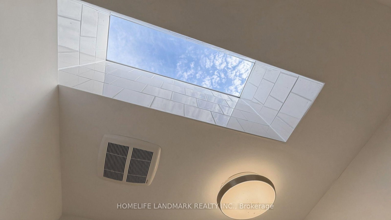
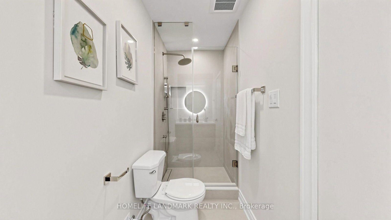
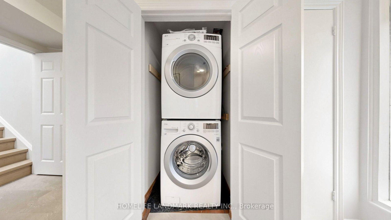
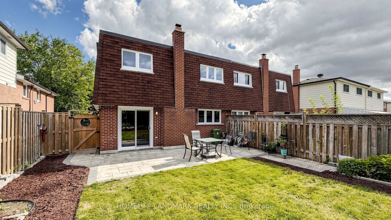
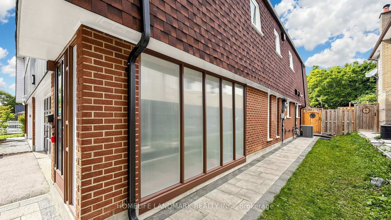
Rarely Offered! Welcome Home To This Well Maintained Semi-Detached Double Garage House In High Demand Don Valley Village! 3+1 Bedroom, 3 Full Bath Raised Bungalow With An Above Grade Walkout Level That Offers Total Approx 2,100 Sq Ft Of Above-grade Living Space! No Sidewalk On Driveway! Freshly Painted! Inviting Covered Porch Entrance Offering Year-round Weather Protection. $$$ Upgrades From Top to Bottom! This Bright And Spacious Solid Brick Home Features 3+1 Bedroom, A Generous Living Room, A Formal Dining Area, Brand New Engineered Hardwood Flooring Throughout On Main Floor! Skylight In Stairwell And Ensuite Bath Provides Abundant Of Natural Sunlight All Year Round! Pri-Bedroom Features 4Pcs Ensuite And A Closet Room. Newer Gourmet Kitchen Features Stainless Steel Appliances, Modern Cabinetry, Backsplash And A Cozy Breakfast Area; Combining Style And Practicality. Lower Floor Features A Decent Sized Family Room, With Walkout To Balcany, Which Also Can Be Transformed Into A 3Pcs Ensuite Bedroom Plus Its Own Kitchen: Making It Ideal For Personal Use With Rental Income Potential! Truly One Of A Kind! Shortcut To TTC / Finch & Leslie Plaza, Shopping, Restaurants. Walk To Crestview Public School. Close To 404/DVP/401, Shops, Seneca College, Fairview Mall. Family Friendly Neighborhood!

Property details

Property type
Semi-Detached
Style
Bungalow-Raised
Total rooms
6
Lot size
31.25 × 116.98 ft
Property taxes
$5,490 (2025)
Occupancy
VACANT
Days on market
1
Status
Active
MLS®

Property history

Recently sold nearby

Listing data last updated: Sep 8, 2026, 12:14 a.m. EDT via TRREB IDX.

First listed: Sep 8, 2026, 12:14 a.m. EDT.