
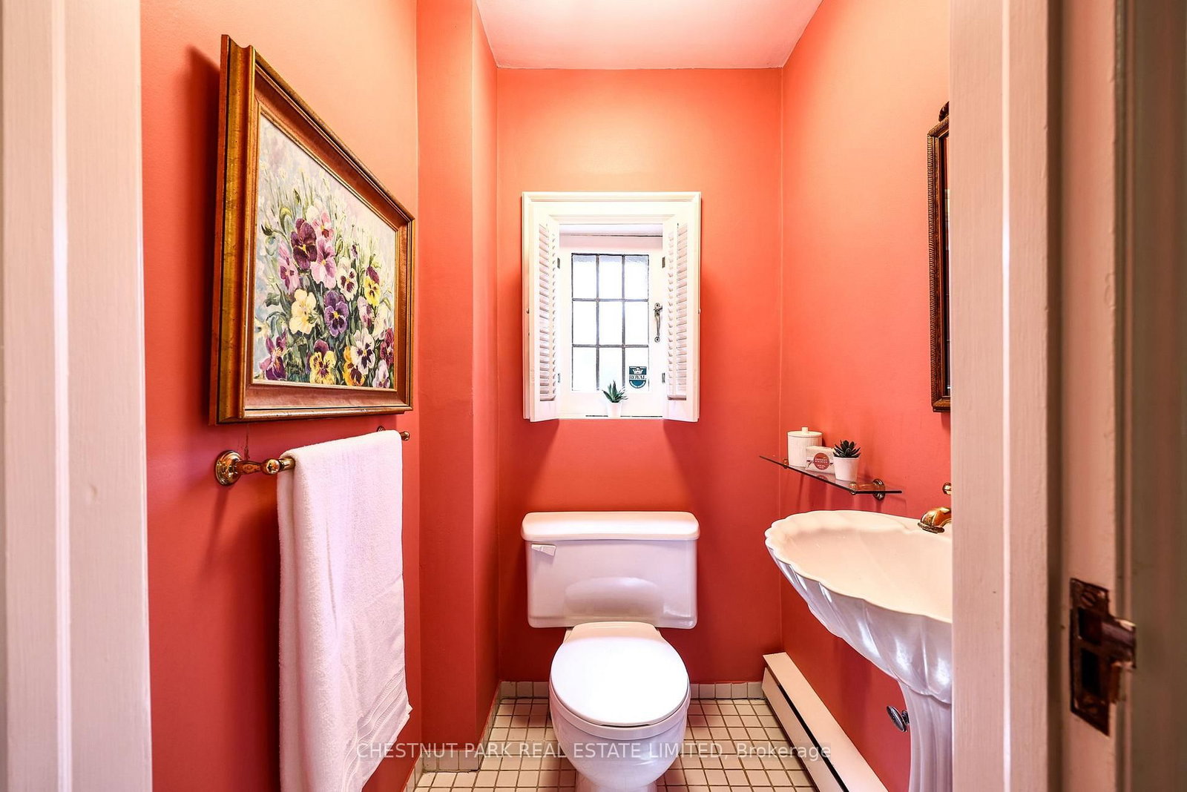
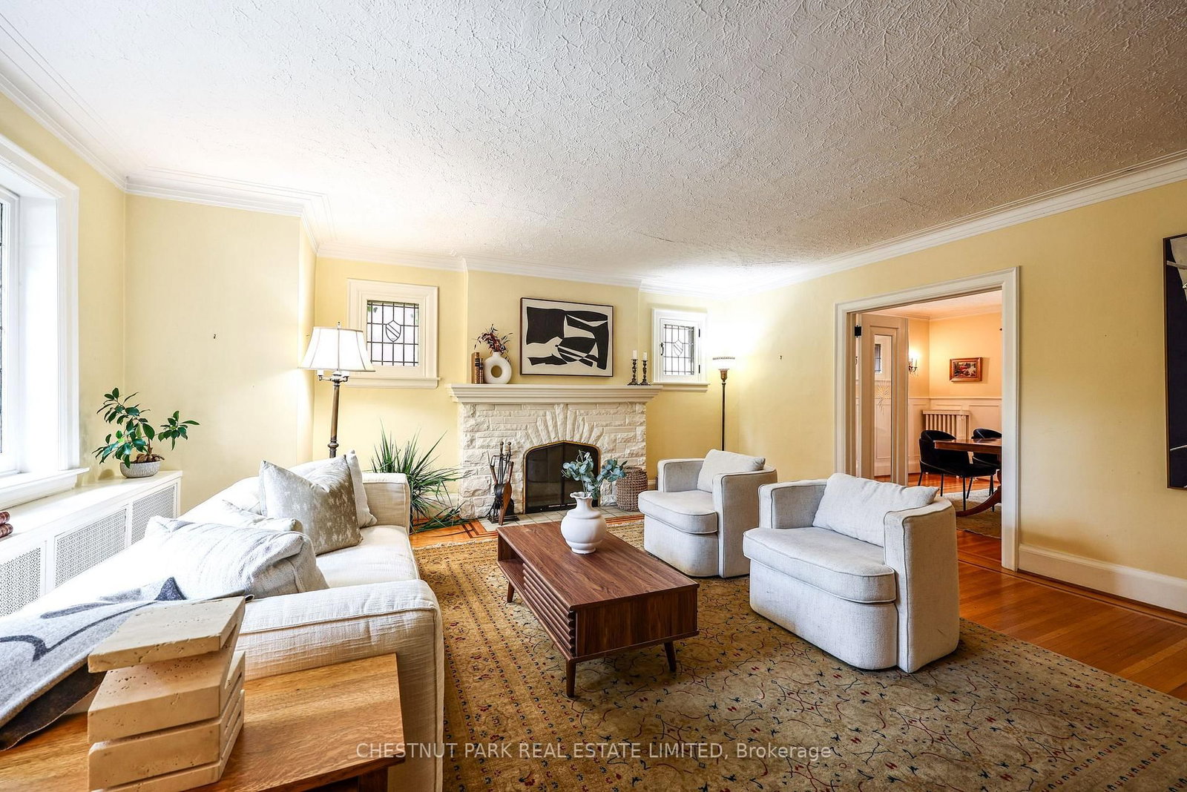
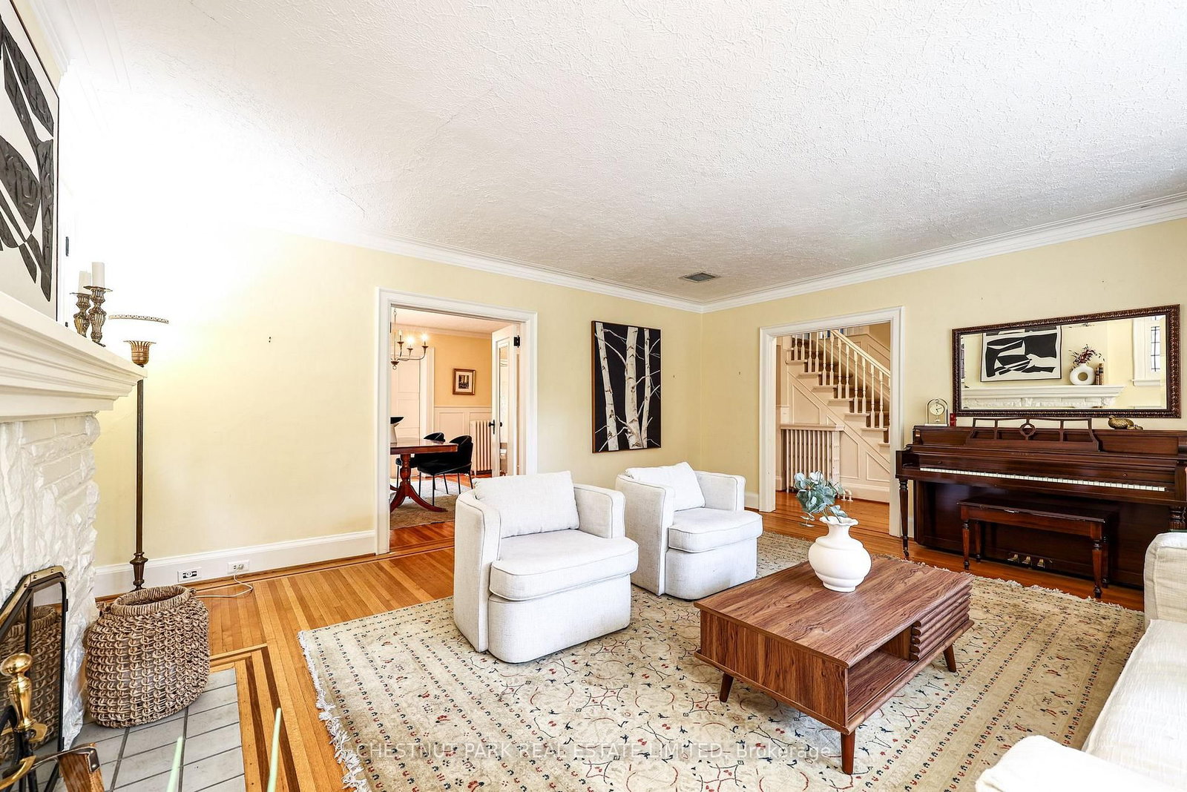
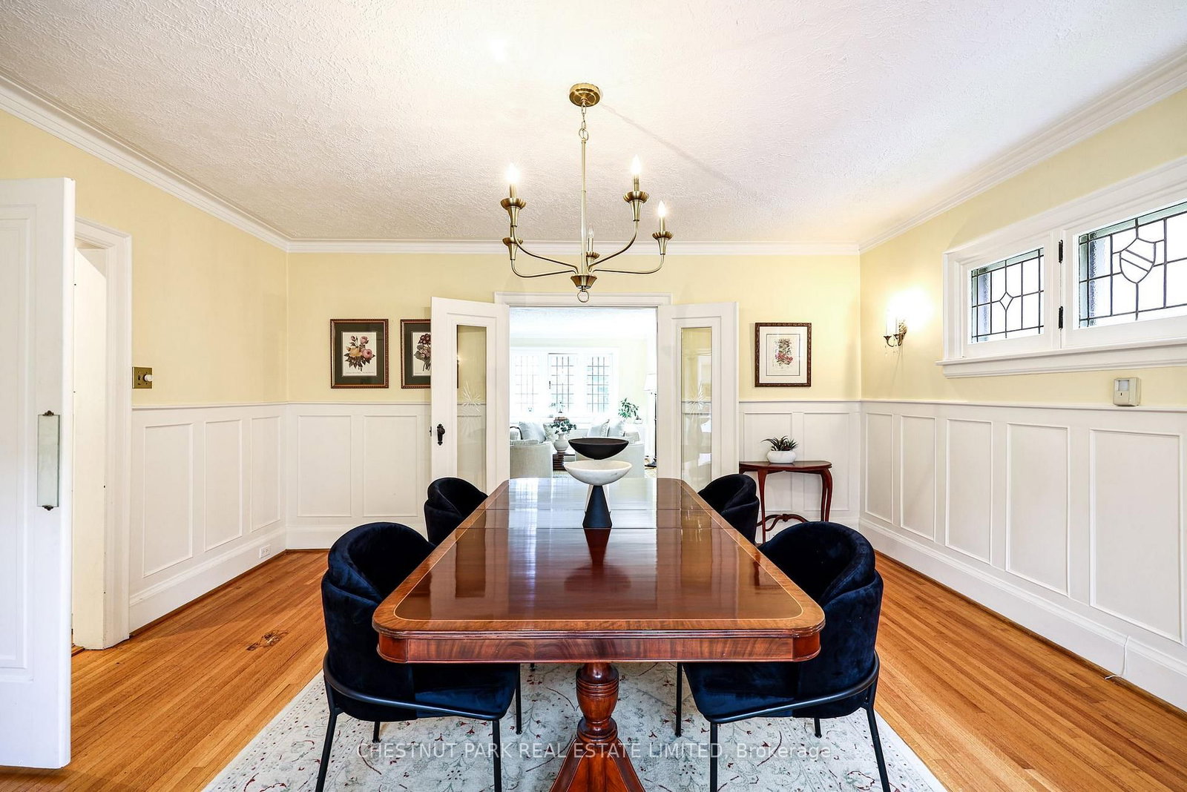
98 St. Leonards Avenue • Toronto, ON photo 1
98 St. Leonards Avenue • Toronto, ON photo 2
98 St. Leonards Avenue • Toronto, ON photo 3
98 St. Leonards Avenue • Toronto, ON photo 4
98 St. Leonards Avenue • Toronto, ON photo 5
98 St. Leonards Avenue • Toronto, ON photo 6
98 St. Leonards Avenue • Toronto, ON photo 7
98 St. Leonards Avenue • Toronto, ON photo 8
98 St. Leonards Avenue • Toronto, ON photo 9
98 St. Leonards Avenue • Toronto, ON photo 10
98 St. Leonards Avenue • Toronto, ON photo 11
98 St. Leonards Avenue • Toronto, ON photo 12
98 St. Leonards Avenue • Toronto, ON photo 13
98 St. Leonards Avenue • Toronto, ON photo 14
98 St. Leonards Avenue • Toronto, ON photo 15
98 St. Leonards Avenue • Toronto, ON photo 16
98 St. Leonards Avenue • Toronto, ON photo 17
98 St. Leonards Avenue • Toronto, ON photo 18
98 St. Leonards Avenue • Toronto, ON photo 19
98 St. Leonards Avenue • Toronto, ON photo 20
98 St. Leonards Avenue • Toronto, ON photo 21
98 St. Leonards Avenue • Toronto, ON photo 22
98 St. Leonards Avenue • Toronto, ON photo 23
98 St. Leonards Avenue • Toronto, ON photo 24
98 St. Leonards Avenue • Toronto, ON photo 25
98 St. Leonards Avenue • Toronto, ON photo 26
98 St. Leonards Avenue • Toronto, ON photo 27
98 St. Leonards Avenue • Toronto, ON photo 28
98 St. Leonards Avenue • Toronto, ON photo 29
98 St. Leonards Avenue • Toronto, ON photo 30
98 St. Leonards Avenue • Toronto, ON photo 31
98 St. Leonards Avenue • Toronto, ON photo 32
98 St. Leonards Avenue • Toronto, ON photo 33
98 St. Leonards Avenue • Toronto, ON photo 34
98 St. Leonards Avenue • Toronto, ON photo 35
98 St. Leonards Avenue • Toronto, ON photo 36
98 St. Leonards Avenue • Toronto, ON photo 37
98 St. Leonards Avenue • Toronto, ON photo 38
98 St. Leonards Avenue • Toronto, ON photo 39
98 St. Leonards Avenue • Toronto, ON photo 40
98 St. Leonards Avenue • Toronto, ON photo 41
98 St. Leonards Avenue • Toronto, ON photo 42
New1 / 42
$3,395,000
98 St. Leonards Avenue • Toronto, ONNew
Courtesy of CHESTNUT PARK REAL ESTATE LIMITED
4
Bedrooms
3
Bathrooms
2500-3000
Square feet
3
Parking

About this home

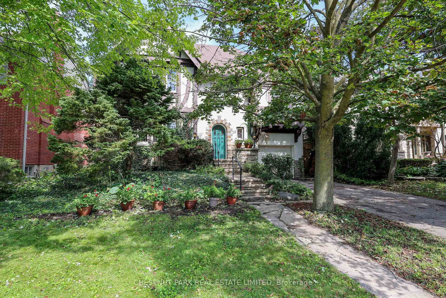
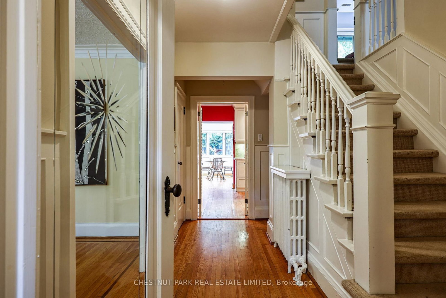
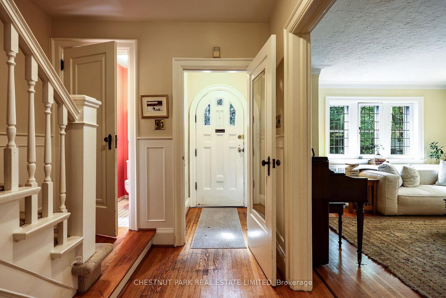
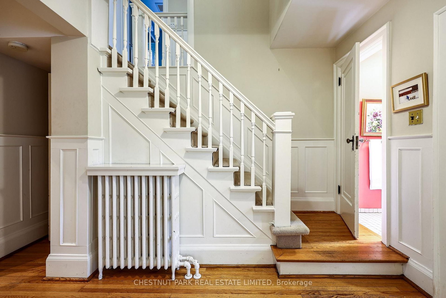
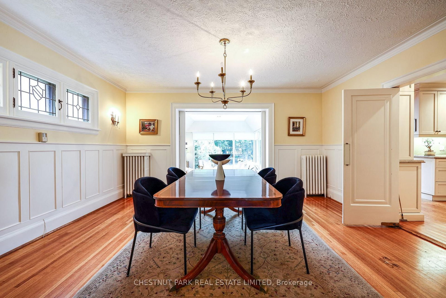
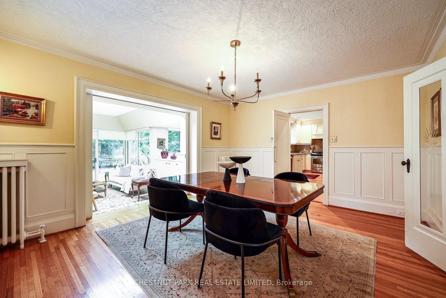
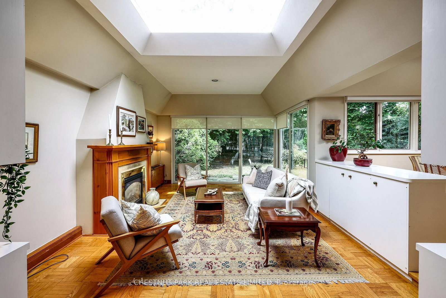
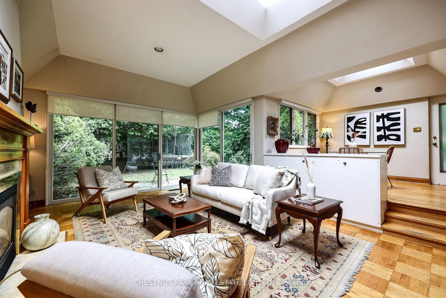
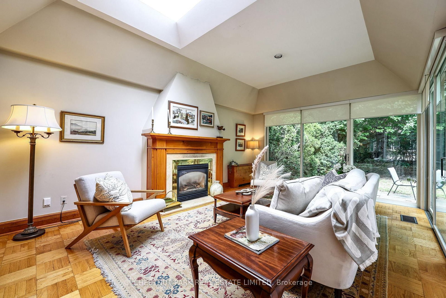
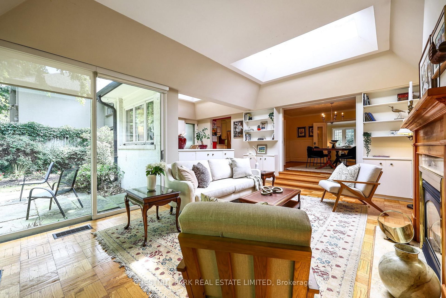
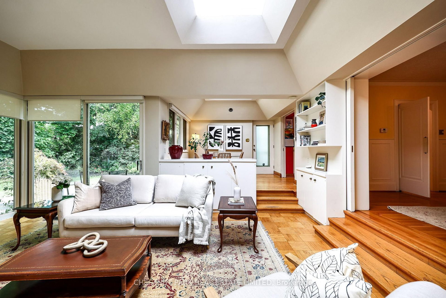
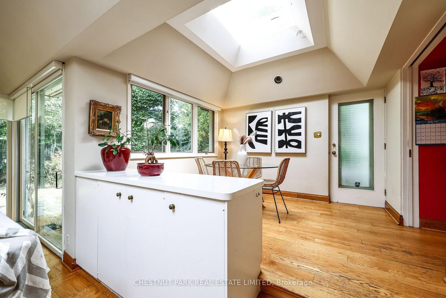
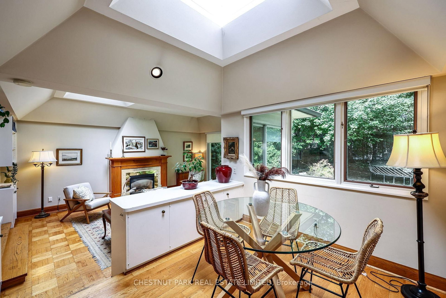
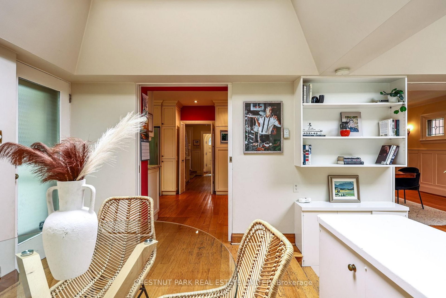
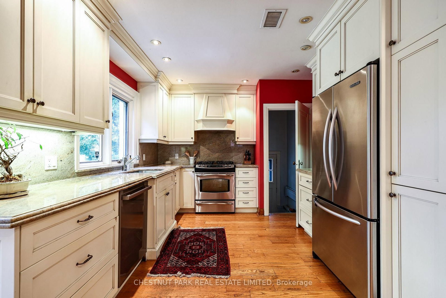
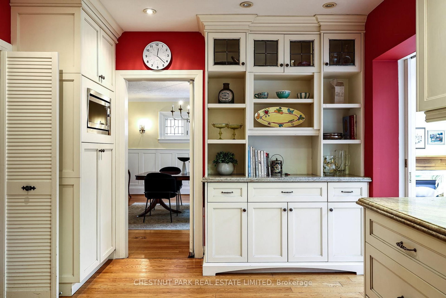
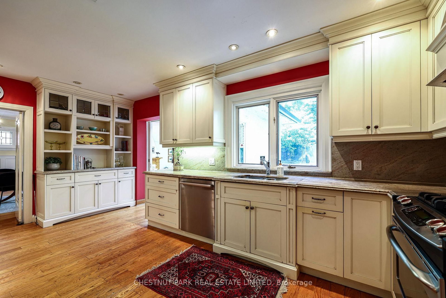
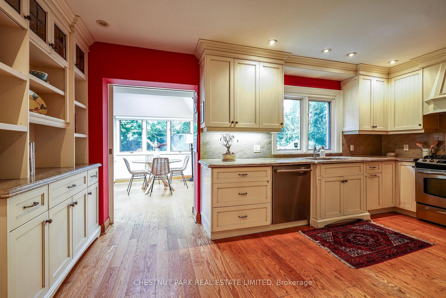
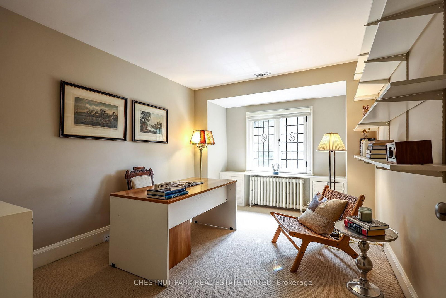
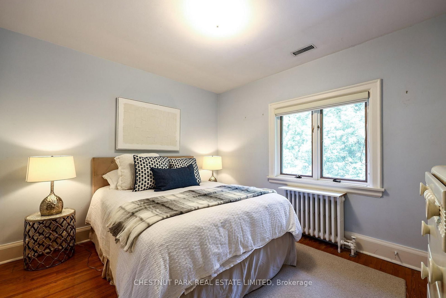
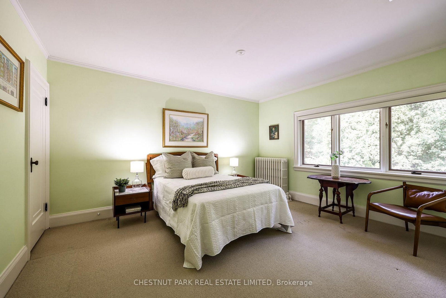
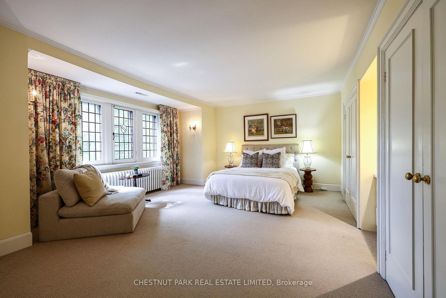
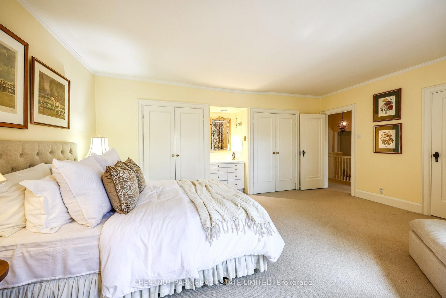
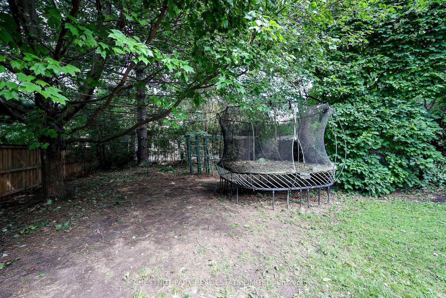
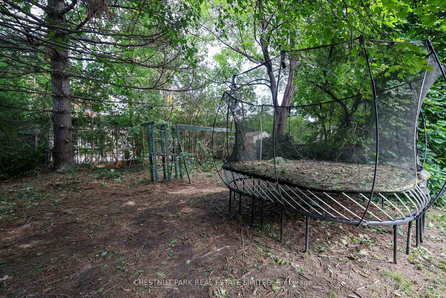
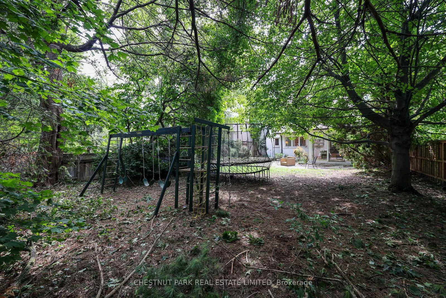
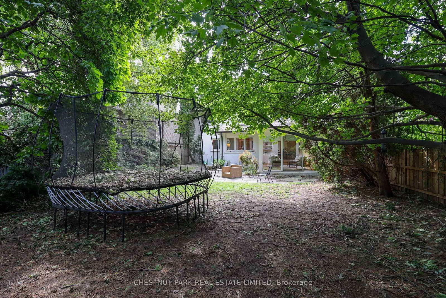
Experience the perfect blend of character, charm, and natural light in this wonderful family home. The open-concept family addition features two expansive skylights and a cozy gas fireplace, creating a bright and inviting space for gatherings. The gourmet kitchen is well-appointed with granite countertops, stainless steel appliances, custom built-in storage, and a double sink overlooking the lush private garden. The second floor offers five versatile bedrooms, including three with garden views and two south-facing rooms, providing ample flexibility for a growing family or a dedicated home office.

Property details

Property type
Detached
Style
2-Storey
Approx. age (yrs)
51-99
Total rooms
10
Lot size
50 × 150 ft
Property taxes
$17,203.11 (2026)
Occupancy
TBD
Days on market
1
Status
Active
MLS®

Property history

Recently sold nearby

Listing data last updated: Sep 7, 2026, 8:45 p.m. EDT via TRREB IDX.

First listed: Sep 7, 2026, 8:45 p.m. EDT.