
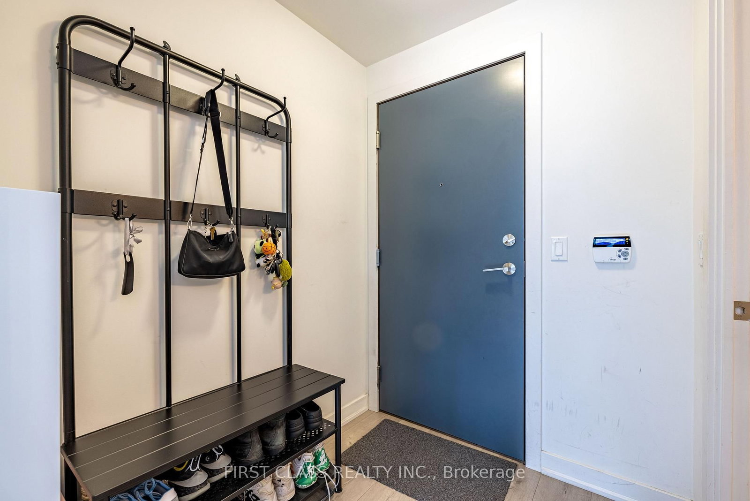
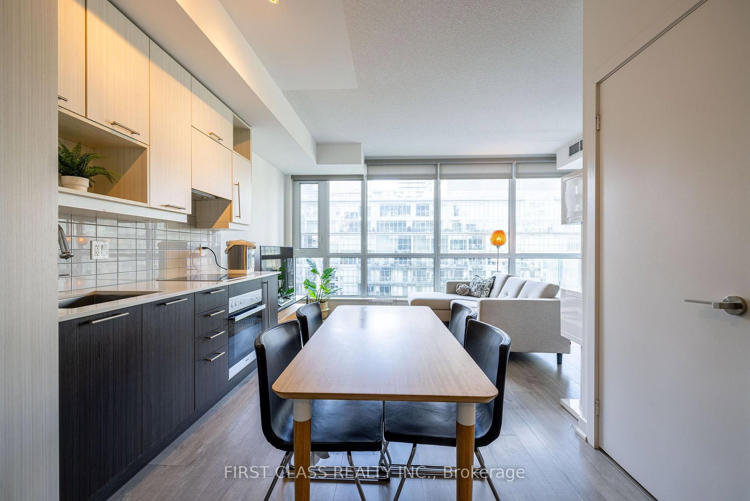
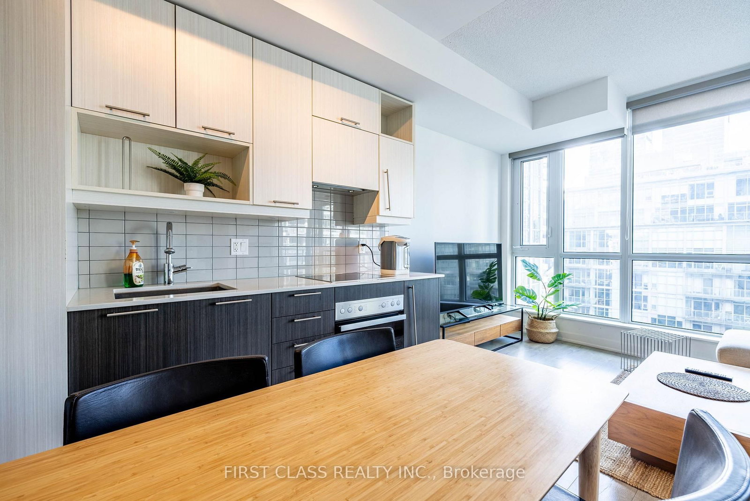
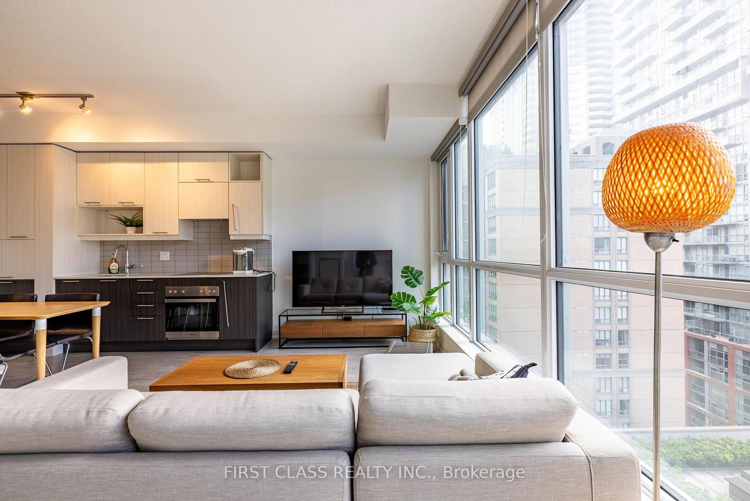
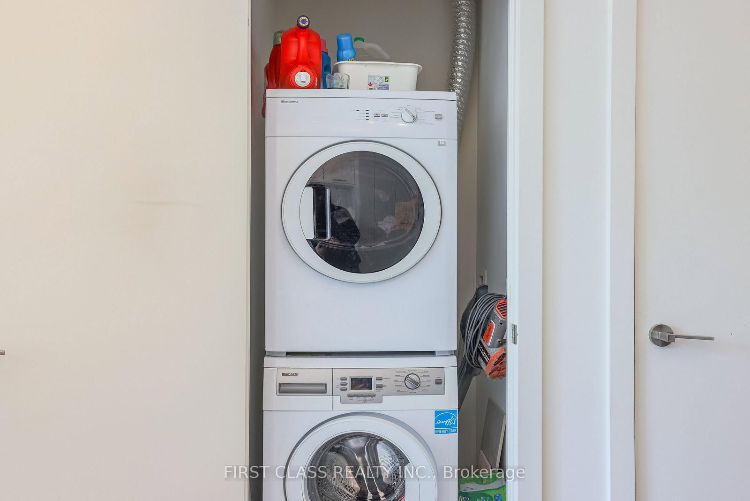
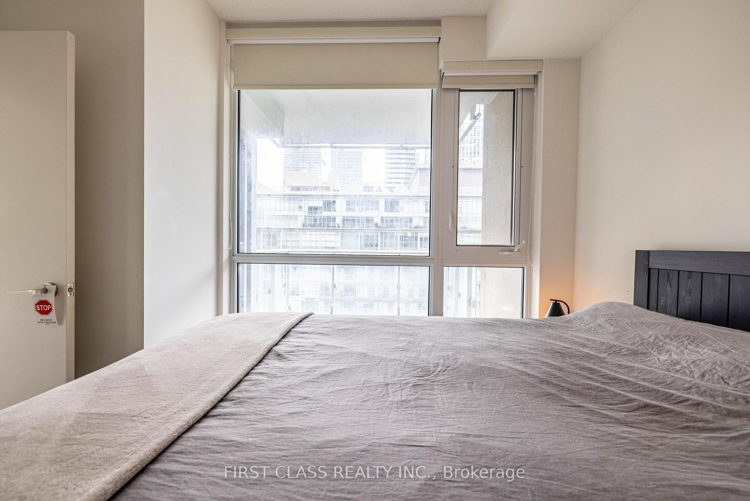
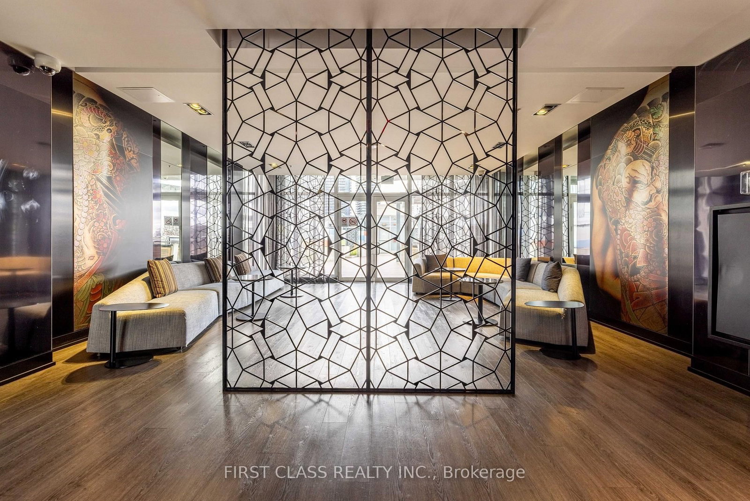
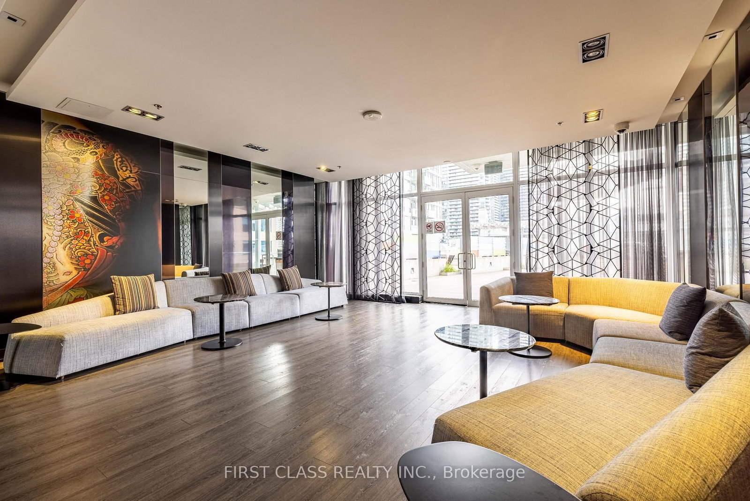
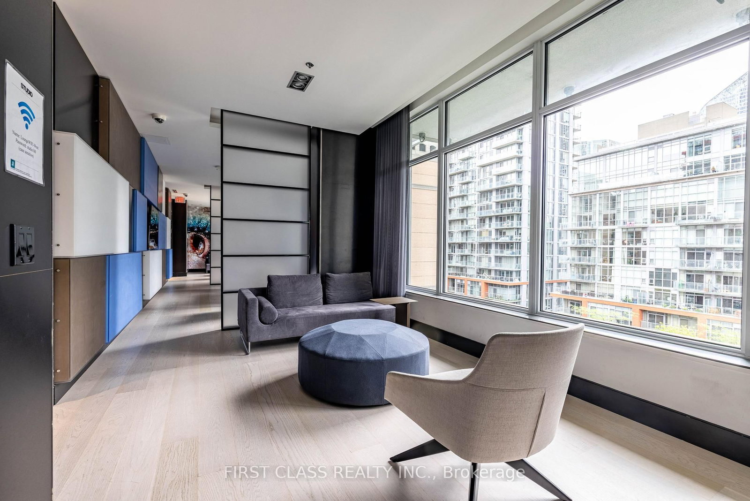
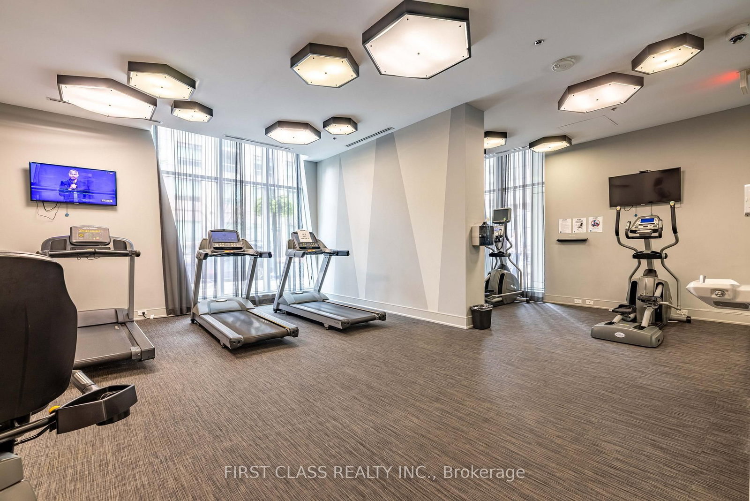
199 Richmond St W Street • #1105 • Toronto, ON photo 1
199 Richmond St W Street • #1105 • Toronto, ON photo 2
199 Richmond St W Street • #1105 • Toronto, ON photo 3
199 Richmond St W Street • #1105 • Toronto, ON photo 4
199 Richmond St W Street • #1105 • Toronto, ON photo 5
199 Richmond St W Street • #1105 • Toronto, ON photo 6
199 Richmond St W Street • #1105 • Toronto, ON photo 7
199 Richmond St W Street • #1105 • Toronto, ON photo 8
199 Richmond St W Street • #1105 • Toronto, ON photo 9
199 Richmond St W Street • #1105 • Toronto, ON photo 10
199 Richmond St W Street • #1105 • Toronto, ON photo 11
199 Richmond St W Street • #1105 • Toronto, ON photo 12
199 Richmond St W Street • #1105 • Toronto, ON photo 13
199 Richmond St W Street • #1105 • Toronto, ON photo 14
199 Richmond St W Street • #1105 • Toronto, ON photo 15
199 Richmond St W Street • #1105 • Toronto, ON photo 16
199 Richmond St W Street • #1105 • Toronto, ON photo 17
199 Richmond St W Street • #1105 • Toronto, ON photo 18
199 Richmond St W Street • #1105 • Toronto, ON photo 19
199 Richmond St W Street • #1105 • Toronto, ON photo 20
199 Richmond St W Street • #1105 • Toronto, ON photo 21
199 Richmond St W Street • #1105 • Toronto, ON photo 22
199 Richmond St W Street • #1105 • Toronto, ON photo 23
199 Richmond St W Street • #1105 • Toronto, ON photo 24
199 Richmond St W Street • #1105 • Toronto, ON photo 25
199 Richmond St W Street • #1105 • Toronto, ON photo 26
199 Richmond St W Street • #1105 • Toronto, ON photo 27
199 Richmond St W Street • #1105 • Toronto, ON photo 28
199 Richmond St W Street • #1105 • Toronto, ON photo 29
199 Richmond St W Street • #1105 • Toronto, ON photo 30
199 Richmond St W Street • #1105 • Toronto, ON photo 31
New1 / 31
$489,000
199 Richmond St W Street • #1105 • Toronto, ONNew
Courtesy of FIRST CLASS REALTY INC.
1
Bedroom
1
Bathroom
600-699
Square feet
0
Parking

About this home

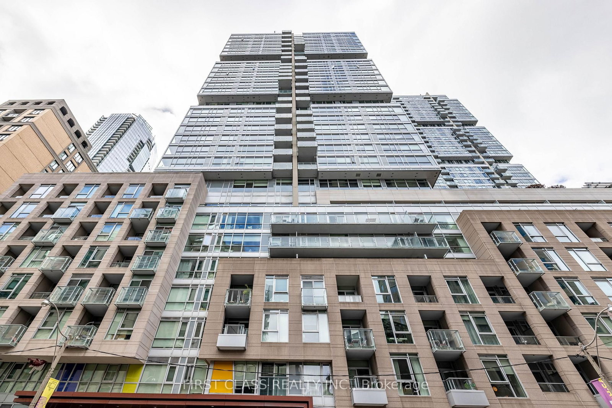
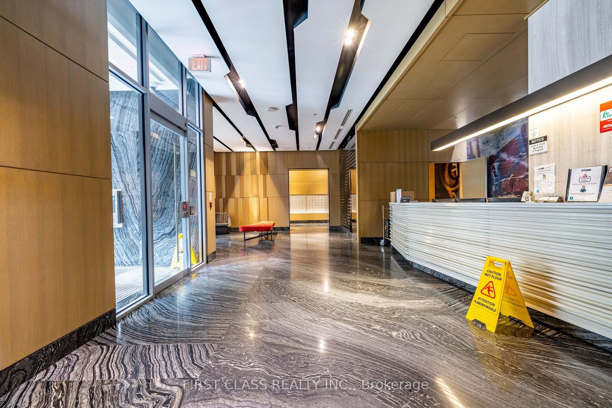
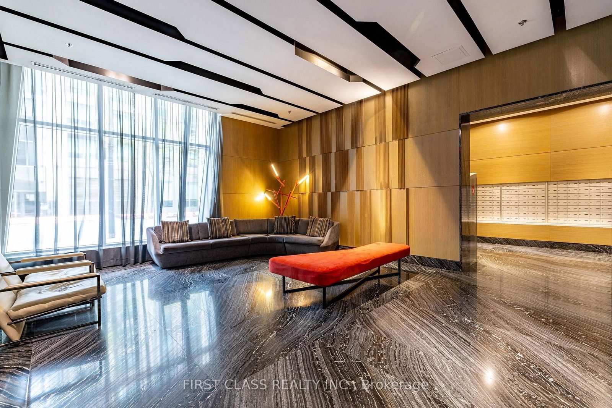
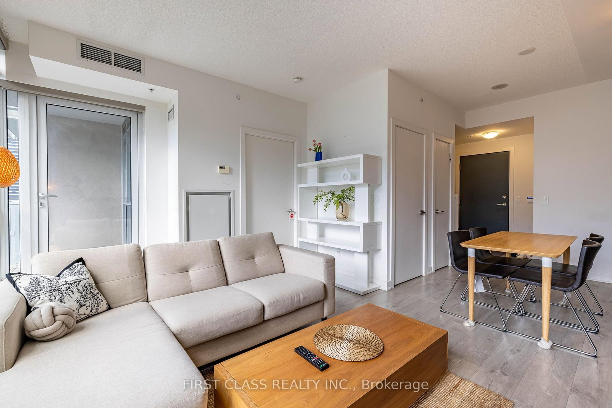
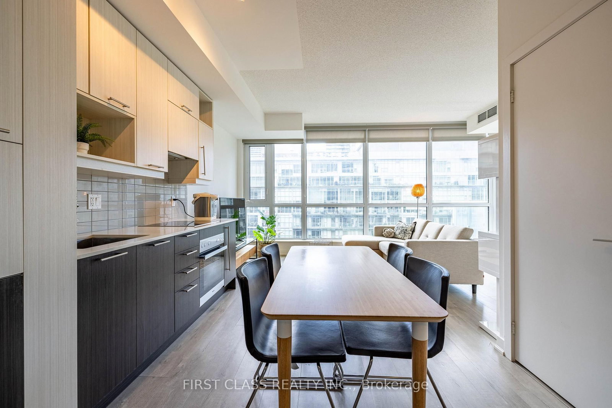
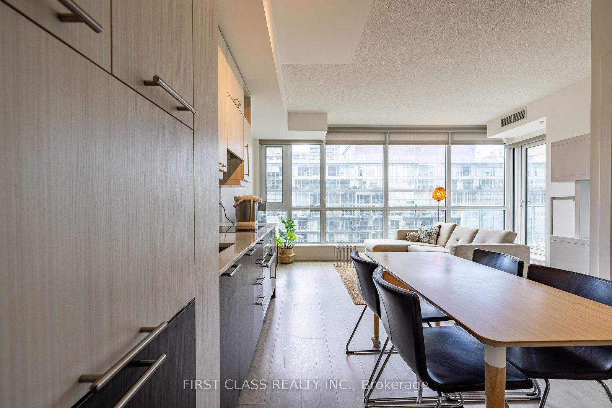
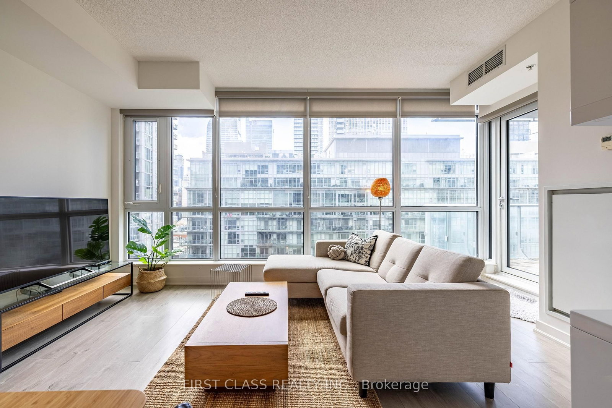
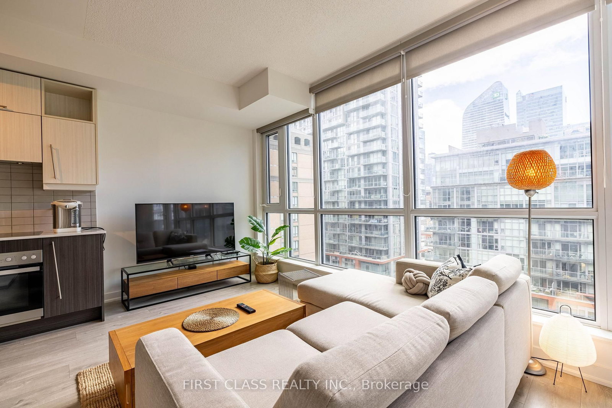
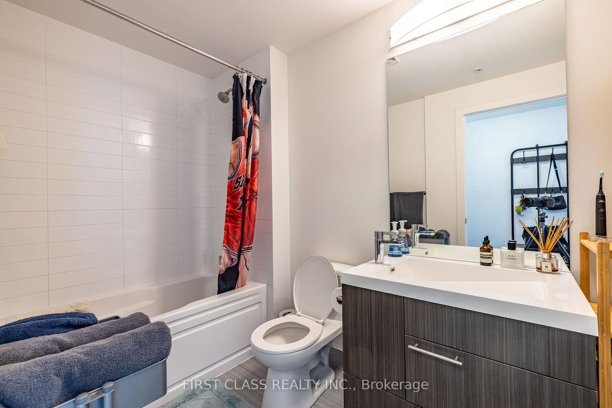
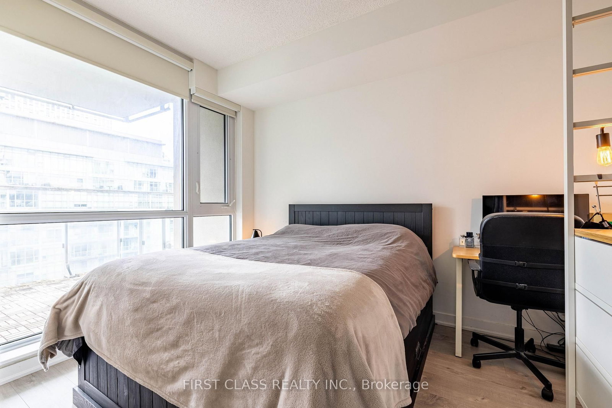
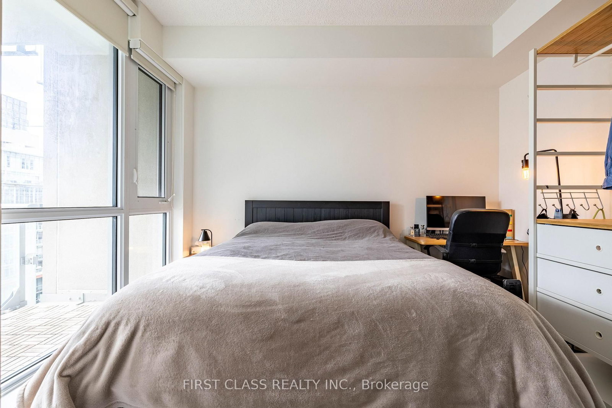
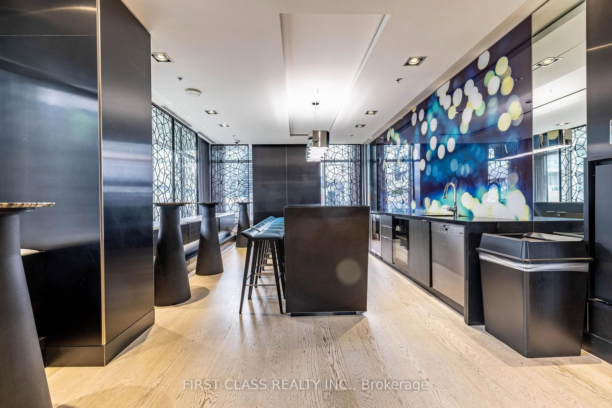
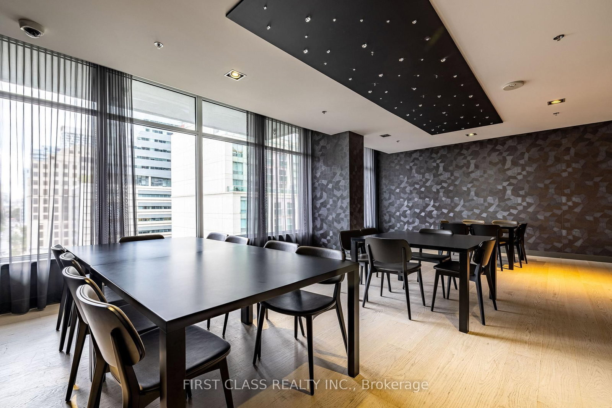
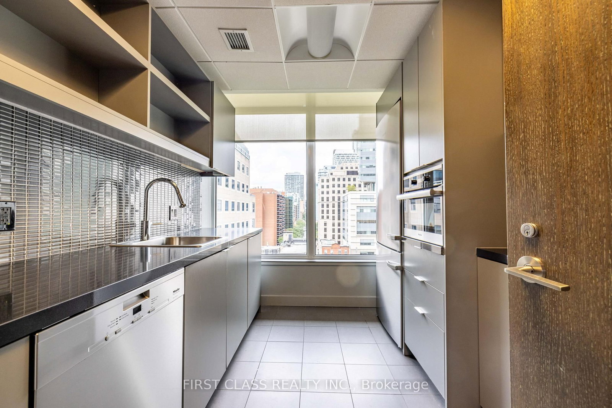
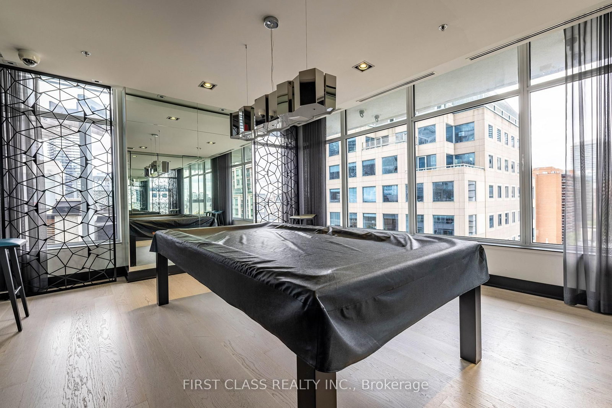
Welcome to Studio Condos on Richmond in the heart of Downtown Toronto. This well-designed **1-bedroom, 1-bathroom suite** offers a functional layout, modern finishes, and a private balcony with city views.Featuring **9' ceilings, laminate flooring, and floor-to-ceiling windows** providing plenty of natural light. The open-concept kitchen is equipped with **quartz countertops, undermount sink, tiled backsplash, valance lighting, built-in appliances, dishwasher, and ample cabinetry**. Spacious bedroom and a well-appointed 4-piece bathroom with porcelain tile and subway tile tub surround.Building amenities include **24-hour concierge, fitness centre, billiards room, yoga lounge, and rooftop terrace with hot tub and BBQ area**.Conveniently located within walking distance to **Osgoode and St. Andrew subway stations, Financial District, Entertainment District, major hospitals, restaurants, shopping, and universities**. Close to the **Art Gallery of Ontario, Four Seasons Centre for the Performing Arts, and Osgoode Hall**. Enjoy convenient downtown living with everything you need just steps away.

Property details

Property type
Common Element Condo
Style
Apartment
Total rooms
4
Maintenance fee
$656/mo
Exposure
South
Property taxes
$3,100 (2026)
Days on market
2
Status
Active
MLS®

Property history

Recently sold nearby

Listing data last updated: Sep 7, 2026, 5:06 p.m. EDT via TRREB IDX.

First listed: Sep 7, 2026, 2:24 p.m. EDT.