
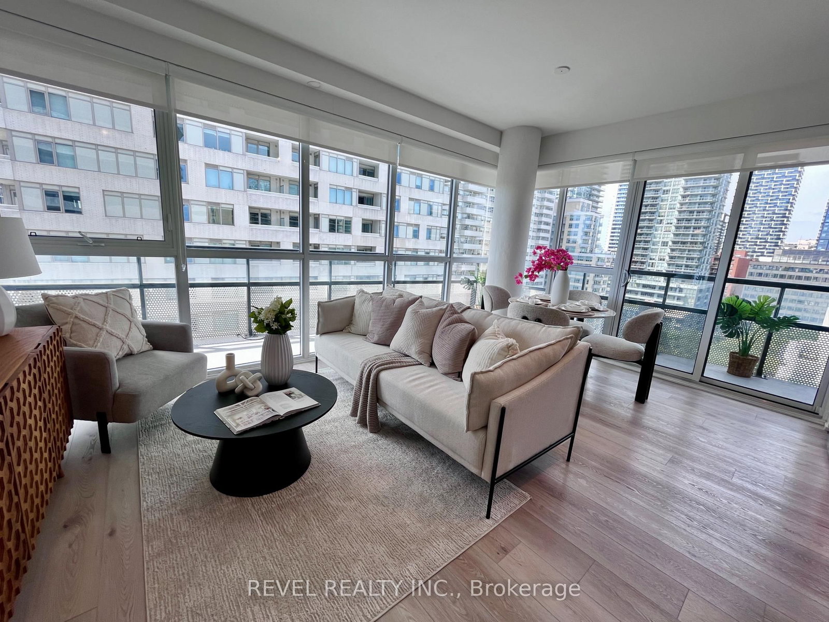
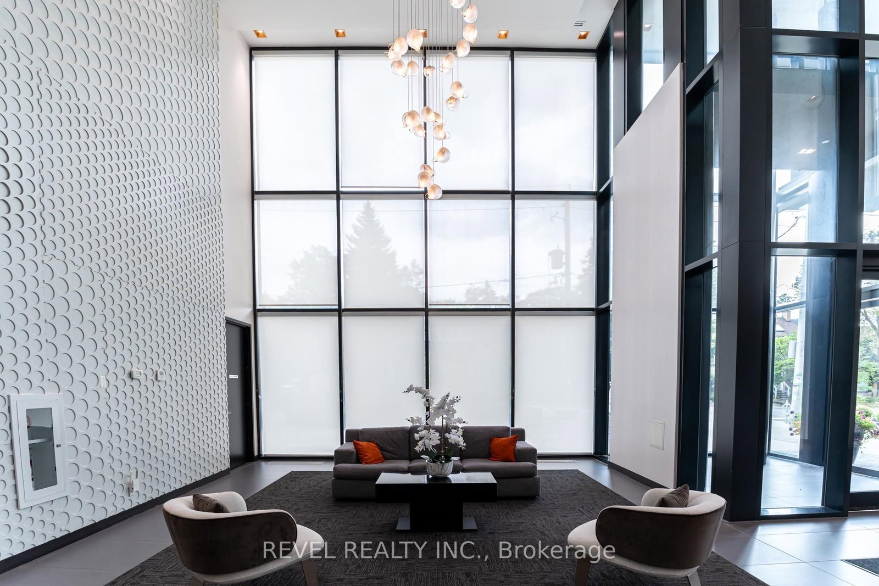
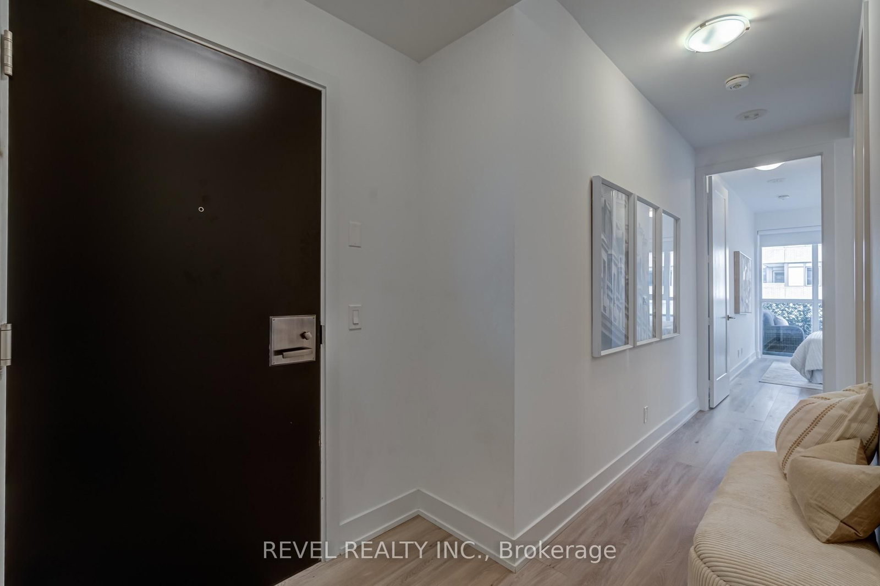
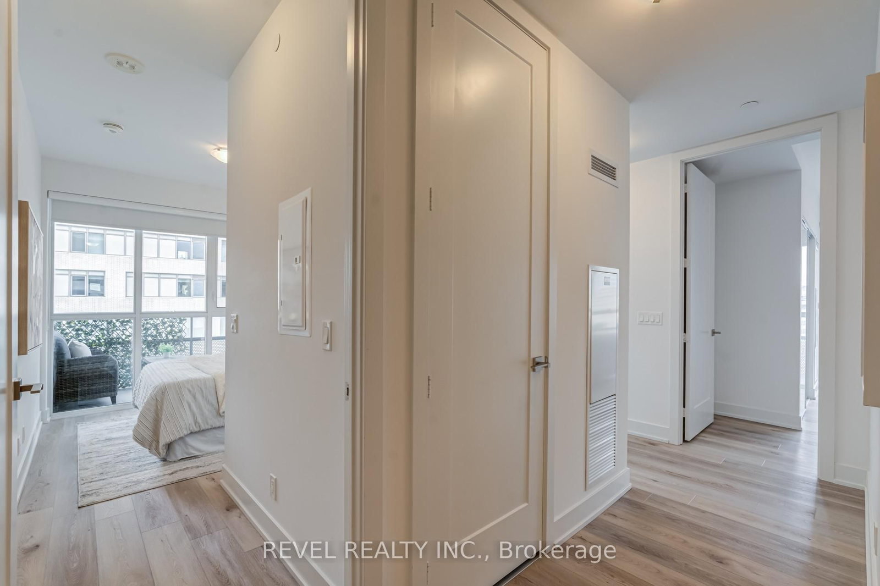
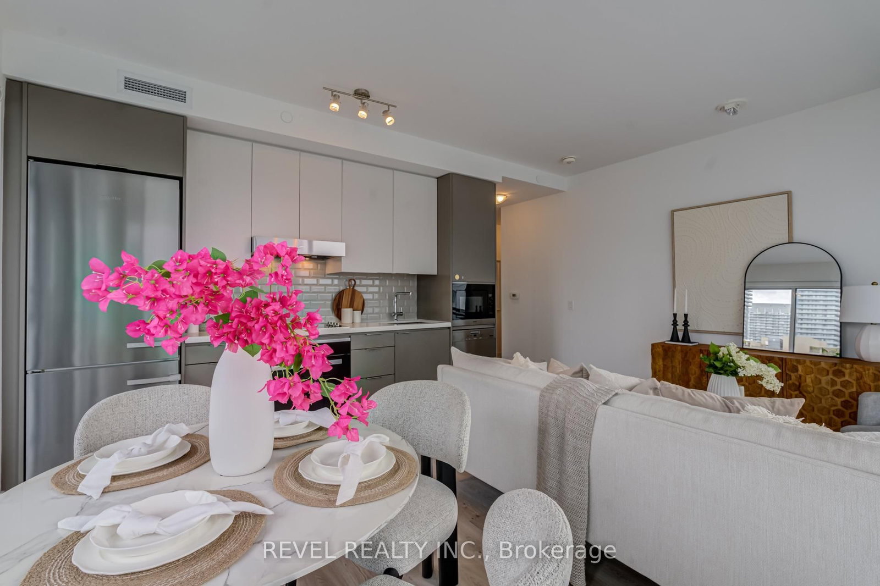
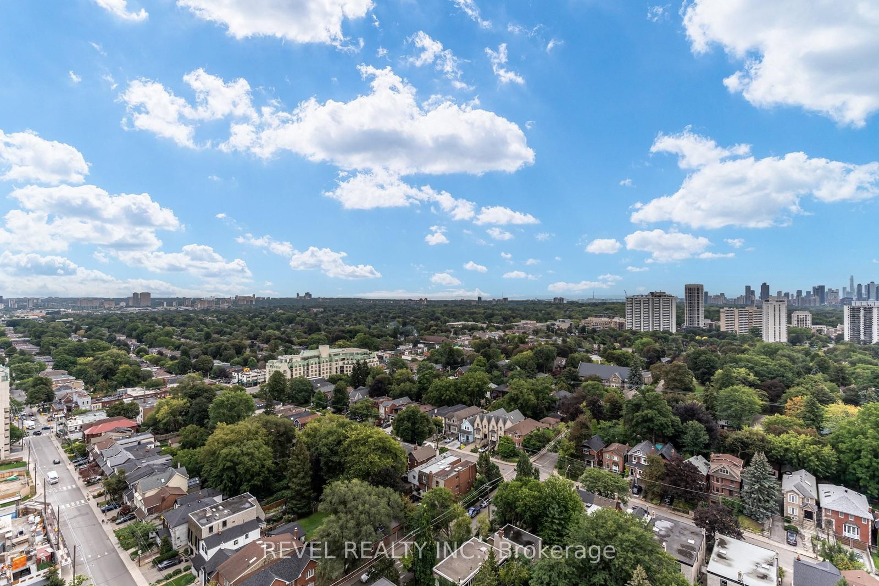
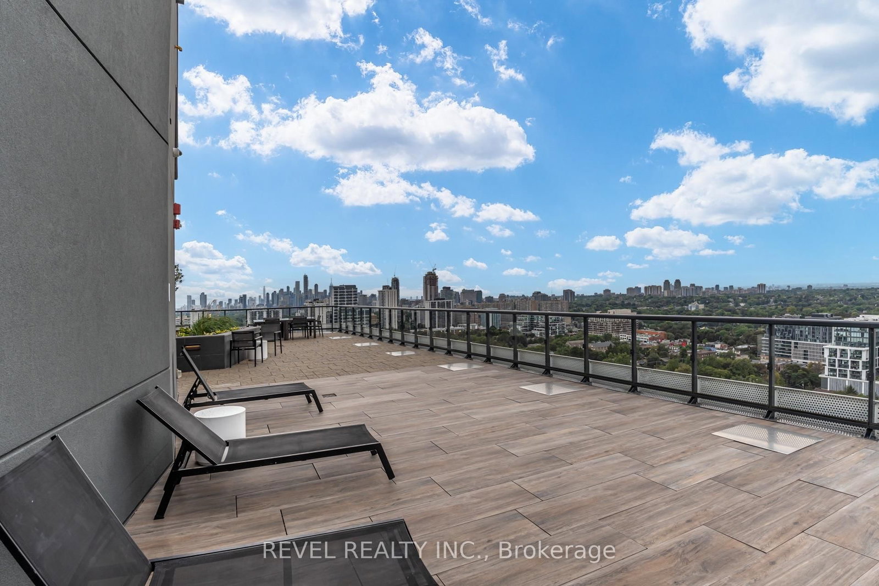
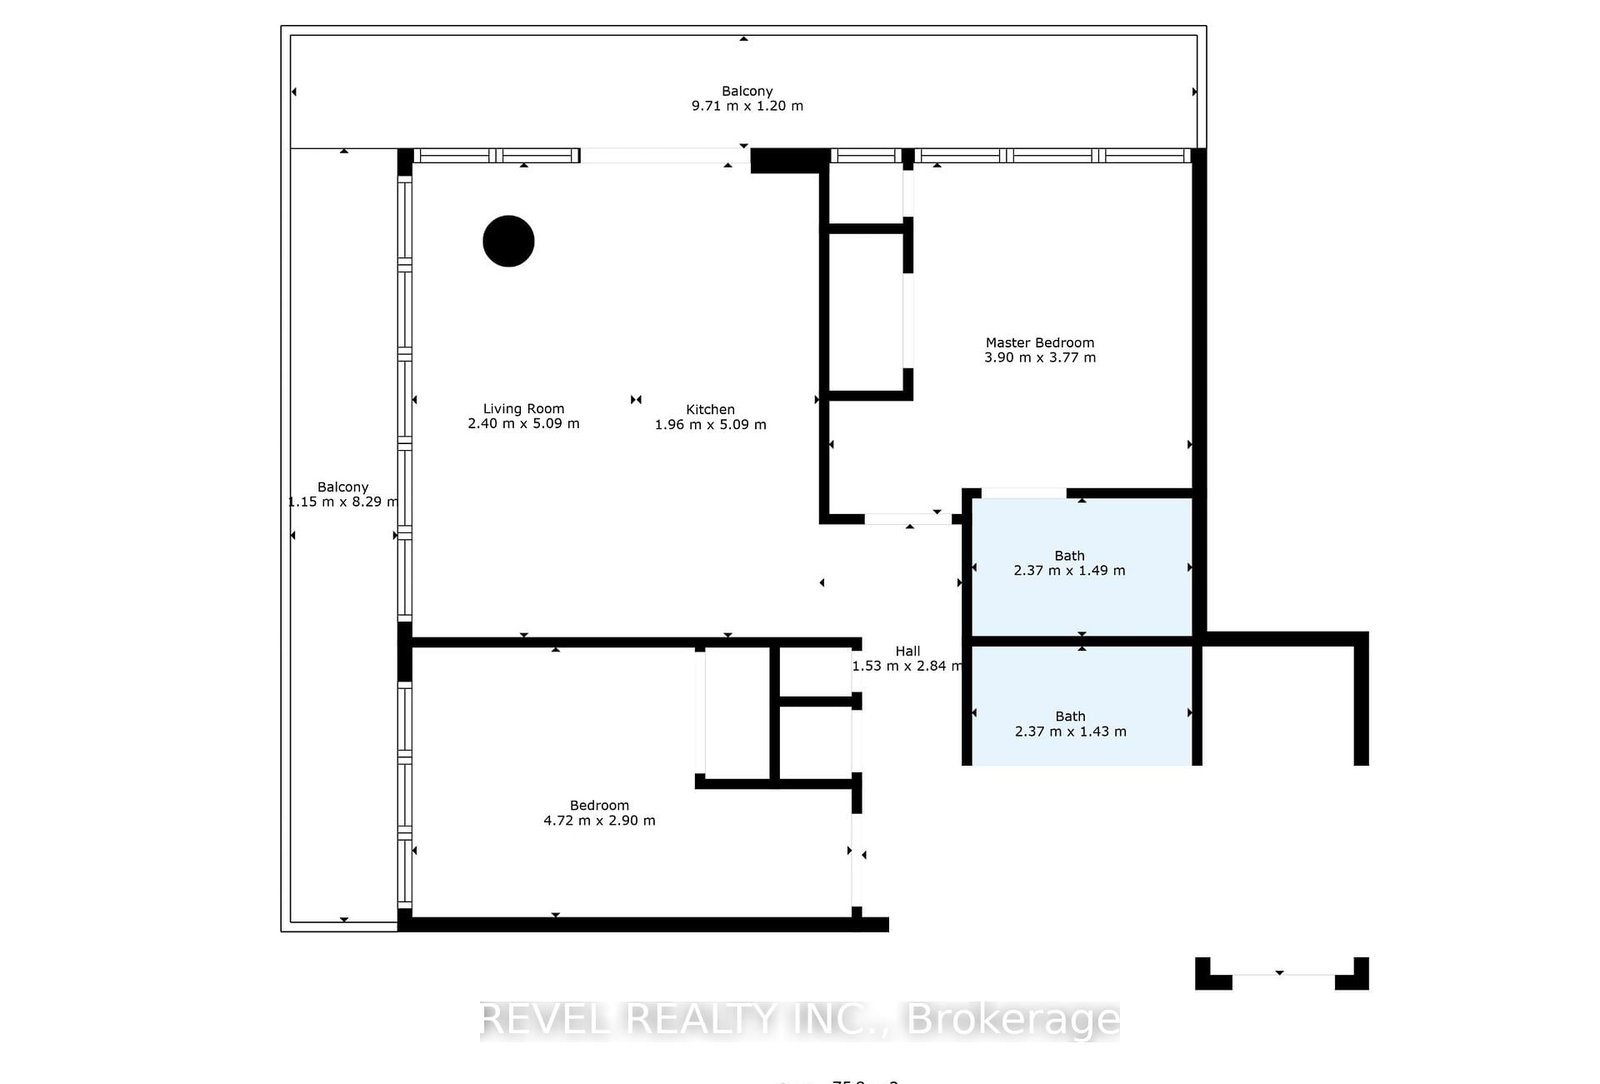
11 Lillian Street • #1107 • Toronto, ON photo 1
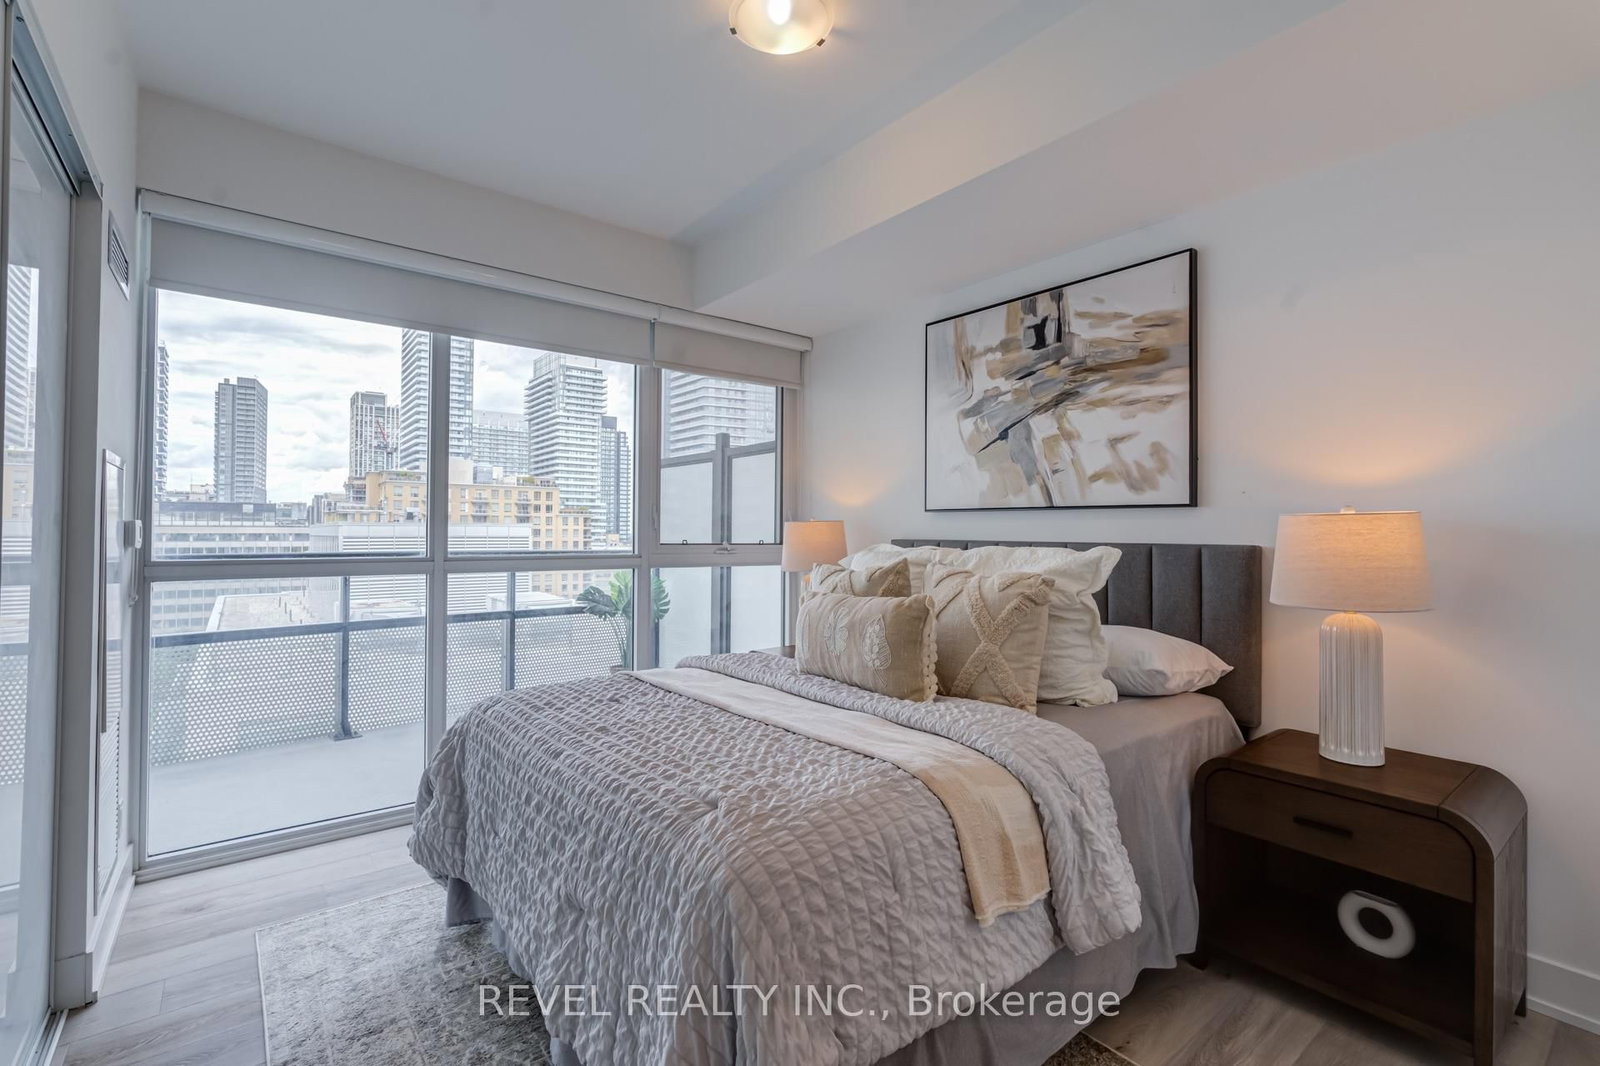
11 Lillian Street • #1107 • Toronto, ON photo 2
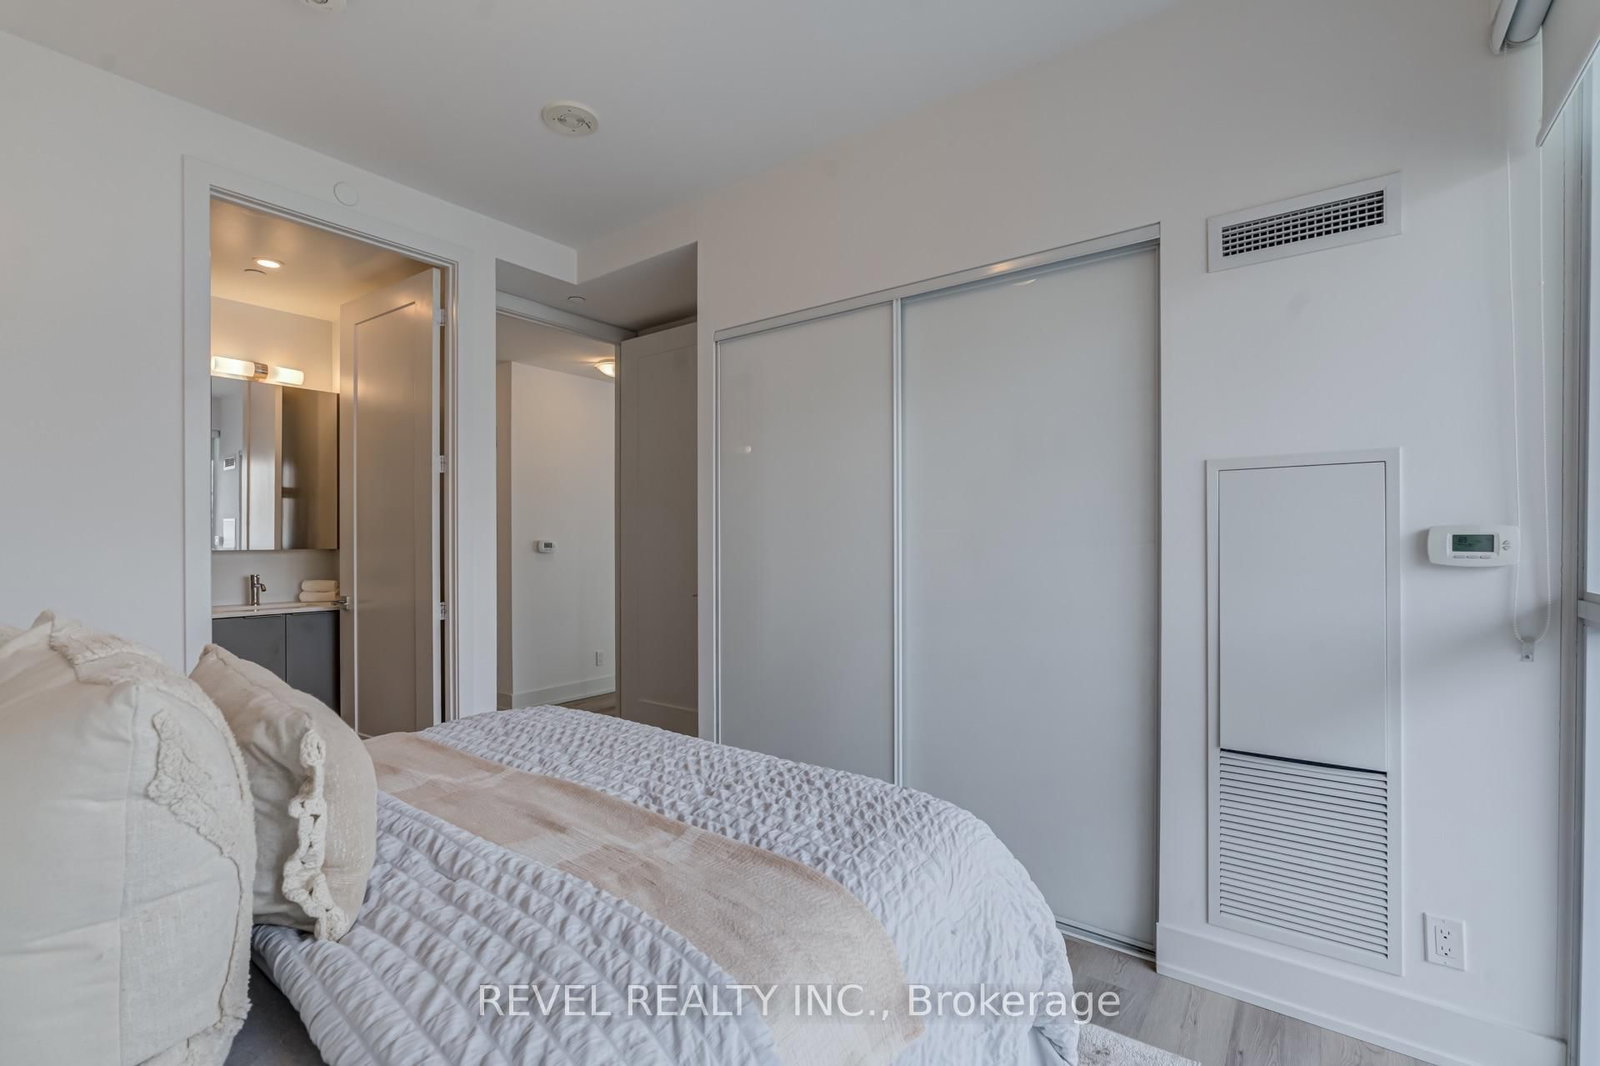
11 Lillian Street • #1107 • Toronto, ON photo 3
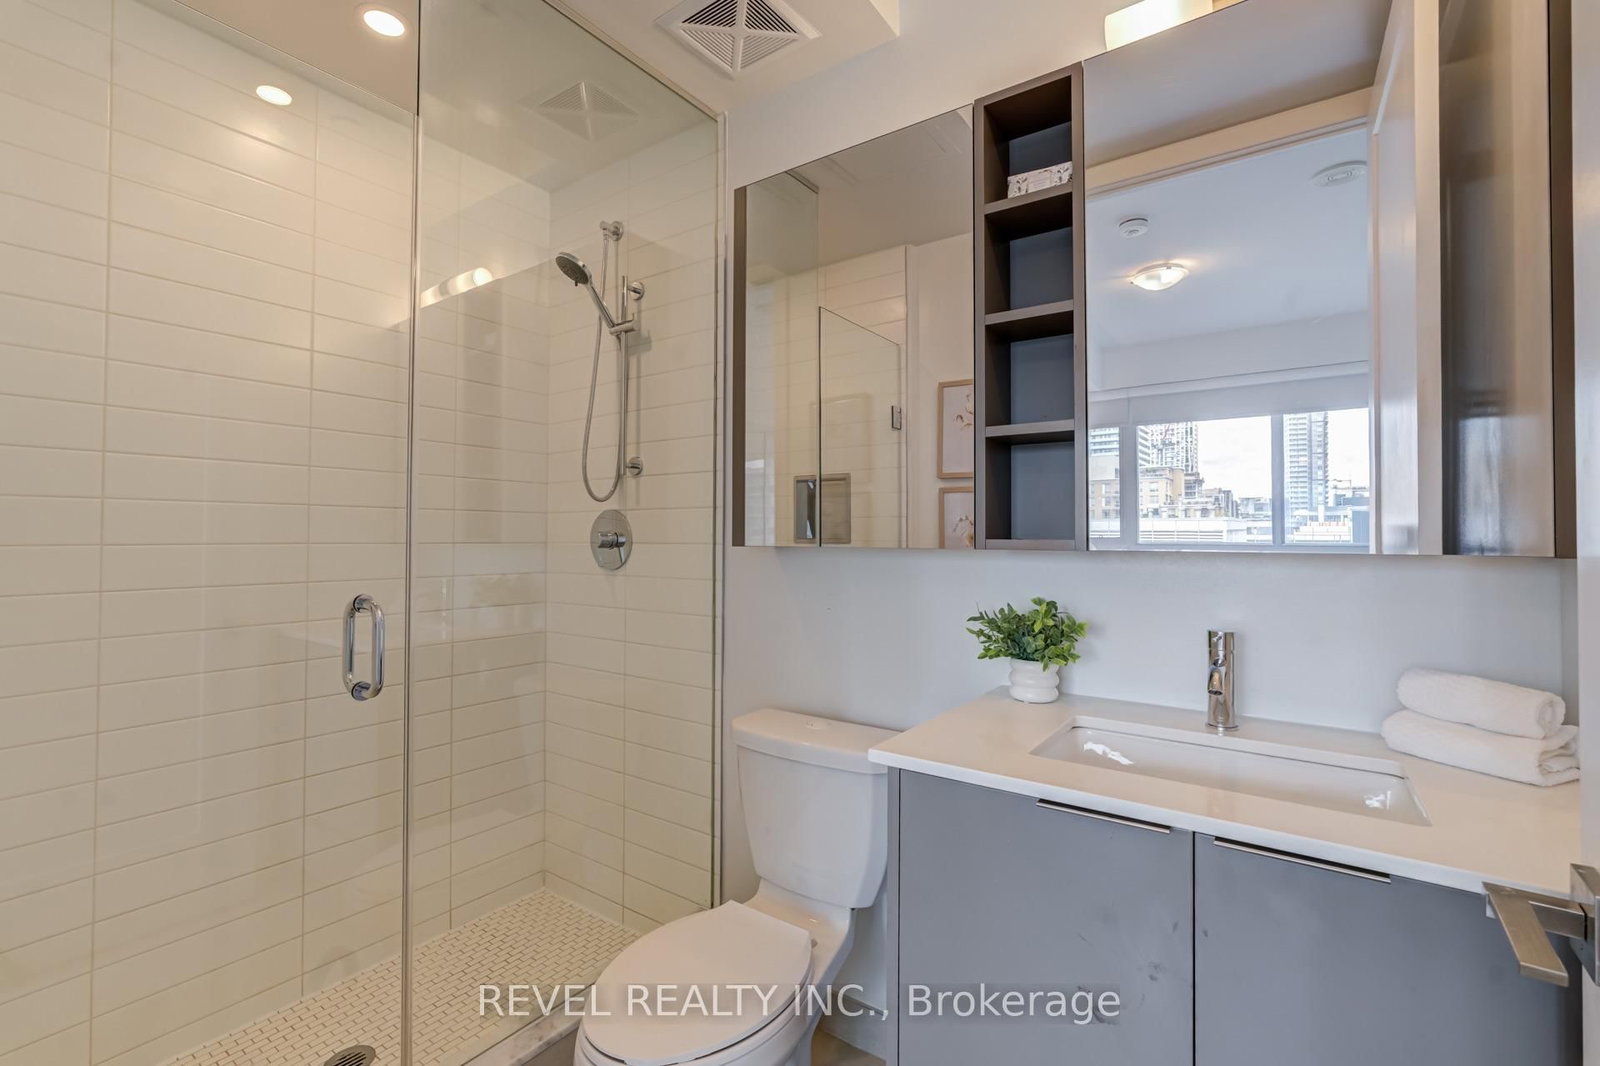
11 Lillian Street • #1107 • Toronto, ON photo 4
11 Lillian Street • #1107 • Toronto, ON photo 5
11 Lillian Street • #1107 • Toronto, ON photo 6
11 Lillian Street • #1107 • Toronto, ON photo 7
11 Lillian Street • #1107 • Toronto, ON photo 8
11 Lillian Street • #1107 • Toronto, ON photo 9
11 Lillian Street • #1107 • Toronto, ON photo 10
11 Lillian Street • #1107 • Toronto, ON photo 11
11 Lillian Street • #1107 • Toronto, ON photo 12
11 Lillian Street • #1107 • Toronto, ON photo 13
11 Lillian Street • #1107 • Toronto, ON photo 14
11 Lillian Street • #1107 • Toronto, ON photo 15
11 Lillian Street • #1107 • Toronto, ON photo 16
11 Lillian Street • #1107 • Toronto, ON photo 17
11 Lillian Street • #1107 • Toronto, ON photo 18
11 Lillian Street • #1107 • Toronto, ON photo 19
11 Lillian Street • #1107 • Toronto, ON photo 20
11 Lillian Street • #1107 • Toronto, ON photo 21
11 Lillian Street • #1107 • Toronto, ON photo 22
11 Lillian Street • #1107 • Toronto, ON photo 23
11 Lillian Street • #1107 • Toronto, ON photo 24
11 Lillian Street • #1107 • Toronto, ON photo 25
11 Lillian Street • #1107 • Toronto, ON photo 26
11 Lillian Street • #1107 • Toronto, ON photo 27
11 Lillian Street • #1107 • Toronto, ON photo 28
11 Lillian Street • #1107 • Toronto, ON photo 29
New1 / 29
$838,000
11 Lillian Street • #1107 • Toronto, ONNew
Courtesy of REVEL REALTY INC.
2
Bedrooms
2
Bathrooms
800-899
Square feet
1
Parking

About this home

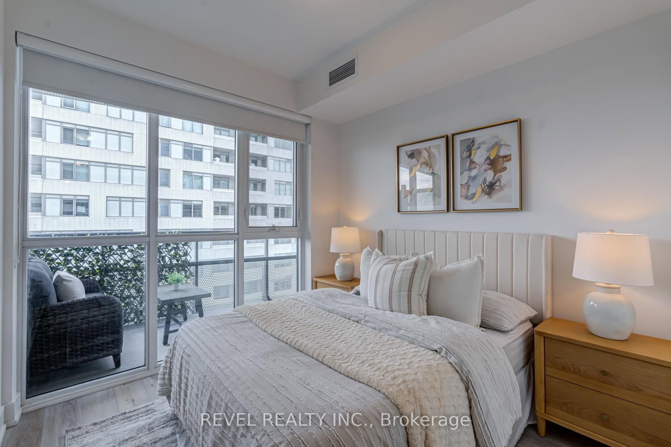
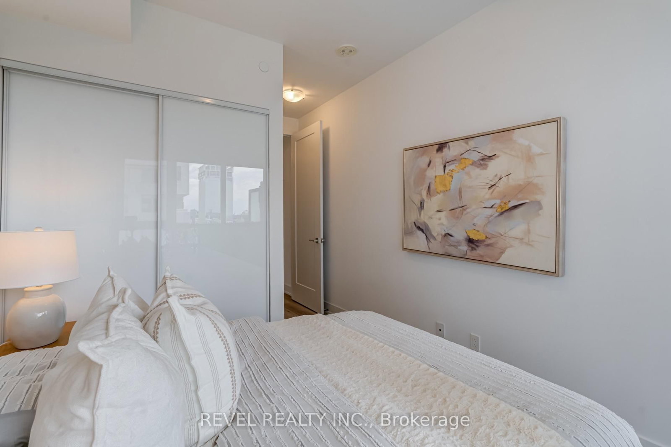
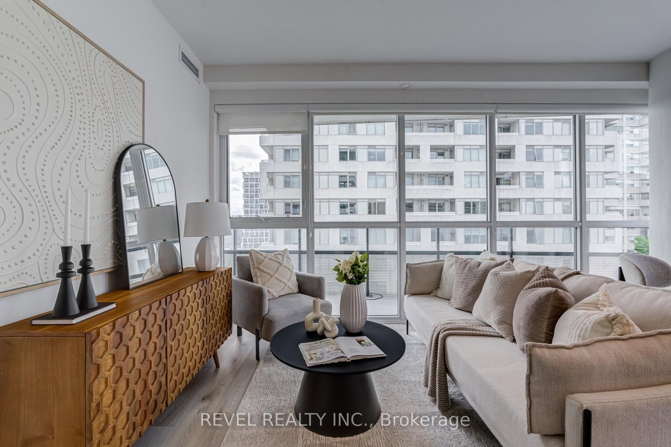
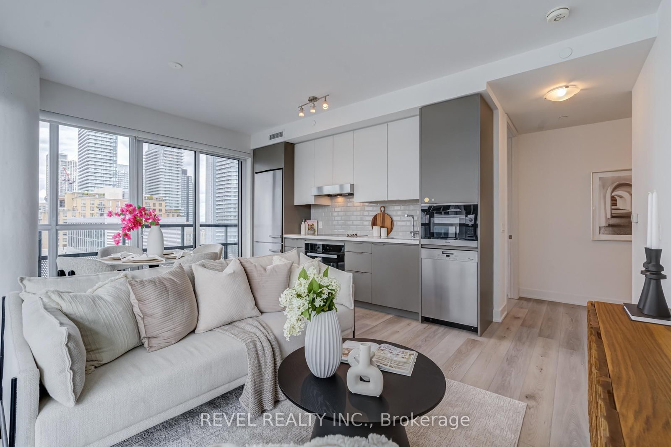
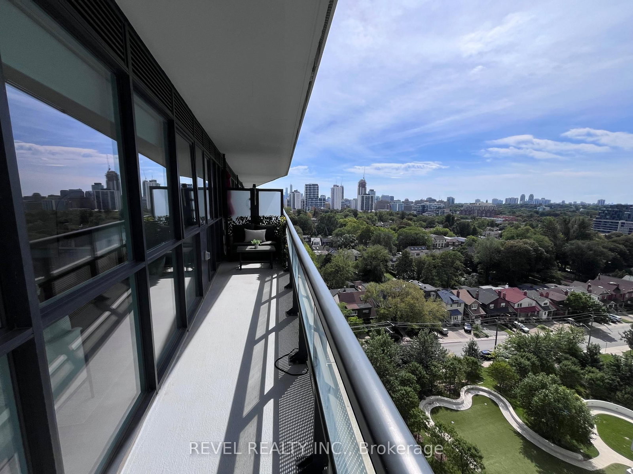
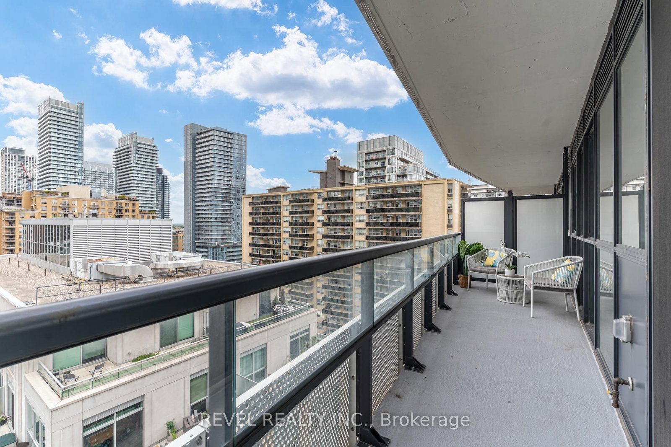
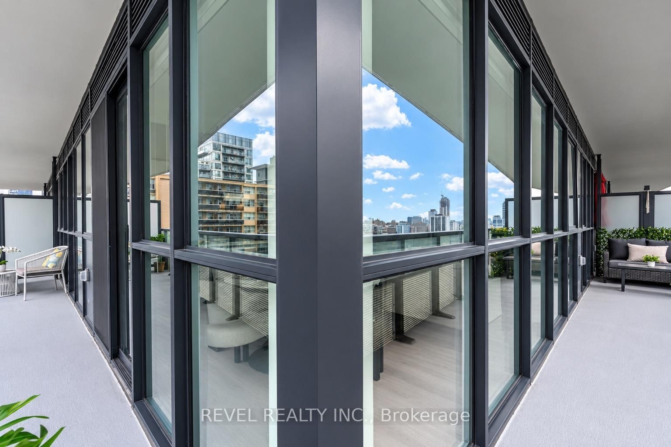
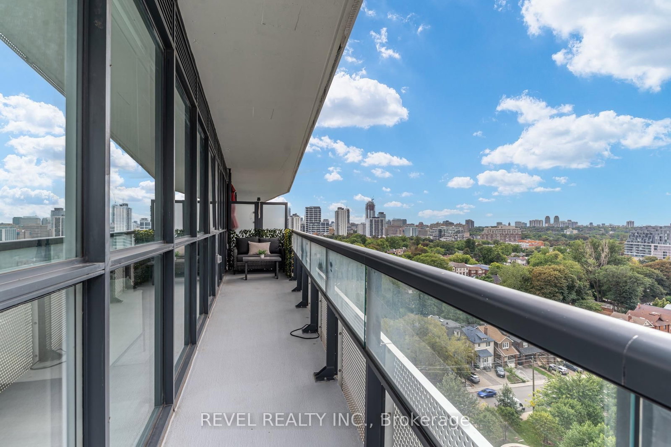
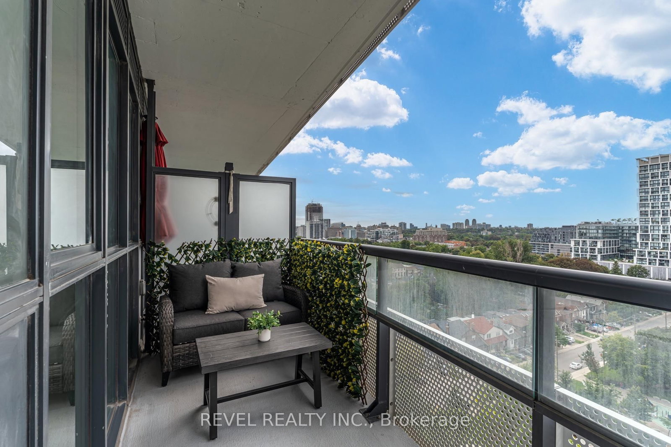
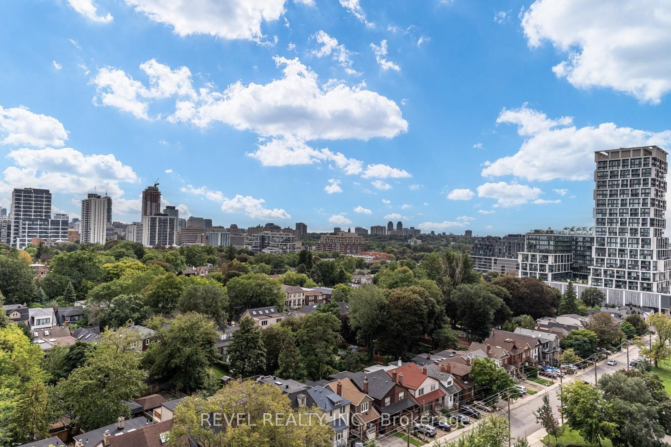
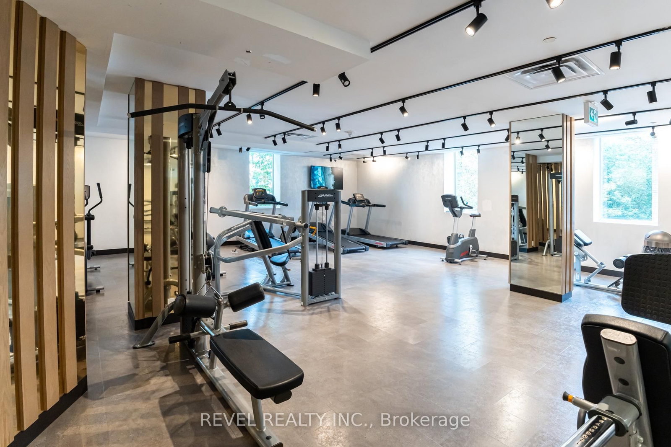
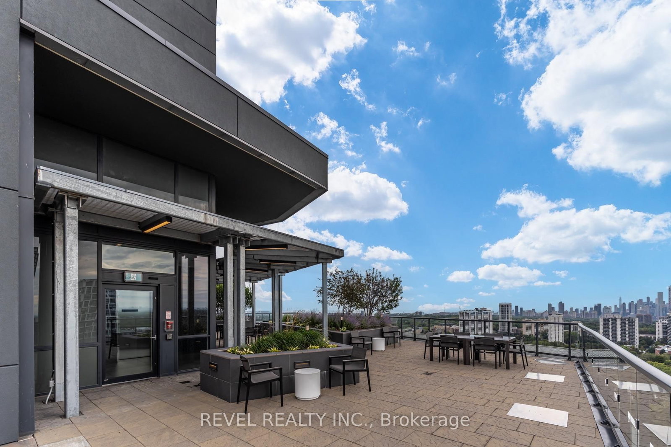
Beautifully designed split-bedroom layout with soaring 9 ft ceilings and floor-to-ceiling windows throughout. Enjoy your own private 270 sq ft wraparound balcony complete with a gas line! The kitchen features stainless steel appliances, a custom backsplash, and undermount lighting. The primary bedroom has en-suite bathroom and double closet, while both bathrooms have vanities with ample storage. Located in a well-managed, low-density boutique building of just 160 units, with amenities including a rooftop deck with BBQs and dining area, gym, yoga studio, and games room. Steps to Eglinton Station (6 min walk), transit, and shopping. Includes 1 parking and 1 locker. See property video! https://bit.ly/4cQsMP5

Property details

Property type
Condo Apartment
Style
Apartment
Approx. age (yrs)
0-5
Total rooms
8
Maintenance fee
$940/mo
Exposure
North West
Property taxes
$4,167.45 (2026)
Occupancy
30/60/TBD
Days on market
2
Status
Active
MLS®

Property history

Recently sold nearby

Listing data last updated: Sep 7, 2026, 4:21 p.m. EDT via TRREB IDX.

First listed: Sep 7, 2026, 9:14 a.m. EDT.