
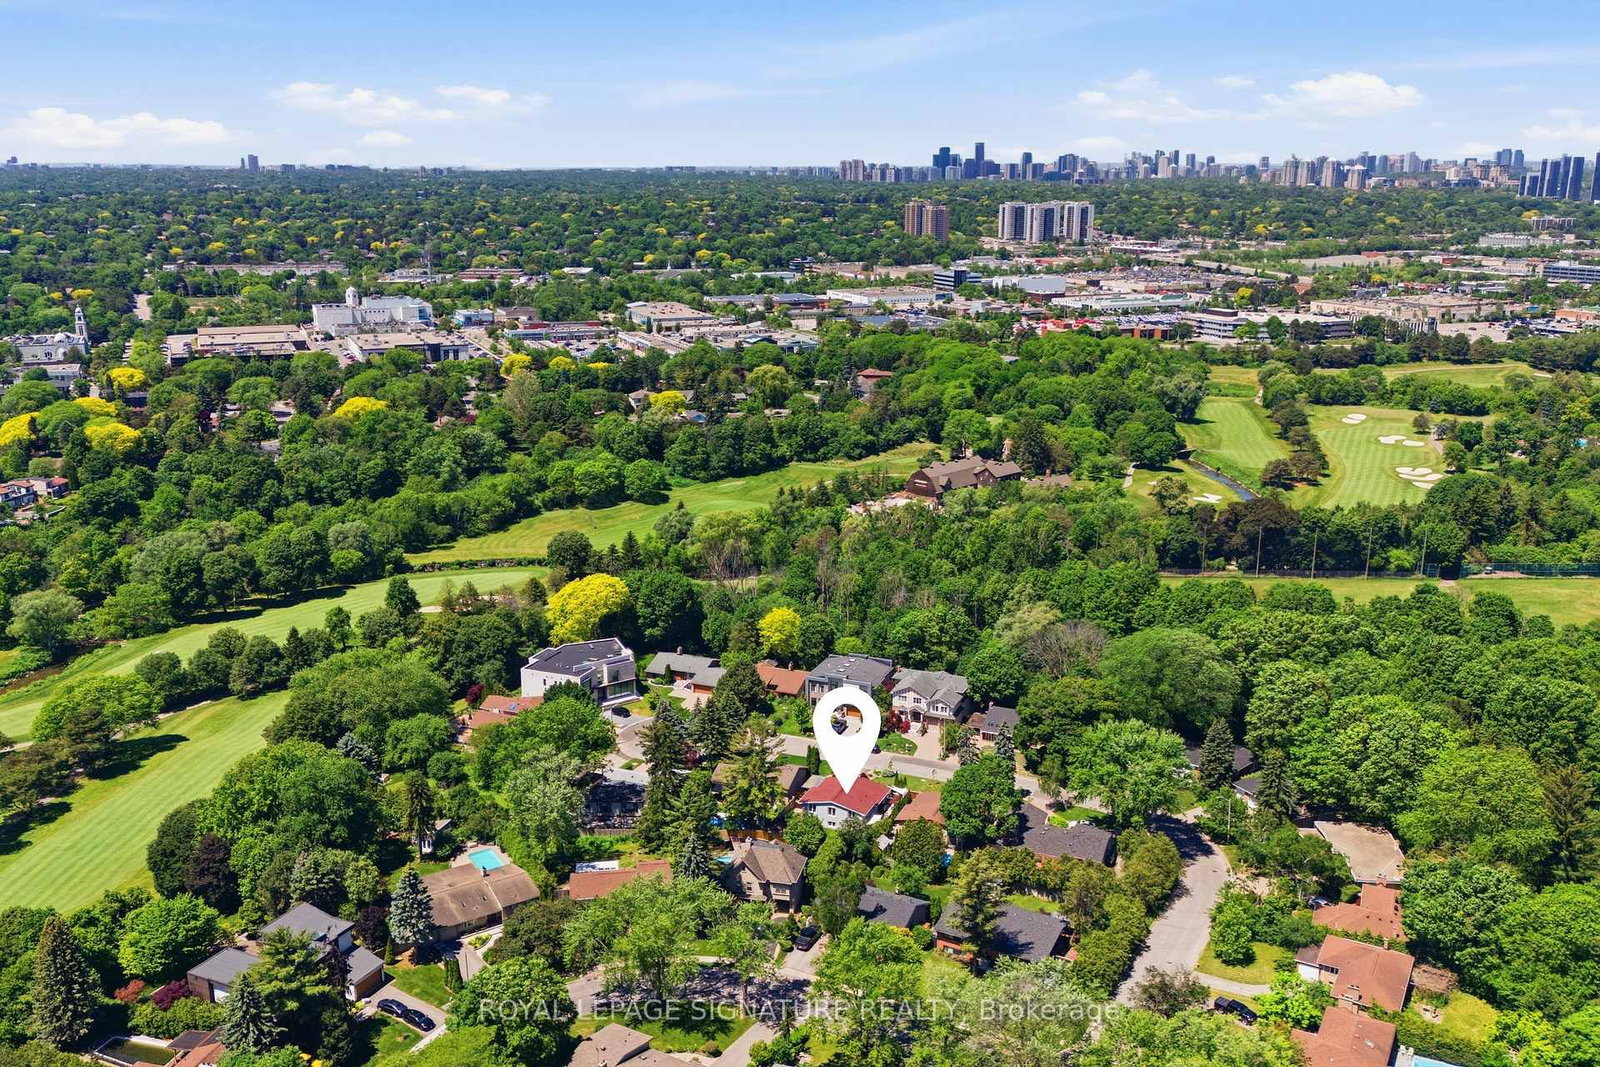
17 Kestell Lane • Toronto, ON photo 1
17 Kestell Lane • Toronto, ON photo 2
17 Kestell Lane • Toronto, ON photo 3
17 Kestell Lane • Toronto, ON photo 4
17 Kestell Lane • Toronto, ON photo 5
17 Kestell Lane • Toronto, ON photo 6
17 Kestell Lane • Toronto, ON photo 7
17 Kestell Lane • Toronto, ON photo 8
17 Kestell Lane • Toronto, ON photo 9
17 Kestell Lane • Toronto, ON photo 10
17 Kestell Lane • Toronto, ON photo 11
17 Kestell Lane • Toronto, ON photo 12
17 Kestell Lane • Toronto, ON photo 13
17 Kestell Lane • Toronto, ON photo 14
17 Kestell Lane • Toronto, ON photo 15
17 Kestell Lane • Toronto, ON photo 16
17 Kestell Lane • Toronto, ON photo 17
17 Kestell Lane • Toronto, ON photo 18
17 Kestell Lane • Toronto, ON photo 19
17 Kestell Lane • Toronto, ON photo 20
17 Kestell Lane • Toronto, ON photo 21
17 Kestell Lane • Toronto, ON photo 22
17 Kestell Lane • Toronto, ON photo 23
17 Kestell Lane • Toronto, ON photo 24
17 Kestell Lane • Toronto, ON photo 25
17 Kestell Lane • Toronto, ON photo 26
17 Kestell Lane • Toronto, ON photo 27
17 Kestell Lane • Toronto, ON photo 28
17 Kestell Lane • Toronto, ON photo 29
17 Kestell Lane • Toronto, ON photo 30
17 Kestell Lane • Toronto, ON photo 31
17 Kestell Lane • Toronto, ON photo 32
17 Kestell Lane • Toronto, ON photo 33
17 Kestell Lane • Toronto, ON photo 34
17 Kestell Lane • Toronto, ON photo 35
17 Kestell Lane • Toronto, ON photo 36
17 Kestell Lane • Toronto, ON photo 37
17 Kestell Lane • Toronto, ON photo 38
17 Kestell Lane • Toronto, ON photo 39
17 Kestell Lane • Toronto, ON photo 40
17 Kestell Lane • Toronto, ON photo 41
17 Kestell Lane • Toronto, ON photo 42
17 Kestell Lane • Toronto, ON photo 43
17 Kestell Lane • Toronto, ON photo 44
17 Kestell Lane • Toronto, ON photo 45
17 Kestell Lane • Toronto, ON photo 46
17 Kestell Lane • Toronto, ON photo 47
17 Kestell Lane • Toronto, ON photo 48
17 Kestell Lane • Toronto, ON photo 49
17 Kestell Lane • Toronto, ON photo 50
New1 / 50
$1,999,800
17 Kestell Lane • Toronto, ONNew
Courtesy of ROYAL LEPAGE SIGNATURE REALTY
3+2
Bedrooms
2
Bathrooms
2000-2500
Square feet
4
Parking

About this home

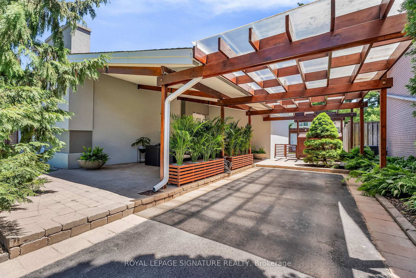
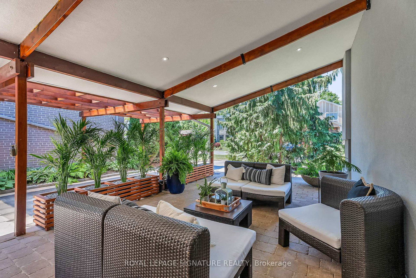
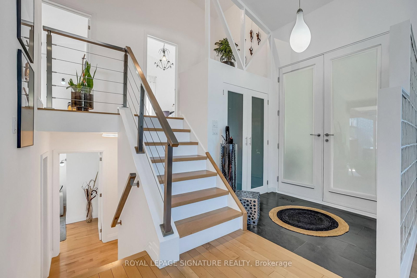
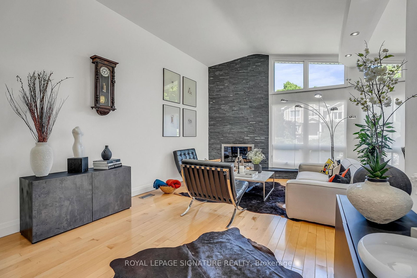
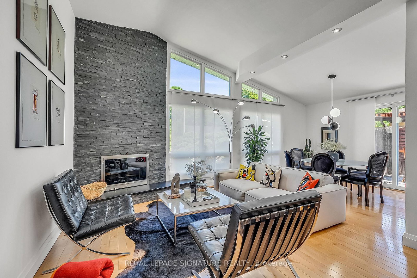
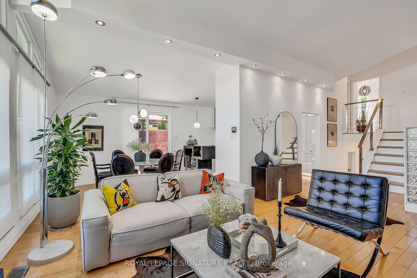
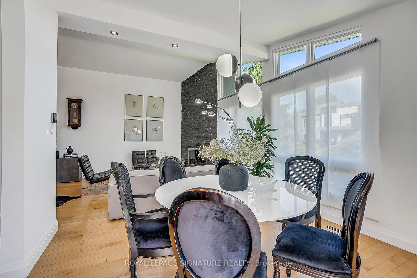
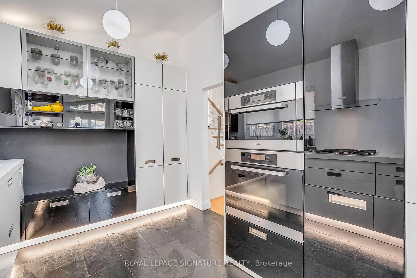
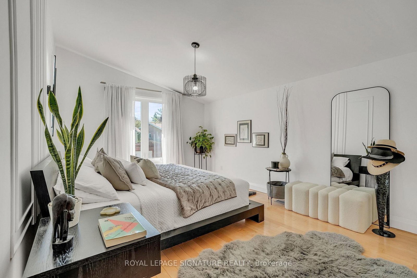
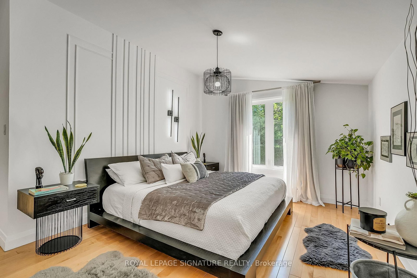
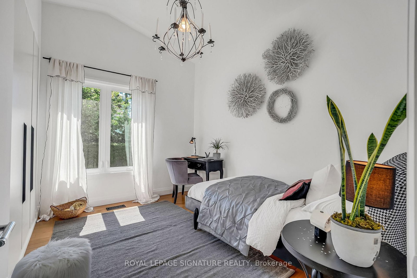
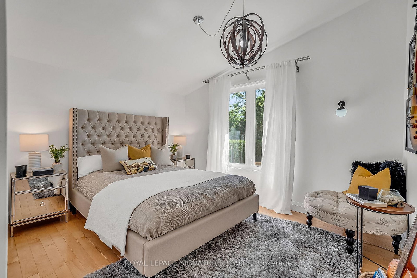
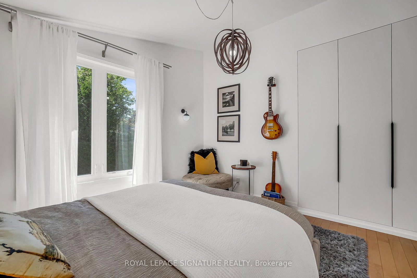
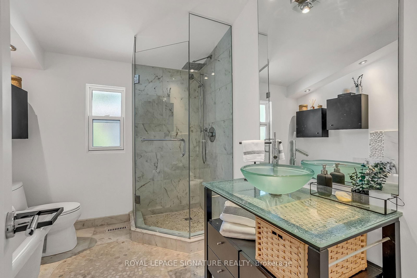
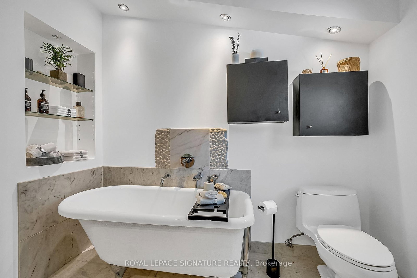
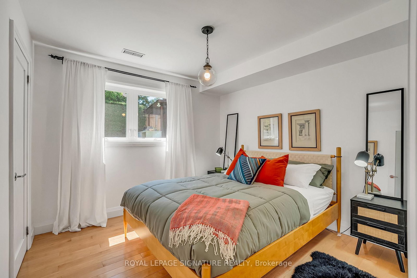
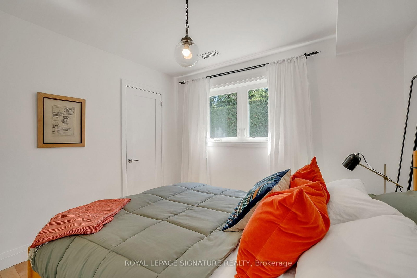
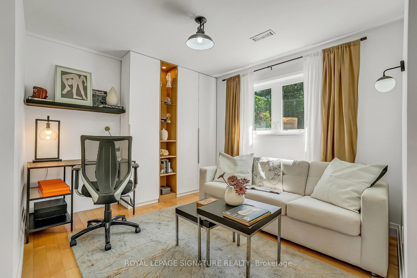
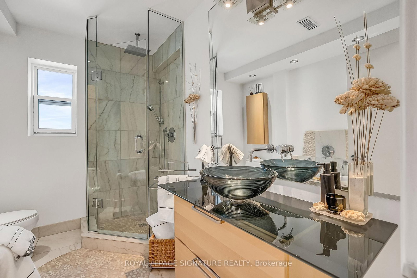
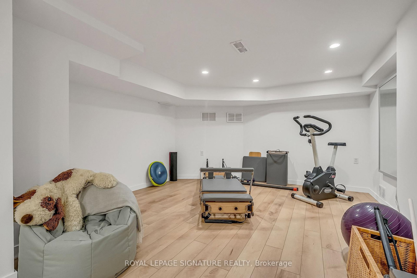
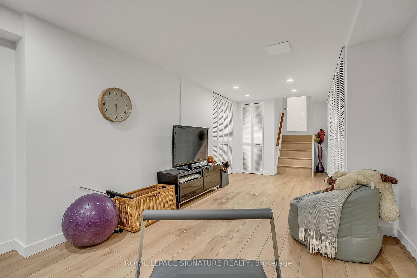
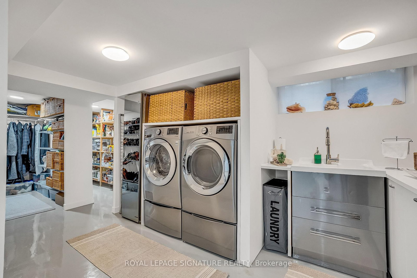
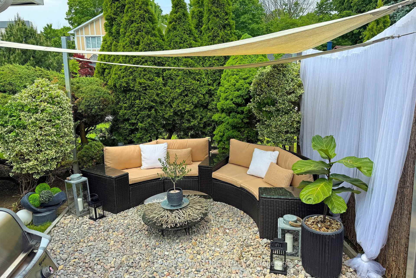
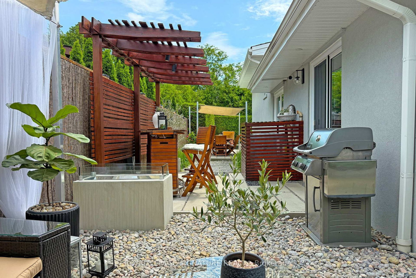
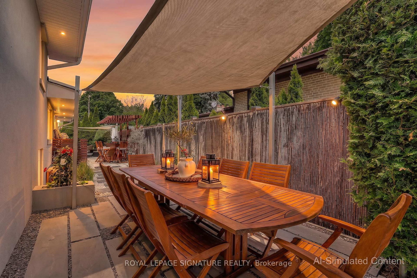
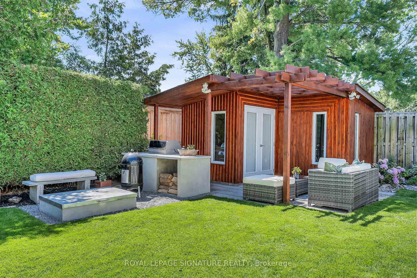
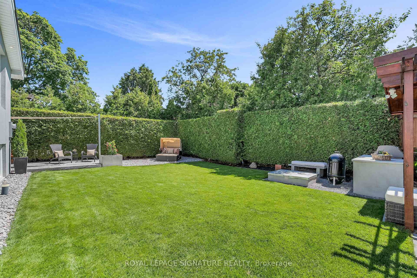
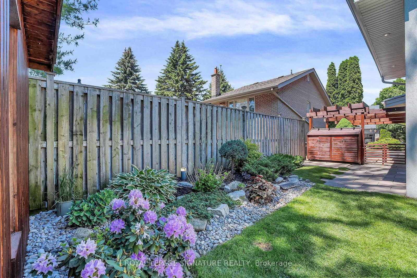
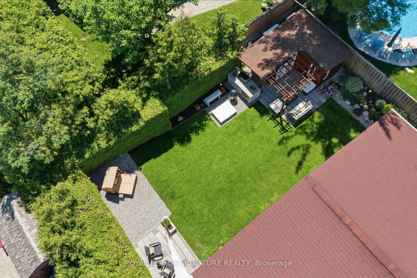
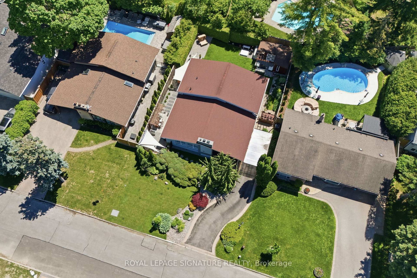
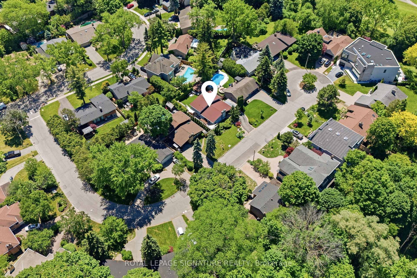
Exquisite Designer's home tucked away on a quiet cul-de-sac in the prestigious Donalda neighbourhood. This exceptional mid-century contemporary residence offers the perfect blend of sophisticated design, privacy, and natural beauty. Surrounded by parks, ravines, and scenic walking and biking trails, this one-of-a-kind home features breathtaking professionally landscaped gardens worthy of a Better Homes & Gardens showcase, creating a truly spectacular outdoor retreat. Inside, you'll find a thoughtfully curated living space highlighted by a custom-designed Leicht kitchen with premium Miele stainless steel appliances, soaring cathedral ceilings, renovated full bathrooms, and a cozy wood-burning fireplace. Modern upgrades include a smart lighting system, Hydrawise Wi-Fi irrigation system, high-efficiency furnace (2024), newer windows, mesh gutter guards, and a stunning insulated garden shed complete with electricity. A rare opportunity to own a distinctive designer home in one of Toronto's most coveted communities.

Property details

Property type
Detached
Style
Backsplit 4
Total rooms
6
Lot size
60 × 102 ft
Property taxes
$8,478.79 (2026)
Occupancy
30/60 Days
Days on market
1
Status
Active
MLS®

Property history

Recently sold nearby

Listing data last updated: Sep 7, 2026, 10:50 a.m. EDT via TRREB IDX.

First listed: Sep 7, 2026, 8:05 a.m. EDT.