
32 Forest Manor Road • #3303 • Toronto, ON photo 1
32 Forest Manor Road • #3303 • Toronto, ON photo 2
32 Forest Manor Road • #3303 • Toronto, ON photo 3
32 Forest Manor Road • #3303 • Toronto, ON photo 4
32 Forest Manor Road • #3303 • Toronto, ON photo 5
32 Forest Manor Road • #3303 • Toronto, ON photo 6
32 Forest Manor Road • #3303 • Toronto, ON photo 7
32 Forest Manor Road • #3303 • Toronto, ON photo 8
32 Forest Manor Road • #3303 • Toronto, ON photo 9
32 Forest Manor Road • #3303 • Toronto, ON photo 10
32 Forest Manor Road • #3303 • Toronto, ON photo 11
32 Forest Manor Road • #3303 • Toronto, ON photo 12
32 Forest Manor Road • #3303 • Toronto, ON photo 13
32 Forest Manor Road • #3303 • Toronto, ON photo 14
32 Forest Manor Road • #3303 • Toronto, ON photo 15
32 Forest Manor Road • #3303 • Toronto, ON photo 16
32 Forest Manor Road • #3303 • Toronto, ON photo 17
32 Forest Manor Road • #3303 • Toronto, ON photo 18
32 Forest Manor Road • #3303 • Toronto, ON photo 19
32 Forest Manor Road • #3303 • Toronto, ON photo 20
32 Forest Manor Road • #3303 • Toronto, ON photo 21
32 Forest Manor Road • #3303 • Toronto, ON photo 22
32 Forest Manor Road • #3303 • Toronto, ON photo 23
32 Forest Manor Road • #3303 • Toronto, ON photo 24
32 Forest Manor Road • #3303 • Toronto, ON photo 25
32 Forest Manor Road • #3303 • Toronto, ON photo 26
32 Forest Manor Road • #3303 • Toronto, ON photo 27
32 Forest Manor Road • #3303 • Toronto, ON photo 28
32 Forest Manor Road • #3303 • Toronto, ON photo 29
32 Forest Manor Road • #3303 • Toronto, ON photo 30
32 Forest Manor Road • #3303 • Toronto, ON photo 31
32 Forest Manor Road • #3303 • Toronto, ON photo 32
32 Forest Manor Road • #3303 • Toronto, ON photo 33
32 Forest Manor Road • #3303 • Toronto, ON photo 34
32 Forest Manor Road • #3303 • Toronto, ON photo 35
32 Forest Manor Road • #3303 • Toronto, ON photo 36
New1 / 36
$459,000
32 Forest Manor Road • #3303 • Toronto, ONNew
Courtesy of MASTER`S CHOICE REALTY INC.
1+1
Bedrooms
1
Bathroom
500-599
Square feet
1
Parking

About this home

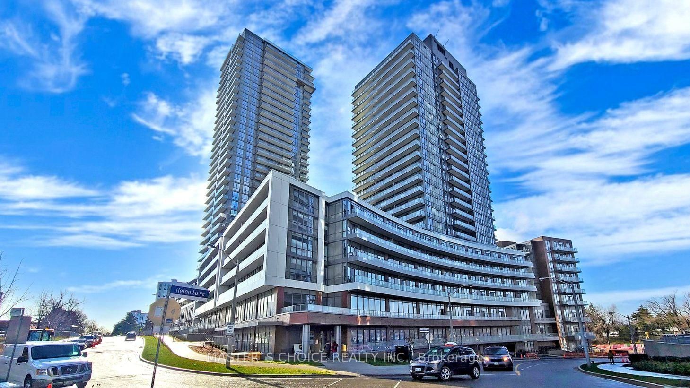
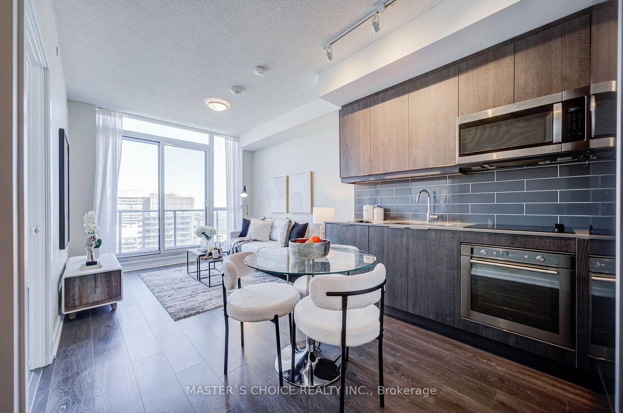
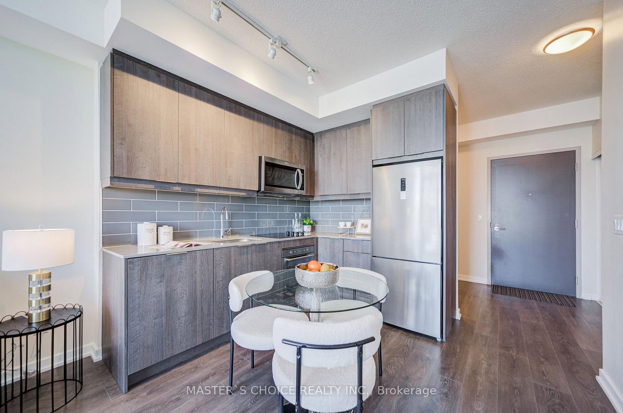
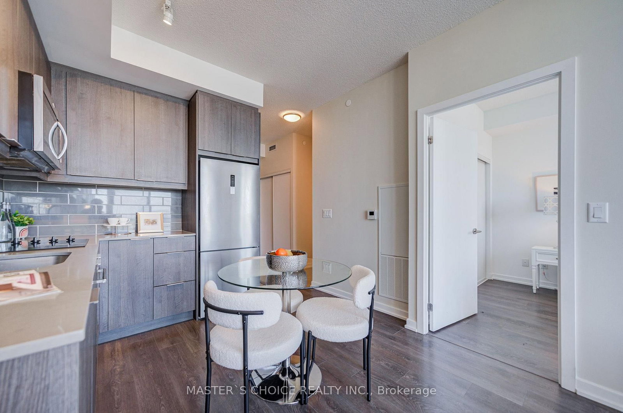
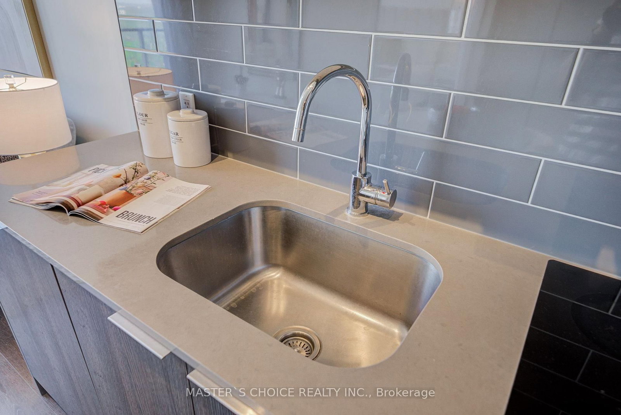
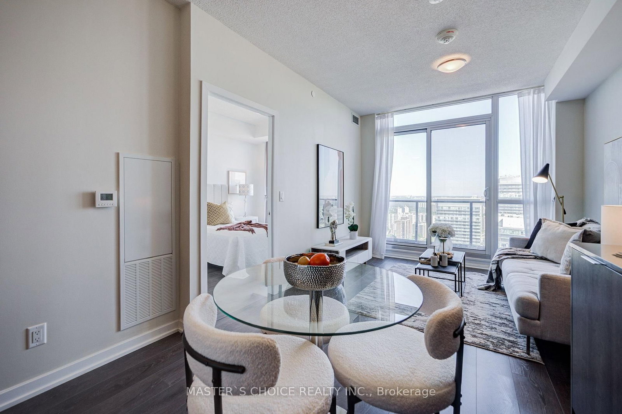
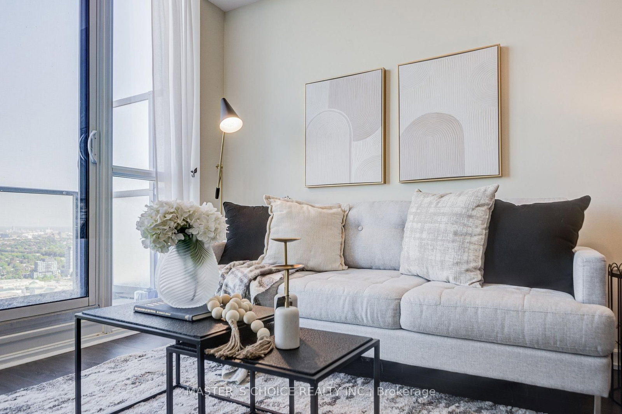
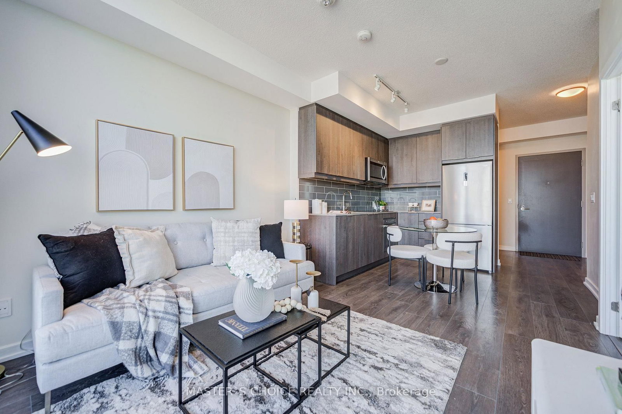
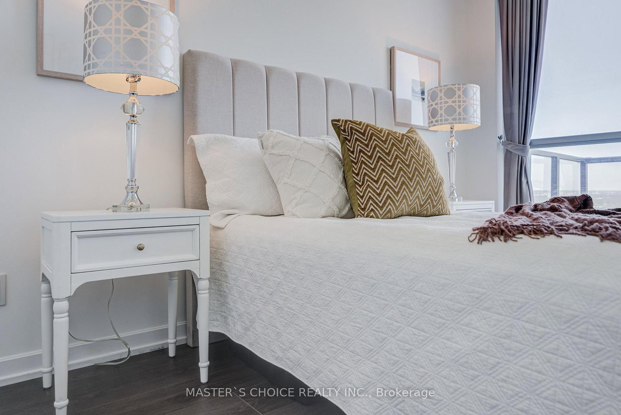
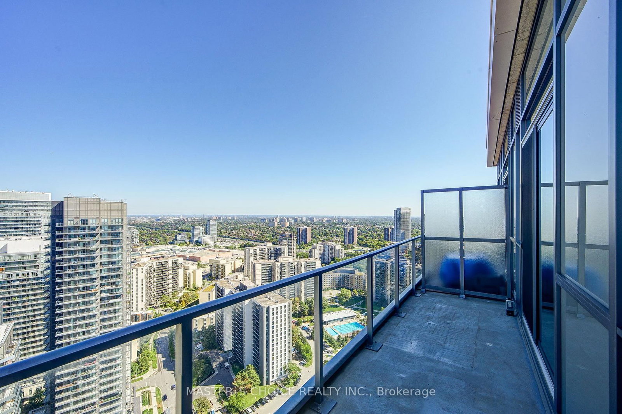
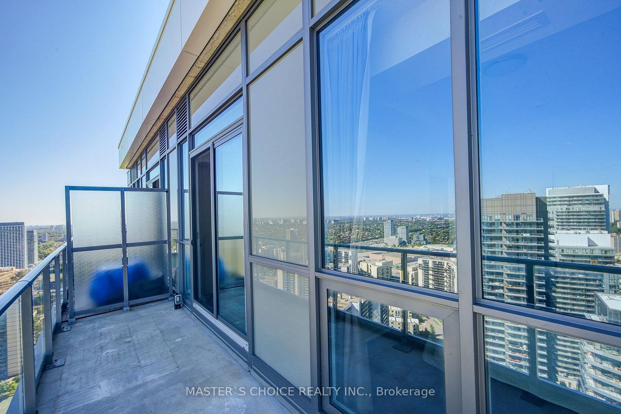
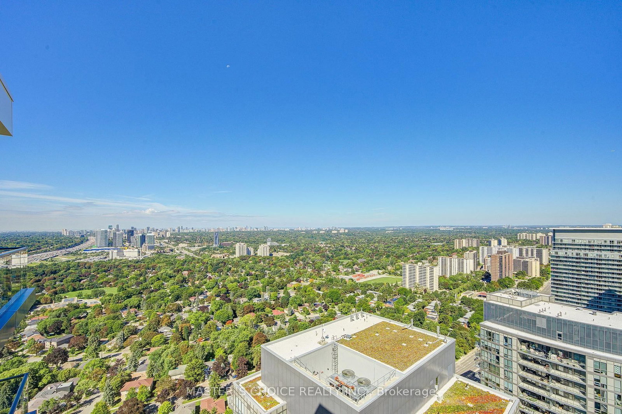
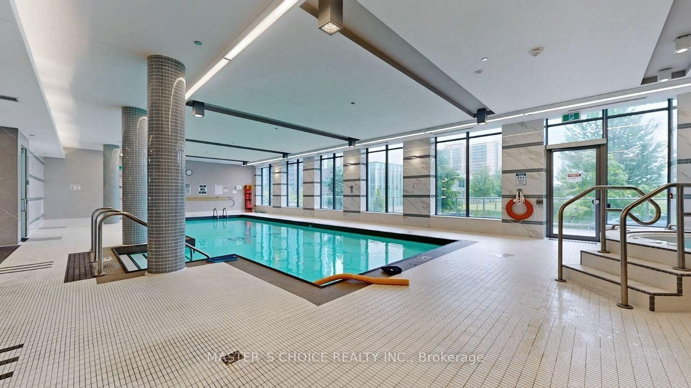
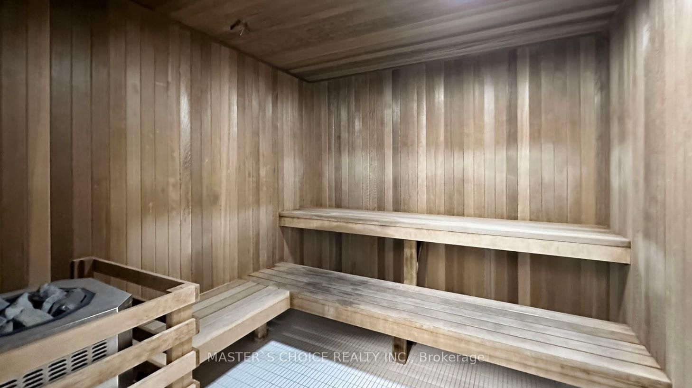
Welcome to Emerald City! This luxurious, meticulously maintained 1+1 condo unit offers refined urban living in a prime North York location. Shows like a model suite! Built only few years ago, Featuring soaring 9ft ceilings and an airy open-concept layout, it boasts rich engineered hardwood floors, floor-to-ceiling windows with custom coverings, and a highly functional den perfect for a home office. The modern kitchen shines with premium quartz countertops and high-end built-in appliances. Step out to a large balcony with breathtaking, unobstructed views! Direct building access to FreshCo, steps to T&T, Fairview Mall, subway/TTC, schools, and parks. Mins to Hwy 401/404. Five-star amenities: 24hr concierge, indoor pool, gym, theatre, and outdoor BBQ garden. A true must-see!

Property details

Property type
Condo Apartment
Style
Apartment
Total rooms
4
Maintenance fee
$528.87/mo
Exposure
North East
Property taxes
$2,375 (2025)
Occupancy
Vacant
Days on market
1
Status
Active
MLS®

Property history

Recently sold nearby

Listing data last updated: Sep 6, 2026, 4:19 p.m. EDT via TRREB IDX.

First listed: Sep 6, 2026, 4:19 p.m. EDT.