
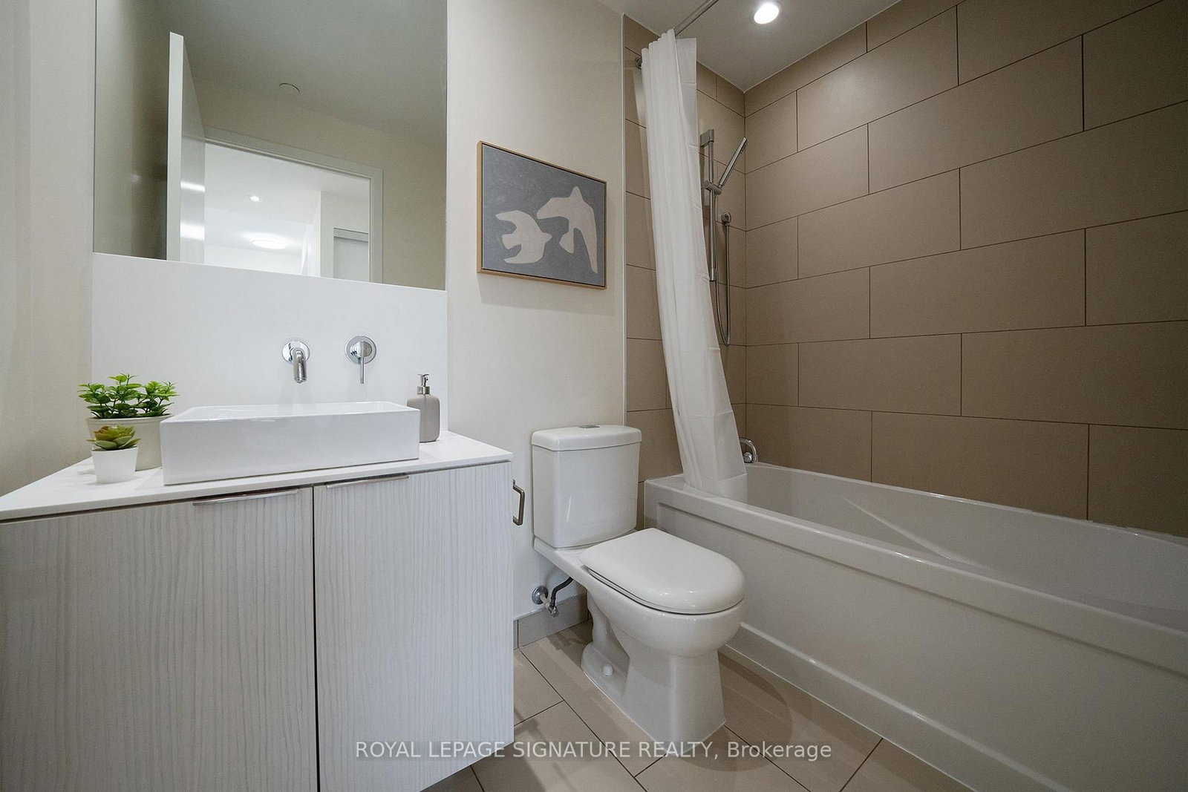
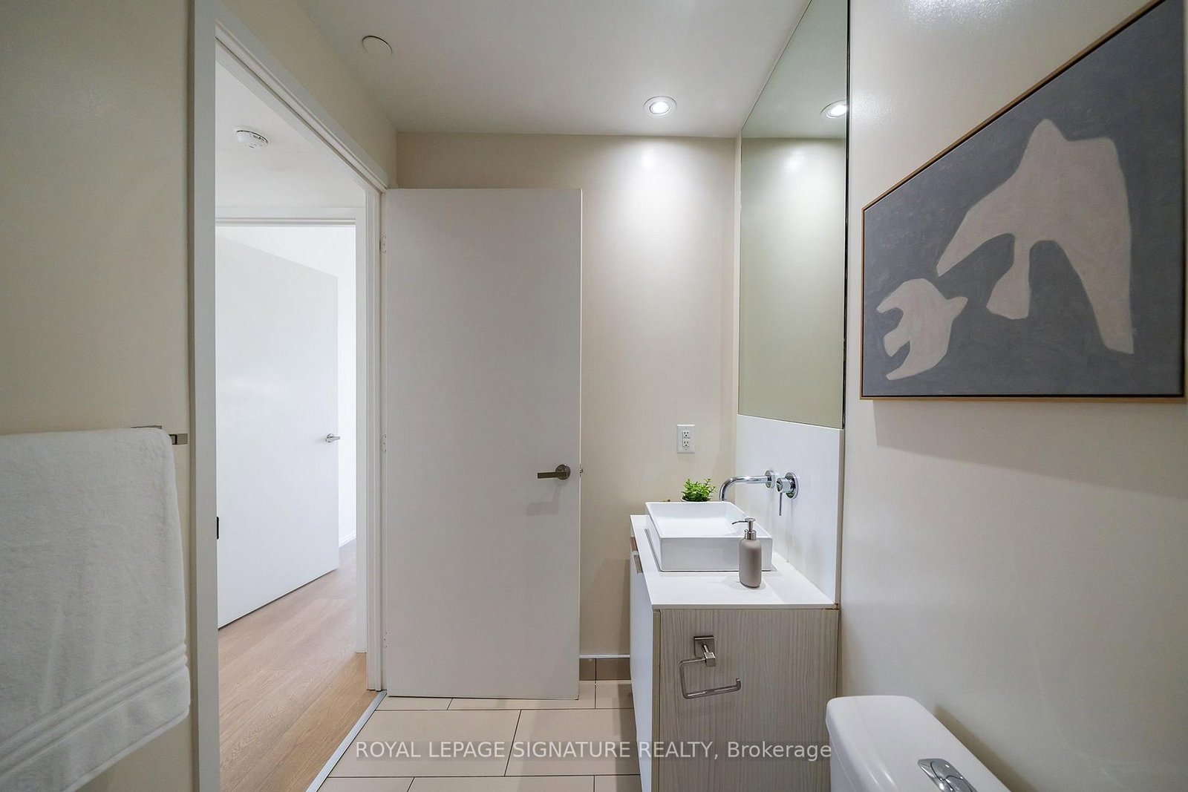
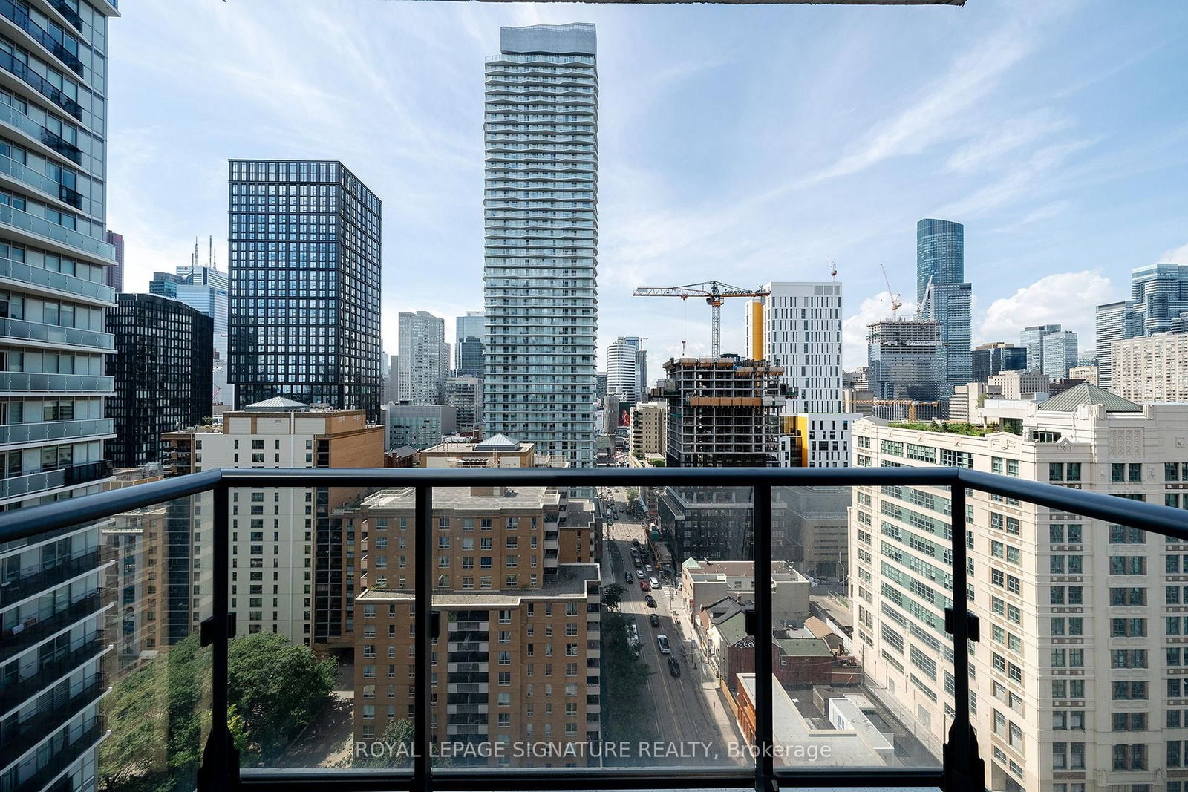
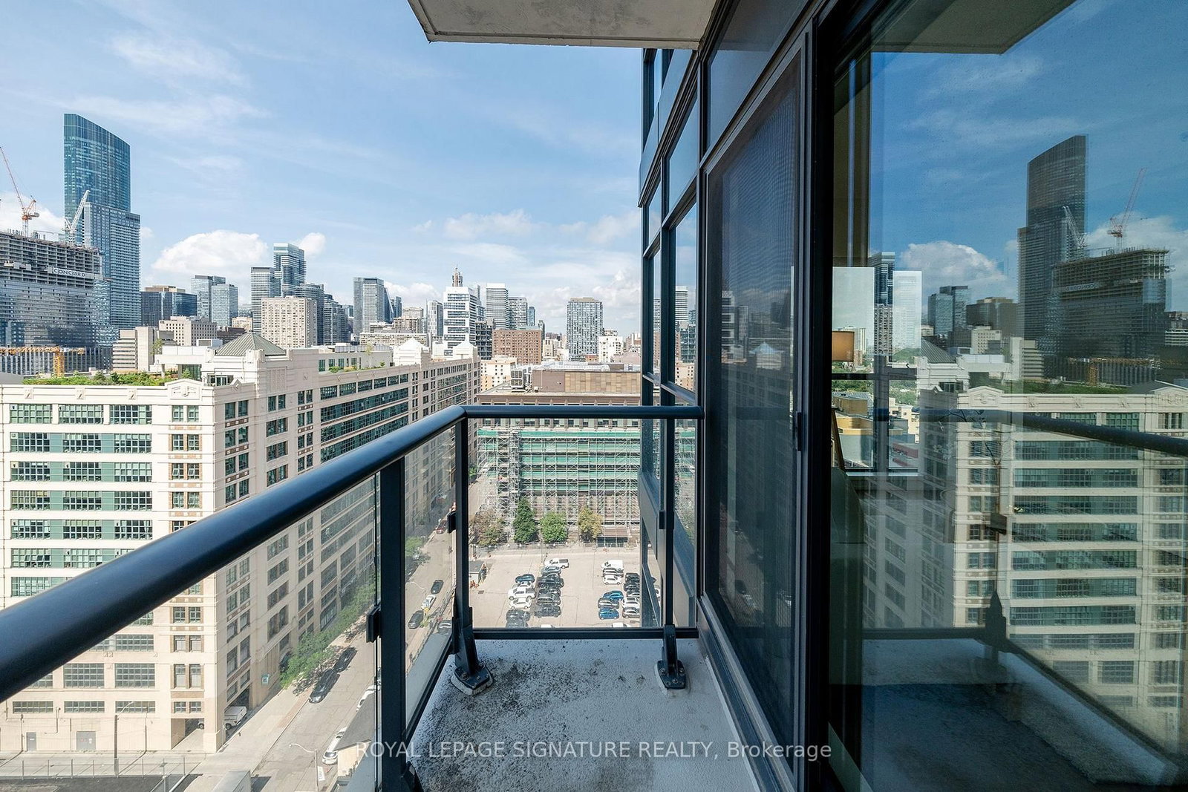
159 Dundas Street E • #1809 • Toronto, ON photo 1
159 Dundas Street E • #1809 • Toronto, ON photo 2
159 Dundas Street E • #1809 • Toronto, ON photo 3
159 Dundas Street E • #1809 • Toronto, ON photo 4
159 Dundas Street E • #1809 • Toronto, ON photo 5
159 Dundas Street E • #1809 • Toronto, ON photo 6
159 Dundas Street E • #1809 • Toronto, ON photo 7
159 Dundas Street E • #1809 • Toronto, ON photo 8
159 Dundas Street E • #1809 • Toronto, ON photo 9
159 Dundas Street E • #1809 • Toronto, ON photo 10
159 Dundas Street E • #1809 • Toronto, ON photo 11
159 Dundas Street E • #1809 • Toronto, ON photo 12
159 Dundas Street E • #1809 • Toronto, ON photo 13
159 Dundas Street E • #1809 • Toronto, ON photo 14
159 Dundas Street E • #1809 • Toronto, ON photo 15
159 Dundas Street E • #1809 • Toronto, ON photo 16
159 Dundas Street E • #1809 • Toronto, ON photo 17
159 Dundas Street E • #1809 • Toronto, ON photo 18
159 Dundas Street E • #1809 • Toronto, ON photo 19
159 Dundas Street E • #1809 • Toronto, ON photo 20
159 Dundas Street E • #1809 • Toronto, ON photo 21
159 Dundas Street E • #1809 • Toronto, ON photo 22
159 Dundas Street E • #1809 • Toronto, ON photo 23
159 Dundas Street E • #1809 • Toronto, ON photo 24
159 Dundas Street E • #1809 • Toronto, ON photo 25
159 Dundas Street E • #1809 • Toronto, ON photo 26
159 Dundas Street E • #1809 • Toronto, ON photo 27
159 Dundas Street E • #1809 • Toronto, ON photo 28
159 Dundas Street E • #1809 • Toronto, ON photo 29
159 Dundas Street E • #1809 • Toronto, ON photo 30
159 Dundas Street E • #1809 • Toronto, ON photo 31
159 Dundas Street E • #1809 • Toronto, ON photo 32
159 Dundas Street E • #1809 • Toronto, ON photo 33
159 Dundas Street E • #1809 • Toronto, ON photo 34
159 Dundas Street E • #1809 • Toronto, ON photo 35
New1 / 35
$415,000
159 Dundas Street E • #1809 • Toronto, ONNew
Courtesy of ROYAL LEPAGE SIGNATURE REALTY
1
Bedroom
1
Bathroom
500-599
Square feet
0
Parking

About this home

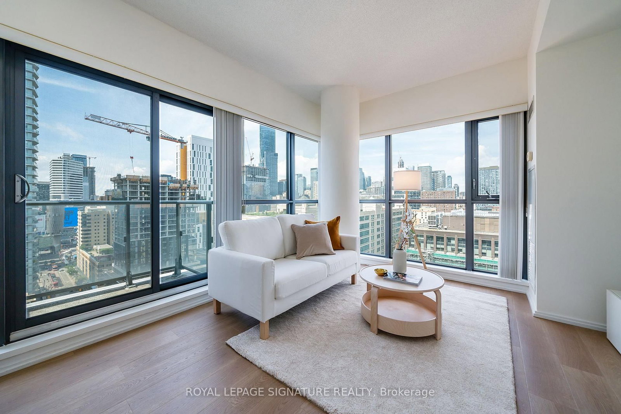
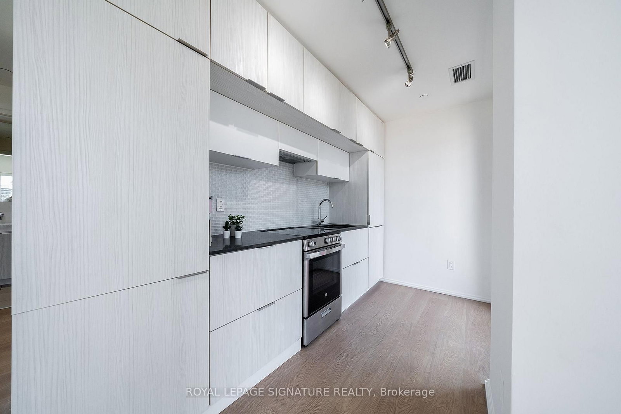
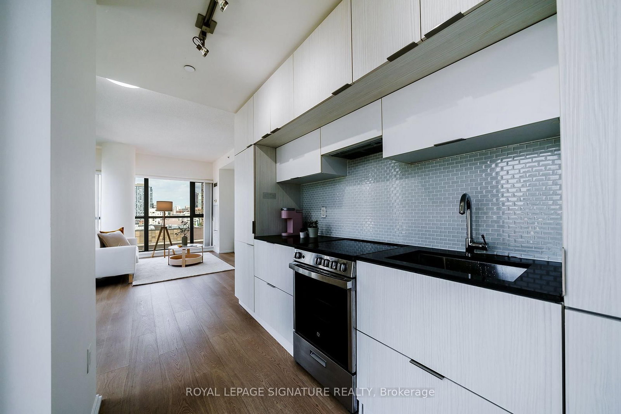
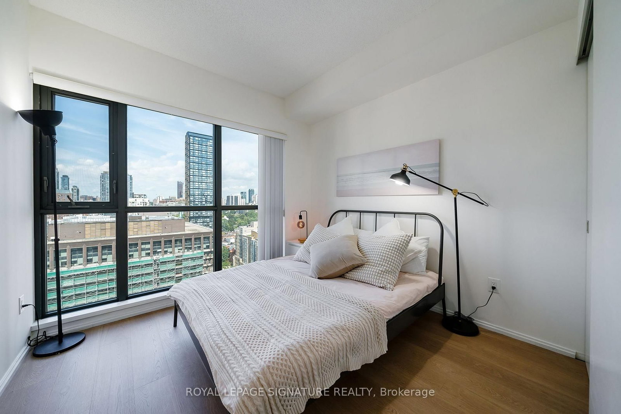
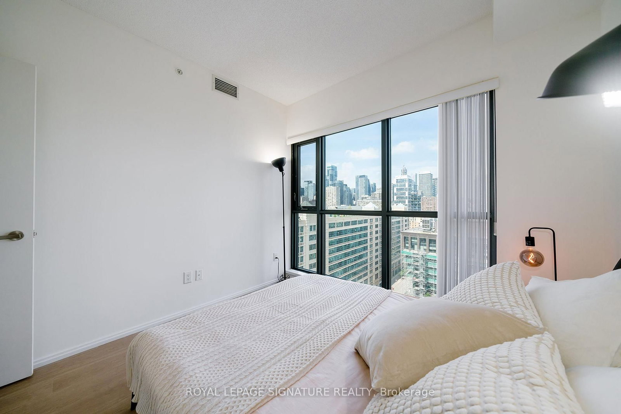
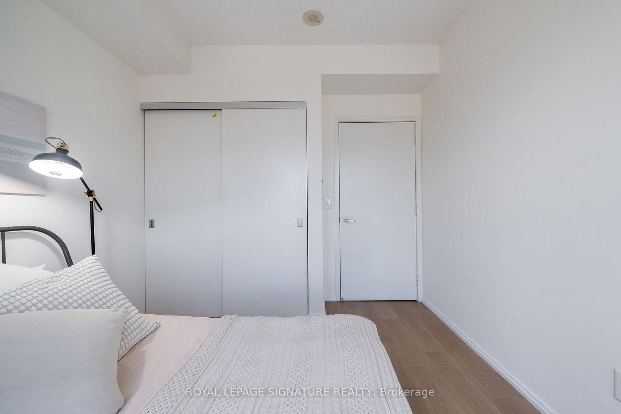
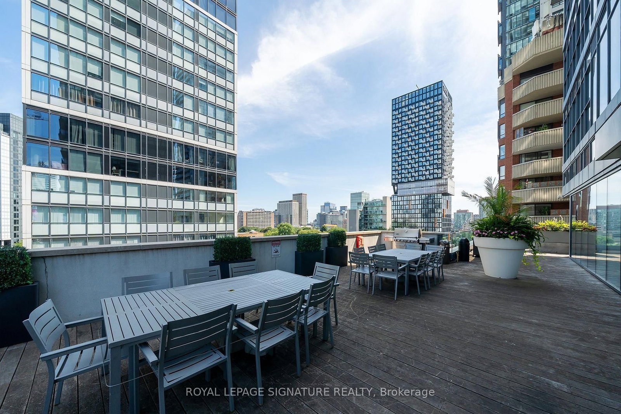
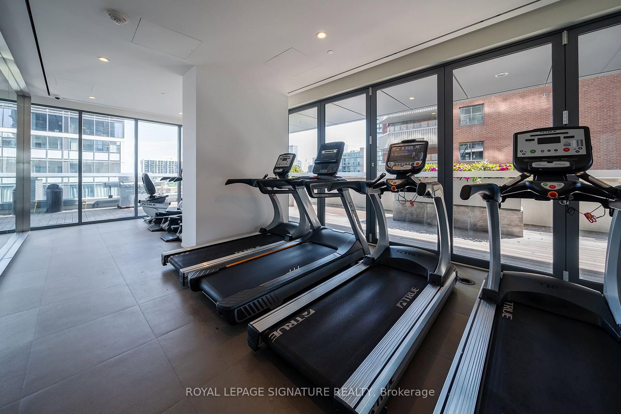
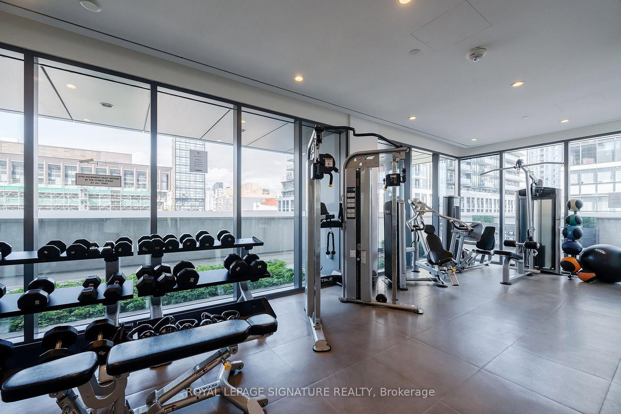
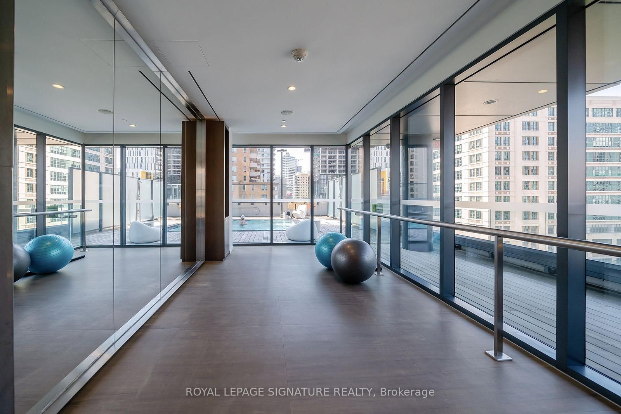
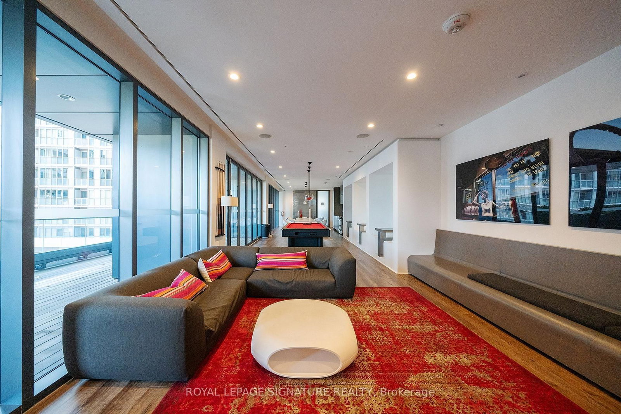
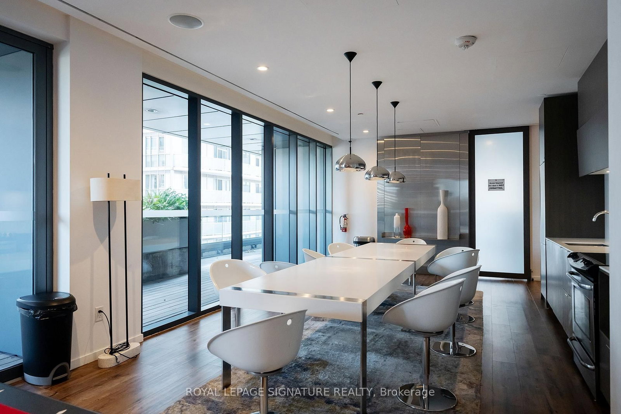
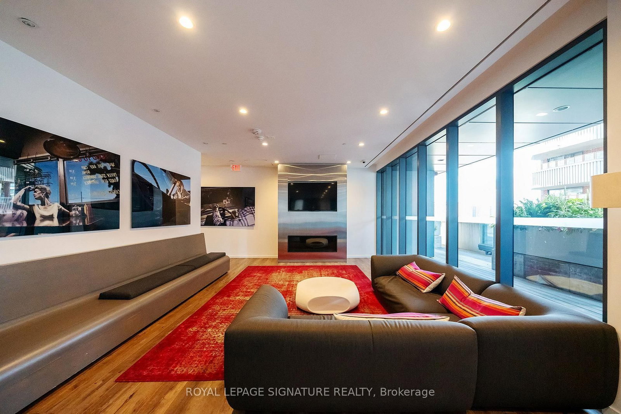
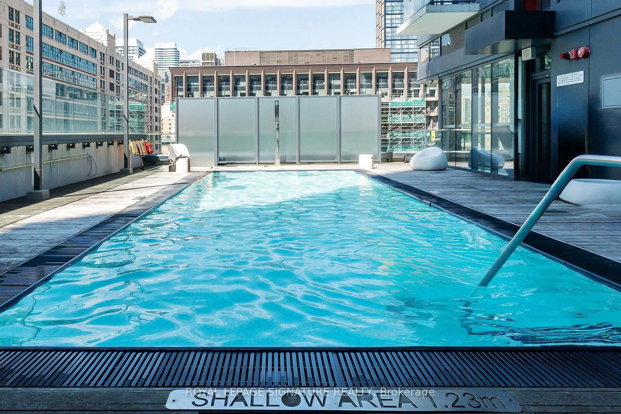
Bright corner suite at Pace Condos, featuring expansive floor-to-ceiling windows, multiple exposures, abundant natural light and views of the Toronto skyline. Offering approximately 570 sq. ft. of well-proportioned living space, this spacious one-bedroom suite features an open-concept living and dining area plus a private open balcony. Freshly painted and move-in ready, the suite also offers a sleek modern kitchen with granite countertops, stainless-steel appliances and generous storage. Residents enjoy 24-hour concierge, a fully equipped fitness centre, outdoor pool and sundeck, BBQ area, party room, reading room and underground visitor parking. Ideally located at Dundas & Jarvis, just minutes from Toronto Metropolitan University, Eaton Centre, Dundas subway station, St. Michael's Hospital and the Financial District, with groceries, dining and everyday conveniences close by.

Property details

Property type
Condo Apartment
Style
Apartment
Approx. age (yrs)
6-10
Total rooms
4
Maintenance fee
$507.67/mo
Exposure
North West
Property taxes
$3,001.27 (2025)
Occupancy
flexible
Days on market
2
Status
Active
MLS®

Property history

Recently sold nearby

Listing data last updated: Sep 6, 2026, 2:17 p.m. EDT via TRREB IDX.

First listed: Sep 6, 2026, 1:55 p.m. EDT.