
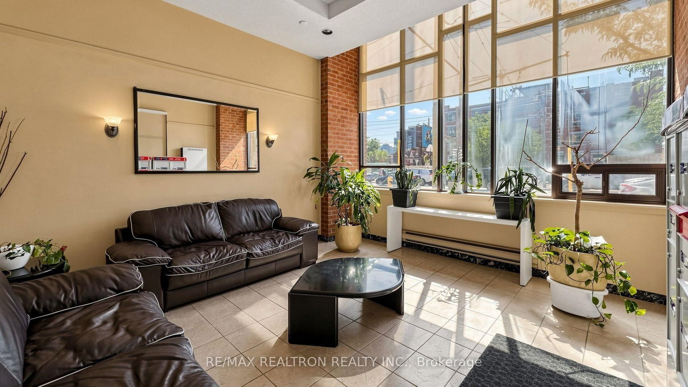
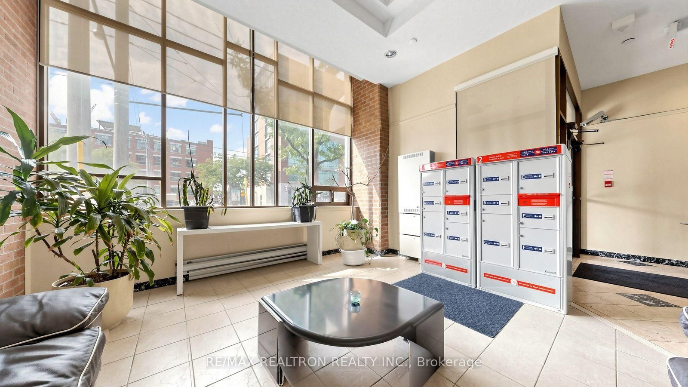
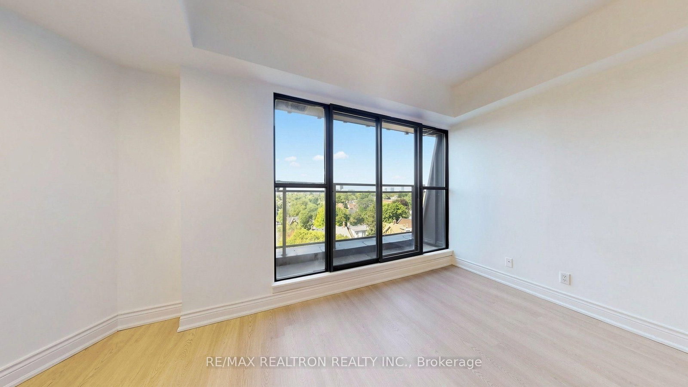
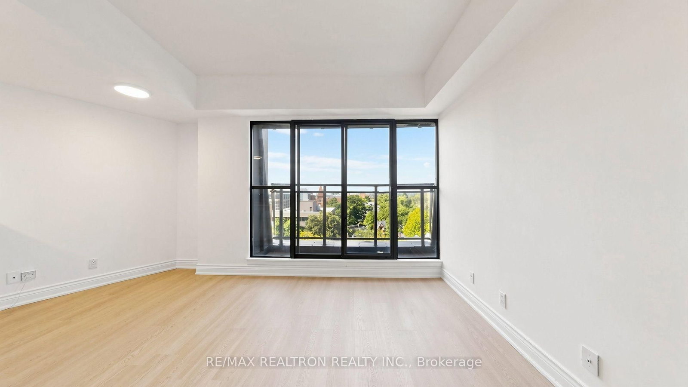
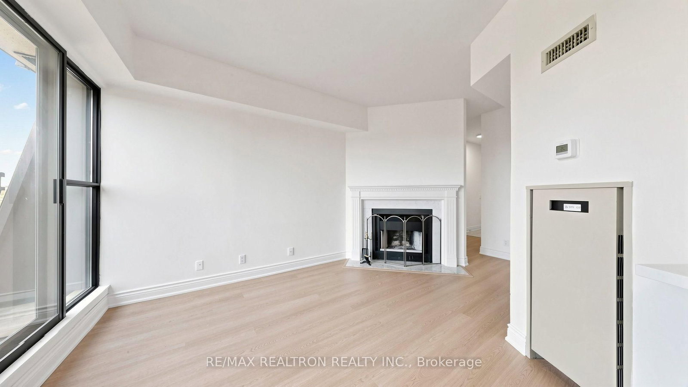
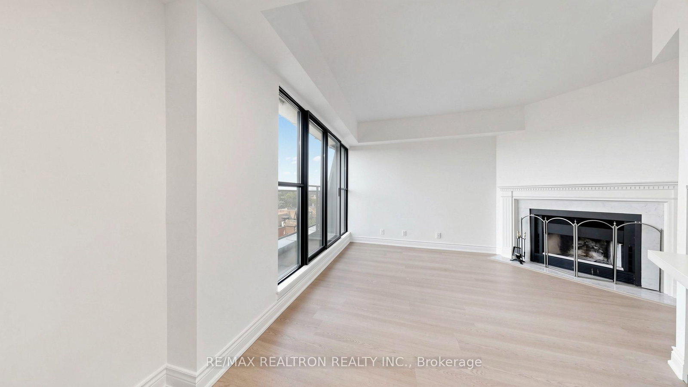
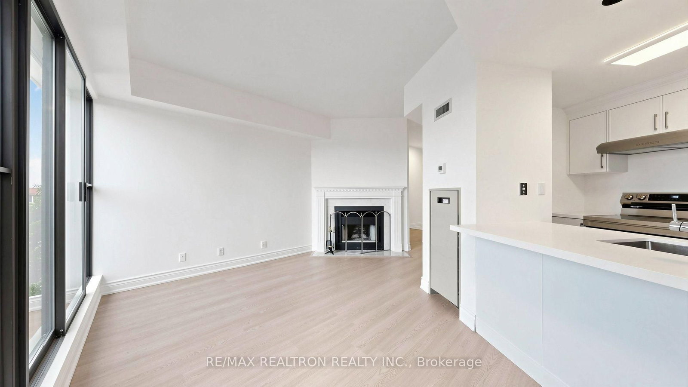
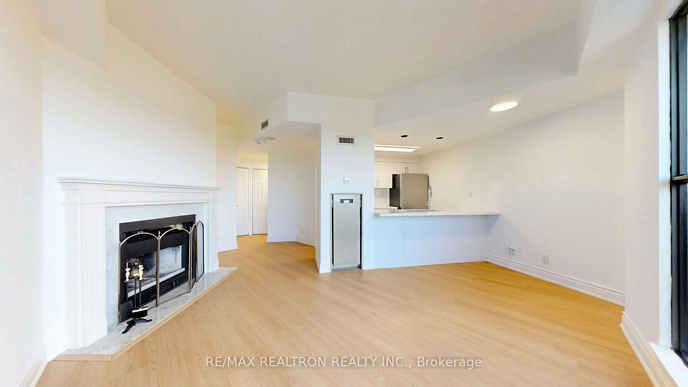
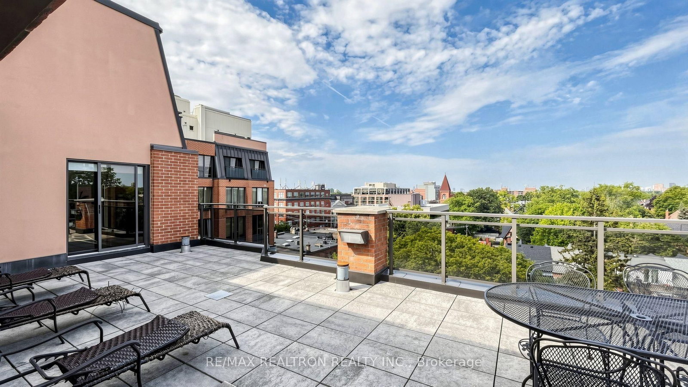
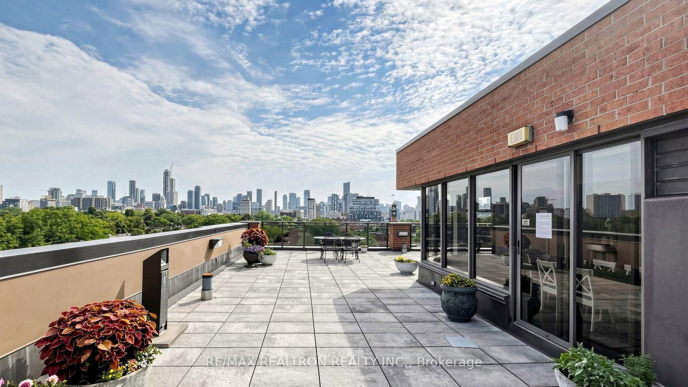
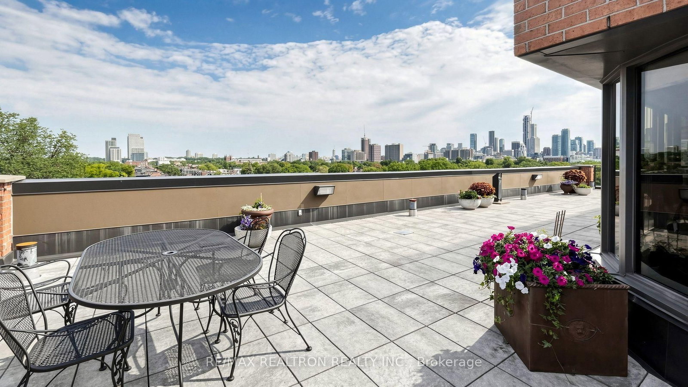
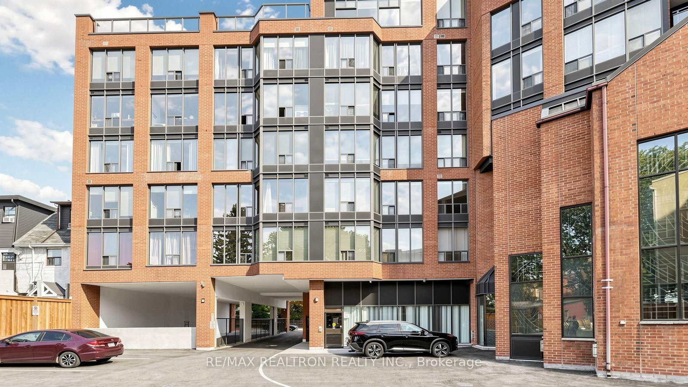
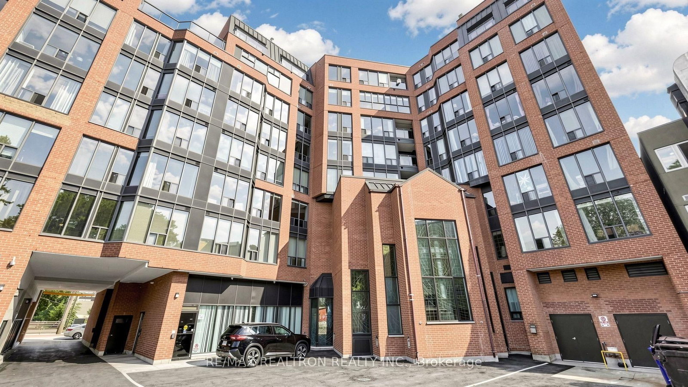
456 College Street • #806 • Toronto, ON photo 1
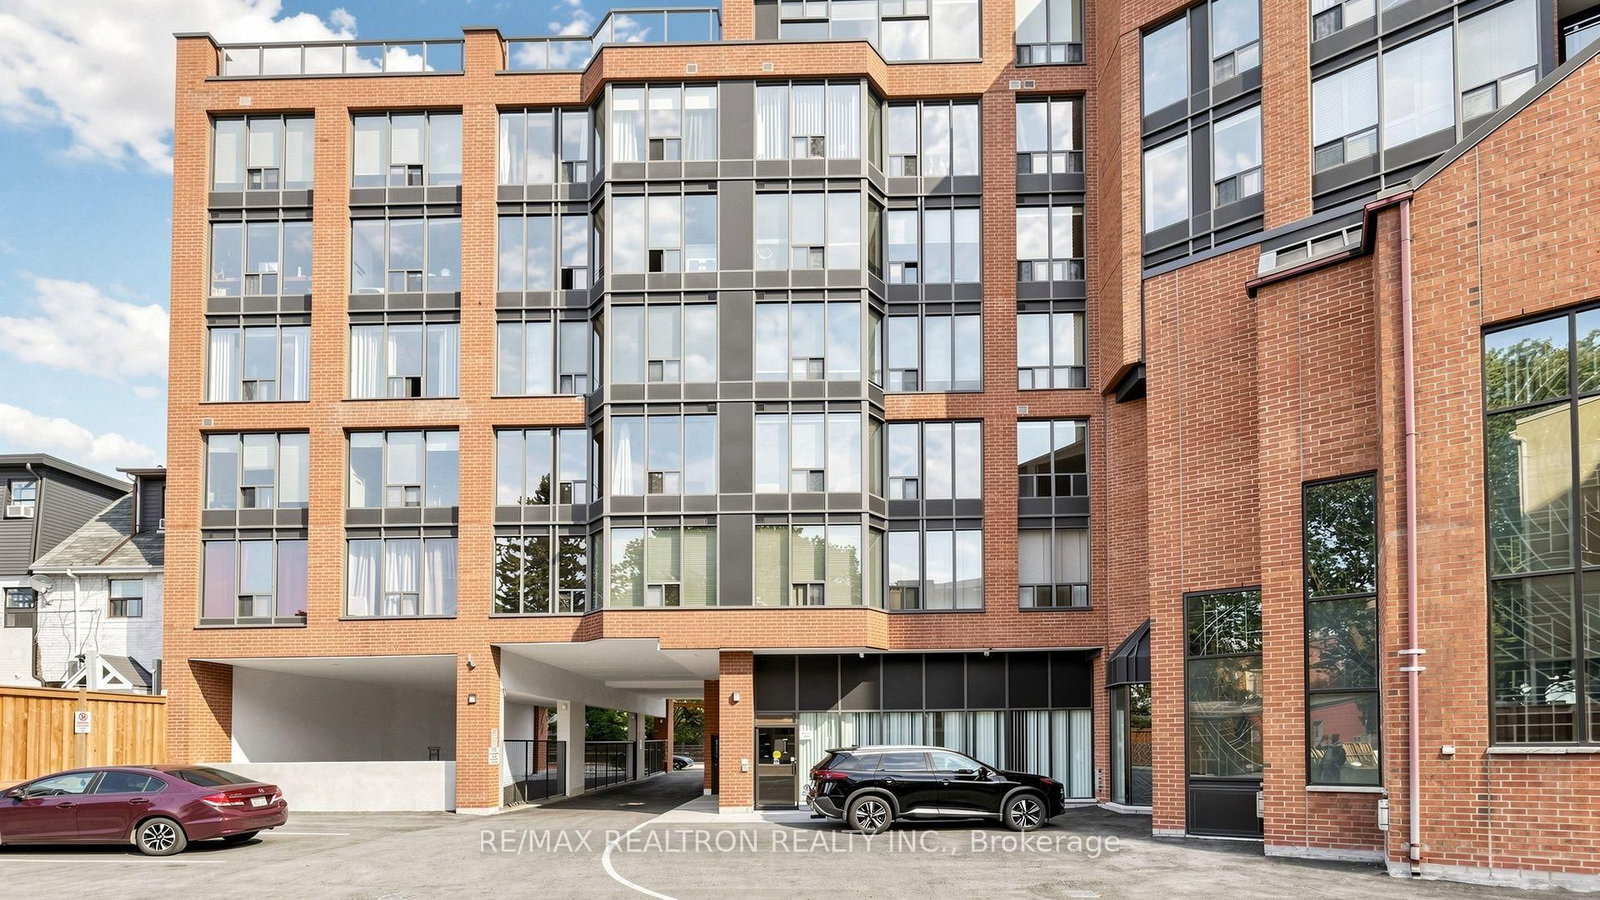
456 College Street • #806 • Toronto, ON photo 2
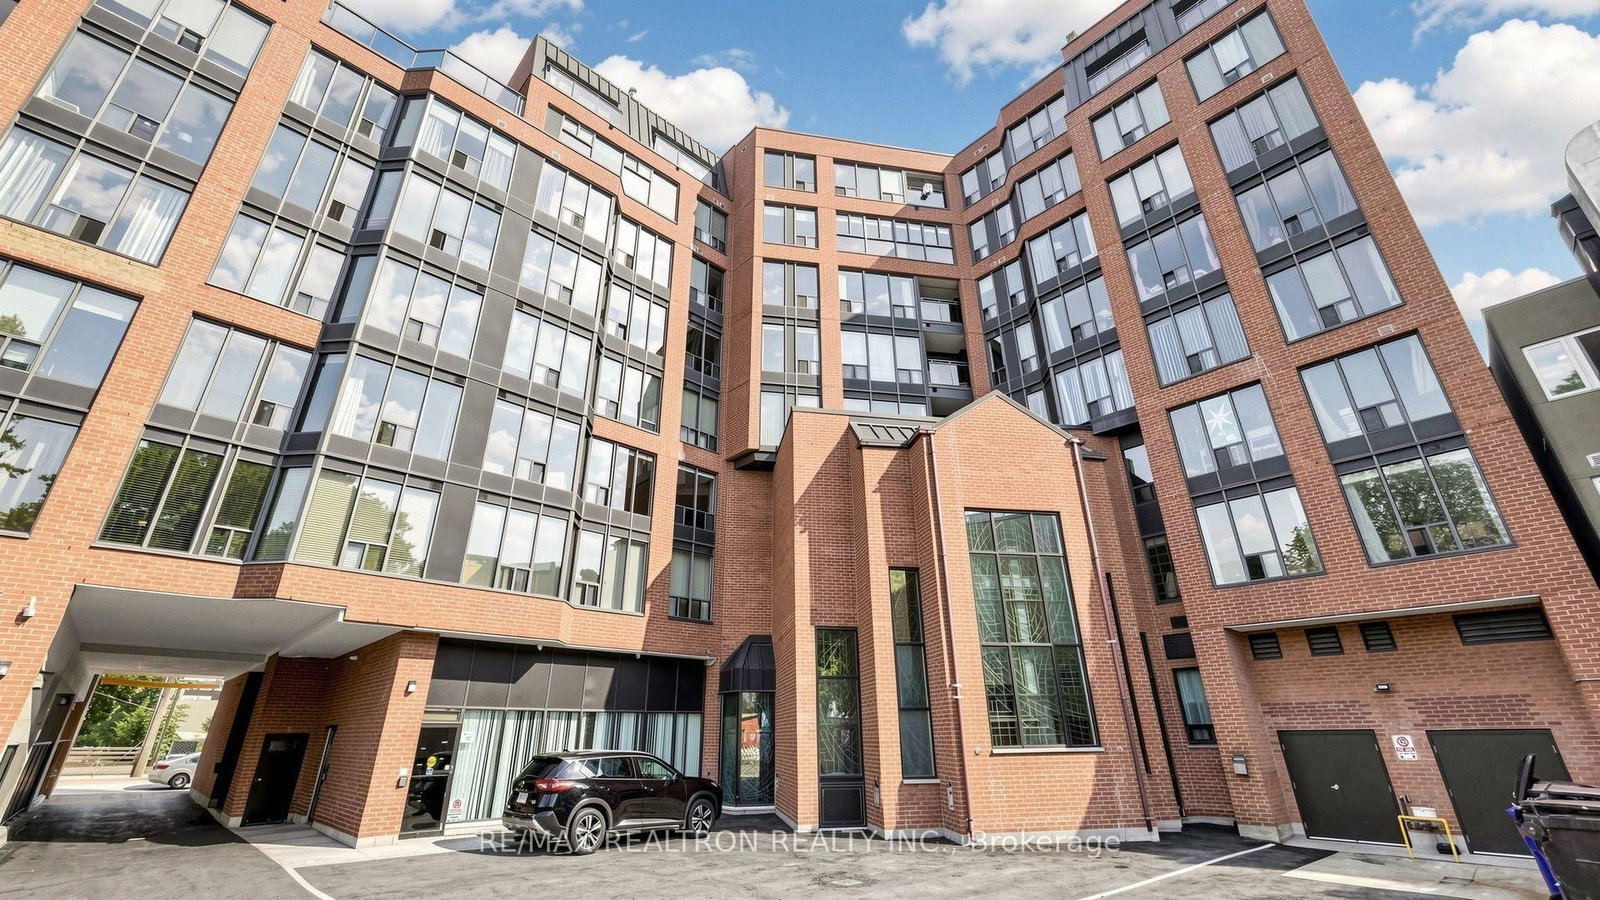
456 College Street • #806 • Toronto, ON photo 3
456 College Street • #806 • Toronto, ON photo 4
456 College Street • #806 • Toronto, ON photo 5
456 College Street • #806 • Toronto, ON photo 6
456 College Street • #806 • Toronto, ON photo 7
456 College Street • #806 • Toronto, ON photo 8
456 College Street • #806 • Toronto, ON photo 9
456 College Street • #806 • Toronto, ON photo 10
456 College Street • #806 • Toronto, ON photo 11
456 College Street • #806 • Toronto, ON photo 12
456 College Street • #806 • Toronto, ON photo 13
456 College Street • #806 • Toronto, ON photo 14
456 College Street • #806 • Toronto, ON photo 15
456 College Street • #806 • Toronto, ON photo 16
456 College Street • #806 • Toronto, ON photo 17
456 College Street • #806 • Toronto, ON photo 18
456 College Street • #806 • Toronto, ON photo 19
456 College Street • #806 • Toronto, ON photo 20
456 College Street • #806 • Toronto, ON photo 21
456 College Street • #806 • Toronto, ON photo 22
456 College Street • #806 • Toronto, ON photo 23
456 College Street • #806 • Toronto, ON photo 24
456 College Street • #806 • Toronto, ON photo 25
456 College Street • #806 • Toronto, ON photo 26
456 College Street • #806 • Toronto, ON photo 27
456 College Street • #806 • Toronto, ON photo 28
456 College Street • #806 • Toronto, ON photo 29
456 College Street • #806 • Toronto, ON photo 30
456 College Street • #806 • Toronto, ON photo 31
456 College Street • #806 • Toronto, ON photo 32
456 College Street • #806 • Toronto, ON photo 33
456 College Street • #806 • Toronto, ON photo 34
456 College Street • #806 • Toronto, ON photo 35
456 College Street • #806 • Toronto, ON photo 36
456 College Street • #806 • Toronto, ON photo 37
456 College Street • #806 • Toronto, ON photo 38
456 College Street • #806 • Toronto, ON photo 39
456 College Street • #806 • Toronto, ON photo 40
456 College Street • #806 • Toronto, ON photo 41
New1 / 41
$349,000
456 College Street • #806 • Toronto, ONNew
Courtesy of RE/MAX REALTRON REALTY INC.
Bedrooms
1
Bathroom
500-599
Square feet
0
Parking

About this home

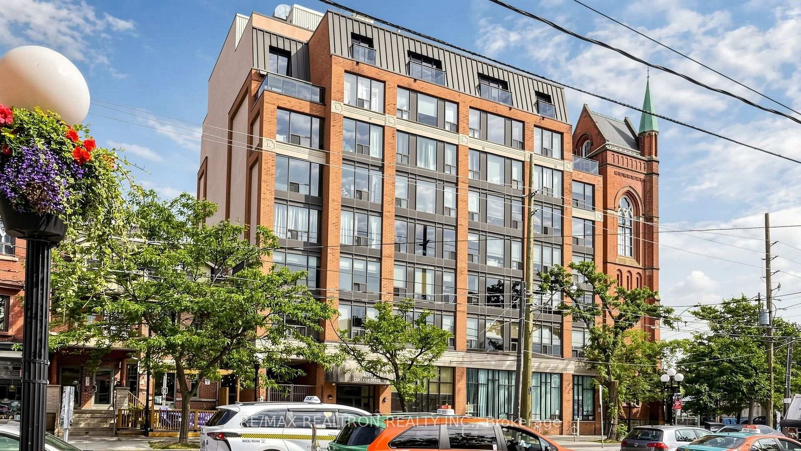
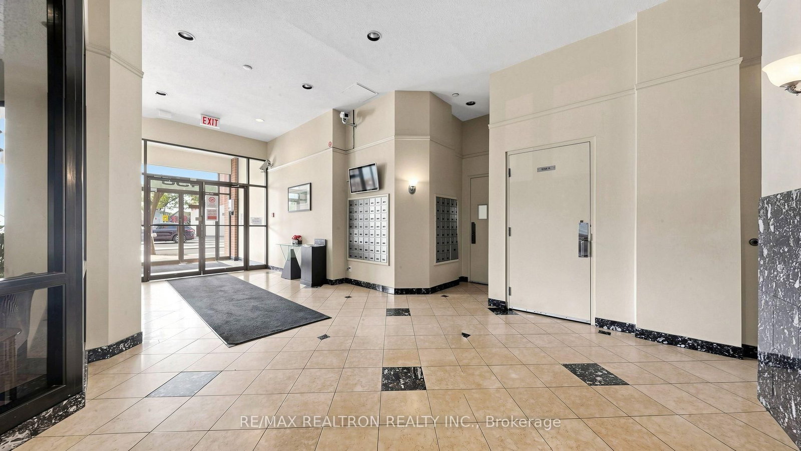
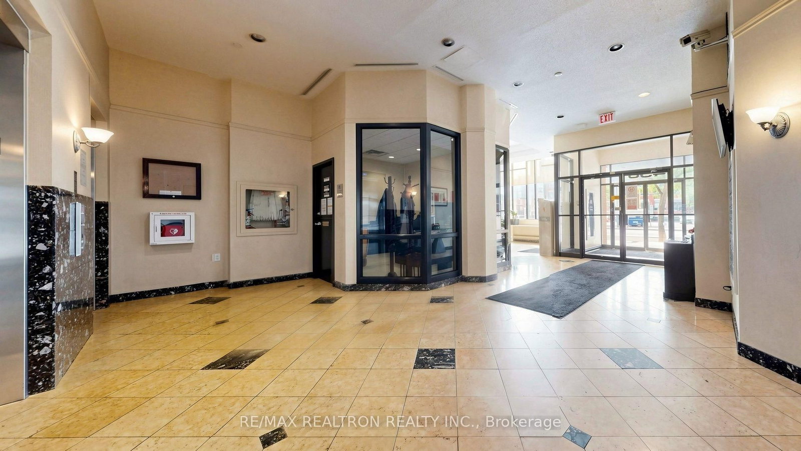
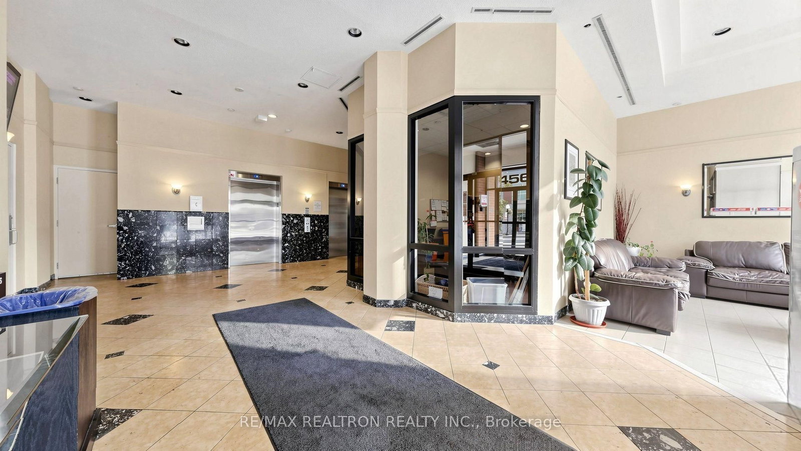
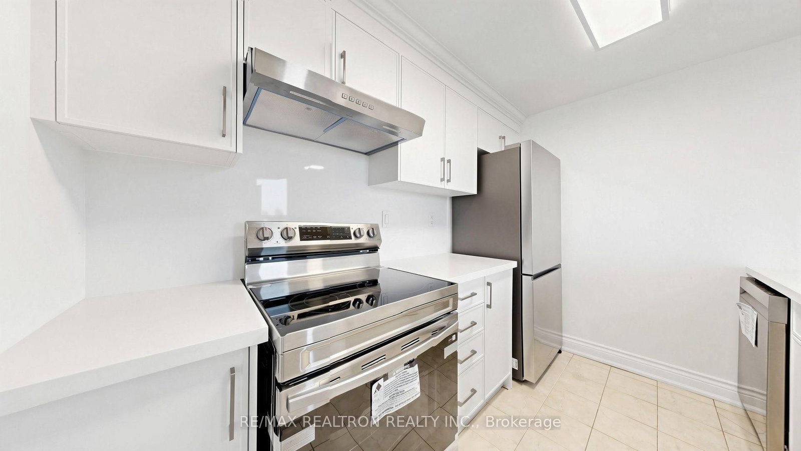
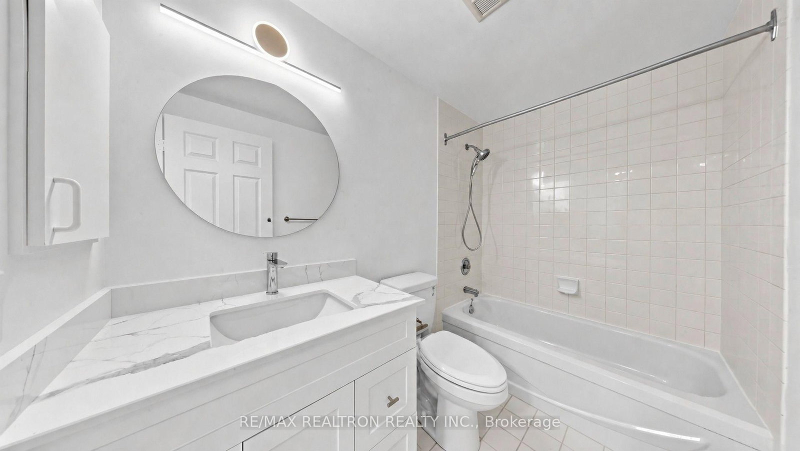
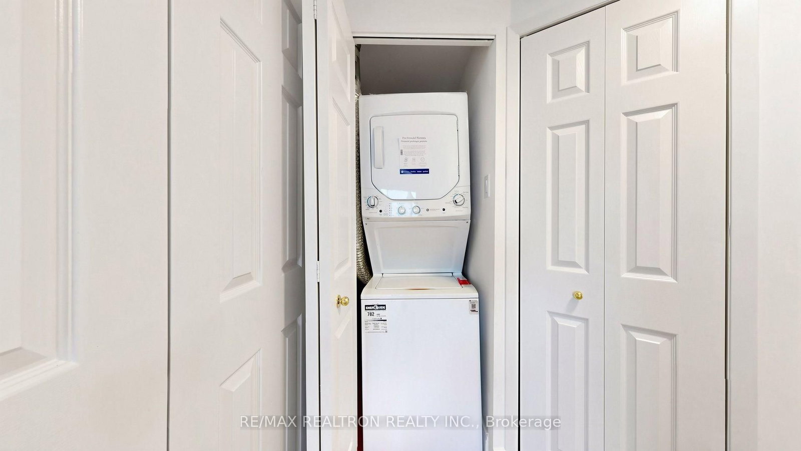
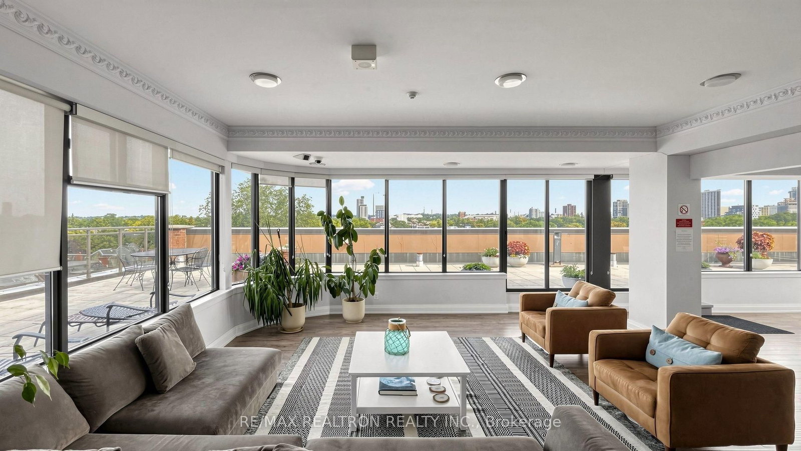
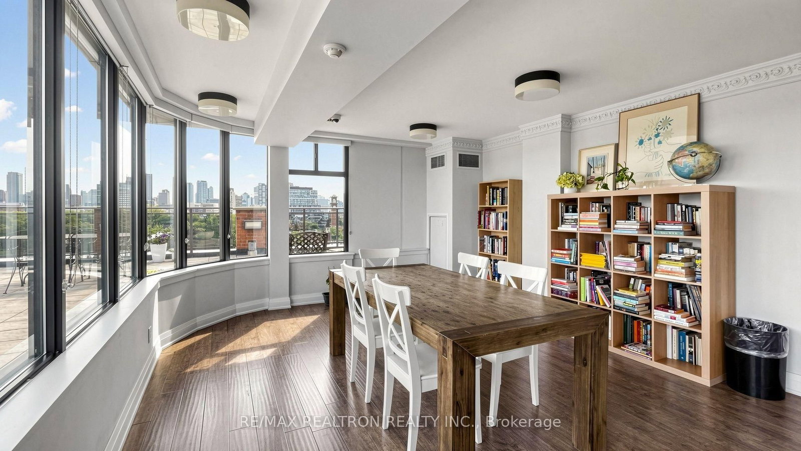
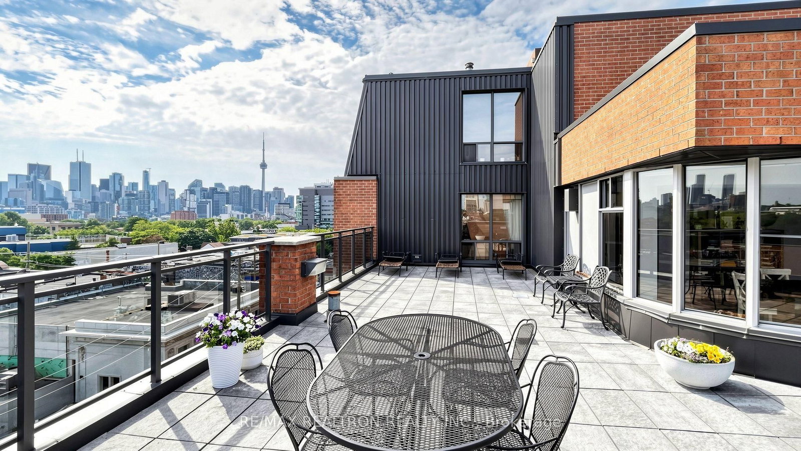
Rarely offered Penthouse at The Channel Club, an 8-storey boutique residence completed in 1990, thoughtfully incorporating a historic Gothic Revival tower. This distinctive suite features unobstructed city views! A beautifully mantled wood-burning fireplace with screen. Ideally situated between vibrant Little Italy and the Annex, offering the perfect blend of urban convenience, historic character and timeless elegance. 3 big closets! Completely renovated in August 2026 with a sophisticated, modern finish, featuring granite countertops and backsplash, brand-new stainless steel appliances including SAMSUNG (refrigerator, stove, dishwasher) and range hood, plus a brand-new stacked GE washer and dryer. A rare opportunity to enjoy contemporary comfort within a building rich in history and character. Immaculate conditions. Turn key and move in.

Property details

Property type
Condo Apartment
Style
Bachelor/Studio
Total rooms
3
Maintenance fee
$637.28/mo
Exposure
West
Property taxes
$2,232.88 (2026)
Occupancy
Immediately
Days on market
1
Status
Active
MLS®

Property history

Recently sold nearby

Listing data last updated: Sep 5, 2026, 12:44 p.m. EDT via TRREB IDX.

First listed: Sep 5, 2026, 12:44 p.m. EDT.