
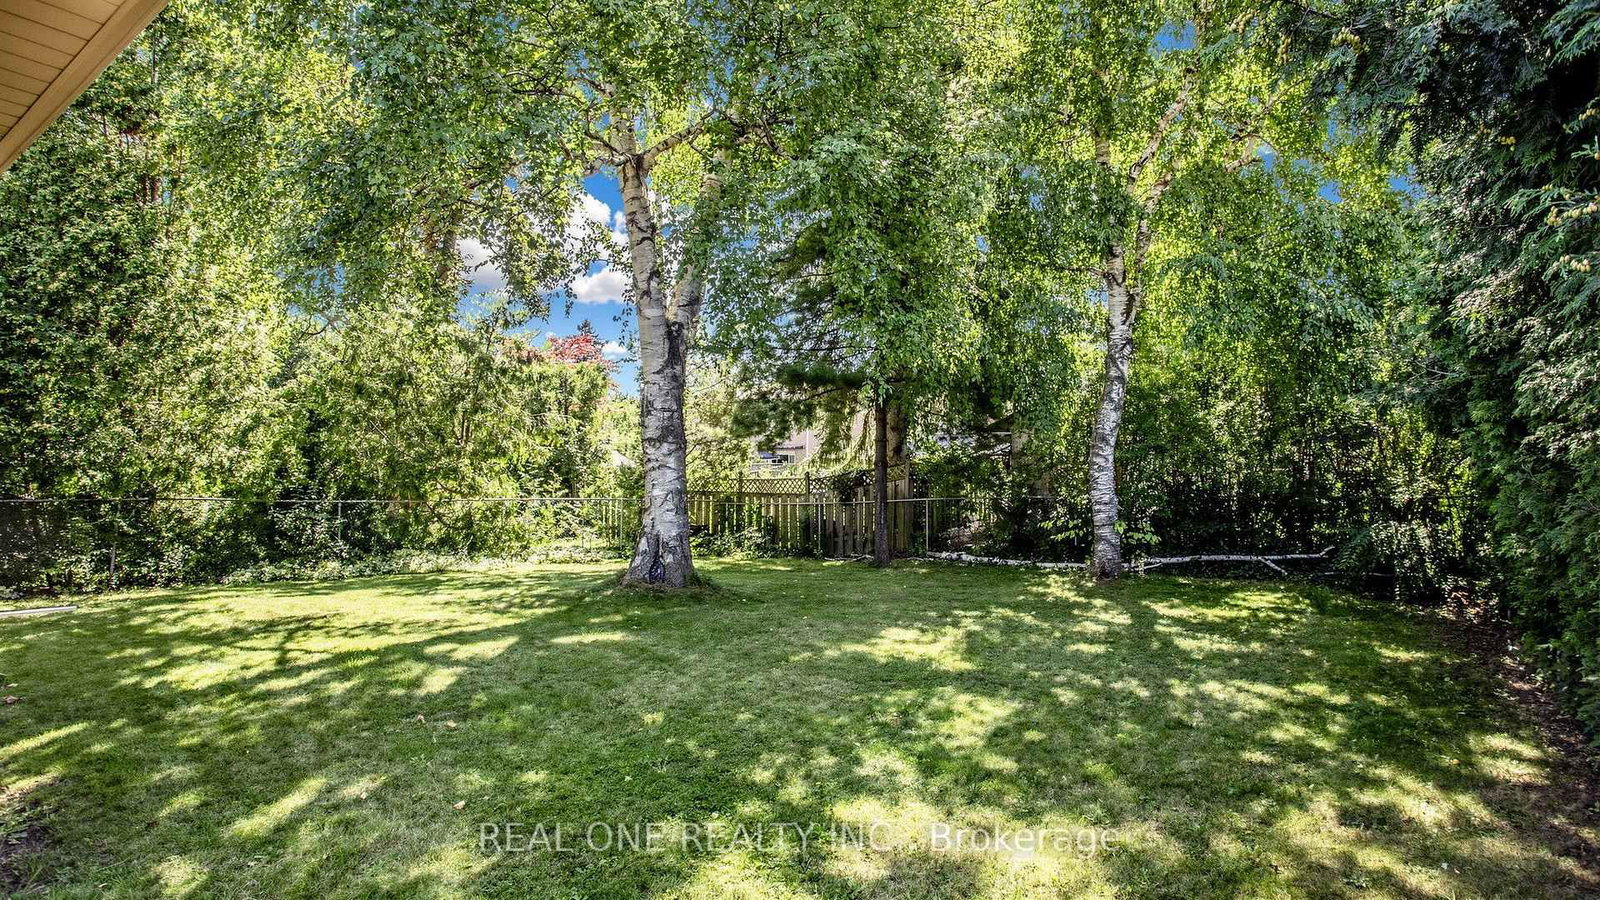
19 Nymark Avenue • Toronto, ON photo 1
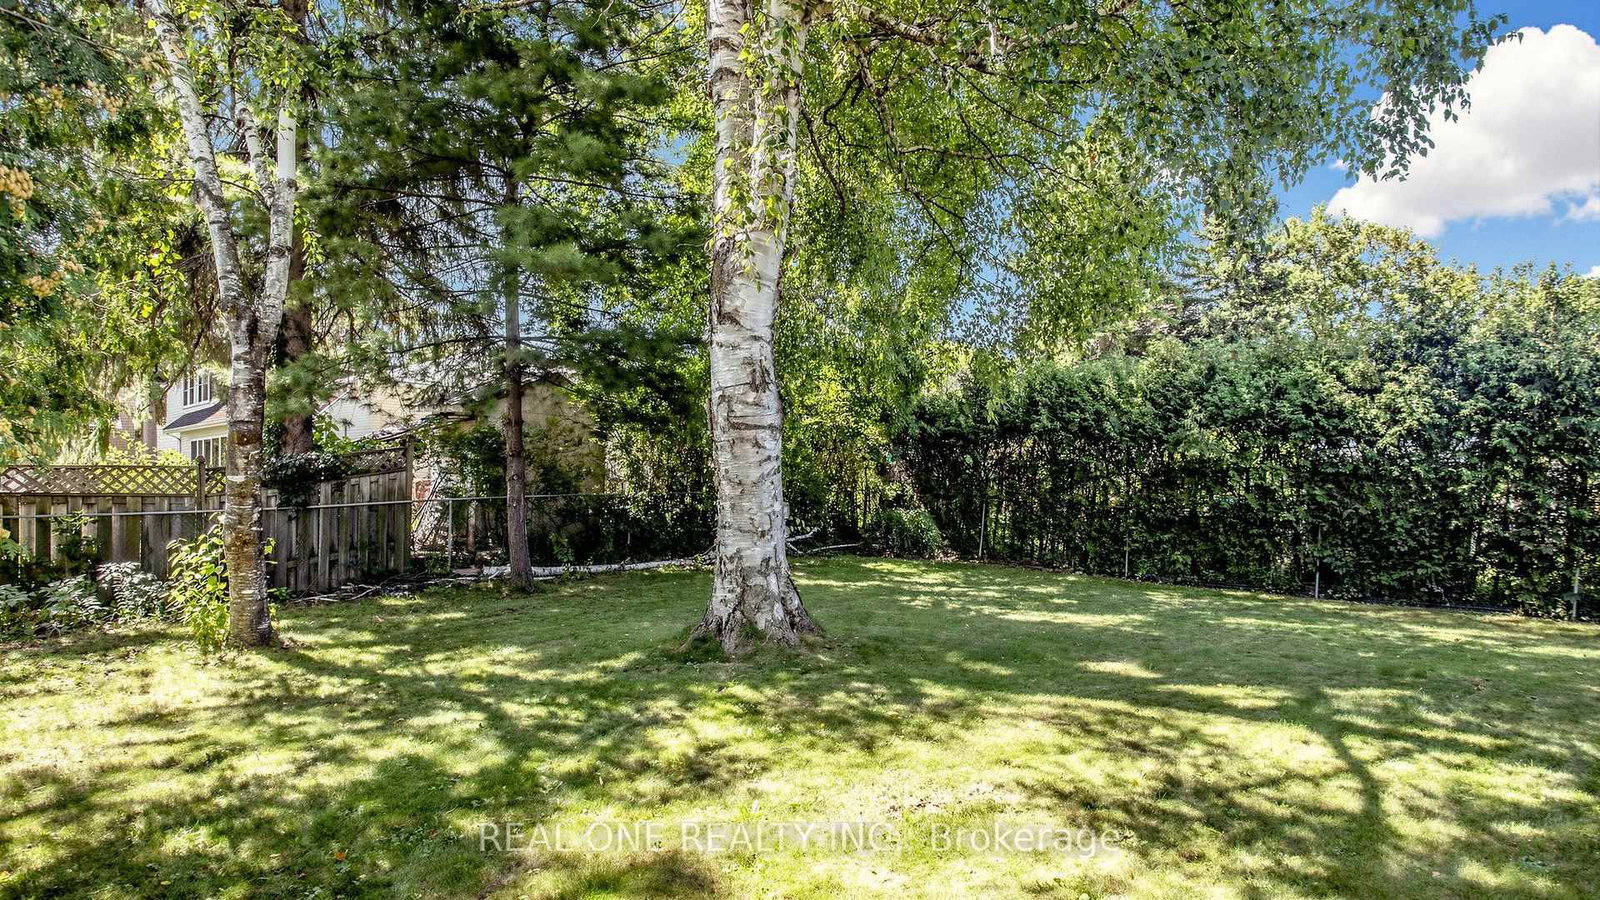
19 Nymark Avenue • Toronto, ON photo 2
19 Nymark Avenue • Toronto, ON photo 3
19 Nymark Avenue • Toronto, ON photo 4
19 Nymark Avenue • Toronto, ON photo 5
19 Nymark Avenue • Toronto, ON photo 6
19 Nymark Avenue • Toronto, ON photo 7
19 Nymark Avenue • Toronto, ON photo 8
19 Nymark Avenue • Toronto, ON photo 9
19 Nymark Avenue • Toronto, ON photo 10
19 Nymark Avenue • Toronto, ON photo 11
19 Nymark Avenue • Toronto, ON photo 12
19 Nymark Avenue • Toronto, ON photo 13
19 Nymark Avenue • Toronto, ON photo 14
19 Nymark Avenue • Toronto, ON photo 15
19 Nymark Avenue • Toronto, ON photo 16
19 Nymark Avenue • Toronto, ON photo 17
19 Nymark Avenue • Toronto, ON photo 18
19 Nymark Avenue • Toronto, ON photo 19
19 Nymark Avenue • Toronto, ON photo 20
19 Nymark Avenue • Toronto, ON photo 21
19 Nymark Avenue • Toronto, ON photo 22
19 Nymark Avenue • Toronto, ON photo 23
19 Nymark Avenue • Toronto, ON photo 24
19 Nymark Avenue • Toronto, ON photo 25
19 Nymark Avenue • Toronto, ON photo 26
19 Nymark Avenue • Toronto, ON photo 27
19 Nymark Avenue • Toronto, ON photo 28
19 Nymark Avenue • Toronto, ON photo 29
19 Nymark Avenue • Toronto, ON photo 30
19 Nymark Avenue • Toronto, ON photo 31
19 Nymark Avenue • Toronto, ON photo 32
19 Nymark Avenue • Toronto, ON photo 33
19 Nymark Avenue • Toronto, ON photo 34
19 Nymark Avenue • Toronto, ON photo 35
19 Nymark Avenue • Toronto, ON photo 36
19 Nymark Avenue • Toronto, ON photo 37
19 Nymark Avenue • Toronto, ON photo 38
19 Nymark Avenue • Toronto, ON photo 39
19 Nymark Avenue • Toronto, ON photo 40
New1 / 40
$1,191,900
19 Nymark Avenue • Toronto, ONNew
Courtesy of REAL ONE REALTY INC.
3
Bedrooms
3
Bathrooms
1100-1500
Square feet
3
Parking

About this home

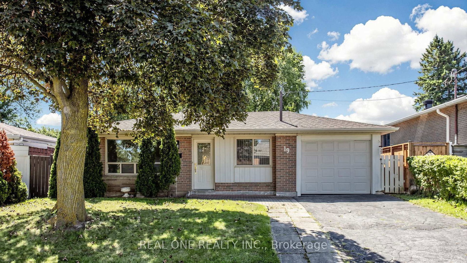
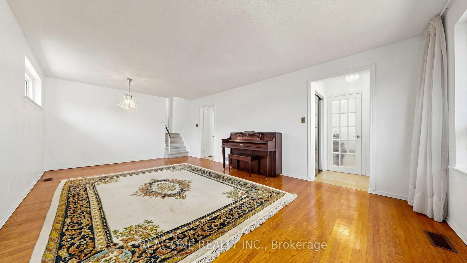
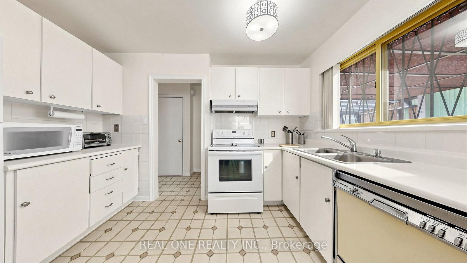
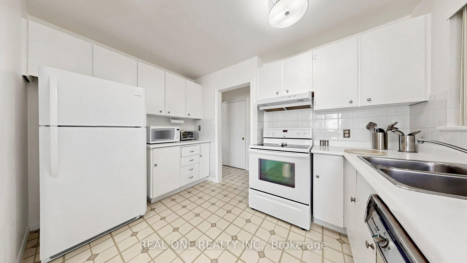
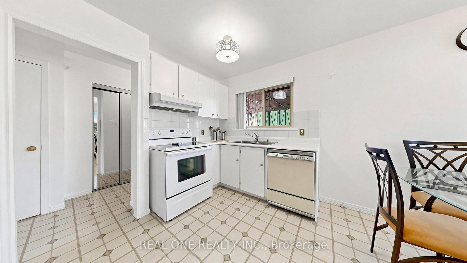
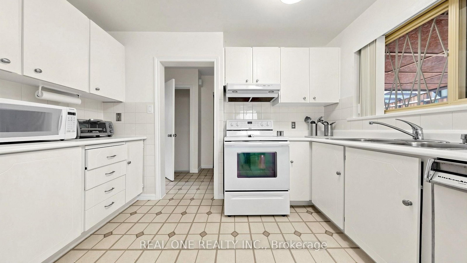
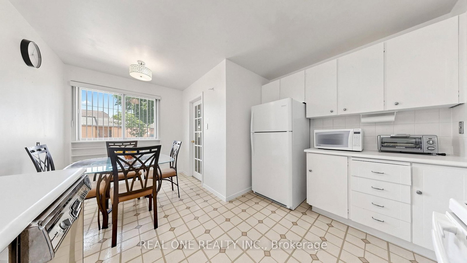
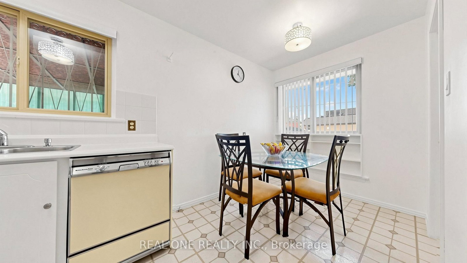
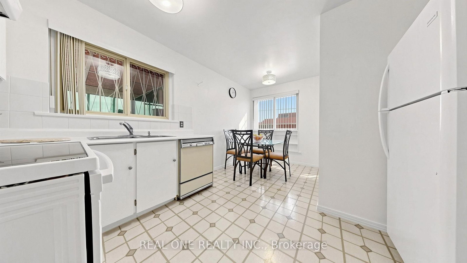
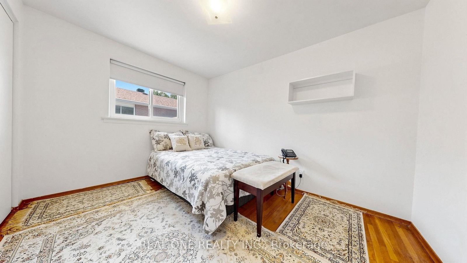
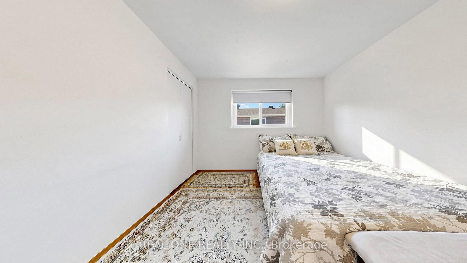
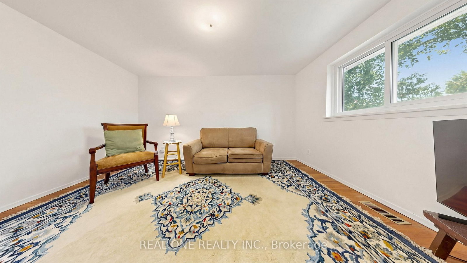
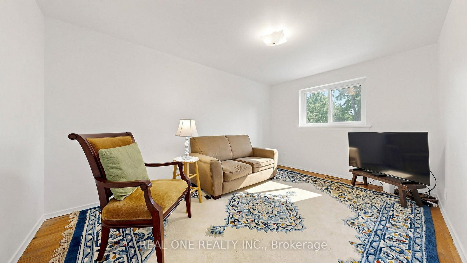
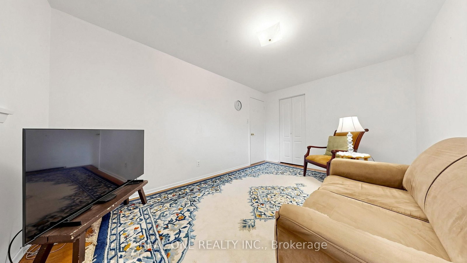
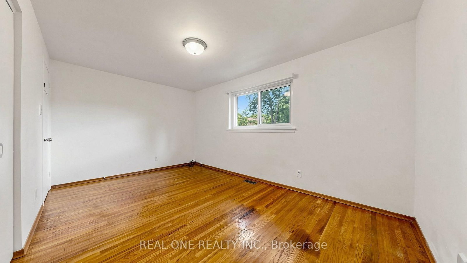
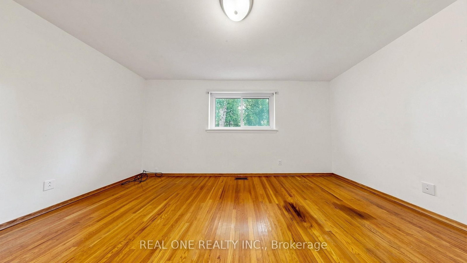
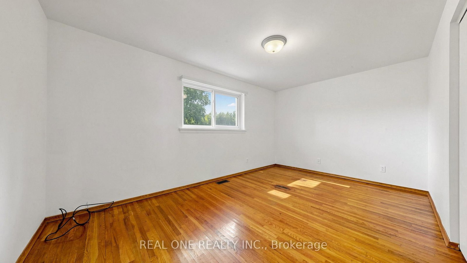
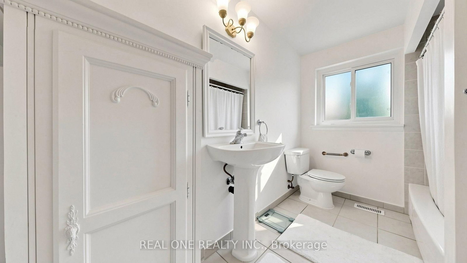
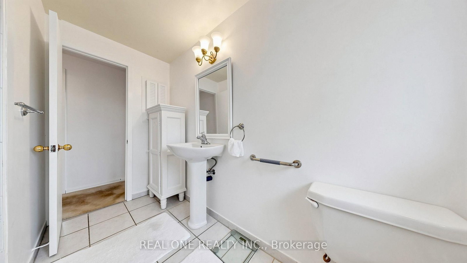
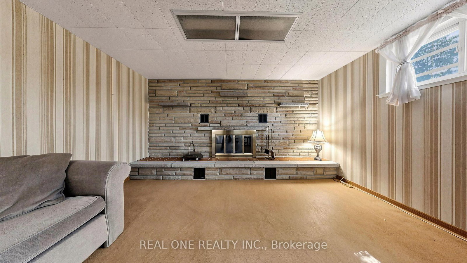
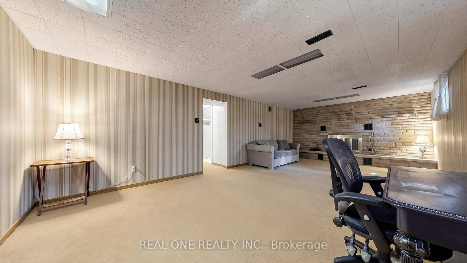
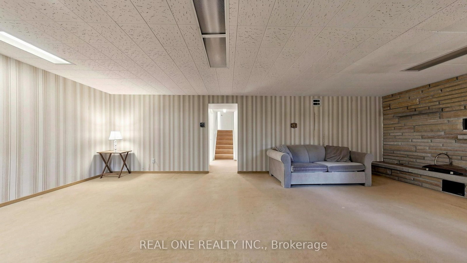
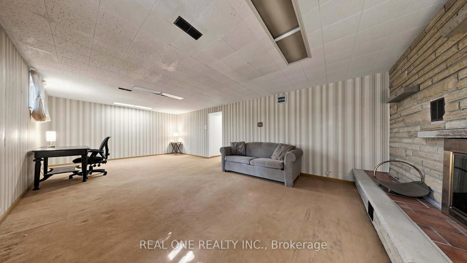
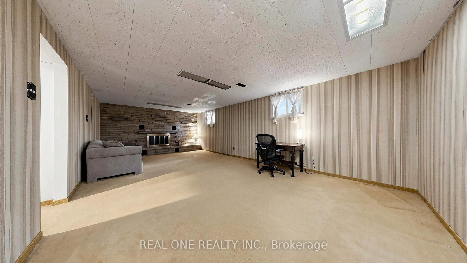
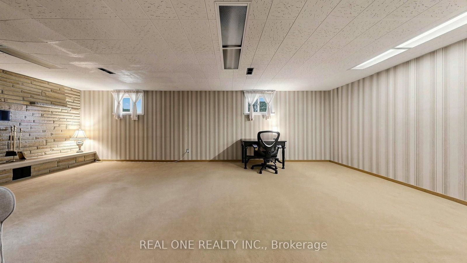
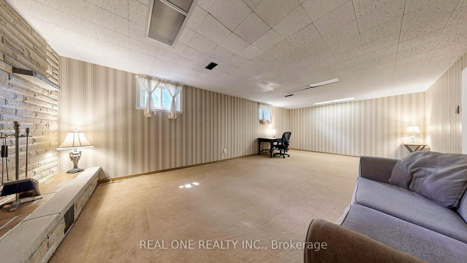
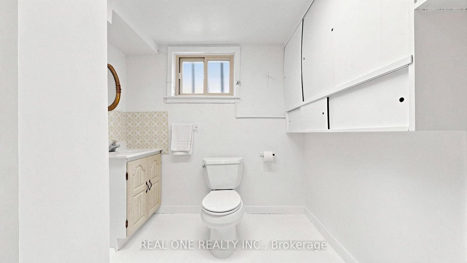
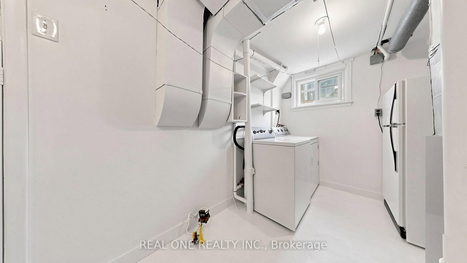
Welcome to 19 NYMARK AVE ! A Solid & Spacious 3 - Bedroom, 2 - Bath Detached backsplit Situated on a Prime Generous Lot with mature trees in one of North York's most sought-after neighbourhoods. This well-maintained home Offers Exceptional potential for those looking to personalize, update, or renovate to create their Dream home . The Functional Floor Plan Features with a Living room and Dinning room with Large windows that fill the space with natural light, Plus an Eat-in Kitchen. The Lower Level Offers a Large Family Room with Beautiful Wall-to-Wall Brick Fireplace, creating a warm and inviting space for family gathering. Two Crawl spaces excellent additional storage. Enjoy the expansive South Facing backyard, surrounded by mature trees and offering plenty of space for outdoor entertaining. Furnace, AC and Roof have all been updated in recent years. Ideally Located close Fairview Mall, Seneca College, Parks, Schools, community centre and everyday Amenities. Enjoy Easy Access to Highways 401, 404, and the DVP, plus multiple transit options including the TTC and Don Mills Subway Station.

Property details

Property type
Detached
Style
Backsplit 3
Total rooms
8
Lot size
50 × 120 ft
Property taxes
$6,337.99 (2026)
Occupancy
TBA
Days on market
1
Status
Active
MLS®

Property history

Recently sold nearby

Listing data last updated: Sep 5, 2026, 7:36 a.m. EDT via TRREB IDX.

First listed: Sep 5, 2026, 5:11 a.m. EDT.