
14 Michael Drive • Toronto, ON photo 1
14 Michael Drive • Toronto, ON photo 2
14 Michael Drive • Toronto, ON photo 3
14 Michael Drive • Toronto, ON photo 4
14 Michael Drive • Toronto, ON photo 5
14 Michael Drive • Toronto, ON photo 6
14 Michael Drive • Toronto, ON photo 7
14 Michael Drive • Toronto, ON photo 8
14 Michael Drive • Toronto, ON photo 9
14 Michael Drive • Toronto, ON photo 10
14 Michael Drive • Toronto, ON photo 11
14 Michael Drive • Toronto, ON photo 12
14 Michael Drive • Toronto, ON photo 13
14 Michael Drive • Toronto, ON photo 14
14 Michael Drive • Toronto, ON photo 15
14 Michael Drive • Toronto, ON photo 16
14 Michael Drive • Toronto, ON photo 17
14 Michael Drive • Toronto, ON photo 18
14 Michael Drive • Toronto, ON photo 19
14 Michael Drive • Toronto, ON photo 20
14 Michael Drive • Toronto, ON photo 21
14 Michael Drive • Toronto, ON photo 22
14 Michael Drive • Toronto, ON photo 23
14 Michael Drive • Toronto, ON photo 24
14 Michael Drive • Toronto, ON photo 25
14 Michael Drive • Toronto, ON photo 26
14 Michael Drive • Toronto, ON photo 27
14 Michael Drive • Toronto, ON photo 28
14 Michael Drive • Toronto, ON photo 29
14 Michael Drive • Toronto, ON photo 30
14 Michael Drive • Toronto, ON photo 31
14 Michael Drive • Toronto, ON photo 32
14 Michael Drive • Toronto, ON photo 33
14 Michael Drive • Toronto, ON photo 34
14 Michael Drive • Toronto, ON photo 35
14 Michael Drive • Toronto, ON photo 36
14 Michael Drive • Toronto, ON photo 37
14 Michael Drive • Toronto, ON photo 38
14 Michael Drive • Toronto, ON photo 39
14 Michael Drive • Toronto, ON photo 40
14 Michael Drive • Toronto, ON photo 41
14 Michael Drive • Toronto, ON photo 42
14 Michael Drive • Toronto, ON photo 43
New1 / 43
$1,300,000
14 Michael Drive • Toronto, ONNew
Courtesy of RE/MAX REALTY SPECIALISTS INC.
3
Bedrooms
3
Bathrooms
1500-2000
Square feet
4
Parking

About this home

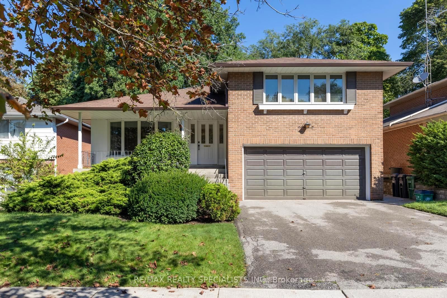
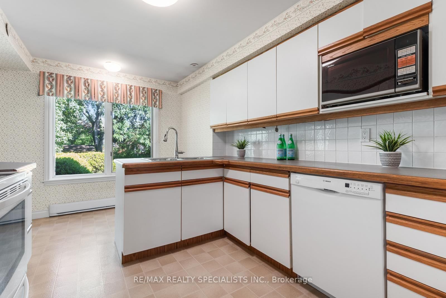
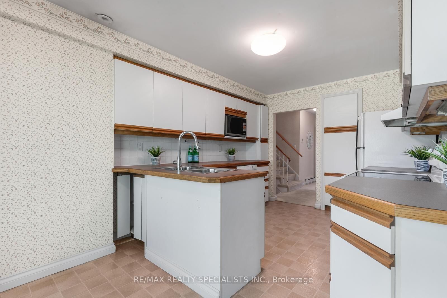
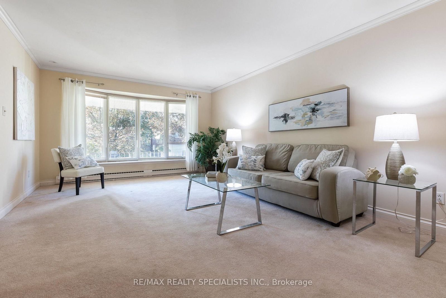
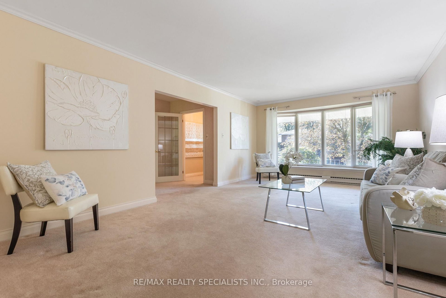
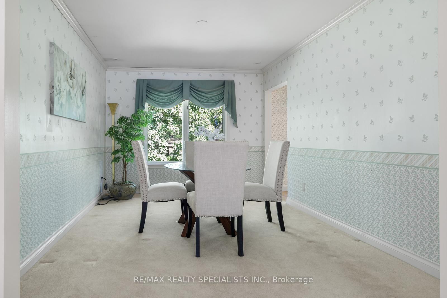
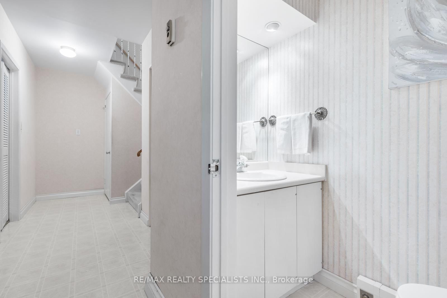
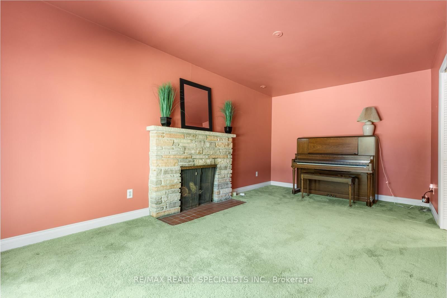
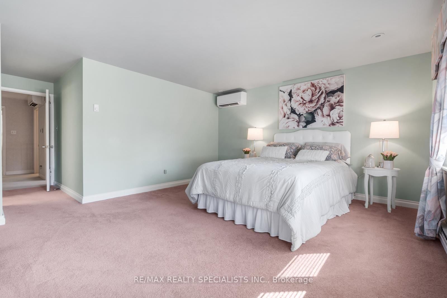
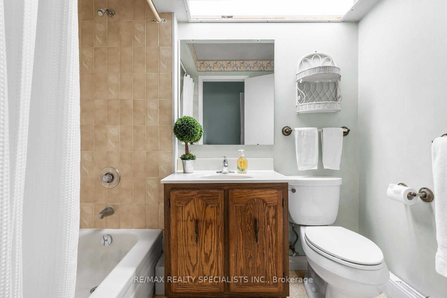
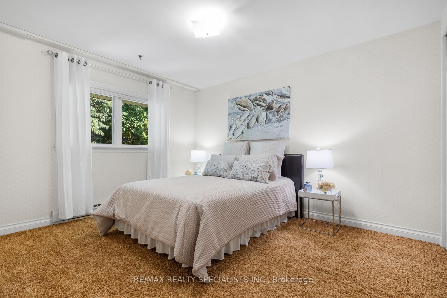
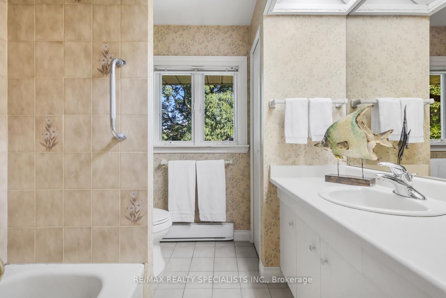
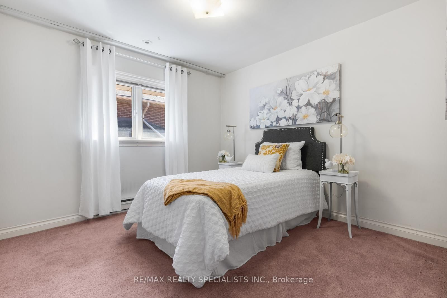
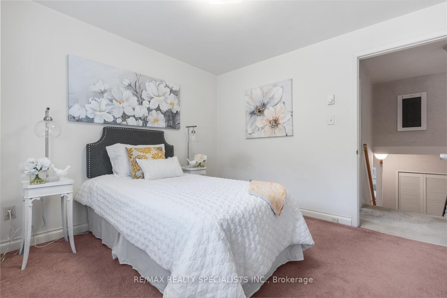
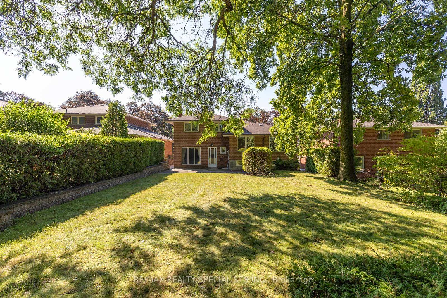
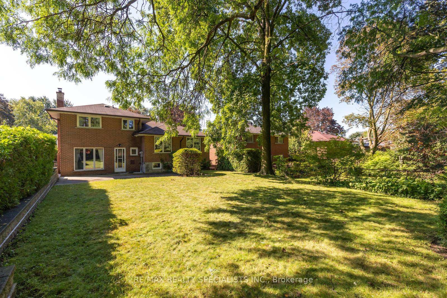
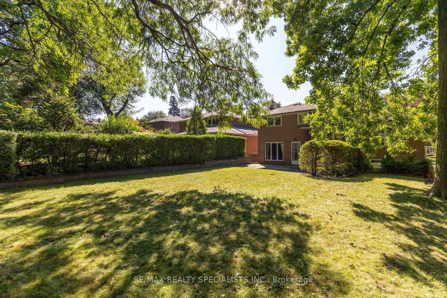
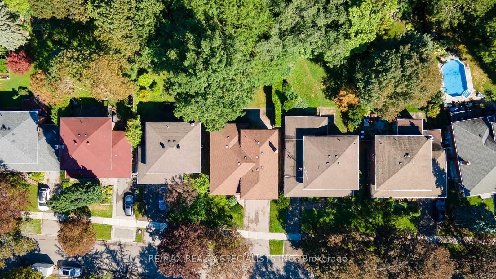
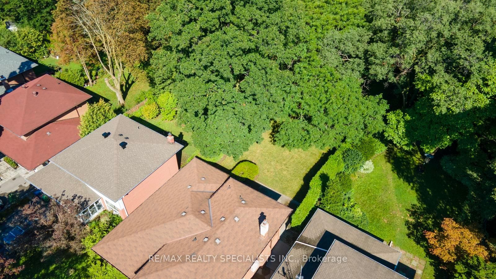
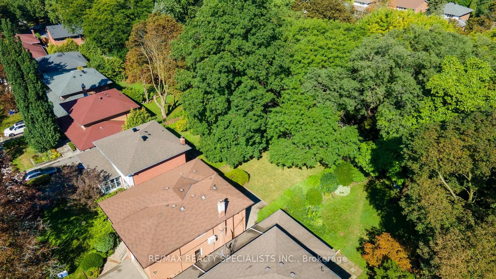
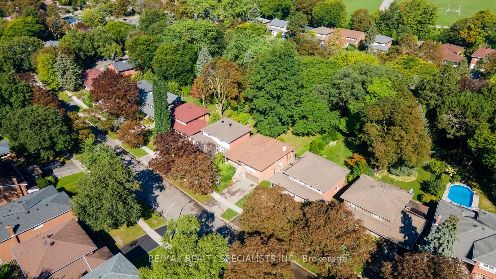
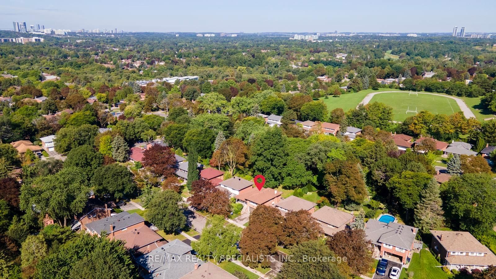
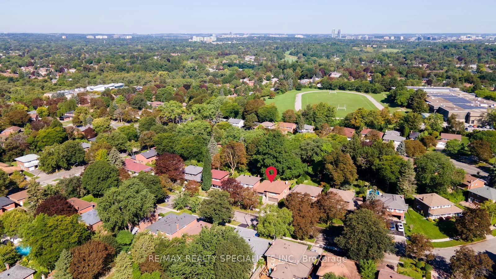
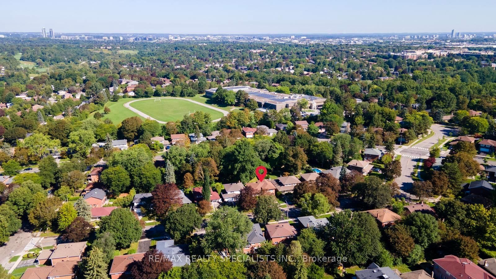
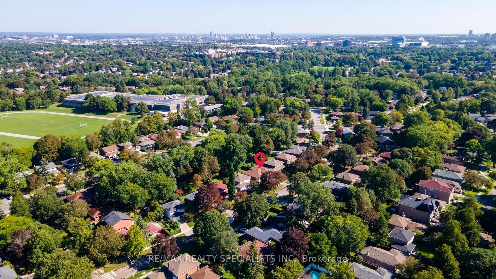
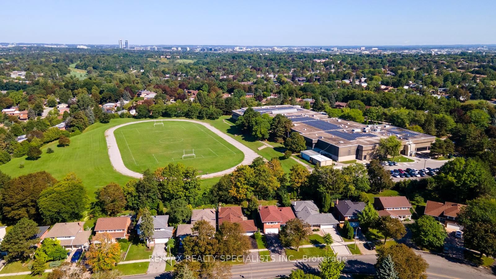
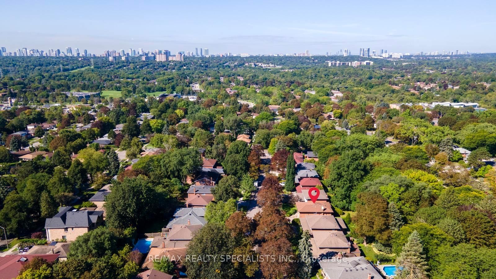
Welcome to this well-located North York family home, offering a functional layout, generous outdoor space, and plenty of potential to make it your own. The main floor features an eat-in kitchen with double sink, a spacious living room with bay window, and a warm family room with a picture window and fireplace creating an inviting space to gather with family and friends. A convenient 2-piece powder room completes the main level. Upstairs offers three bedrooms, including a primary bedroom with a walk-in closet and 4-piece ensuite. The finished basement provides a recreation room and laundry area for added living space. Step outside to the huge, flat backyard, offering plenty of room for children to play, entertaining, gardening, or simply relaxing outdoors. The home is ready for your personal upgrades and touches, giving you the opportunity to bring your own style and vision to this well-loved property. Ideally situated just around the corner from AY Jackson Secondary School and close to Cummer Park Community Centre, skate park, and surrounding parks, with easy access to Hwy 404 and Hwy 401. A fantastic opportunity in a highly convenient North York location!

Property details

Property type
Detached
Style
Sidesplit
Total rooms
7
Lot size
50.02 × 148.93 ft
Property taxes
$7,350.84 (2026)
Occupancy
Flexible
Days on market
2
Status
Active
MLS®

Property history

Recently sold nearby

Listing data last updated: Sep 4, 2026, 7:15 p.m. EDT via TRREB IDX.

First listed: Sep 4, 2026, 4:40 p.m. EDT.