







About this home
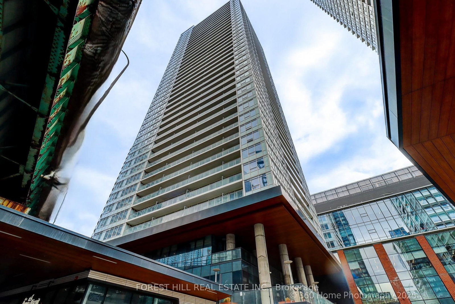
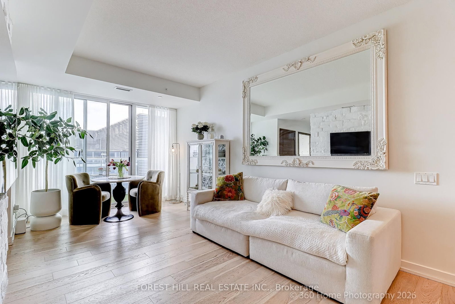
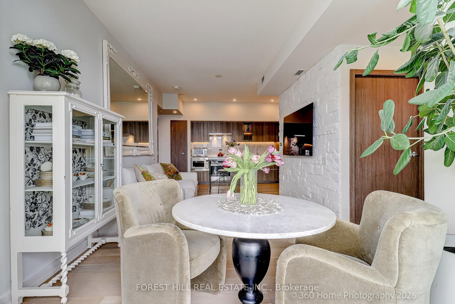
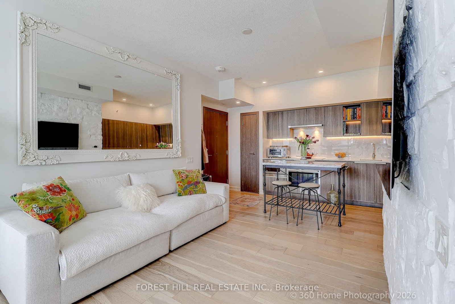
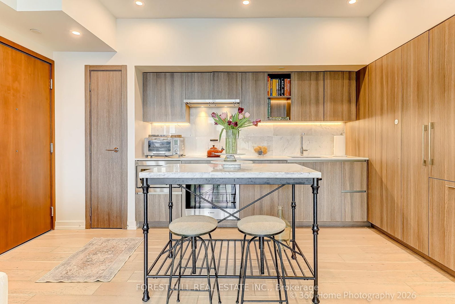
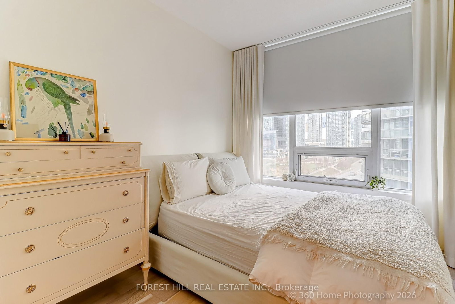
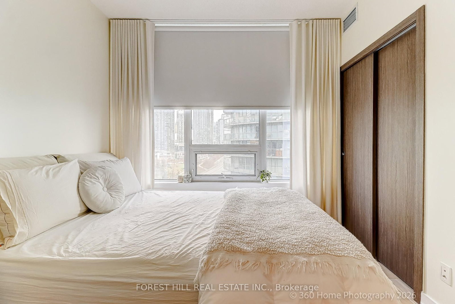
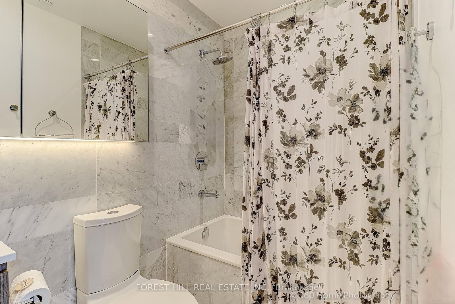
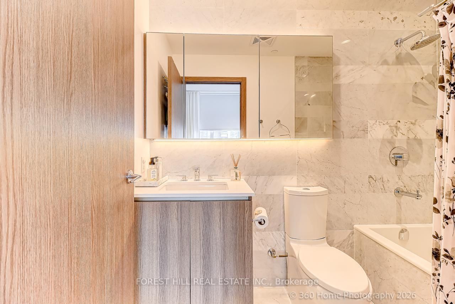
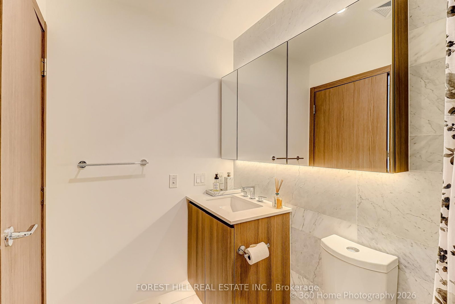
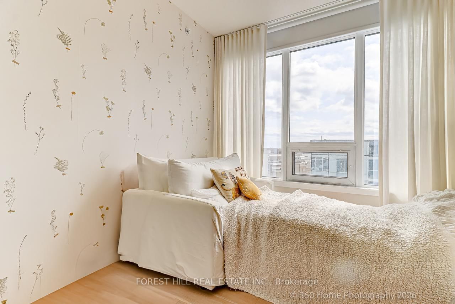
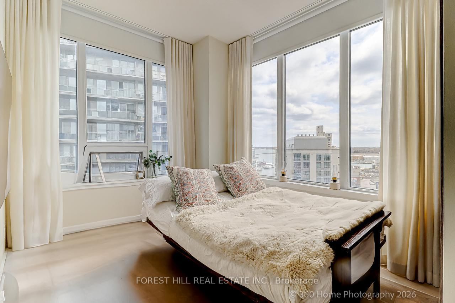
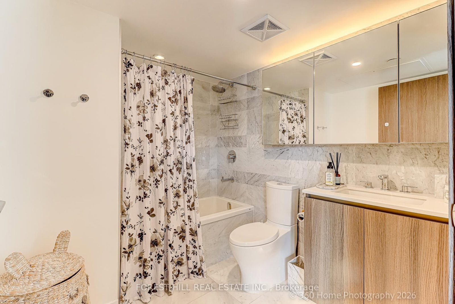
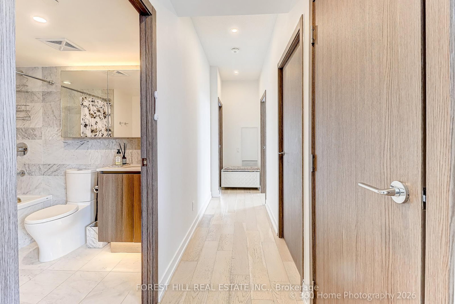
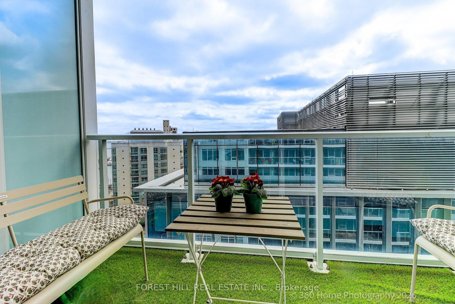
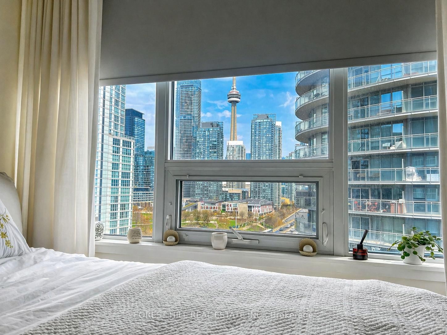
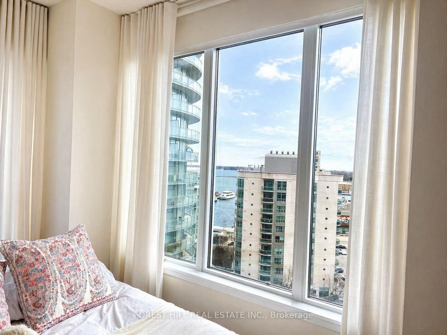
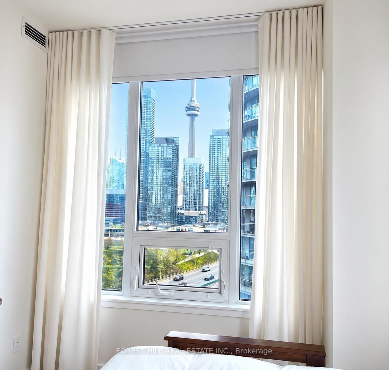
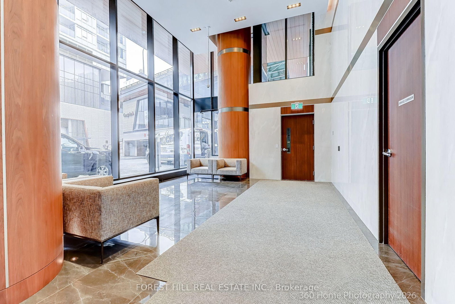
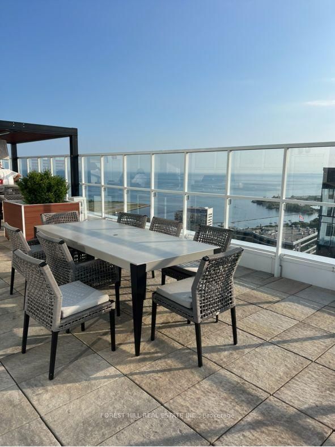
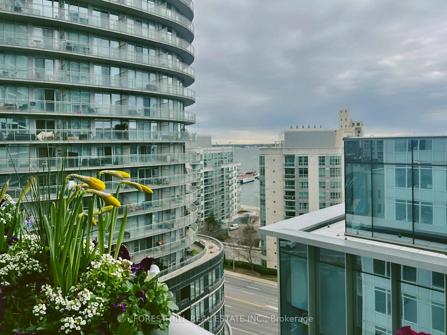
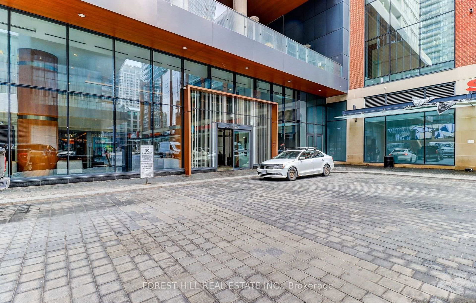
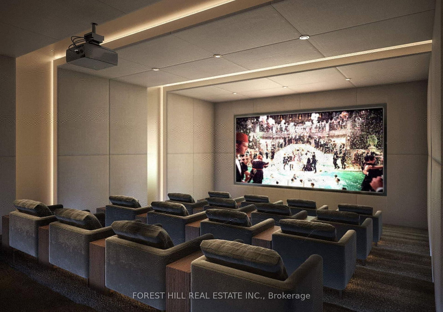
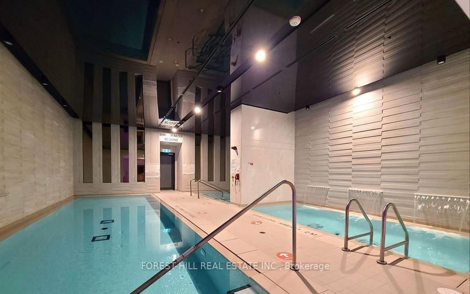
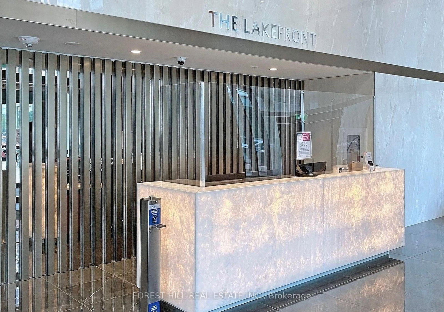
This is downtown living at its easiest. Step out of the lobby and practically everything you need is already there, including Loblaws and Shoppers Drug Mart just downstairs. No car. No grocery run across town. No planning your day around errands. Inside, this beautifully upgraded south-east facing suite at Lakefront Condo is bright, polished and exceptionally well designed. Floor-to-ceiling windows fill the home with natural light, with unobstructed CN Tower and skyline views from both east-facing bedrooms, plus serene partial views of Lake Ontario. The open-concept living space features engineered hardwood flooring and a sleek designer kitchen with quartz countertops, marble backsplash, custom cabinetry with built-in organizers and integrated stainless-steel appliances. The bathroom continues the elevated finish with marble tile, a modern wood vanity, soft-close hardware, Kohler sink and Grohe fixtures. Thoughtful upgrades make the difference: a custom stone feature wall, Hunter Douglas blackout roller shades, custom drapery and in-suite stacked front-load laundry. Soaring 9-foot ceilings throughout the principal rooms add light, volume and a wonderful sense of space. Parking and locker are both included. And then there is the lifestyle. TTC at your doorstep, waterfront trails moments away, groceries and everyday essentials downstairs, and some of Toronto's best dining, entertainment and neighbourhoods within easy reach. Residents enjoy an impressive collection of amenities including a fitness center, rooftop terrace with panoramic views, elegant lounge and entertaining spaces, guest suites, karaoke room, children's playroom and pet spa. A beautifully finished home where Toronto, quite literally, comes to your door.
Property details
- Property type
- Condo Apartment
- Style
- Apartment
- Total rooms
- 6
- Maintenance fee
- $886.87/mo
- Exposure
- South East
- Property taxes
- $4,358.62 (2025)
- Occupancy
- tbd
- Days on market
- 51
- Status
- Active
- MLS®
Property history
Location
Open in Google MapsRecently sold nearby
Listing data last updated: Oct 23, 2026, 2:22 p.m. EDT via TRREB IDX.
First listed: Sep 4, 2026, 3:26 p.m. EDT.