
155 Merchants' Wharf • #SPH1 • Toronto, ON photo 1
155 Merchants' Wharf • #SPH1 • Toronto, ON photo 2
155 Merchants' Wharf • #SPH1 • Toronto, ON photo 3
155 Merchants' Wharf • #SPH1 • Toronto, ON photo 4
155 Merchants' Wharf • #SPH1 • Toronto, ON photo 5
155 Merchants' Wharf • #SPH1 • Toronto, ON photo 6
155 Merchants' Wharf • #SPH1 • Toronto, ON photo 7
155 Merchants' Wharf • #SPH1 • Toronto, ON photo 8
155 Merchants' Wharf • #SPH1 • Toronto, ON photo 9
155 Merchants' Wharf • #SPH1 • Toronto, ON photo 10
155 Merchants' Wharf • #SPH1 • Toronto, ON photo 11
155 Merchants' Wharf • #SPH1 • Toronto, ON photo 12
155 Merchants' Wharf • #SPH1 • Toronto, ON photo 13
155 Merchants' Wharf • #SPH1 • Toronto, ON photo 14
155 Merchants' Wharf • #SPH1 • Toronto, ON photo 15
155 Merchants' Wharf • #SPH1 • Toronto, ON photo 16
155 Merchants' Wharf • #SPH1 • Toronto, ON photo 17
155 Merchants' Wharf • #SPH1 • Toronto, ON photo 18
155 Merchants' Wharf • #SPH1 • Toronto, ON photo 19
155 Merchants' Wharf • #SPH1 • Toronto, ON photo 20
155 Merchants' Wharf • #SPH1 • Toronto, ON photo 21
155 Merchants' Wharf • #SPH1 • Toronto, ON photo 22
155 Merchants' Wharf • #SPH1 • Toronto, ON photo 23
155 Merchants' Wharf • #SPH1 • Toronto, ON photo 24
155 Merchants' Wharf • #SPH1 • Toronto, ON photo 25
155 Merchants' Wharf • #SPH1 • Toronto, ON photo 26
155 Merchants' Wharf • #SPH1 • Toronto, ON photo 27
155 Merchants' Wharf • #SPH1 • Toronto, ON photo 28
155 Merchants' Wharf • #SPH1 • Toronto, ON photo 29
155 Merchants' Wharf • #SPH1 • Toronto, ON photo 30
155 Merchants' Wharf • #SPH1 • Toronto, ON photo 31
155 Merchants' Wharf • #SPH1 • Toronto, ON photo 32
155 Merchants' Wharf • #SPH1 • Toronto, ON photo 33
155 Merchants' Wharf • #SPH1 • Toronto, ON photo 34
155 Merchants' Wharf • #SPH1 • Toronto, ON photo 35
155 Merchants' Wharf • #SPH1 • Toronto, ON photo 36
155 Merchants' Wharf • #SPH1 • Toronto, ON photo 37
155 Merchants' Wharf • #SPH1 • Toronto, ON photo 38
155 Merchants' Wharf • #SPH1 • Toronto, ON photo 39
155 Merchants' Wharf • #SPH1 • Toronto, ON photo 40
155 Merchants' Wharf • #SPH1 • Toronto, ON photo 41
155 Merchants' Wharf • #SPH1 • Toronto, ON photo 42
155 Merchants' Wharf • #SPH1 • Toronto, ON photo 43
155 Merchants' Wharf • #SPH1 • Toronto, ON photo 44
155 Merchants' Wharf • #SPH1 • Toronto, ON photo 45
155 Merchants' Wharf • #SPH1 • Toronto, ON photo 46
155 Merchants' Wharf • #SPH1 • Toronto, ON photo 47
155 Merchants' Wharf • #SPH1 • Toronto, ON photo 48
155 Merchants' Wharf • #SPH1 • Toronto, ON photo 49
155 Merchants' Wharf • #SPH1 • Toronto, ON photo 50
New1 / 50
$10,250,000
155 Merchants' Wharf • #SPH1 • Toronto, ONNew
Courtesy of SOTHEBY'S INTERNATIONAL REALTY CANADA
3
Bedrooms
4
Bathrooms
4750-4999
Square feet
2
Parking

About this home

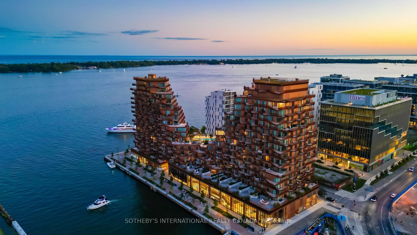
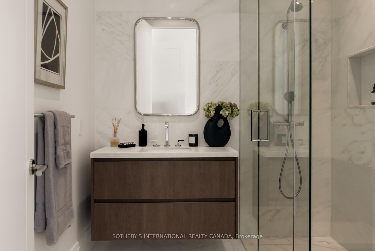
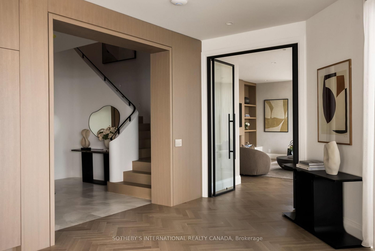
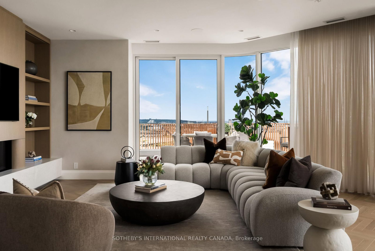
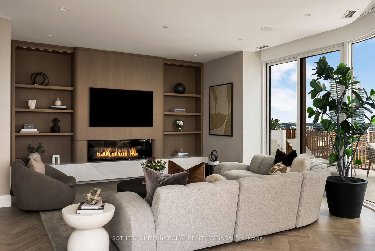
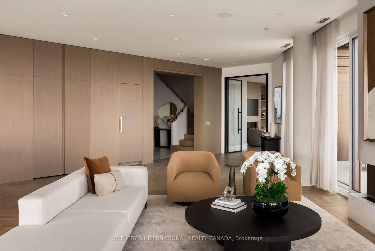
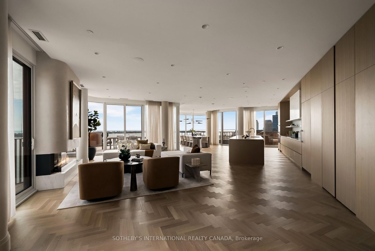
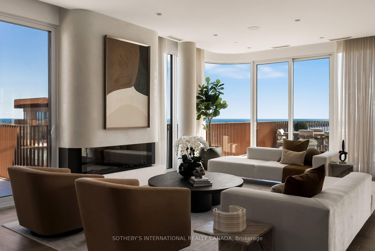
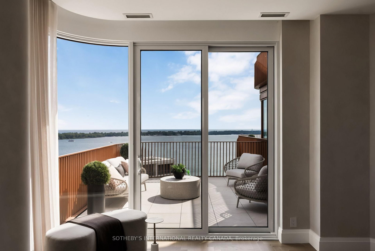
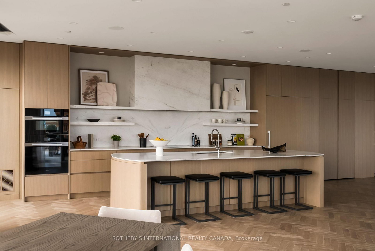
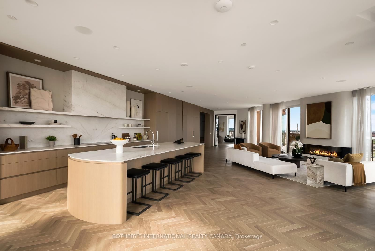
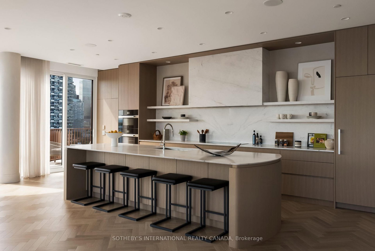
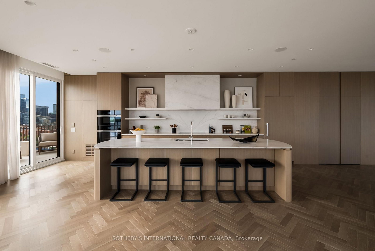
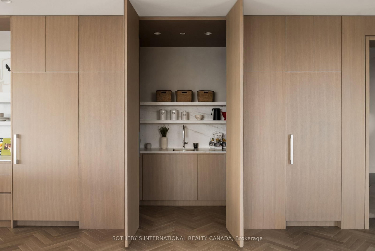
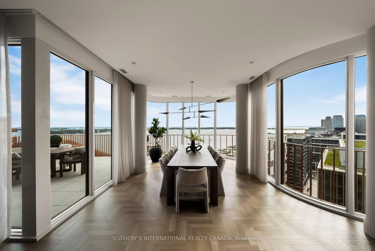
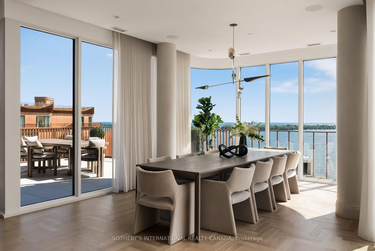
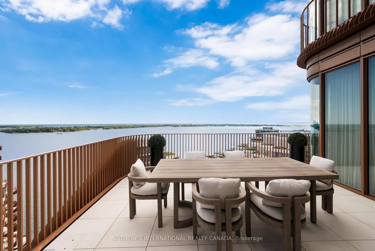
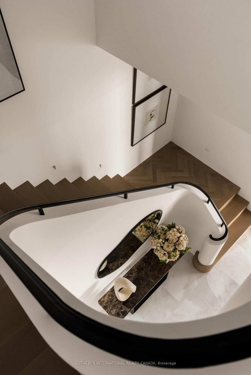
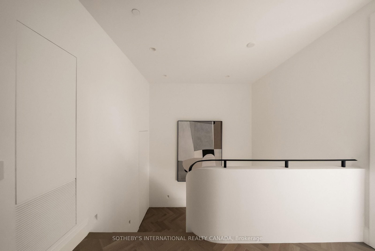
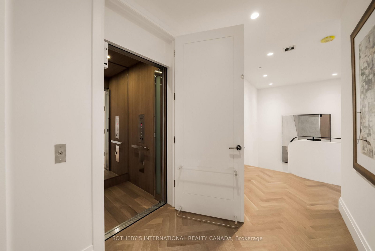
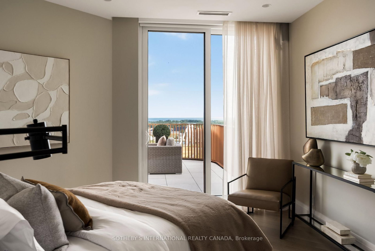
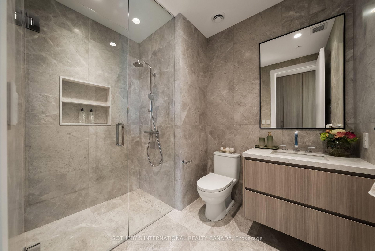
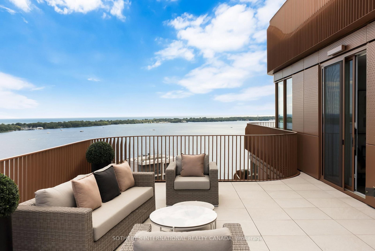
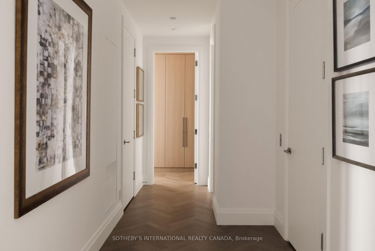
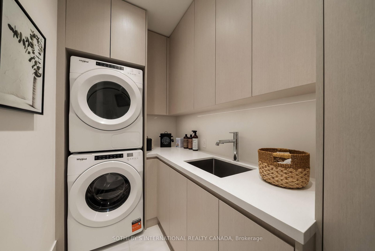
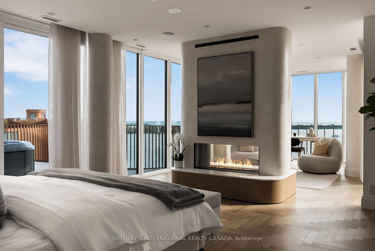
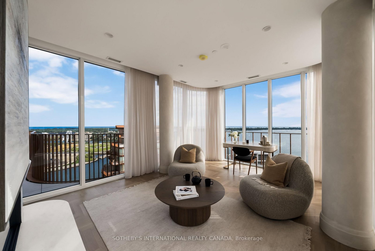
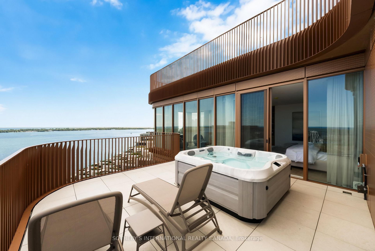
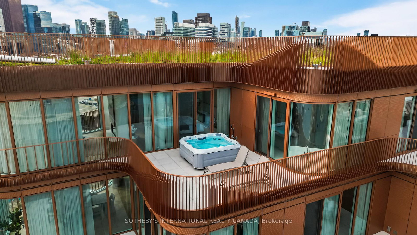
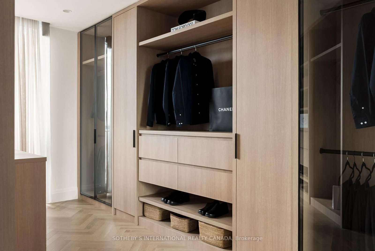
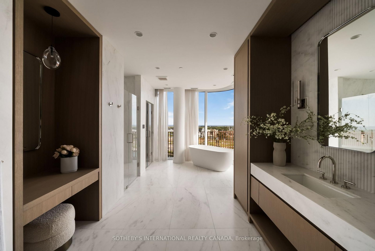
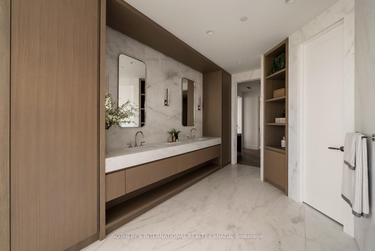
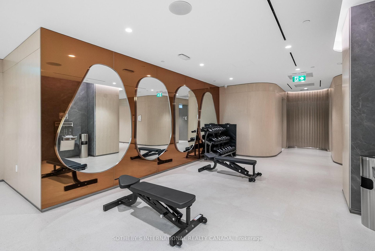
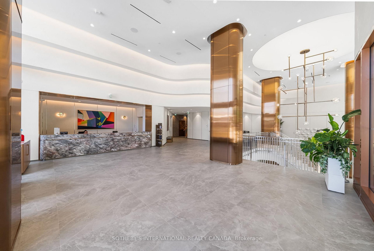
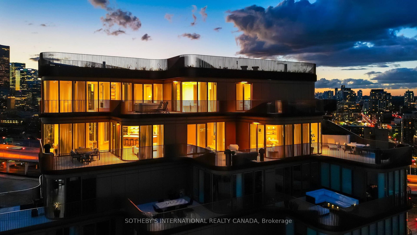
Occupying the uppermost levels of 155 Merchant's Wharf, the Sky Penthouse is AquaLuna's masterpiece. An exceptional residence spanning 4,871 sqft across 2 levels with 5 private terraces (1,683 sqft of outdoor space) and sweeping northeast, southeast, southwest and northwest exposures. This is the only suite on this level. Meticulously composed interior defined by 10-foot ceilings, white oak herringbone flooring, natural stone, custom millwork & sculptural architectural details. A dramatic 2-storey stair hall creates a striking arrival, framed by curved plasterwork, custom-stained wood paneling & integrated lighting. The living room centres around a fireplace & media wall finished in textured Venetian plaster, while the dining room is illuminated by a David Weeks Studio chandelier. The family room offers a warm atmosphere with custom millwork, gas fireplace, limewash finishes & steel-and-glass doors opening to the terraces. The bespoke kitchen pairs stained cabinetry with a curved honed quartzite island, walk-in pantry & complemented by integrated Miele appliances. An expansive guest bedroom with a marble clad ensuite & a designer powder room completes this level. Upstairs, 2 generously appointed bedrooms include an exceptional primary suite with a 2-sided fireplace, Venetian-plaster media wall, adjoining lounge & direct terrace access with private hot tub. The walk-in dressing room leads to a spa-inspired ensuite with a custom infrared sauna, ribbed stone vanity, freestanding tub and dedicated makeup table. A 2nd bedroom also offers sweeping views, a marble-clad ensuite & large walk-in closet, while a dedicated laundry room completes the level. Lutron/Somfy motorized blinds & sheers, integrated lighting & sound provide seamless control throughout. 2 parking spaces & a private locker are included with additional parking available. An exceptionally private residence defined by panoramic lake views, extraordinary scale and Singular architectural presence.

Property details

Property type
Condo Apartment
Style
2-Storey
Approx. age (yrs)
New
Total rooms
12
Maintenance fee
$3,209/mo
Exposure
South
Property taxes
$28,773 (2026)
Occupancy
Flexible
Days on market
2
Status
Active
MLS®

Property history

Recently sold nearby

Listing data last updated: Sep 4, 2026, 4:49 p.m. EDT via TRREB IDX.

First listed: Sep 4, 2026, 1:23 p.m. EDT.