Advantage Group Real Estate
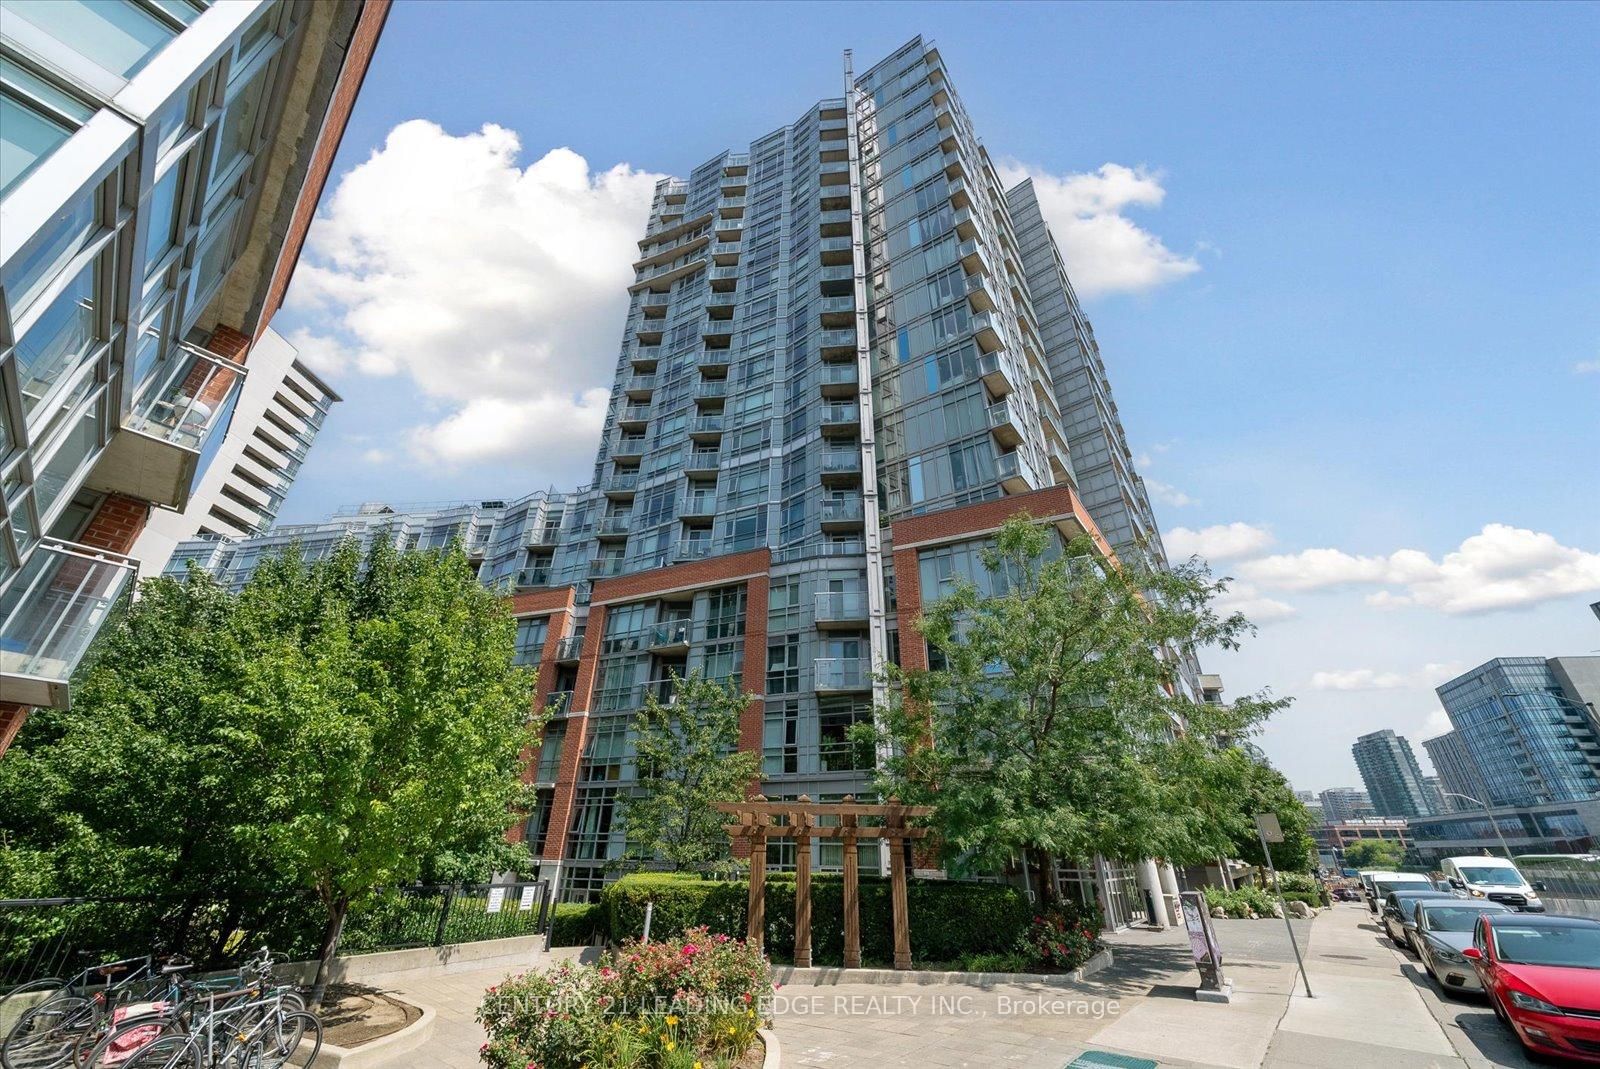
150 Sudbury Street • #1607 • Toronto, ON photo 1
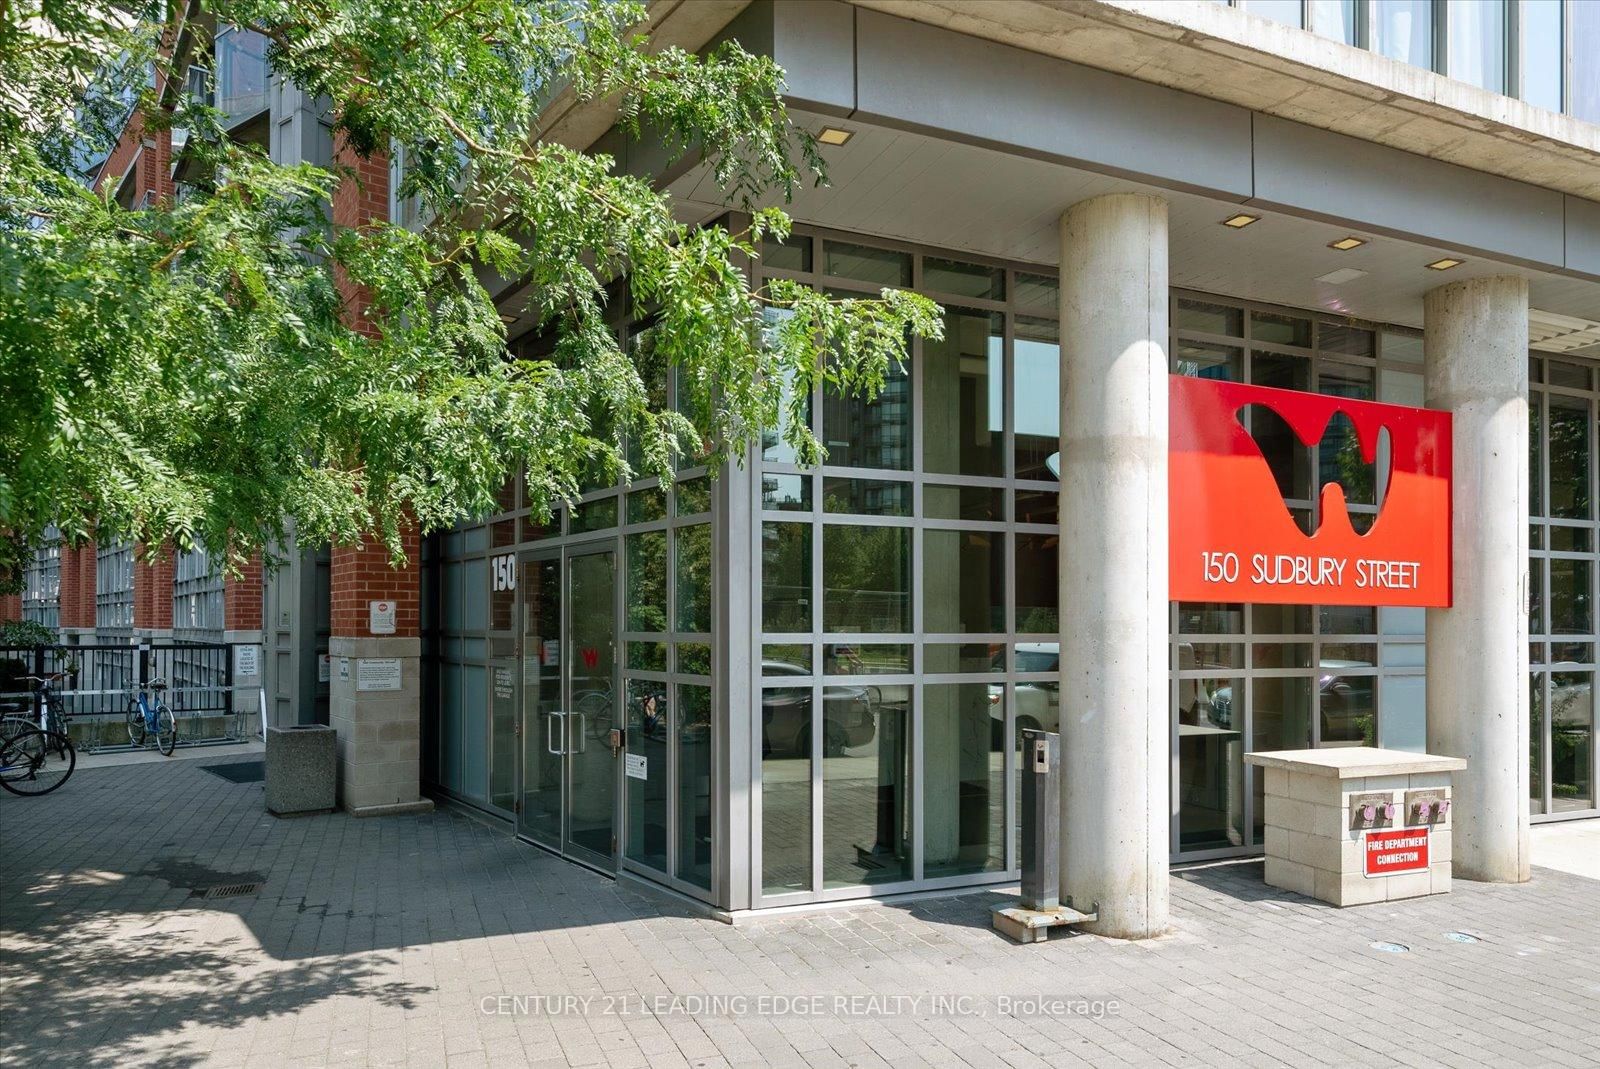
150 Sudbury Street • #1607 • Toronto, ON photo 2
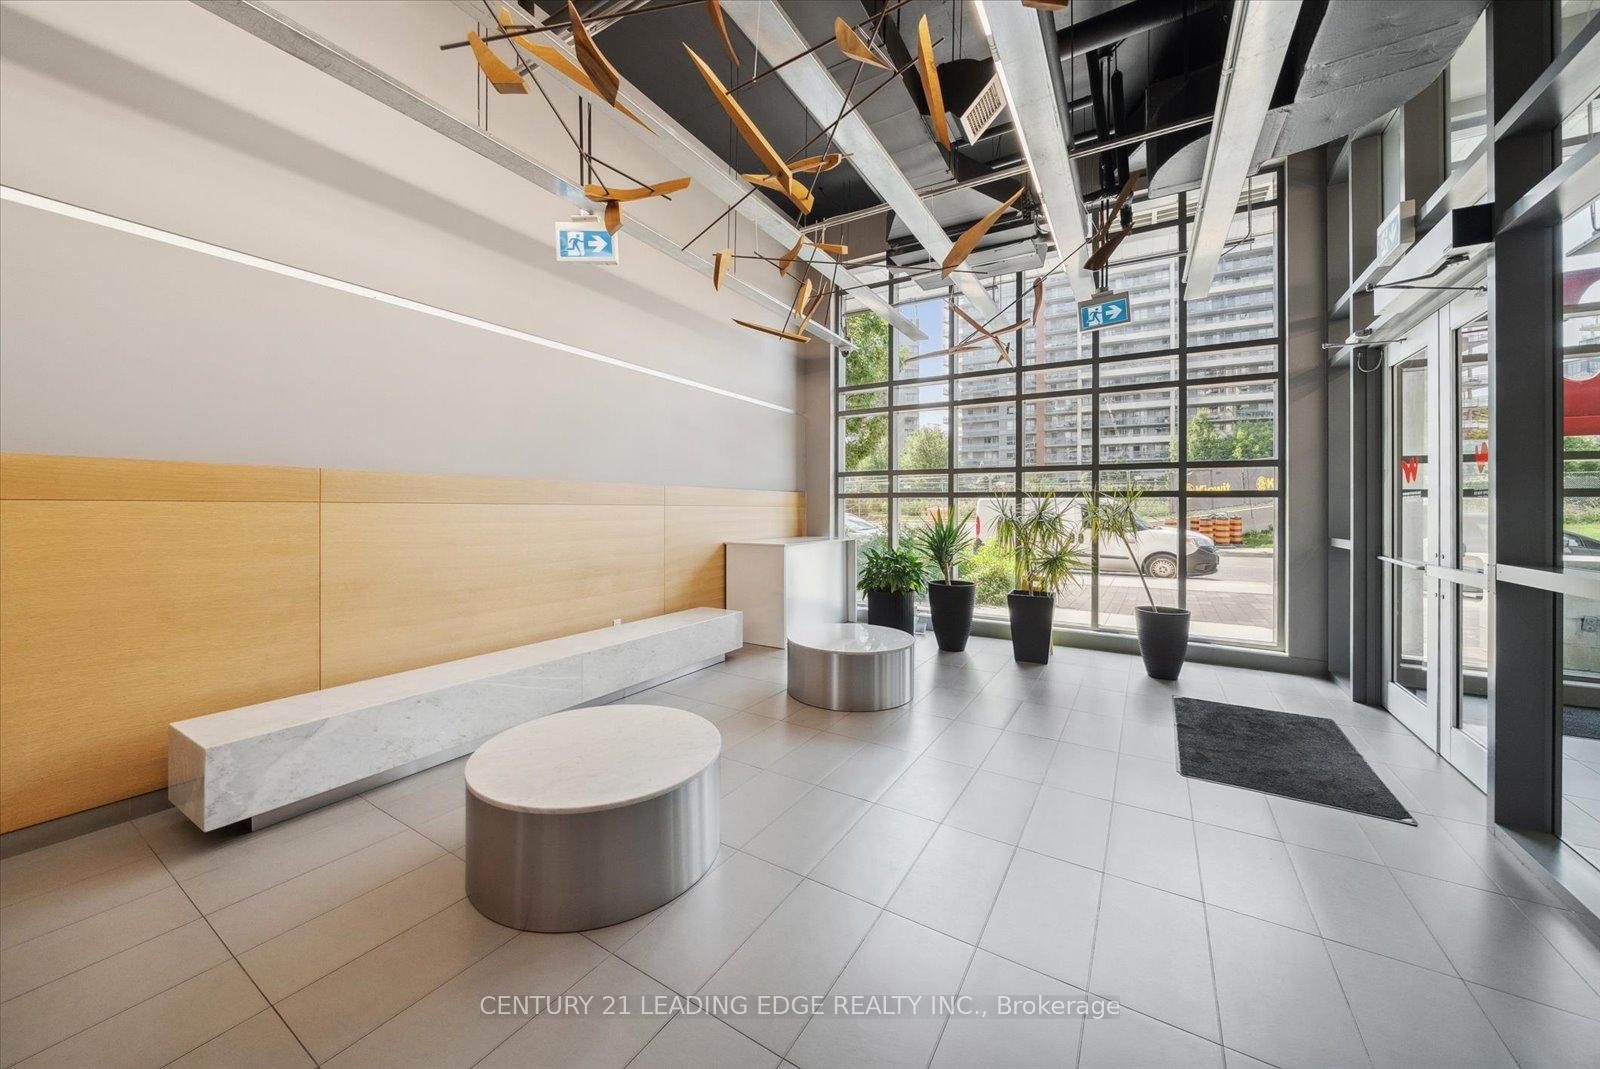
150 Sudbury Street • #1607 • Toronto, ON photo 3
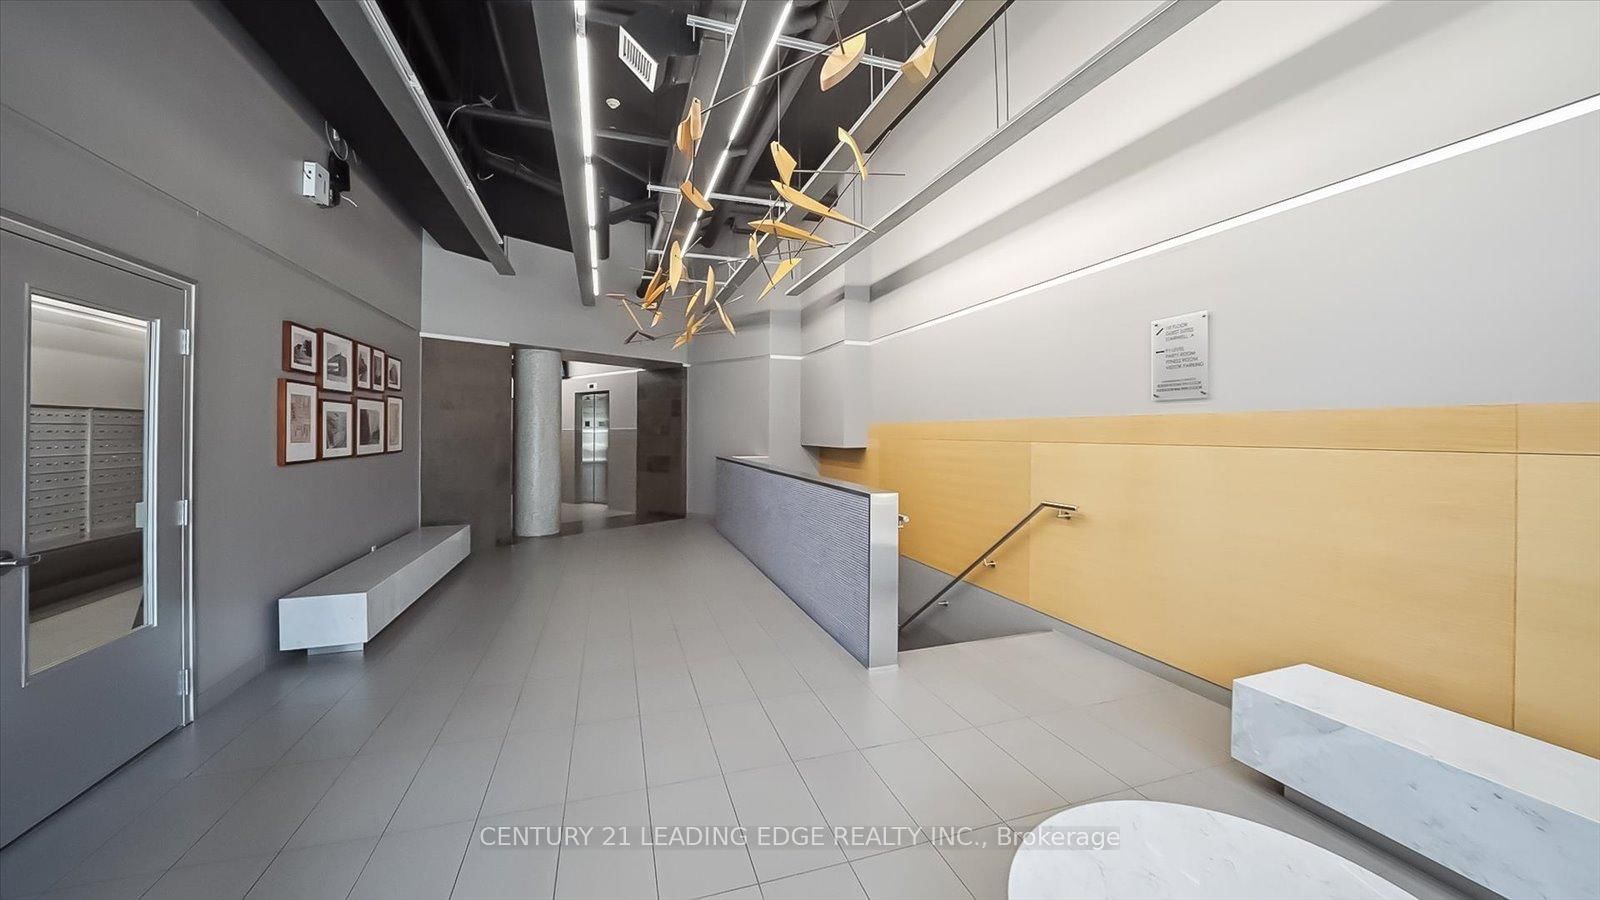
150 Sudbury Street • #1607 • Toronto, ON photo 4
150 Sudbury Street • #1607 • Toronto, ON photo 5
150 Sudbury Street • #1607 • Toronto, ON photo 6
150 Sudbury Street • #1607 • Toronto, ON photo 7
150 Sudbury Street • #1607 • Toronto, ON photo 8
150 Sudbury Street • #1607 • Toronto, ON photo 9
150 Sudbury Street • #1607 • Toronto, ON photo 10
150 Sudbury Street • #1607 • Toronto, ON photo 11
150 Sudbury Street • #1607 • Toronto, ON photo 12
150 Sudbury Street • #1607 • Toronto, ON photo 13
150 Sudbury Street • #1607 • Toronto, ON photo 14
150 Sudbury Street • #1607 • Toronto, ON photo 15
150 Sudbury Street • #1607 • Toronto, ON photo 16
150 Sudbury Street • #1607 • Toronto, ON photo 17
150 Sudbury Street • #1607 • Toronto, ON photo 18
150 Sudbury Street • #1607 • Toronto, ON photo 19
150 Sudbury Street • #1607 • Toronto, ON photo 20
150 Sudbury Street • #1607 • Toronto, ON photo 21
150 Sudbury Street • #1607 • Toronto, ON photo 22
150 Sudbury Street • #1607 • Toronto, ON photo 23
150 Sudbury Street • #1607 • Toronto, ON photo 24
150 Sudbury Street • #1607 • Toronto, ON photo 25
150 Sudbury Street • #1607 • Toronto, ON photo 26
150 Sudbury Street • #1607 • Toronto, ON photo 27
150 Sudbury Street • #1607 • Toronto, ON photo 28
150 Sudbury Street • #1607 • Toronto, ON photo 29
150 Sudbury Street • #1607 • Toronto, ON photo 30
150 Sudbury Street • #1607 • Toronto, ON photo 31
150 Sudbury Street • #1607 • Toronto, ON photo 32
150 Sudbury Street • #1607 • Toronto, ON photo 33
150 Sudbury Street • #1607 • Toronto, ON photo 34
150 Sudbury Street • #1607 • Toronto, ON photo 35
150 Sudbury Street • #1607 • Toronto, ON photo 36
150 Sudbury Street • #1607 • Toronto, ON photo 37
150 Sudbury Street • #1607 • Toronto, ON photo 38
1 / 38
$519,900
150 Sudbury Street • #1607 • Toronto, ONPrice Change▼ 3.70%
Courtesy of CENTURY 21 LEADING EDGE REALTY INC.
1+1
Bedrooms
1
Bathroom
600-699
Square feet
1
Parking

About this home

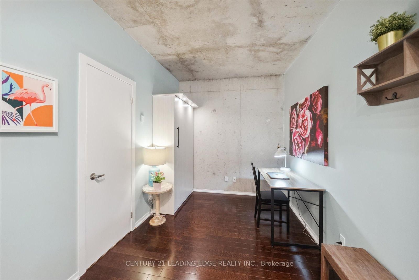
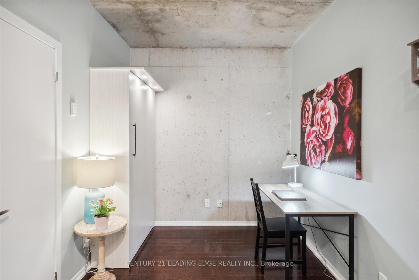
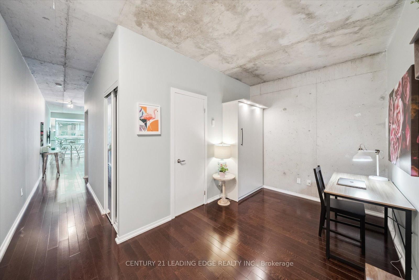
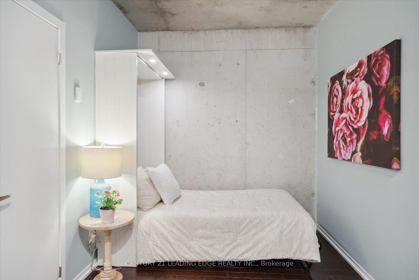
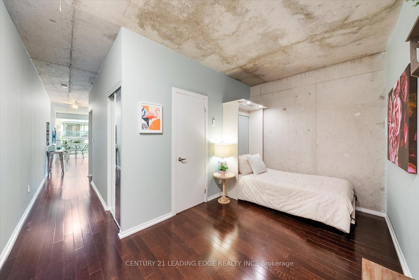
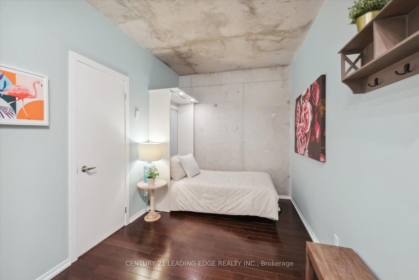
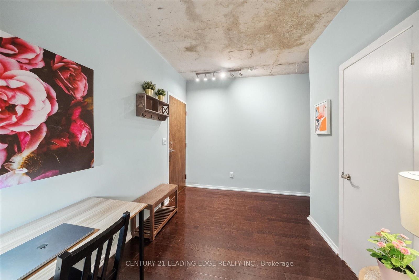
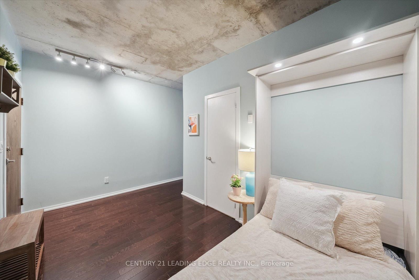
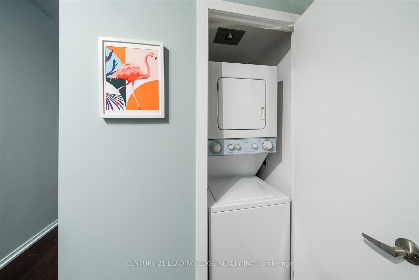
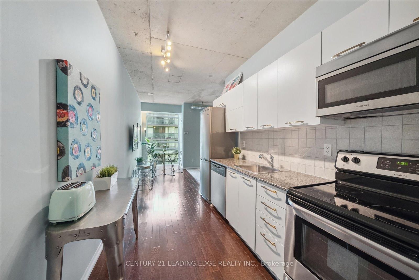
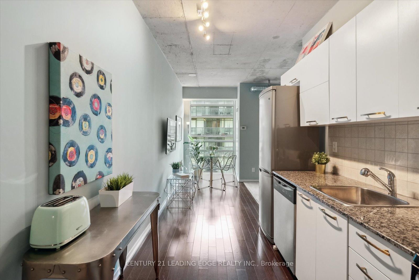
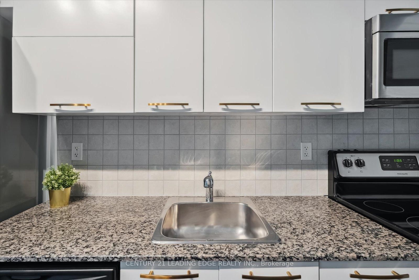
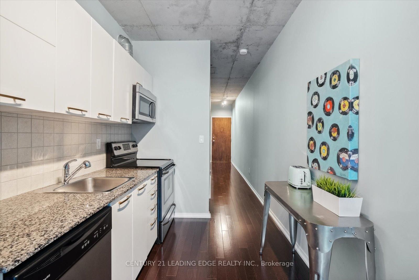
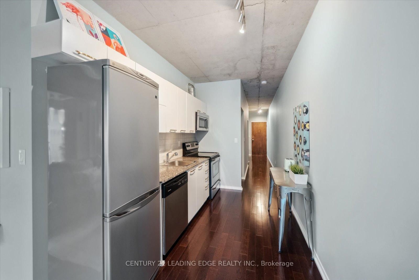
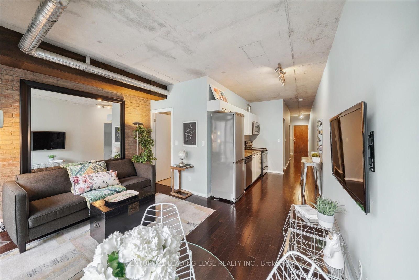
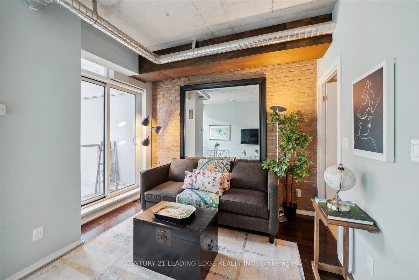
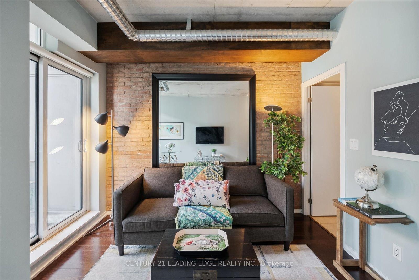
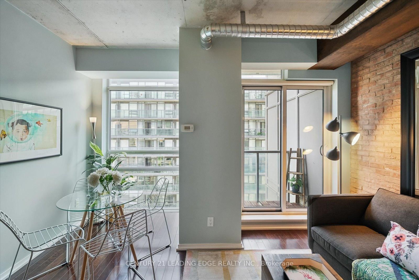
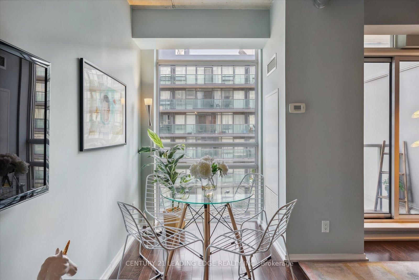
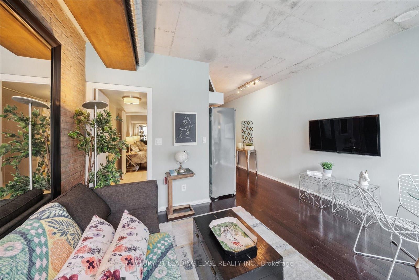
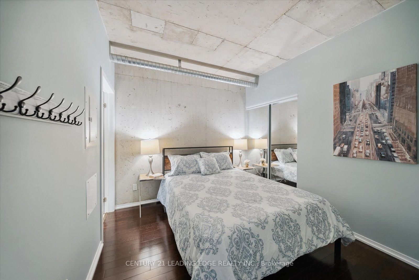
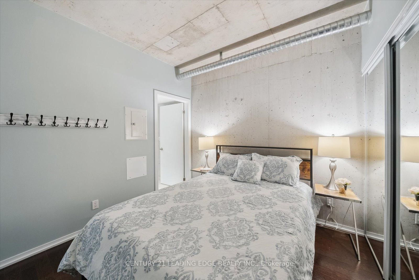
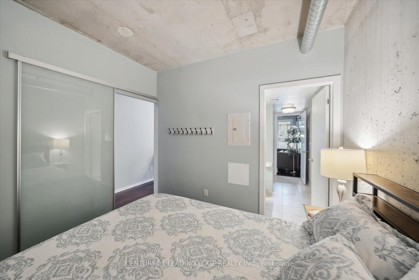
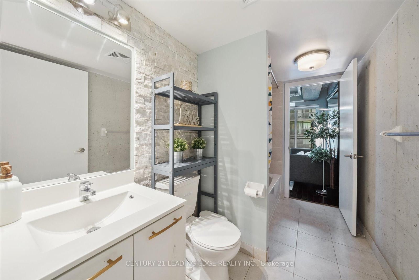
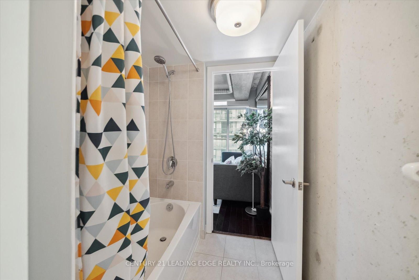
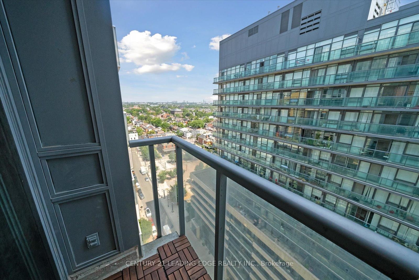
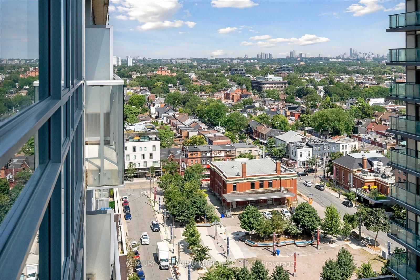
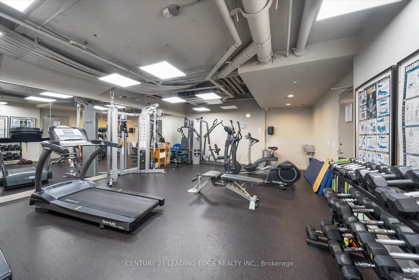
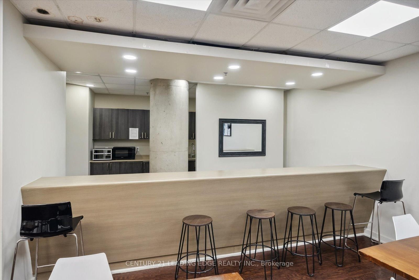
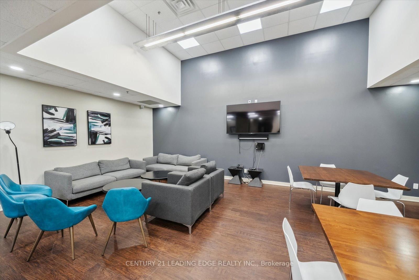
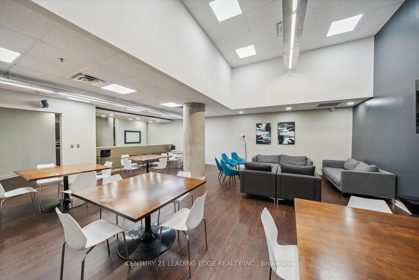
Welcome to Westside Gallery Lofts Nestled in the vibrant heart of the Art & Design District at Queen West. This East-Facing 1 bedroom + den modern loft offers 660 SQ FT of stylish living space with a balcony & parking spot. Enjoy an open concept functional layout w/hardwood flooring throughout, & 9-foot exposed concrete ceilings. Take notice of the living & dining areas large floor-to-ceiling windows, a walkout to the balcony & a beautiful brick accent wall. The kitchen boasts ample storage, full-size stainless-steel appliances, granite countertop & a backsplash. The primary bedroom has a mirrored closet & 4-piece bathroom with a tub. In the front of the condo is the den, its a versatile space with a built-in murphy bed (can stay or go), can serve as a great home office. This is a very well managed building with exceptionally low maintenance fees. Take advantage of the endless benefits of Queen & King West: easy access to the TTC, plenty of restaurants, coffee shops, bars, & boutique shops. Enjoy the areas green spaces including Trinity Bellwoods Park, a local gem where community life flourishes with walking trails, off-leash dog park, tennis courts, a community center & pool, & so much more!

Property details

Property type
Condo Apartment
Style
Loft
Approx. age (yrs)
16-30
Total rooms
5
Maintenance fee
$516.85/mo
Exposure
East
Property taxes
$2,639 (2025)
Occupancy
Flexible
Days on market
46
Status
Active
MLS®

Property history

Recently sold nearby

Listing data last updated: Oct 5, 2026, 12:27 p.m. EDT via TRREB IDX.

First listed: Sep 4, 2026, 11:18 a.m. EDT.