
130 Carlton Street • #503 • Toronto, ON photo 1
130 Carlton Street • #503 • Toronto, ON photo 2
130 Carlton Street • #503 • Toronto, ON photo 3
130 Carlton Street • #503 • Toronto, ON photo 4
130 Carlton Street • #503 • Toronto, ON photo 5
130 Carlton Street • #503 • Toronto, ON photo 6
130 Carlton Street • #503 • Toronto, ON photo 7
130 Carlton Street • #503 • Toronto, ON photo 8
130 Carlton Street • #503 • Toronto, ON photo 9
130 Carlton Street • #503 • Toronto, ON photo 10
130 Carlton Street • #503 • Toronto, ON photo 11
130 Carlton Street • #503 • Toronto, ON photo 12
130 Carlton Street • #503 • Toronto, ON photo 13
130 Carlton Street • #503 • Toronto, ON photo 14
130 Carlton Street • #503 • Toronto, ON photo 15
130 Carlton Street • #503 • Toronto, ON photo 16
130 Carlton Street • #503 • Toronto, ON photo 17
130 Carlton Street • #503 • Toronto, ON photo 18
130 Carlton Street • #503 • Toronto, ON photo 19
130 Carlton Street • #503 • Toronto, ON photo 20
130 Carlton Street • #503 • Toronto, ON photo 21
130 Carlton Street • #503 • Toronto, ON photo 22
130 Carlton Street • #503 • Toronto, ON photo 23
130 Carlton Street • #503 • Toronto, ON photo 24
130 Carlton Street • #503 • Toronto, ON photo 25
130 Carlton Street • #503 • Toronto, ON photo 26
130 Carlton Street • #503 • Toronto, ON photo 27
130 Carlton Street • #503 • Toronto, ON photo 28
130 Carlton Street • #503 • Toronto, ON photo 29
130 Carlton Street • #503 • Toronto, ON photo 30
130 Carlton Street • #503 • Toronto, ON photo 31
130 Carlton Street • #503 • Toronto, ON photo 32
130 Carlton Street • #503 • Toronto, ON photo 33
130 Carlton Street • #503 • Toronto, ON photo 34
130 Carlton Street • #503 • Toronto, ON photo 35
130 Carlton Street • #503 • Toronto, ON photo 36
130 Carlton Street • #503 • Toronto, ON photo 37
130 Carlton Street • #503 • Toronto, ON photo 38
130 Carlton Street • #503 • Toronto, ON photo 39
130 Carlton Street • #503 • Toronto, ON photo 40
130 Carlton Street • #503 • Toronto, ON photo 41
130 Carlton Street • #503 • Toronto, ON photo 42
130 Carlton Street • #503 • Toronto, ON photo 43
130 Carlton Street • #503 • Toronto, ON photo 44
130 Carlton Street • #503 • Toronto, ON photo 45
130 Carlton Street • #503 • Toronto, ON photo 46
130 Carlton Street • #503 • Toronto, ON photo 47
130 Carlton Street • #503 • Toronto, ON photo 48
New1 / 48
$1,199,000
130 Carlton Street • #503 • Toronto, ONNew
Courtesy of HOMELIFE LANDMARK REALTY INC.
2
Bedrooms
2
Bathrooms
1800-1999
Square feet
1
Parking

About this home

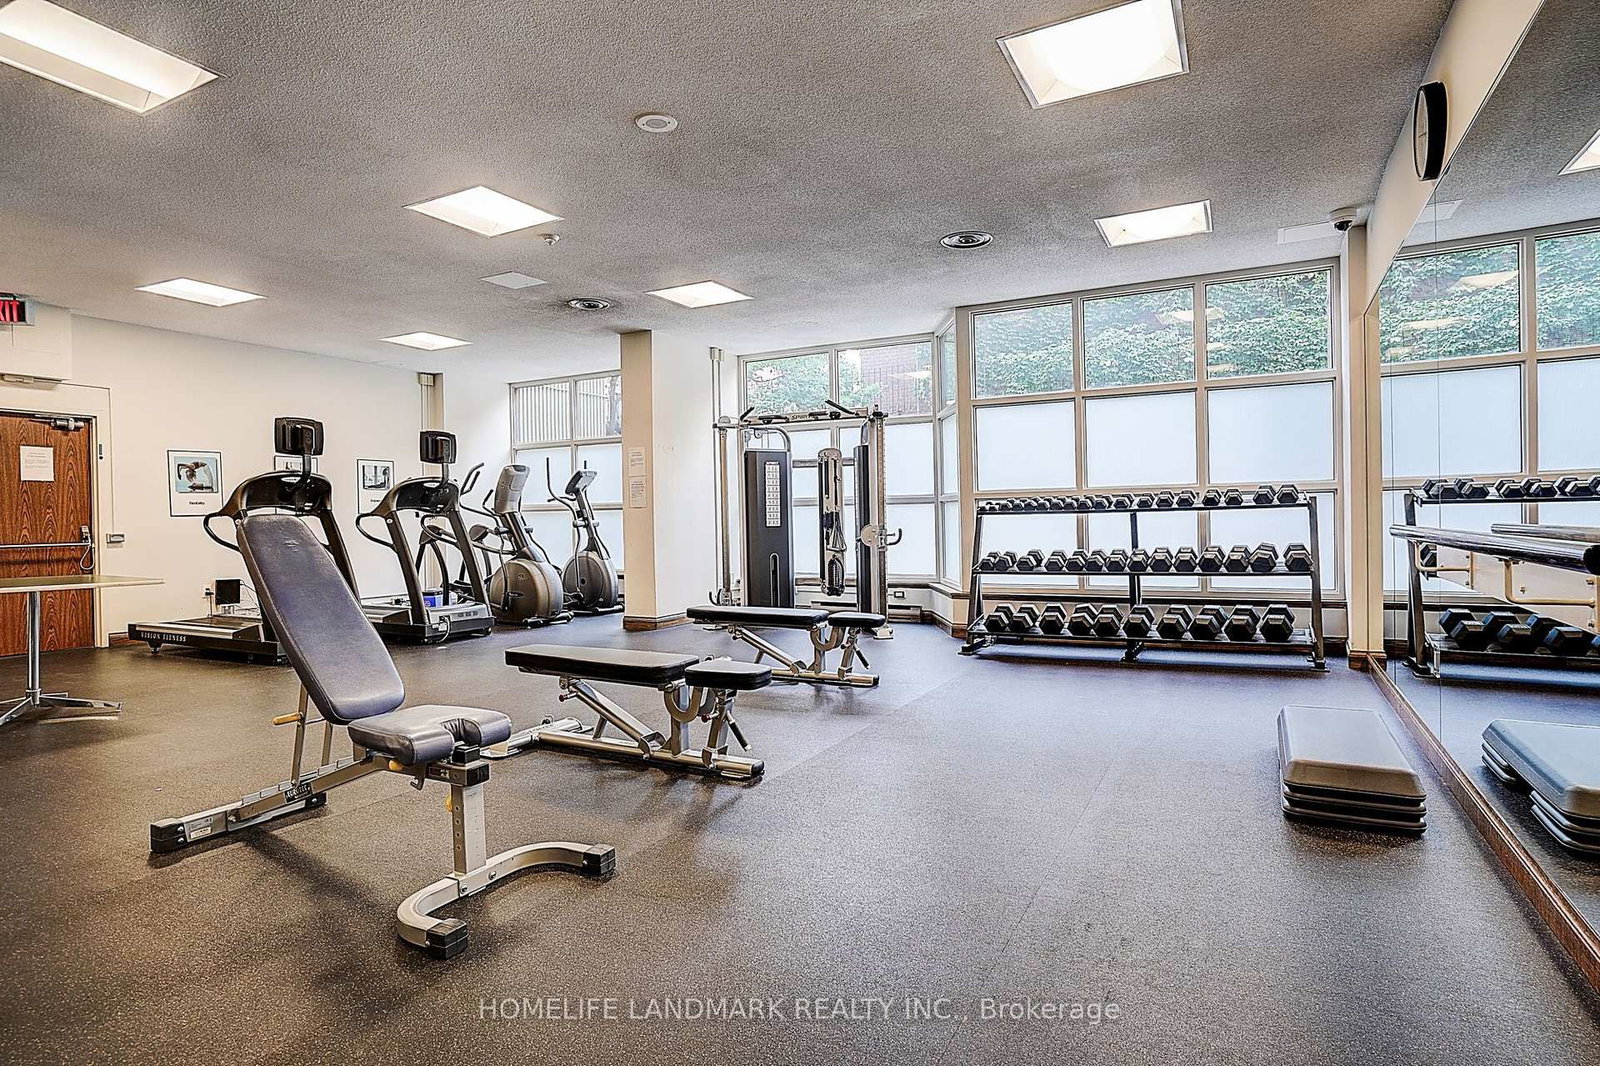
Welcome to the one and only Carlton on the Park Condominiums. Built by Tridel, this classic and elegant 12-storey residence is celebrated for its timeless design and meticulous upkeep. From the moment you arrive, you'll be impressed by the immaculate common areas and the warm welcome from the friendly concierge and dedicated staff, who make every resident and guest feel at home. This spacious, carpet-free suite features a bright open-concept living room that flows seamlessly into the generous dining area. Perfect for entertaining or everyday living, the dining space offers direct access to a large private balcony, extending your living area outdoors. Through elegant French doors, step into the timeless kitchen with its inviting breakfast area, framed by oversized windows that fill the space with natural light. Adjacent to the kitchen, the expansive family room is equally bright, boasting a wall of large windows that showcase tranquil views of the surroundings. Spacious and versatile, this room can serve as a cozy retreat, a home office, or even an additional bedroom; the possibilities are endless. The sun-filled primary bedroom is a true retreat, featuring dual his-and-hers closets (or perhaps hers-and-hers!) and a luxurious 6-piece ensuite bath. The second bedroom may not be the primary, but it's still generous in size, large enough to put many master bedrooms to shame, with oversized windows and mirrored closets. Centrally located near shops, cafés, restaurants, hospitals, and transit, with quick access to downtown Toronto. The residence offers a wealth of amenities, including an indoor pool, racquetball courts, a billiards room, elegant party spaces, and much more! Perfect for those looking to downsize without compromise or anyone seeking a city lifestyle with a touch of tranquility. **ALL UTILITIES INCLUDED, INCLUDING CABLE TV & INTERNET. **

Property details

Property type
Condo Apartment
Style
Apartment
Total rooms
8
Maintenance fee
$2,240.68/mo
Exposure
North East
Property taxes
$5,210.74 (2025)
Occupancy
Flexible
Days on market
1
Status
Active
MLS®

Property history

Recently sold nearby

Listing data last updated: Sep 4, 2026, 9:22 a.m. EDT via TRREB IDX.

First listed: Sep 4, 2026, 9:22 a.m. EDT.