
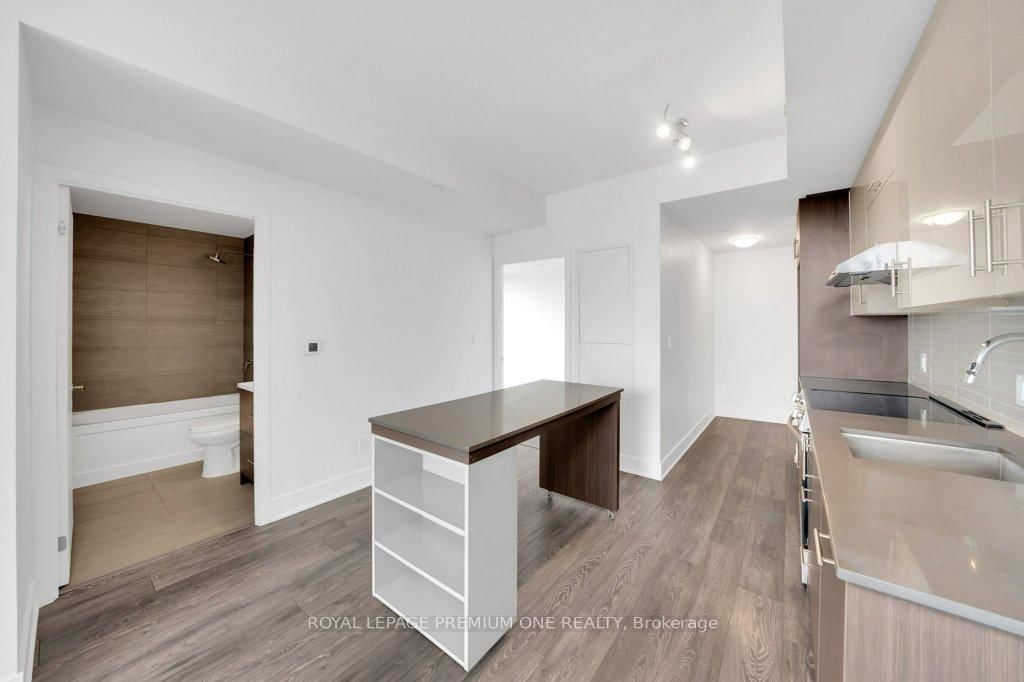
188 Fairview Mall Drive • #2003 • Toronto, ON photo 1
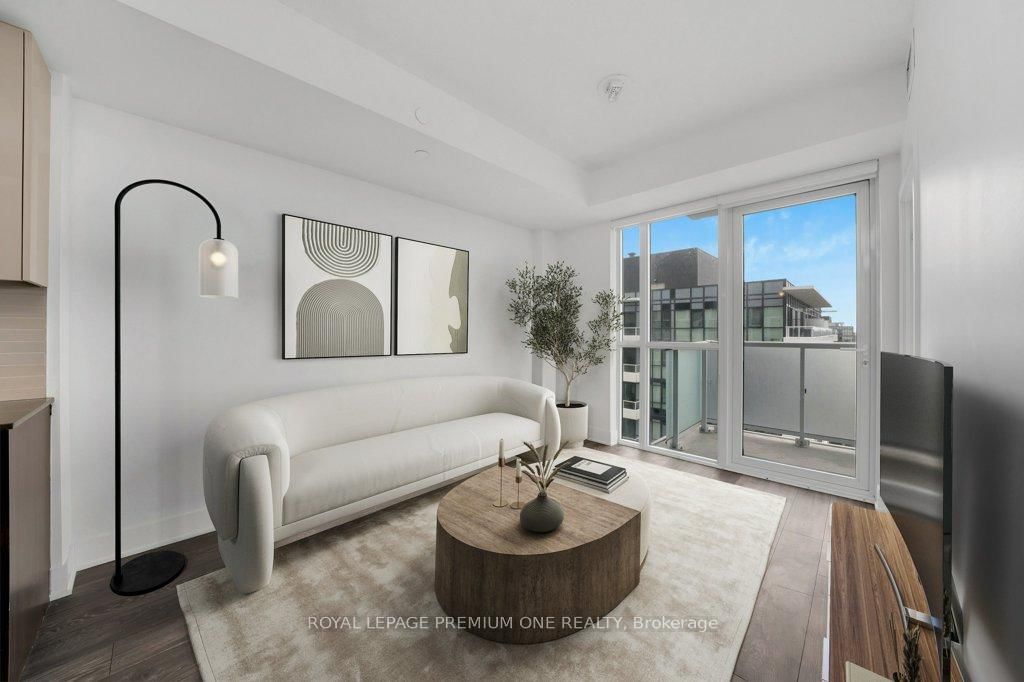
188 Fairview Mall Drive • #2003 • Toronto, ON photo 2
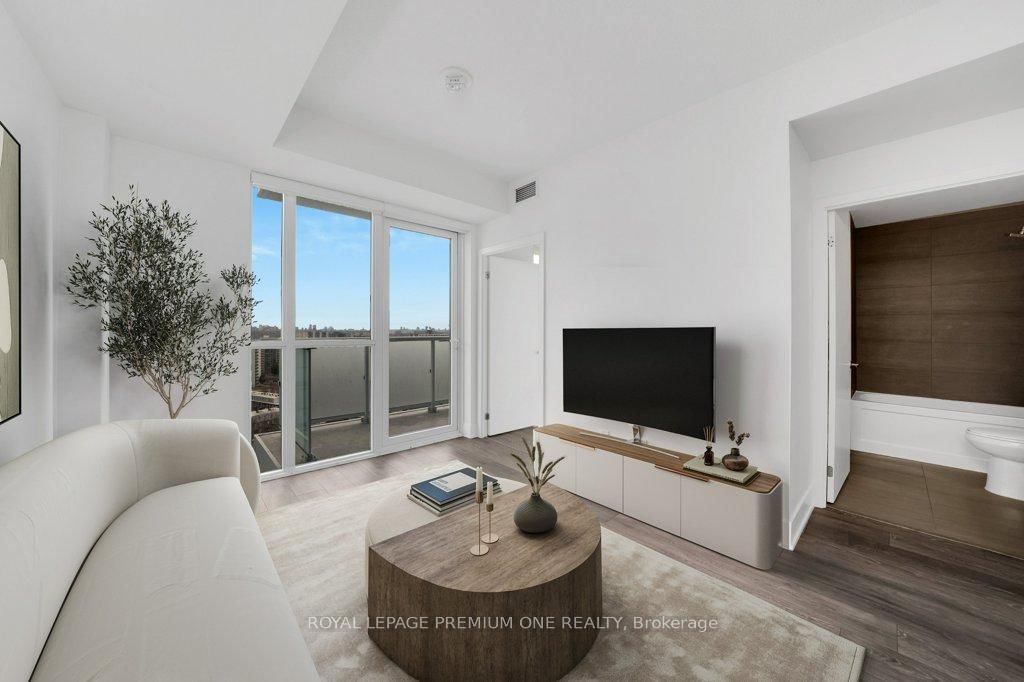
188 Fairview Mall Drive • #2003 • Toronto, ON photo 3
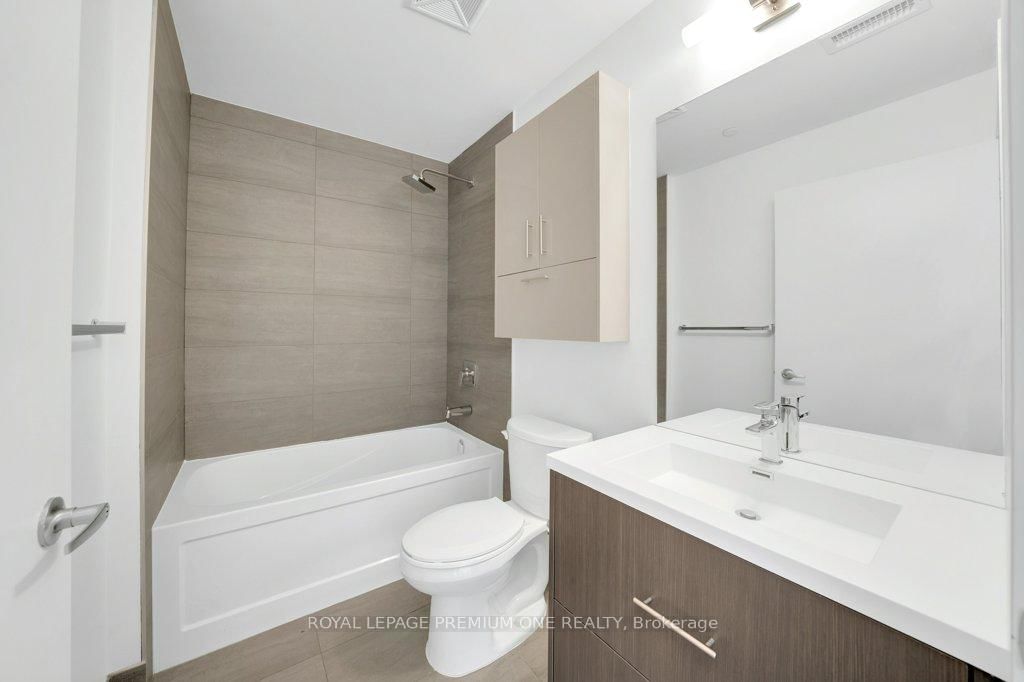
188 Fairview Mall Drive • #2003 • Toronto, ON photo 4
188 Fairview Mall Drive • #2003 • Toronto, ON photo 5
188 Fairview Mall Drive • #2003 • Toronto, ON photo 6
188 Fairview Mall Drive • #2003 • Toronto, ON photo 7
188 Fairview Mall Drive • #2003 • Toronto, ON photo 8
188 Fairview Mall Drive • #2003 • Toronto, ON photo 9
188 Fairview Mall Drive • #2003 • Toronto, ON photo 10
188 Fairview Mall Drive • #2003 • Toronto, ON photo 11
188 Fairview Mall Drive • #2003 • Toronto, ON photo 12
188 Fairview Mall Drive • #2003 • Toronto, ON photo 13
188 Fairview Mall Drive • #2003 • Toronto, ON photo 14
188 Fairview Mall Drive • #2003 • Toronto, ON photo 15
188 Fairview Mall Drive • #2003 • Toronto, ON photo 16
188 Fairview Mall Drive • #2003 • Toronto, ON photo 17
188 Fairview Mall Drive • #2003 • Toronto, ON photo 18
188 Fairview Mall Drive • #2003 • Toronto, ON photo 19
188 Fairview Mall Drive • #2003 • Toronto, ON photo 20
188 Fairview Mall Drive • #2003 • Toronto, ON photo 21
188 Fairview Mall Drive • #2003 • Toronto, ON photo 22
188 Fairview Mall Drive • #2003 • Toronto, ON photo 23
188 Fairview Mall Drive • #2003 • Toronto, ON photo 24
188 Fairview Mall Drive • #2003 • Toronto, ON photo 25
188 Fairview Mall Drive • #2003 • Toronto, ON photo 26
188 Fairview Mall Drive • #2003 • Toronto, ON photo 27
188 Fairview Mall Drive • #2003 • Toronto, ON photo 28
188 Fairview Mall Drive • #2003 • Toronto, ON photo 29
188 Fairview Mall Drive • #2003 • Toronto, ON photo 30
188 Fairview Mall Drive • #2003 • Toronto, ON photo 31
188 Fairview Mall Drive • #2003 • Toronto, ON photo 32
188 Fairview Mall Drive • #2003 • Toronto, ON photo 33
New1 / 33
$598,888
188 Fairview Mall Drive • #2003 • Toronto, ONNew
Courtesy of ROYAL LEPAGE PREMIUM ONE REALTY
2
Bedrooms
2
Bathrooms
700-799
Square feet
1
Parking

About this home

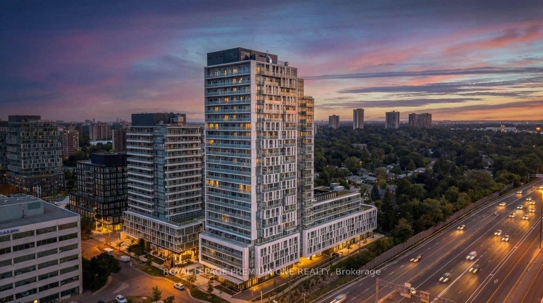
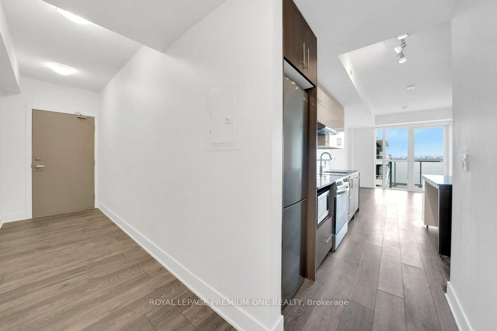
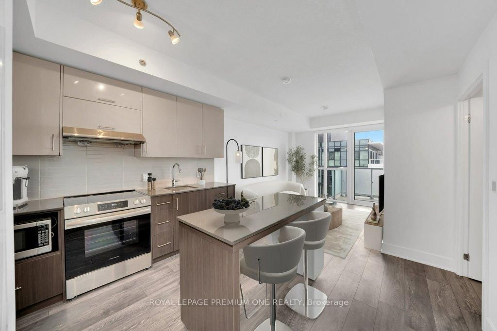
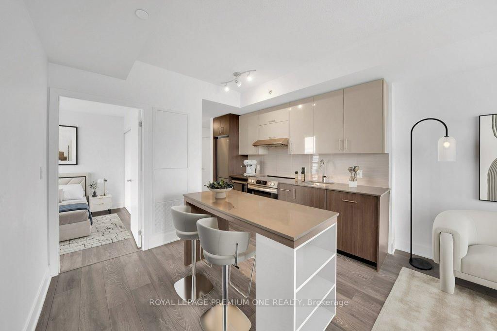
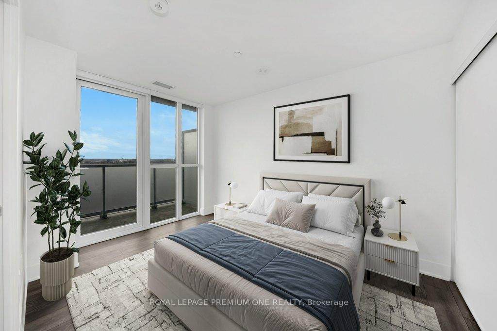
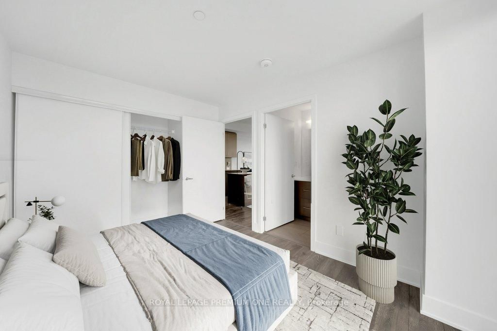
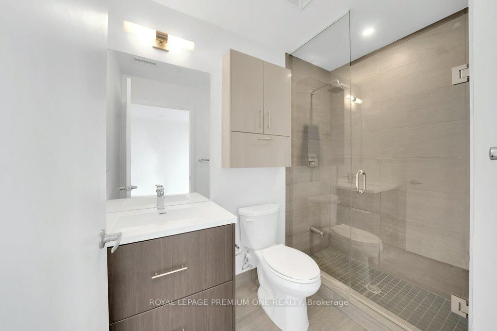
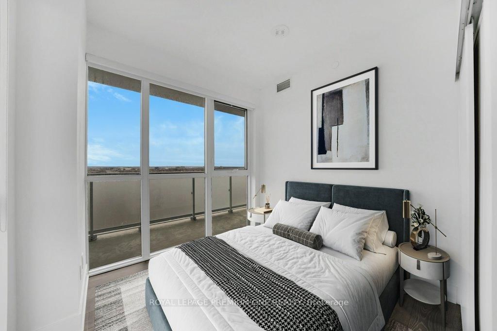
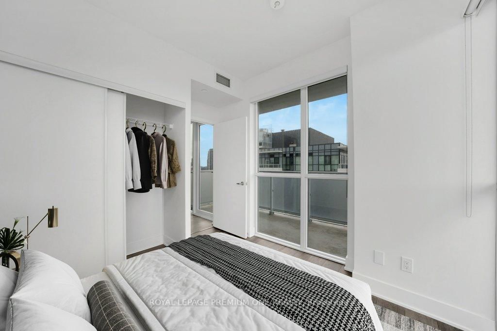
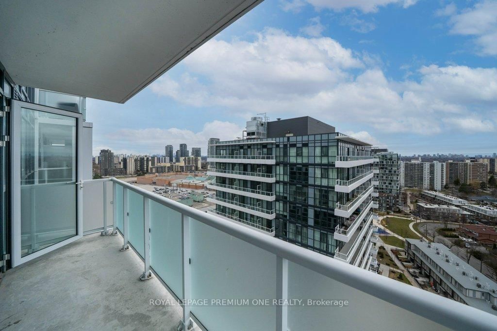
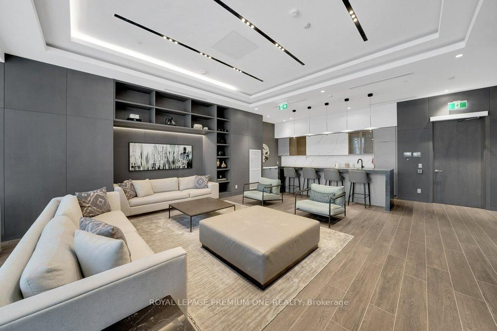
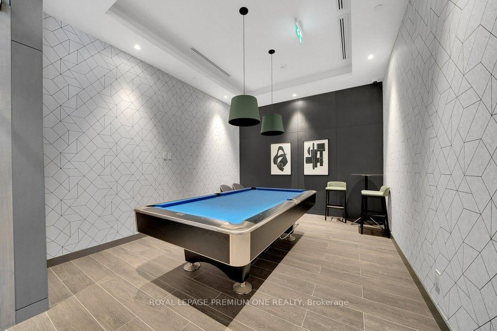
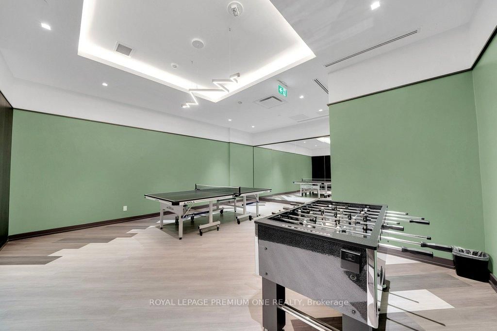
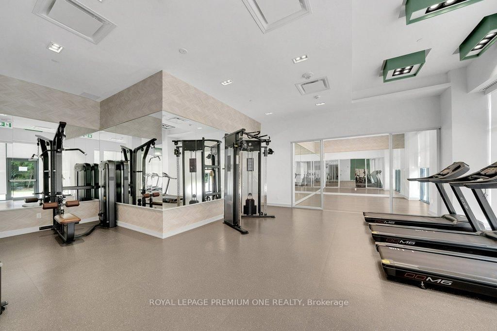
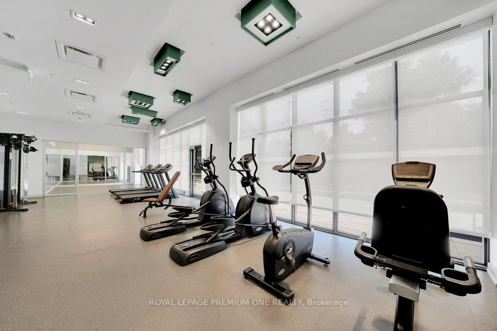
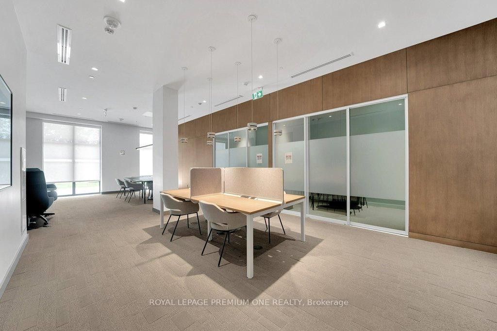
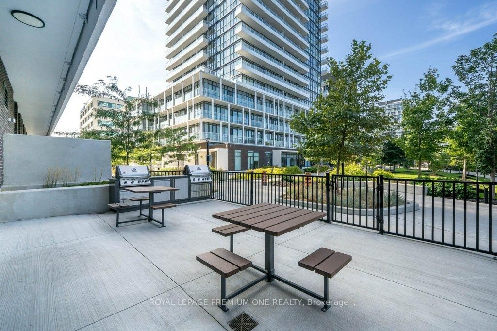
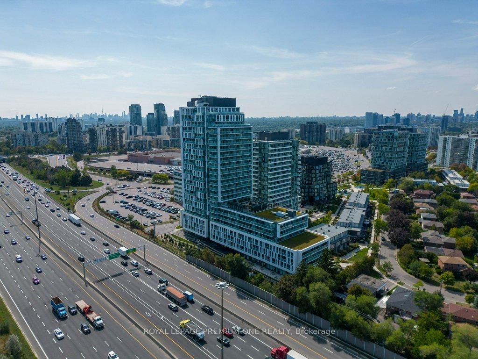
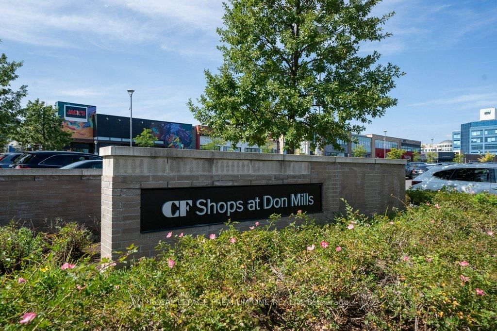
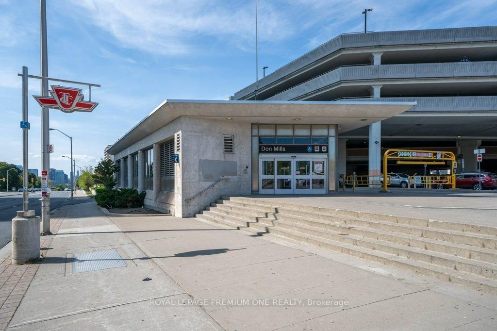
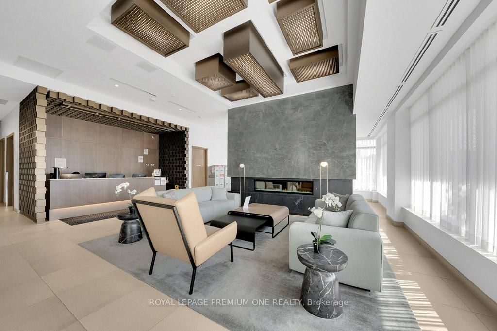
Rarely Offered Corner Suite at Verde Condos! Welcome to Suite 2003, a stunning 2-bedroom, 2-bathroom luxury residence located in the heart of North York's most vibrant master-planned community. This sun-drenched corner unit features an expansive open-concept layout with 9-foot ceilings and floor-to-ceiling windows that offer breathtaking unobstructed views. The modern kitchen equipped with sleek quartz countertops, centre island, and premium integrated appliances. Step out onto one of your two massive balconies-a true outdoor oasis perfect for entertaining or relaxing 20 floors above the city. The primary bedroom serves as a private retreat, complete with a spa-like 3-piece ensuite and ample closet space. Building Amenities: Enjoy first-class facilities including a 24-hour concierge, state-of-the-art fitness center with yoga studio, party room, games/billiards room, outdoor terrace with BBQs, and dedicated co-working/study spaces. Unbeatable Location: Experience ultimate convenience with Fairview Mall right at your doorstep. Just steps to Don Mills Subway Station, the TTC transit hub, public library, and Cineplex. Instant access to Hwy 404, 401, and the DVP makes commuting a breeze. One parking spot and locker included. This is urban living at its finest!

Property details

Property type
Condo Apartment
Style
Apartment
Approx. age (yrs)
0-5
Total rooms
5
Maintenance fee
$581.19/mo
Exposure
North West
Property taxes
$3,619.61 (2025)
Occupancy
TBD
Days on market
1
Status
Active
MLS®

Property history

Recently sold nearby

Listing data last updated: Sep 4, 2026, 1:09 a.m. EDT via TRREB IDX.

First listed: Sep 4, 2026, 1:09 a.m. EDT.