
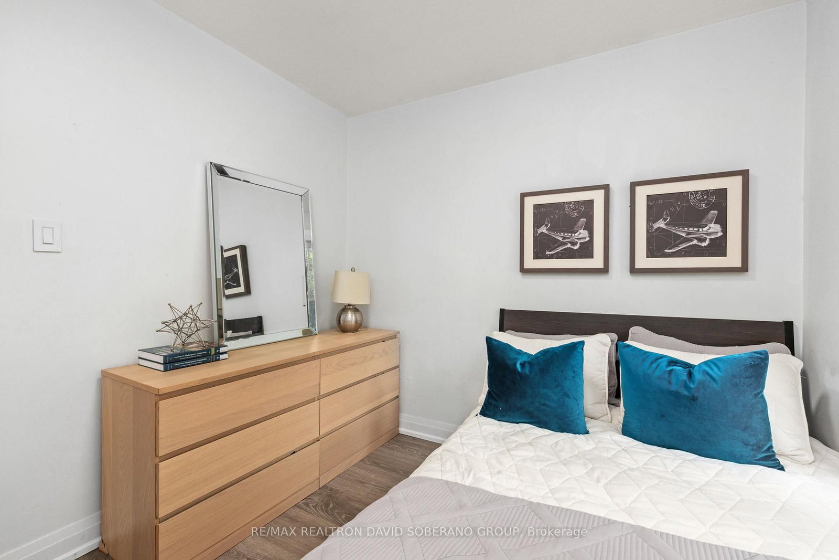
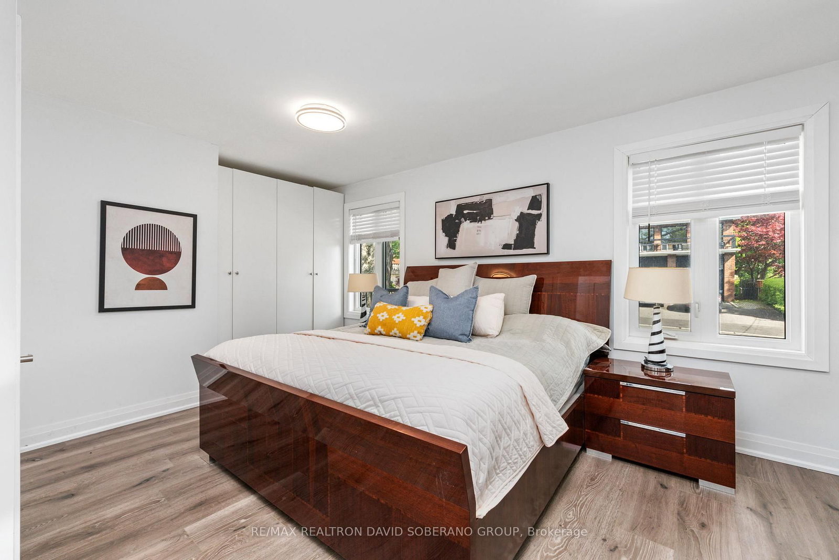
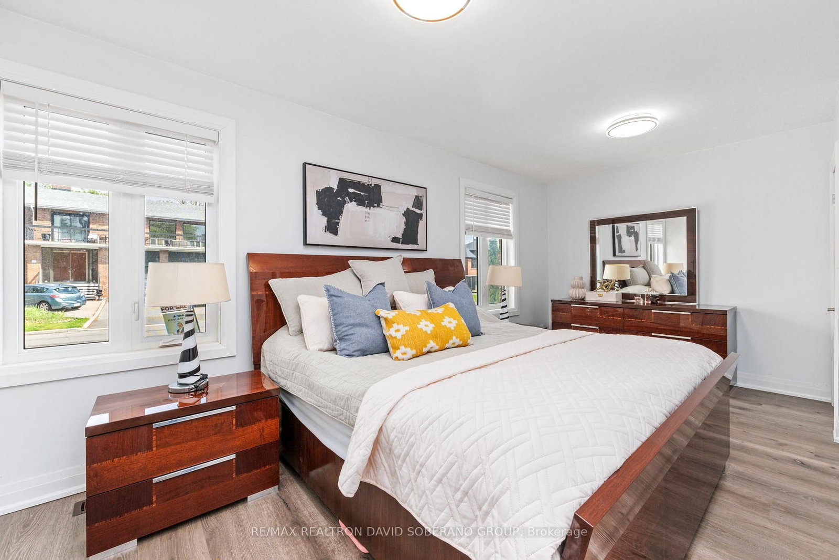
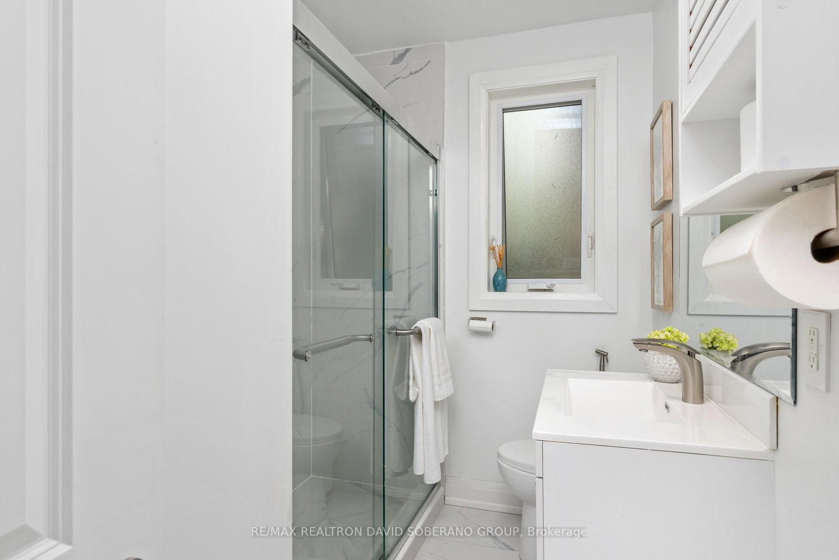
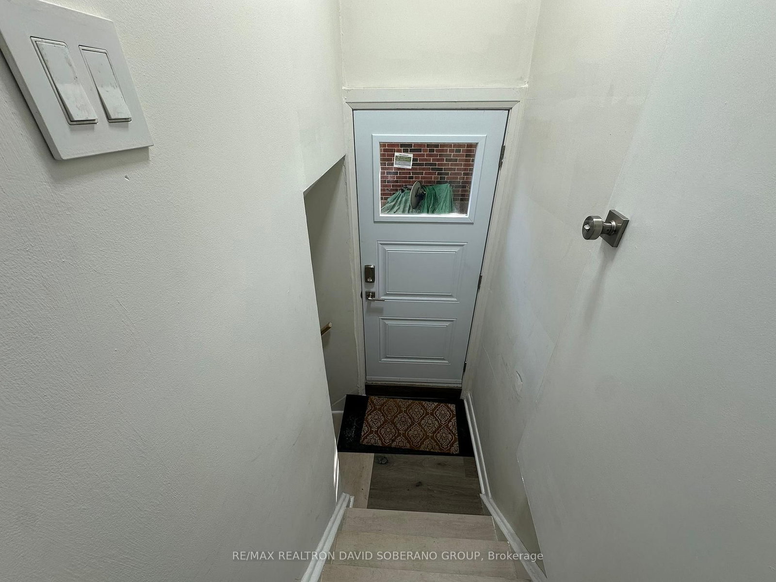
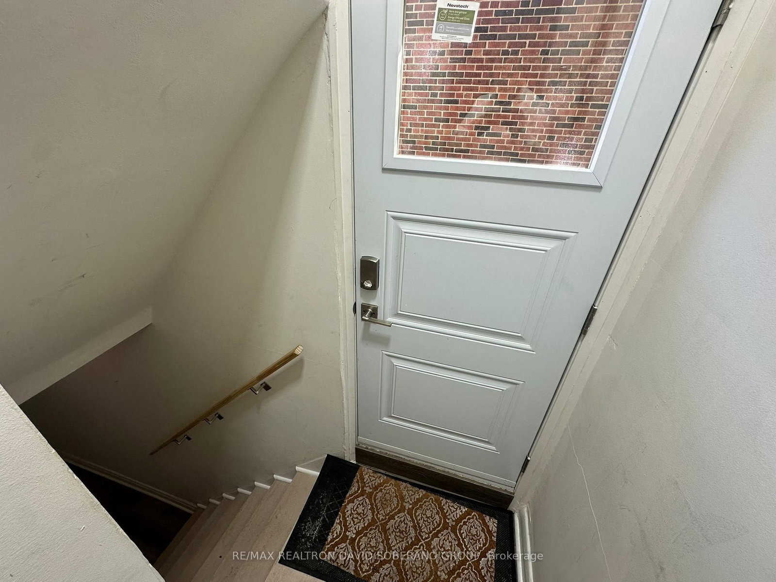
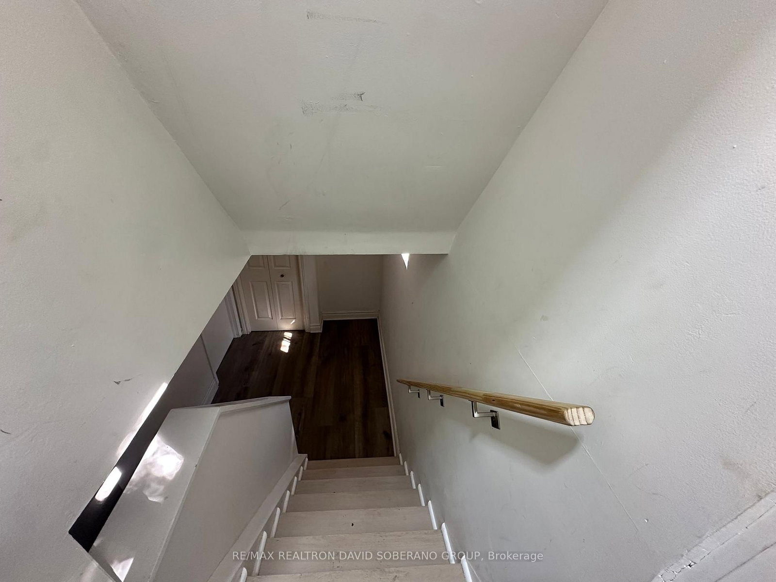
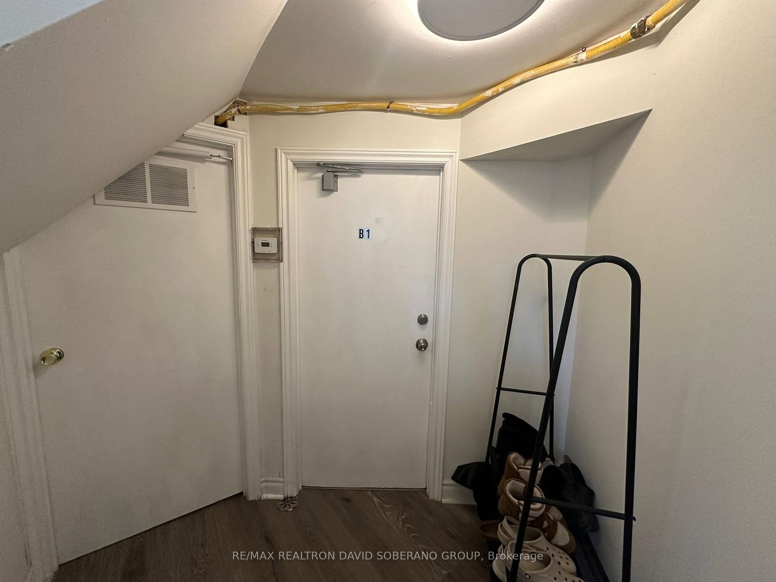
35 Almore Avenue • Toronto, ON photo 1
35 Almore Avenue • Toronto, ON photo 2
35 Almore Avenue • Toronto, ON photo 3
35 Almore Avenue • Toronto, ON photo 4
35 Almore Avenue • Toronto, ON photo 5
35 Almore Avenue • Toronto, ON photo 6
35 Almore Avenue • Toronto, ON photo 7
35 Almore Avenue • Toronto, ON photo 8
35 Almore Avenue • Toronto, ON photo 9
35 Almore Avenue • Toronto, ON photo 10
35 Almore Avenue • Toronto, ON photo 11
35 Almore Avenue • Toronto, ON photo 12
35 Almore Avenue • Toronto, ON photo 13
35 Almore Avenue • Toronto, ON photo 14
35 Almore Avenue • Toronto, ON photo 15
35 Almore Avenue • Toronto, ON photo 16
35 Almore Avenue • Toronto, ON photo 17
35 Almore Avenue • Toronto, ON photo 18
35 Almore Avenue • Toronto, ON photo 19
35 Almore Avenue • Toronto, ON photo 20
35 Almore Avenue • Toronto, ON photo 21
35 Almore Avenue • Toronto, ON photo 22
35 Almore Avenue • Toronto, ON photo 23
35 Almore Avenue • Toronto, ON photo 24
35 Almore Avenue • Toronto, ON photo 25
35 Almore Avenue • Toronto, ON photo 26
35 Almore Avenue • Toronto, ON photo 27
35 Almore Avenue • Toronto, ON photo 28
35 Almore Avenue • Toronto, ON photo 29
35 Almore Avenue • Toronto, ON photo 30
35 Almore Avenue • Toronto, ON photo 31
35 Almore Avenue • Toronto, ON photo 32
35 Almore Avenue • Toronto, ON photo 33
35 Almore Avenue • Toronto, ON photo 34
35 Almore Avenue • Toronto, ON photo 35
35 Almore Avenue • Toronto, ON photo 36
35 Almore Avenue • Toronto, ON photo 37
35 Almore Avenue • Toronto, ON photo 38
35 Almore Avenue • Toronto, ON photo 39
35 Almore Avenue • Toronto, ON photo 40
35 Almore Avenue • Toronto, ON photo 41
35 Almore Avenue • Toronto, ON photo 42
35 Almore Avenue • Toronto, ON photo 43
35 Almore Avenue • Toronto, ON photo 44
35 Almore Avenue • Toronto, ON photo 45
35 Almore Avenue • Toronto, ON photo 46
35 Almore Avenue • Toronto, ON photo 47
New1 / 47
$1,299,900
35 Almore Avenue • Toronto, ONNew
Courtesy of RE/MAX REALTRON DAVID SOBERANO GROUP
2+2
Bedrooms
4
Bathrooms
1100-1500
Square feet
2
Parking

About this home

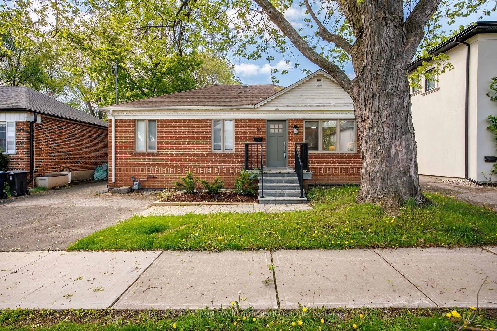
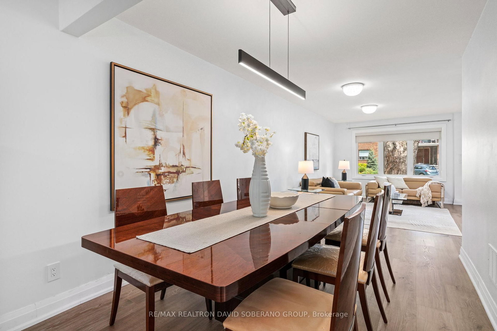
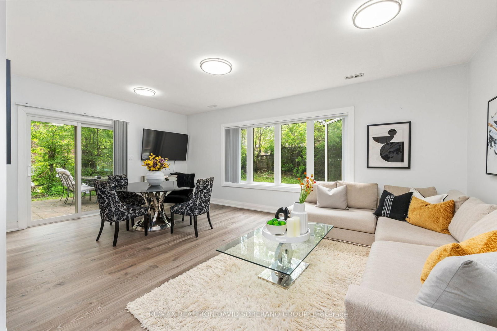
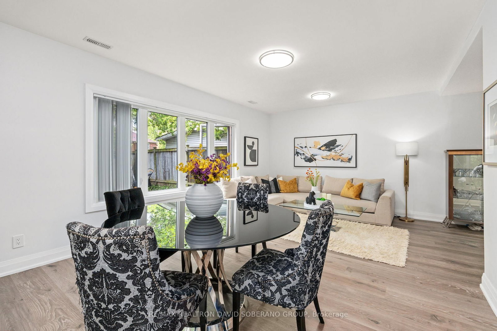
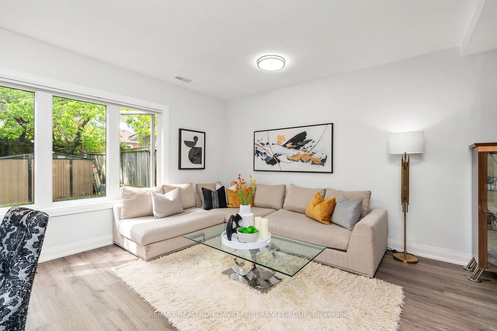
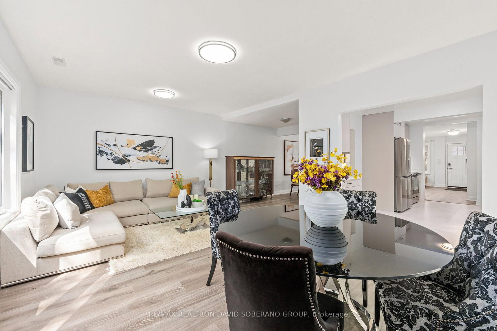
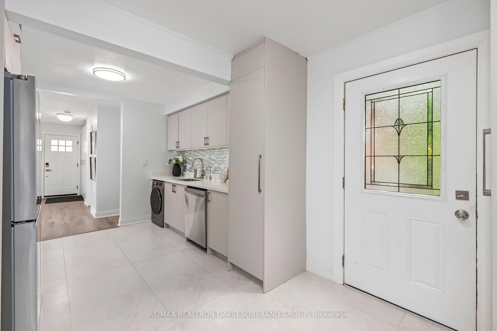
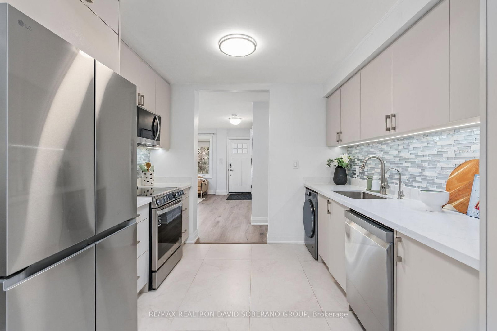
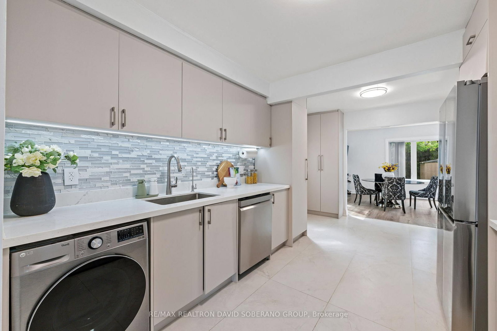
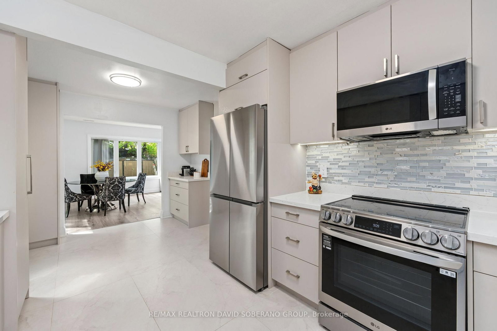
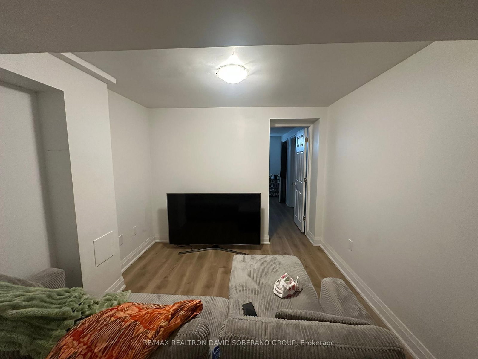
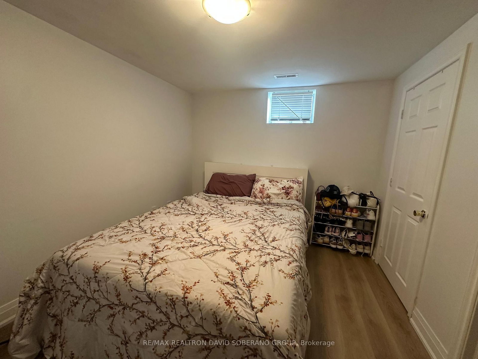
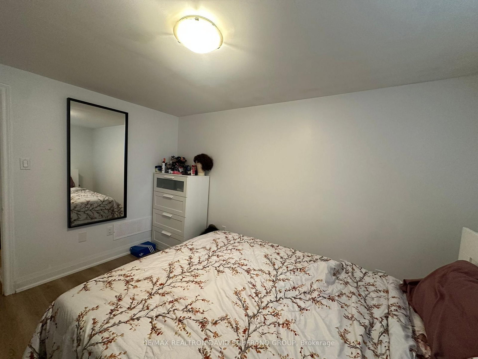
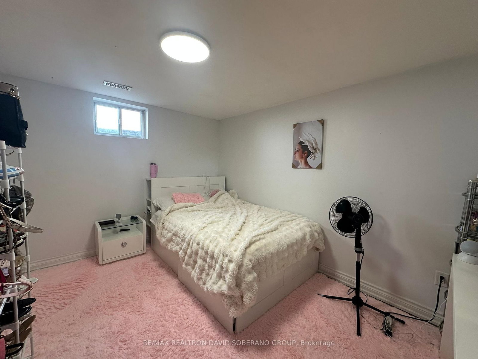
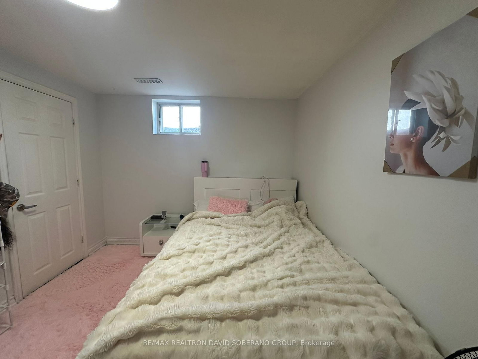
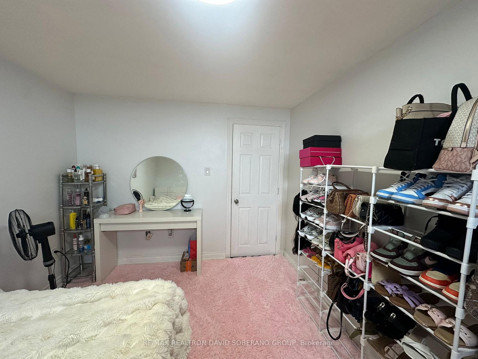
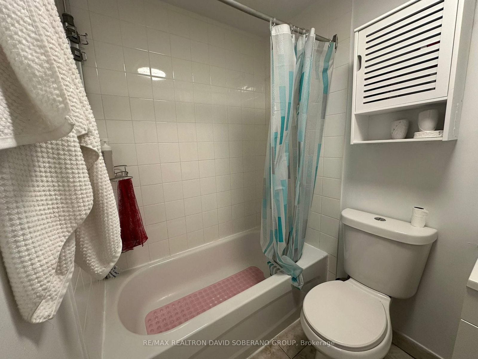
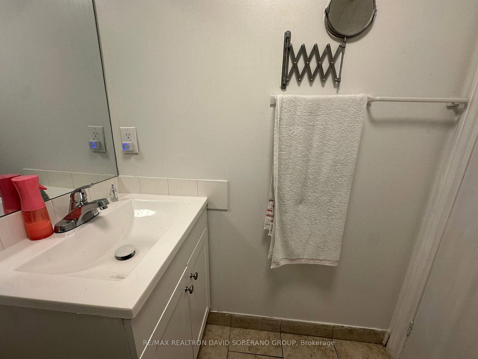
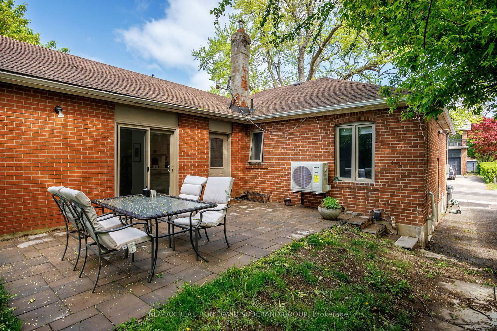
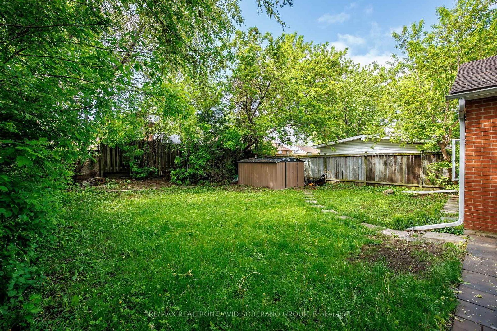
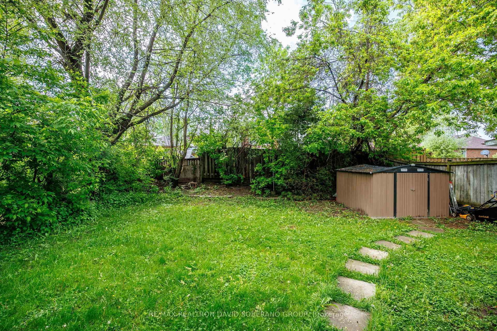
Welcome to 35 Almore Ave, a spacious and versatile detached bungalow situated on a generous 50 x 110 ft lot in the highly sought-after Clanton Park community. Bright, inviting, and beautifully maintained, this home offers an exceptional combination of comfortable family living and outstanding income potential. A major highlight is the impressive rear extension of approximately 350 sq. ft., currently used as a spacious living room, providing valuable additional living space ideal for relaxing and entertaining. The main level features an open-concept layout filled with natural light, a renovated kitchen, and warm, welcoming principal rooms throughout. Adding tremendous value are two income-producing basement units, both currently generating approximately $2,500 per month, offering excellent potential for investors, extended families, or buyers looking to help offset their mortgage. Ideally located close to excellent schools, parks, shopping, transit, places of worship, and major amenities. A rare opportunity to own a substantial detached home with a large lot, expanded living space, and significant income potential in one of Toronto's most established and desirable neighbourhoods.

Property details

Property type
Detached
Style
Bungalow
Total rooms
6
Lot size
50 × 110 ft
Property taxes
$6,334 (2025)
Occupancy
TBD
Days on market
2
Status
Active
MLS®

Property history

Recently sold nearby

Listing data last updated: Sep 3, 2026, 4:12 p.m. EDT via TRREB IDX.

First listed: Sep 3, 2026, 4:12 p.m. EDT.