
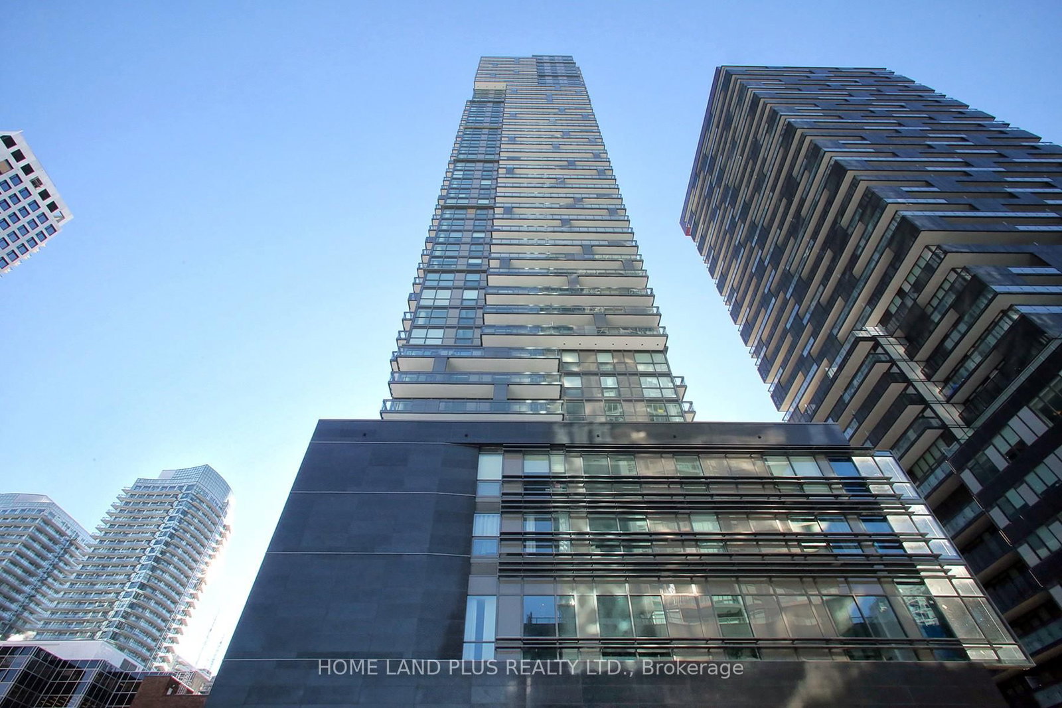
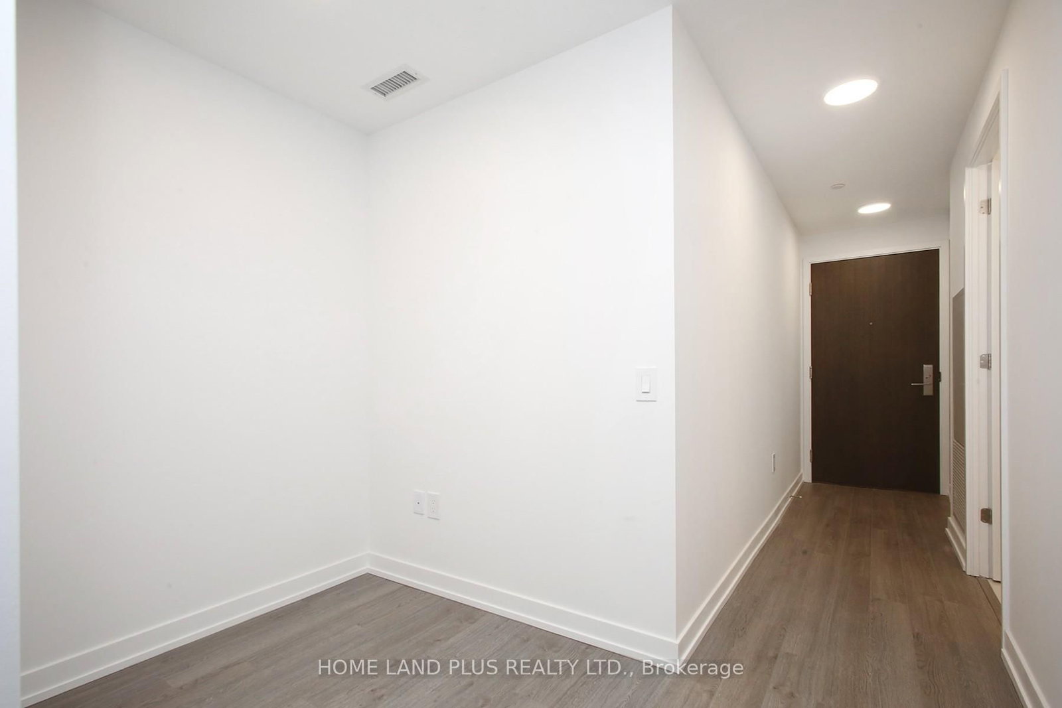
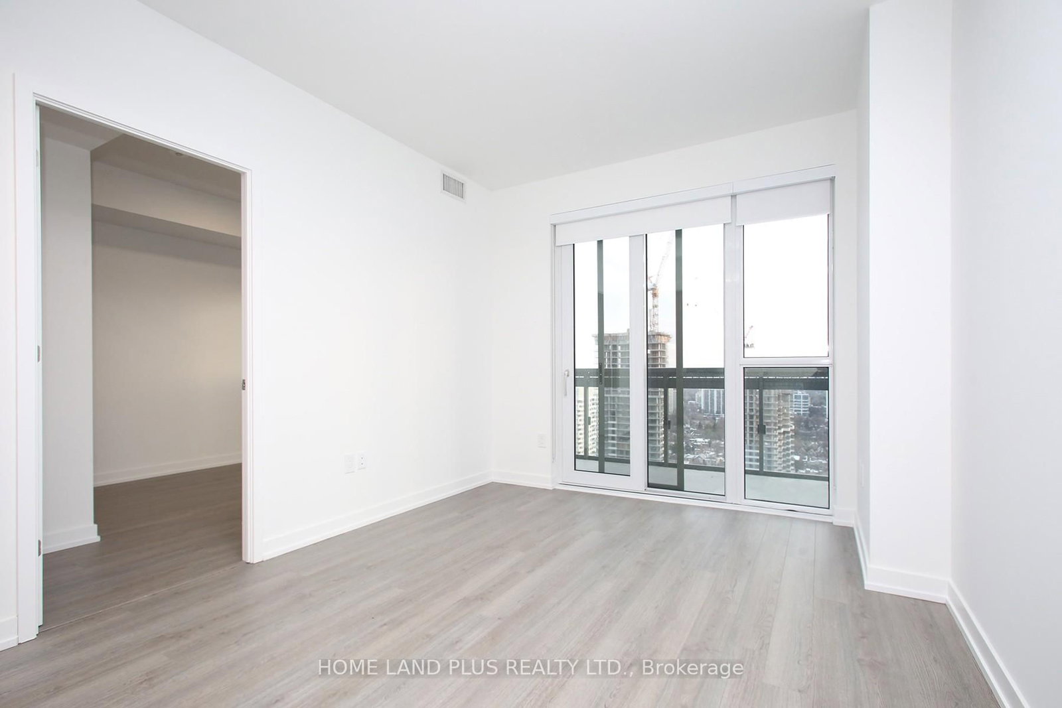
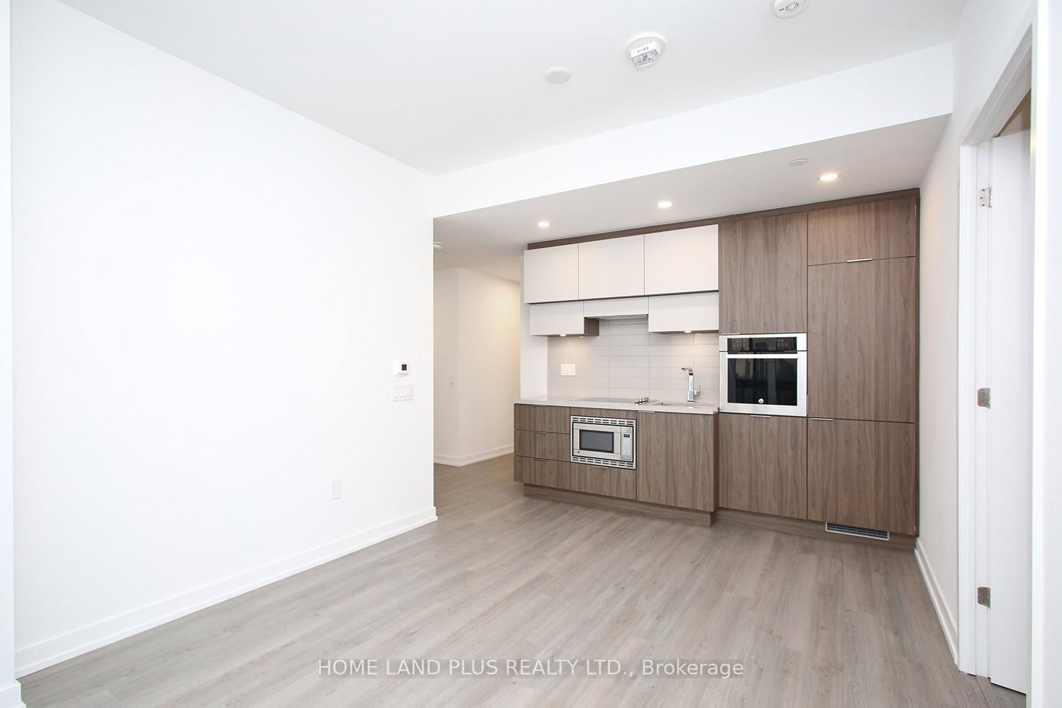
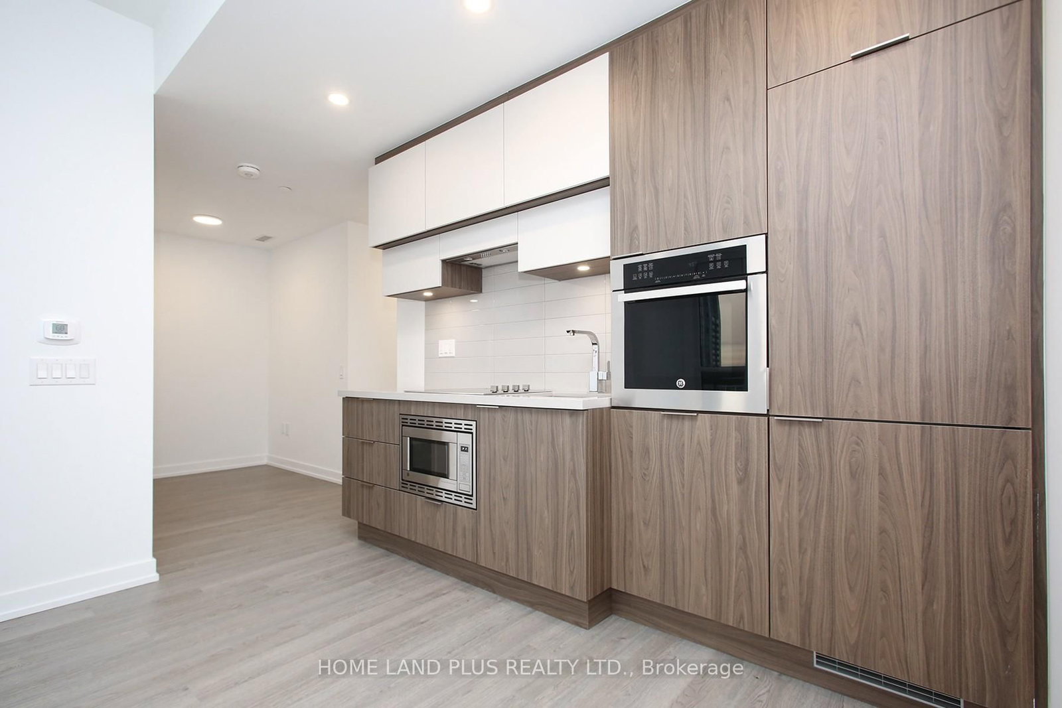
39 Roehampton Avenue • #2704 • Toronto, ON photo 1
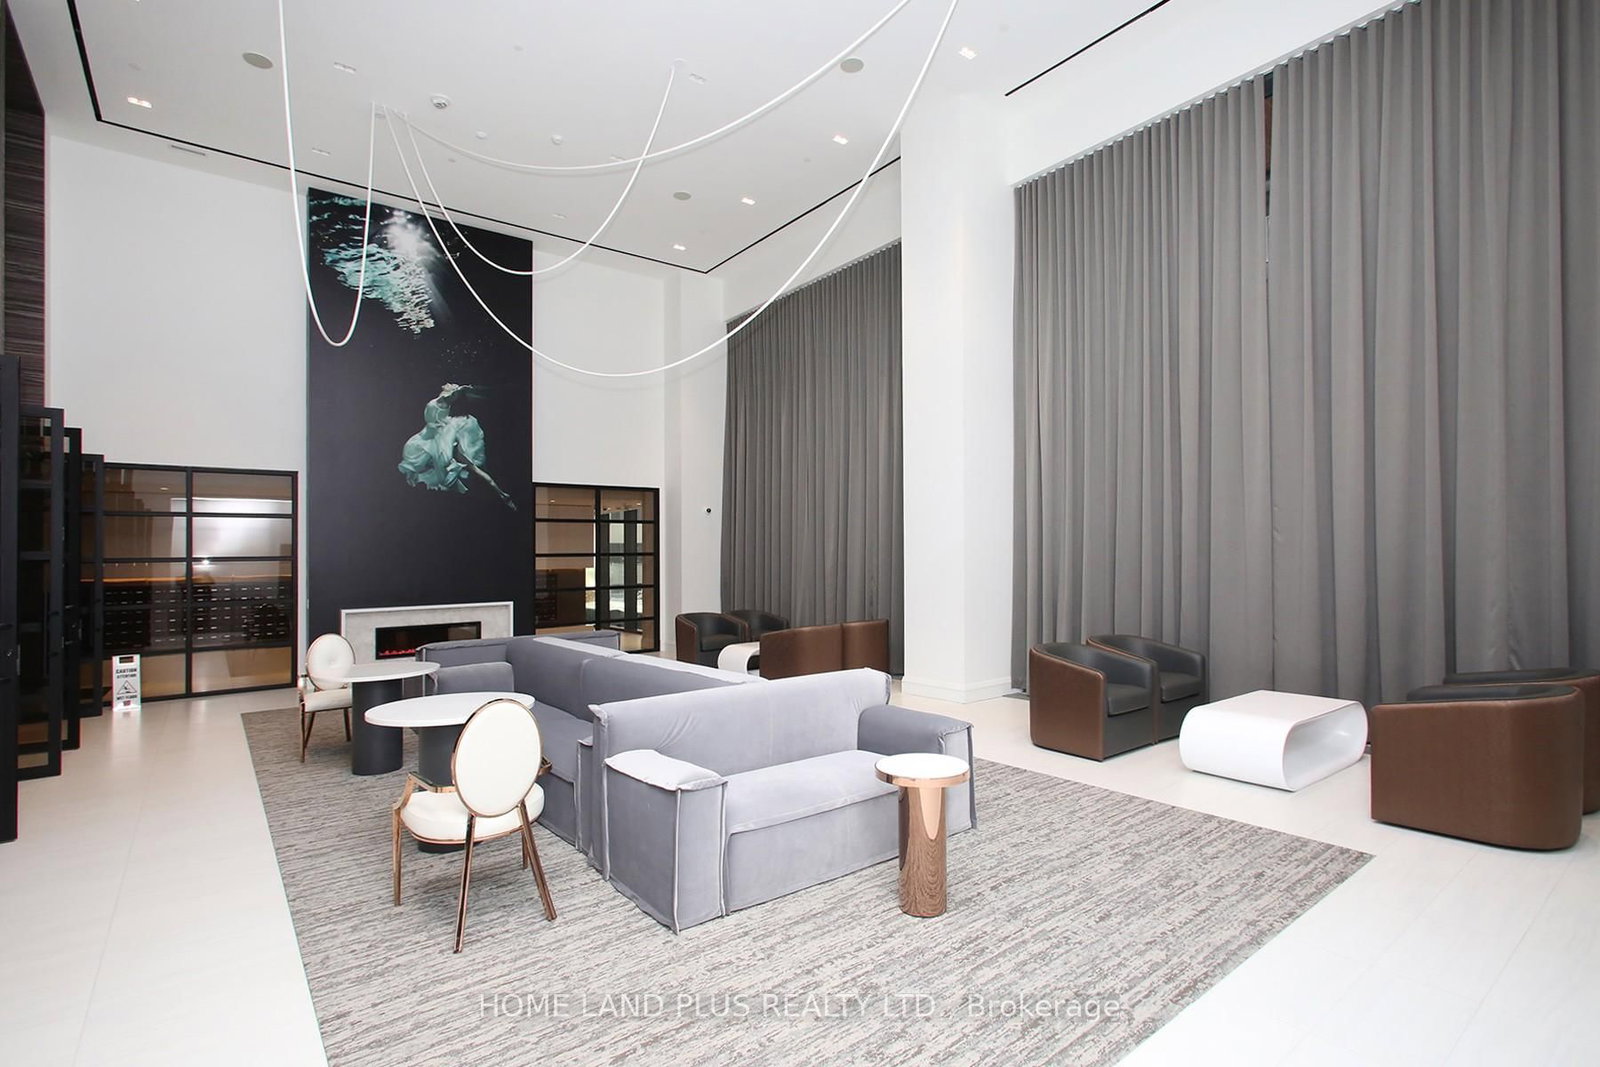
39 Roehampton Avenue • #2704 • Toronto, ON photo 2
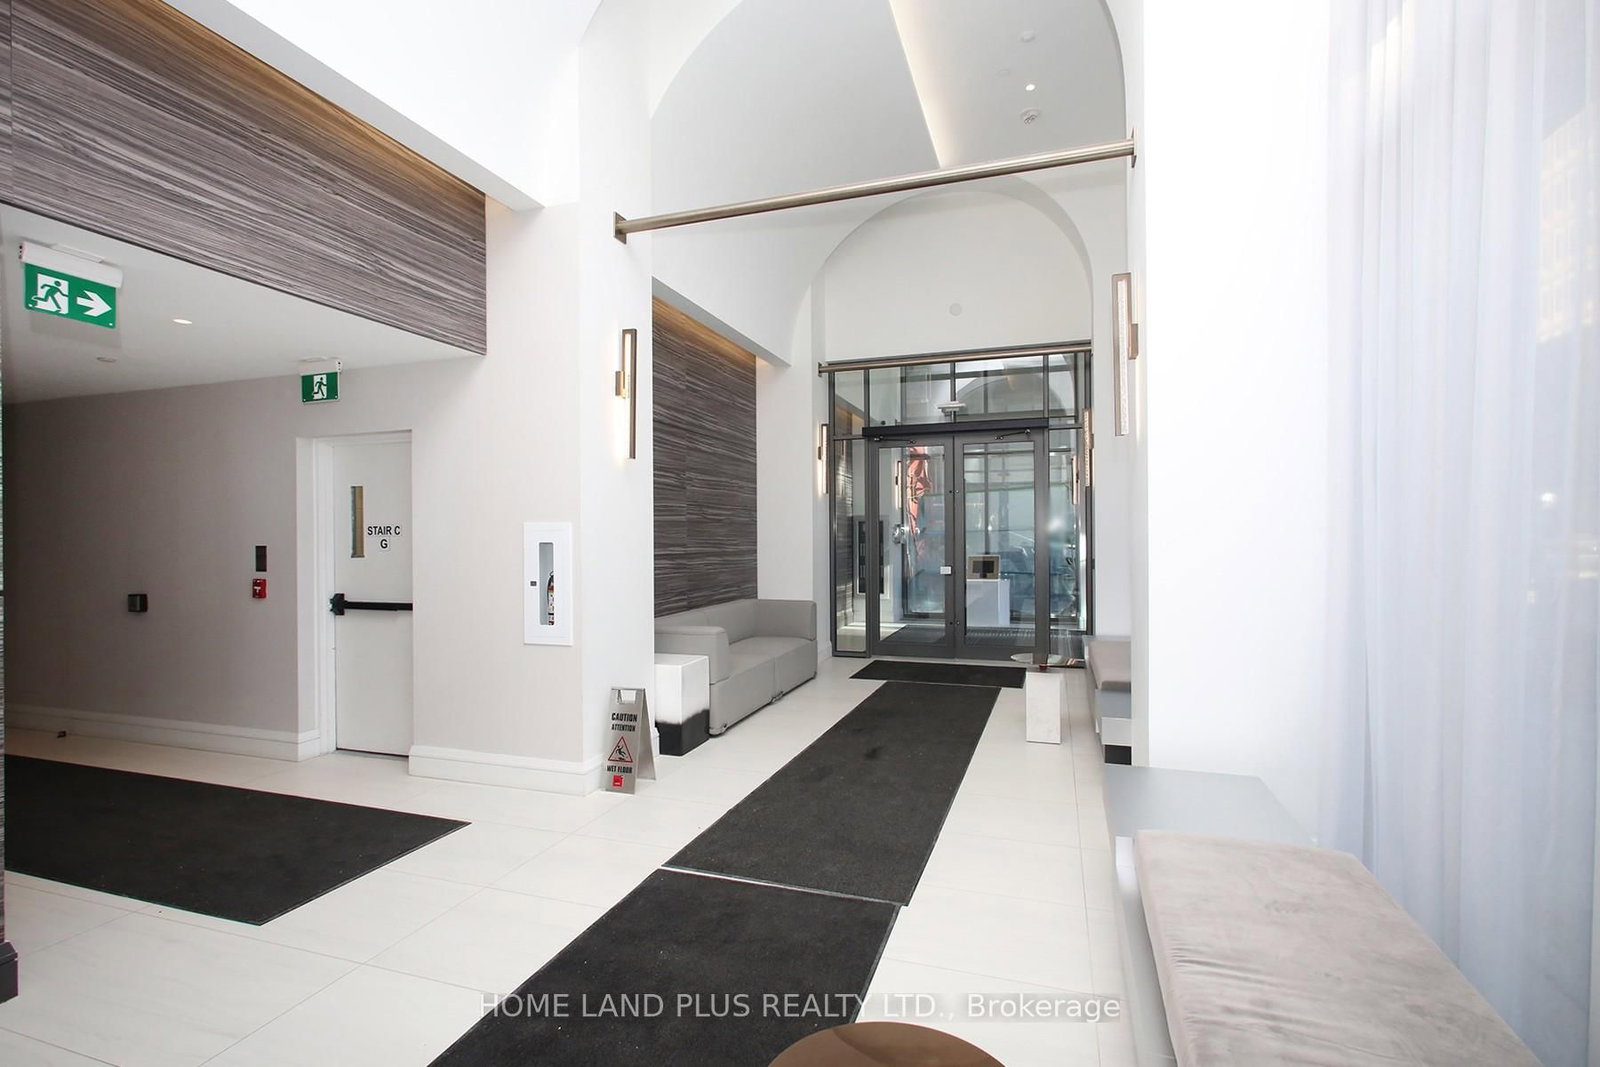
39 Roehampton Avenue • #2704 • Toronto, ON photo 3
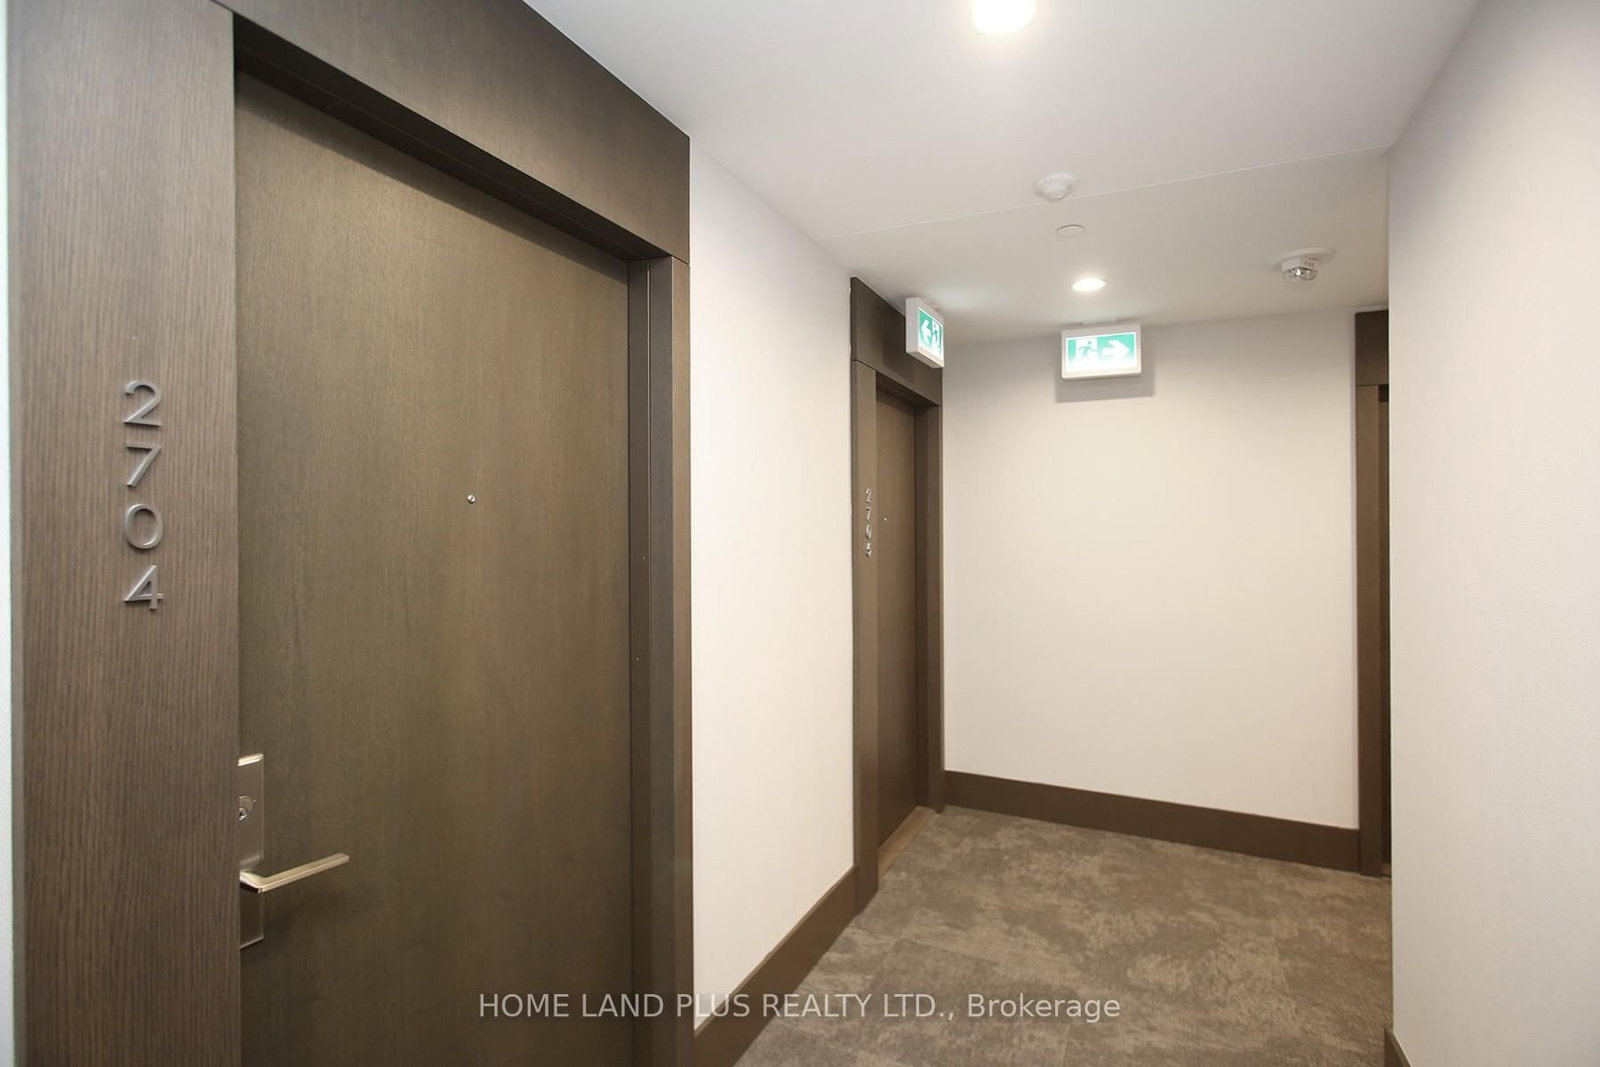
39 Roehampton Avenue • #2704 • Toronto, ON photo 4
39 Roehampton Avenue • #2704 • Toronto, ON photo 5
39 Roehampton Avenue • #2704 • Toronto, ON photo 6
39 Roehampton Avenue • #2704 • Toronto, ON photo 7
39 Roehampton Avenue • #2704 • Toronto, ON photo 8
39 Roehampton Avenue • #2704 • Toronto, ON photo 9
39 Roehampton Avenue • #2704 • Toronto, ON photo 10
39 Roehampton Avenue • #2704 • Toronto, ON photo 11
39 Roehampton Avenue • #2704 • Toronto, ON photo 12
39 Roehampton Avenue • #2704 • Toronto, ON photo 13
39 Roehampton Avenue • #2704 • Toronto, ON photo 14
39 Roehampton Avenue • #2704 • Toronto, ON photo 15
39 Roehampton Avenue • #2704 • Toronto, ON photo 16
39 Roehampton Avenue • #2704 • Toronto, ON photo 17
39 Roehampton Avenue • #2704 • Toronto, ON photo 18
39 Roehampton Avenue • #2704 • Toronto, ON photo 19
39 Roehampton Avenue • #2704 • Toronto, ON photo 20
39 Roehampton Avenue • #2704 • Toronto, ON photo 21
39 Roehampton Avenue • #2704 • Toronto, ON photo 22
39 Roehampton Avenue • #2704 • Toronto, ON photo 23
39 Roehampton Avenue • #2704 • Toronto, ON photo 24
39 Roehampton Avenue • #2704 • Toronto, ON photo 25
39 Roehampton Avenue • #2704 • Toronto, ON photo 26
39 Roehampton Avenue • #2704 • Toronto, ON photo 27
39 Roehampton Avenue • #2704 • Toronto, ON photo 28
39 Roehampton Avenue • #2704 • Toronto, ON photo 29
39 Roehampton Avenue • #2704 • Toronto, ON photo 30
39 Roehampton Avenue • #2704 • Toronto, ON photo 31
39 Roehampton Avenue • #2704 • Toronto, ON photo 32
39 Roehampton Avenue • #2704 • Toronto, ON photo 33
39 Roehampton Avenue • #2704 • Toronto, ON photo 34
39 Roehampton Avenue • #2704 • Toronto, ON photo 35
39 Roehampton Avenue • #2704 • Toronto, ON photo 36
39 Roehampton Avenue • #2704 • Toronto, ON photo 37
39 Roehampton Avenue • #2704 • Toronto, ON photo 38
39 Roehampton Avenue • #2704 • Toronto, ON photo 39
New1 / 39
$699,000
39 Roehampton Avenue • #2704 • Toronto, ONNew
Courtesy of HOME LAND PLUS REALTY LTD.
2+1
Bedrooms
2
Bathrooms
700-799
Square feet
0
Parking

About this home

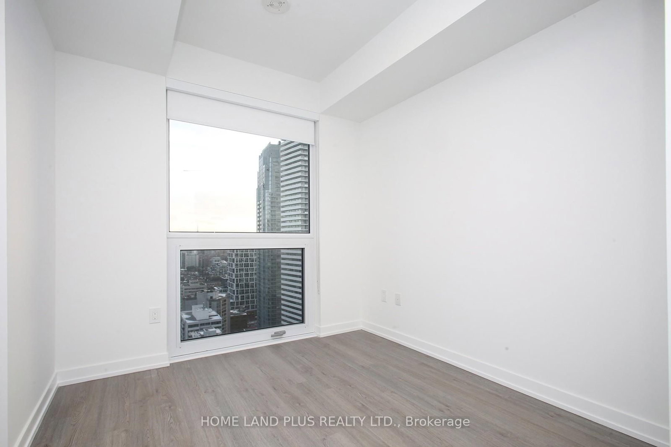
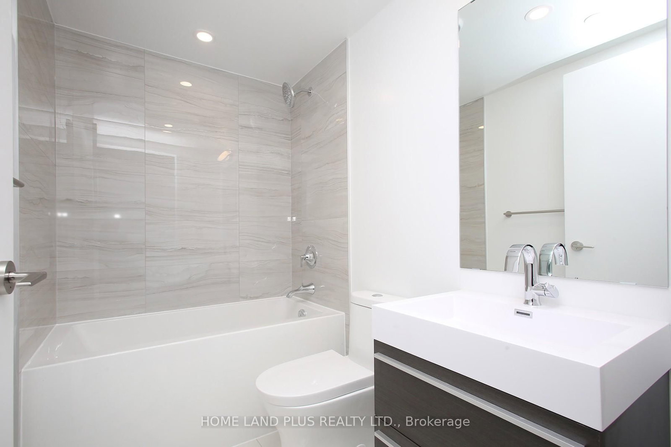
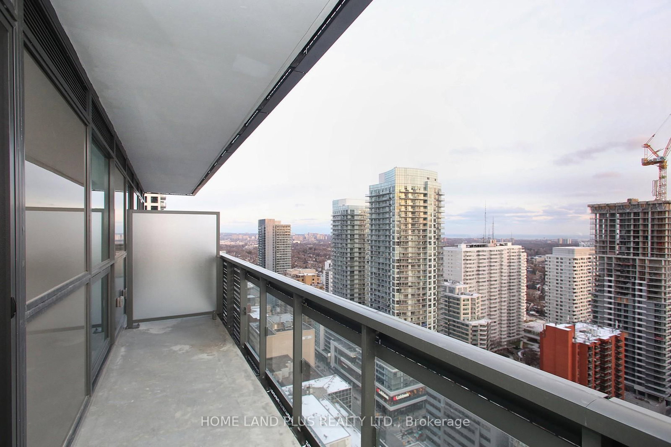
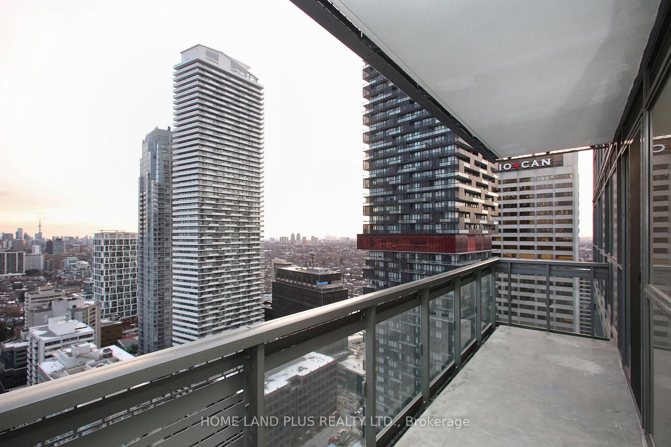
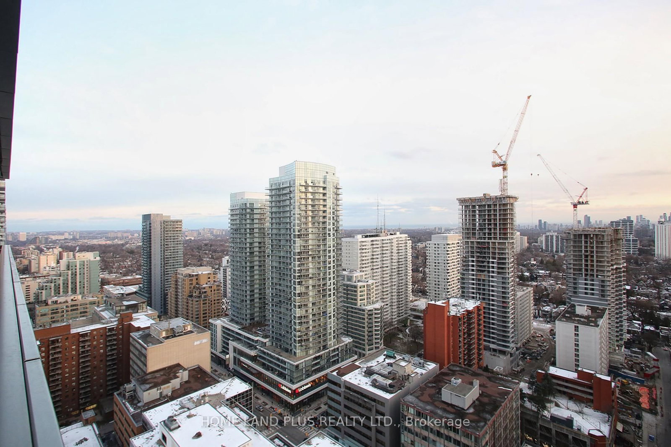
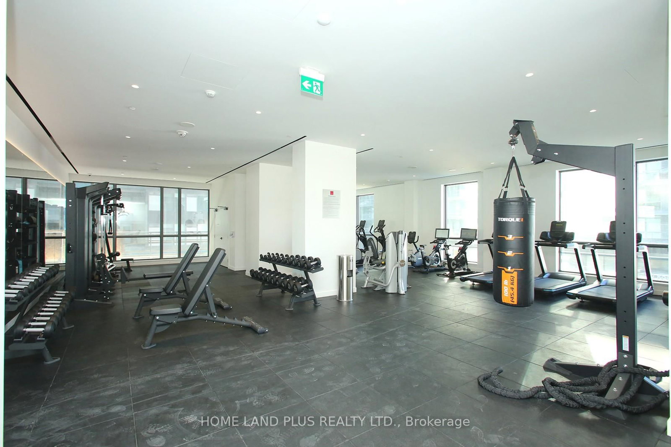
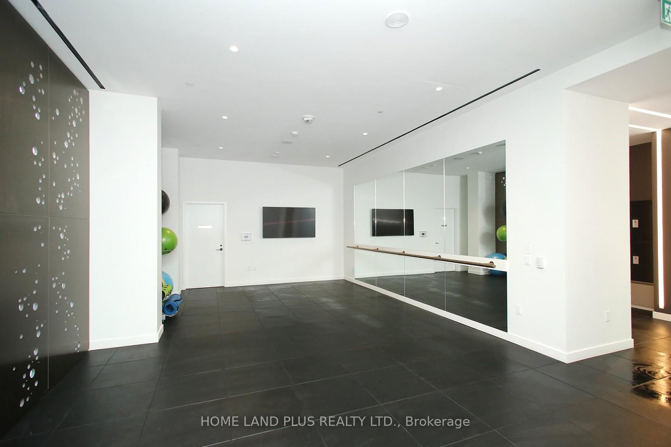
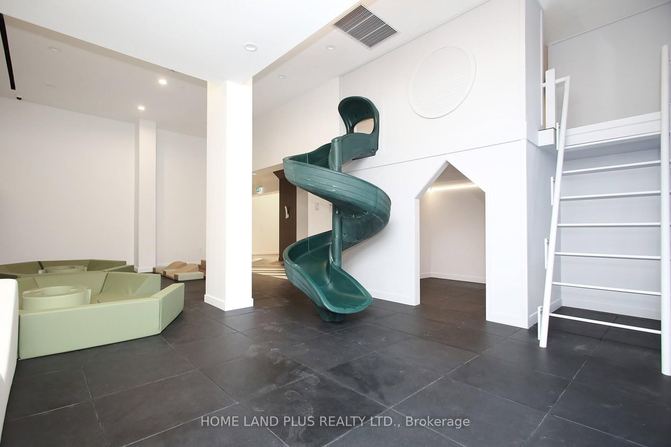
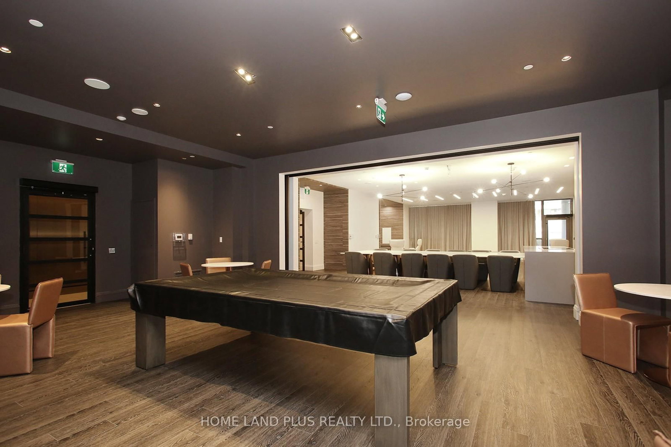
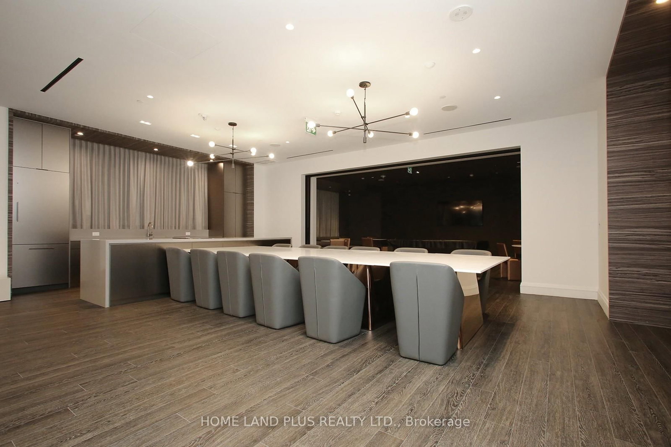
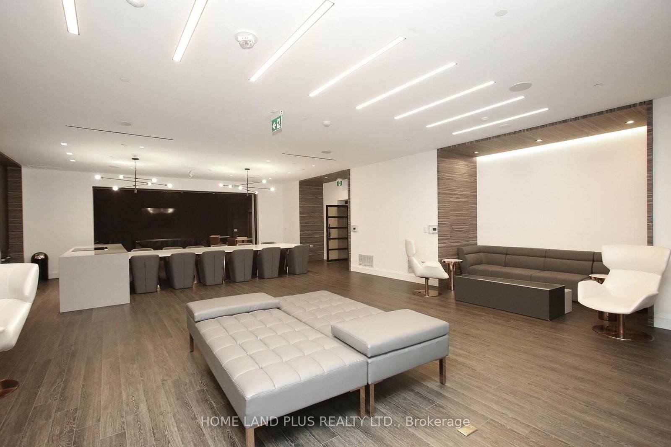
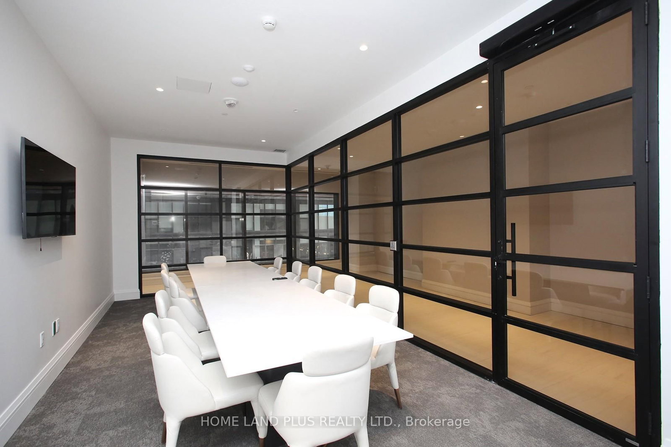
Welcome to Luxury E2 Condo Living! Bright and spacious 2+Den, 2-Bath suite on a high floor, featuring 9-ft ceilings, floor-to-ceiling windows, and plenty of natural light. Direct subway access with shops, restaurants, schools, library, grocery stores, theatre, and more just steps away. Enjoy premium amenities including a gym, yoga studio, party room, meeting room, kids' playground, pet spa, billiards room, and visitor parking. TTC access expected soon. A perfect blend of luxury, convenience, and connectivity!

Property details

Property type
Condo Apartment
Style
Apartment
Approx. age (yrs)
New
Total rooms
7
Maintenance fee
$469.44/mo
Exposure
South
Property taxes
$3,850 (2026)
Days on market
6
Status
Active
MLS®

Property history

Recently sold nearby

Listing data last updated: Sep 7, 2026, 1:11 p.m. EDT via TRREB IDX.

First listed: Sep 3, 2026, 3:11 p.m. EDT.