







About this home
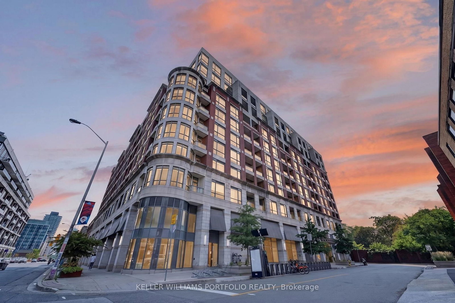
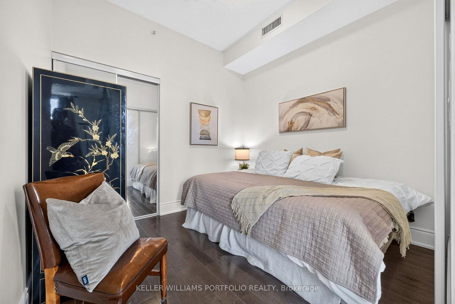
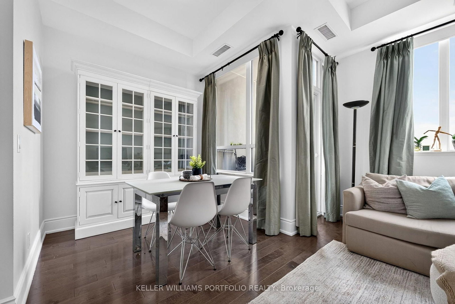
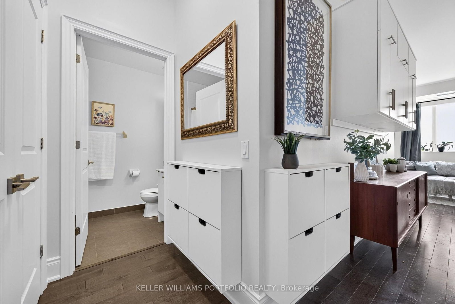
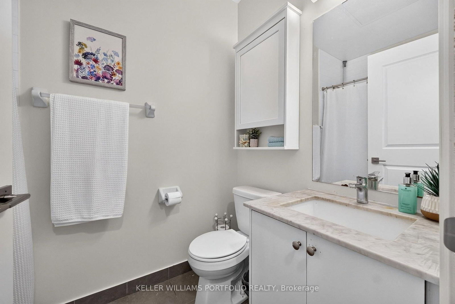
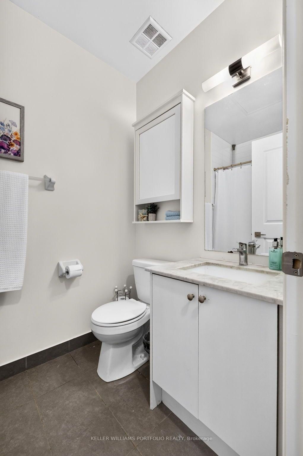
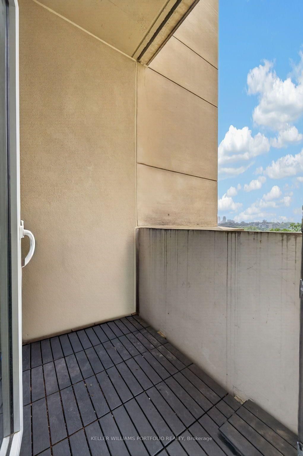
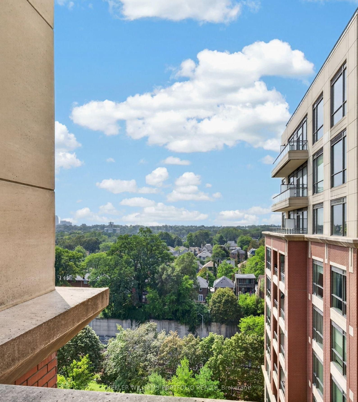
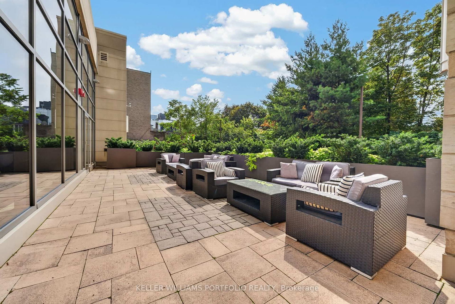
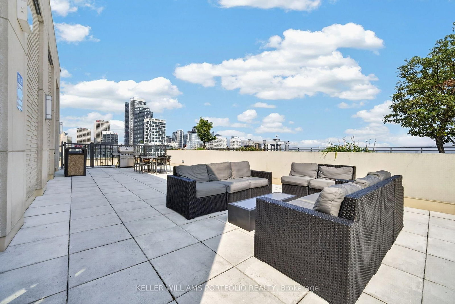
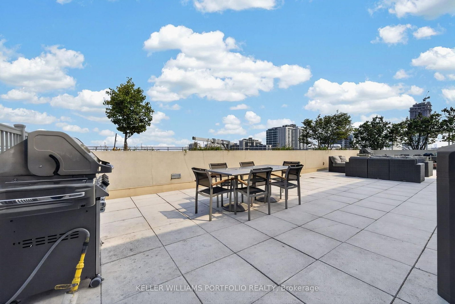
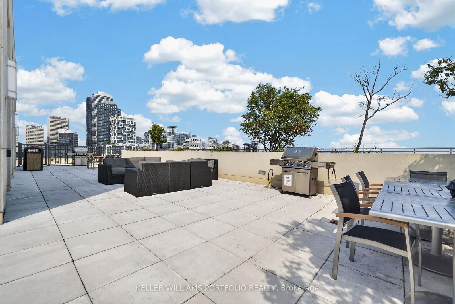
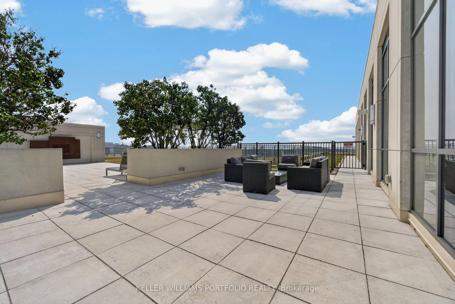
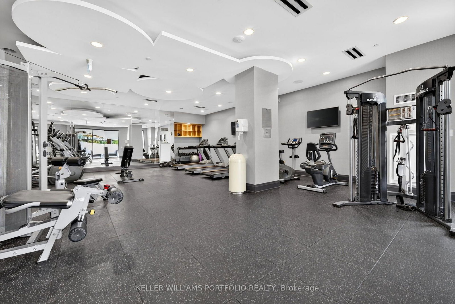
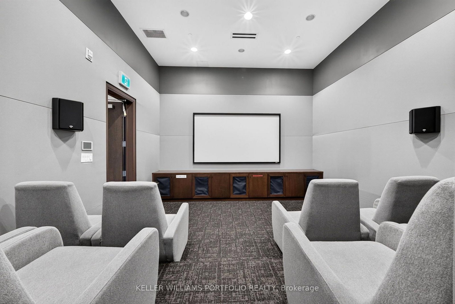
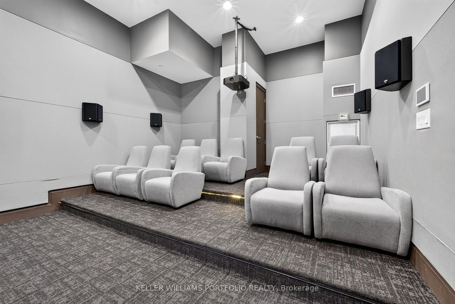
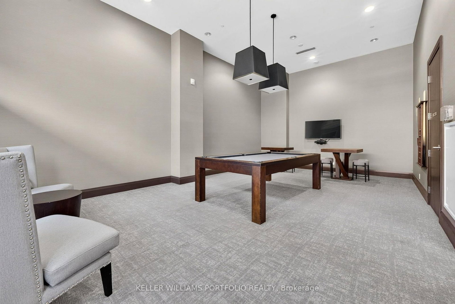
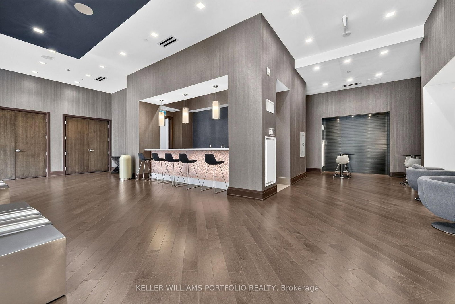
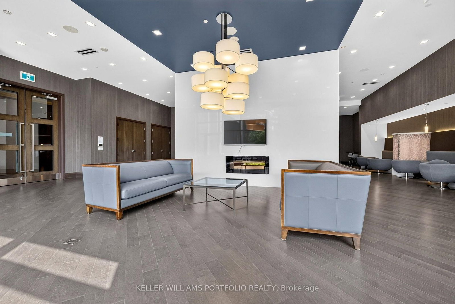
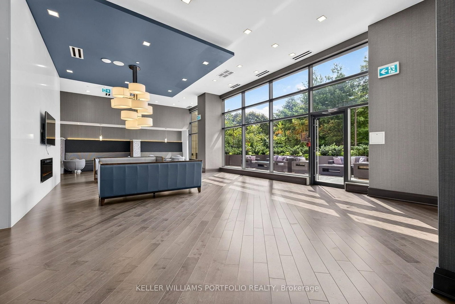
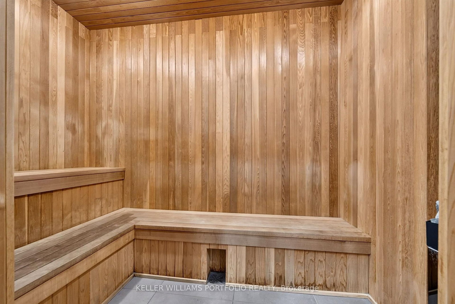
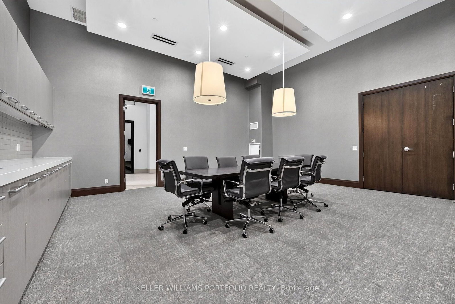
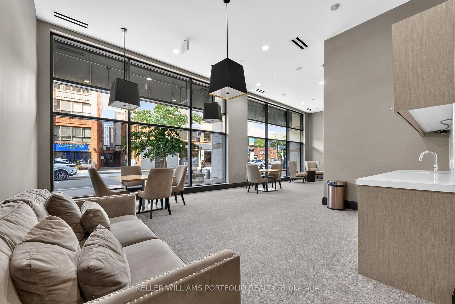
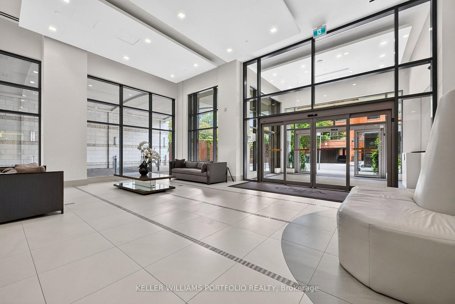
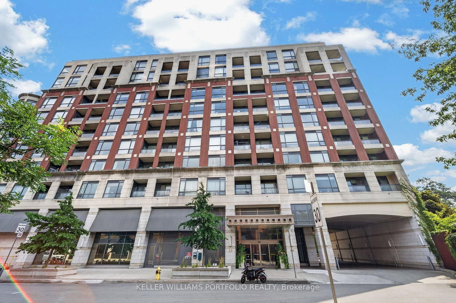
Set within the sought-after Yonge & Davisville community, this bright and inviting suite at the Allure offers an easy balance of comfort, convenience, and low-maintenance living. Generous 10-foot ceilings and west-facing exposure fill the unit with natural light, creating a welcoming setting. The kitchen connects easily to the open living and dining spaces, keeping the home feeling bright and connected. From the living area, a private west-facing balcony offers sunset views and a peaceful place to enjoy an evening or unwind at the end of the day, with no neighbouring balcony on either side of you. The primary bedroom offers a comfortable retreat with organized closet storage. In-suite laundry and a practical layout further support a lifestyle that feels simple and easy to maintain. With its natural light, private balcony, and low-maintenance layout, this suite is well suited to first-time buyers, rightsizers, or anyone seeking a comfortable home in a walkable, connected neighbourhood, complete with one underground parking spot & locker. Exceptional building amenities include 24-hour concierge, rooftop terrace with BBQ area, impressive party room with patio, lounge, private theatre, billiards, sauna, fully equipped fitness centre, underground visitors parking and guest suites. Just minutes from Davisville subway station, Yonge Street shops and cafés, June Rowlands Park, Mount Pleasant Cemetery trails, and the vibrant Yonge & Eglinton core, this is a community with everything you need close to home.
Property details
- Property type
- Condo Apartment
- Style
- Apartment
- Total rooms
- 3
- Maintenance fee
- $598.57/mo
- Exposure
- West
- Property taxes
- $3,257.65 (2025)
- Occupancy
- 30 days or sooner
- Days on market
- 1
- Status
- Active
- MLS®
Property history
Location
Open in Google MapsRecently sold nearby
Listing data last updated: Sep 3, 2026, 10:40 a.m. EDT via TRREB IDX.
First listed: Sep 3, 2026, 10:15 a.m. EDT.