




About this home
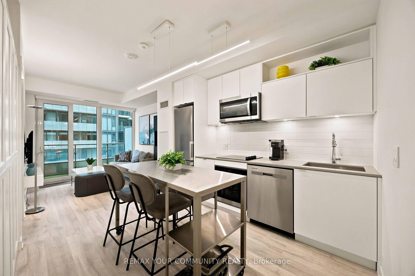
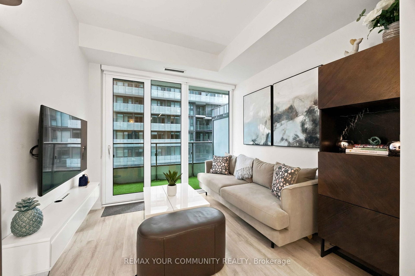
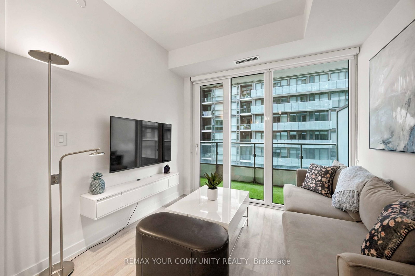
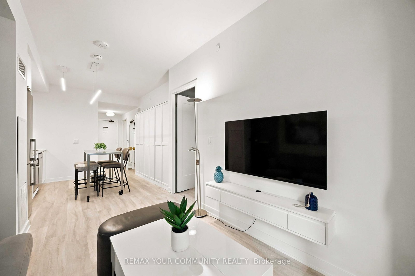
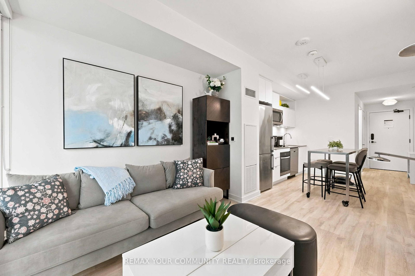
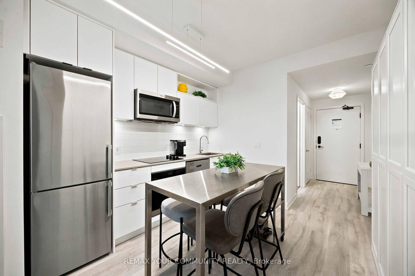
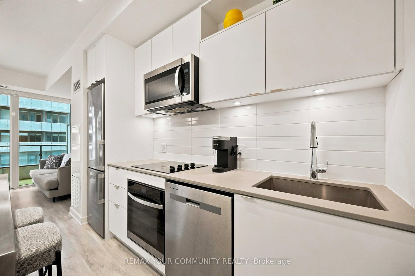
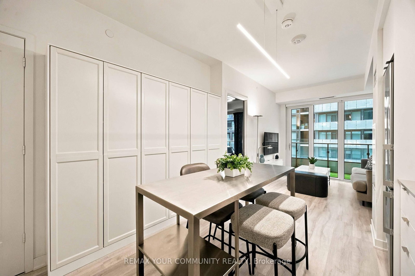
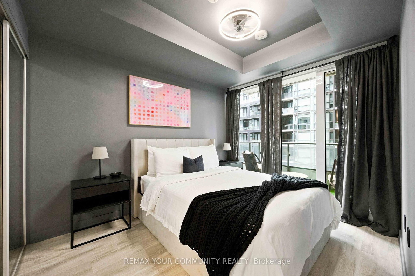
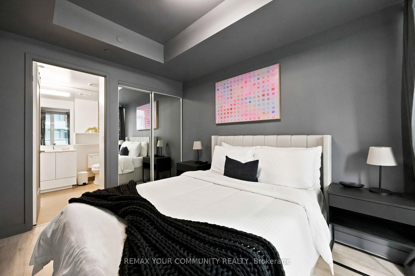
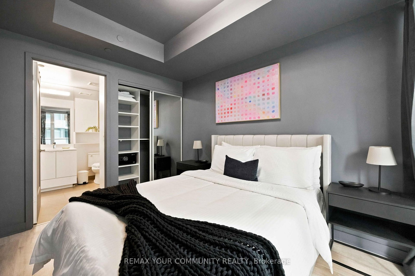
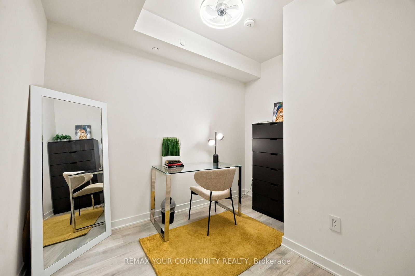
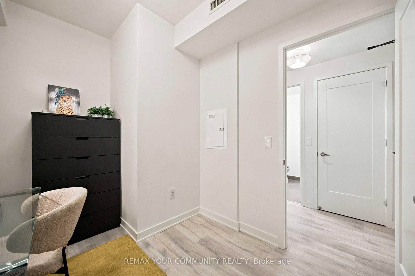
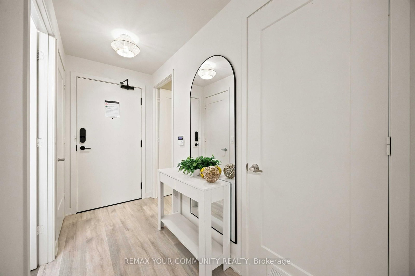
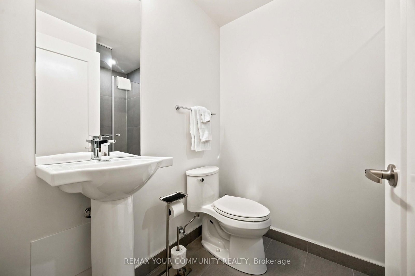
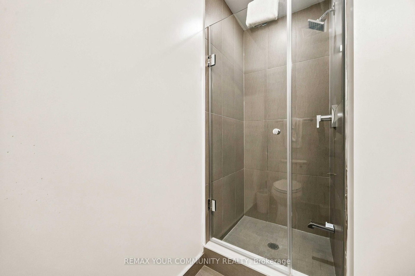
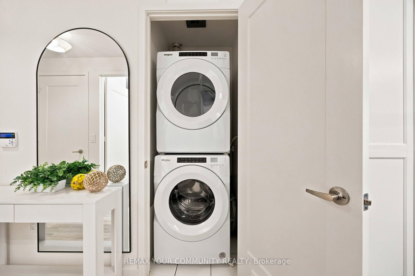
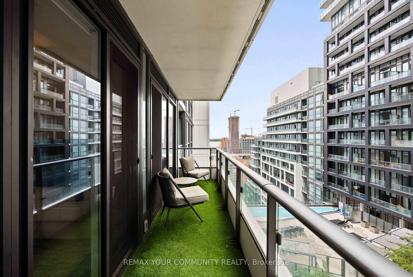
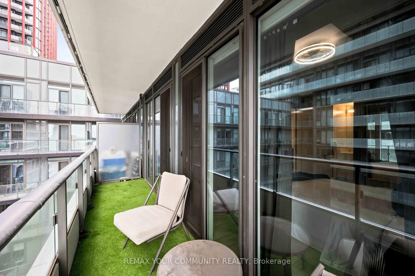
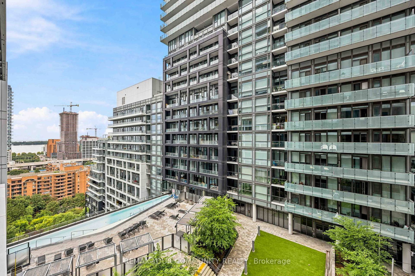
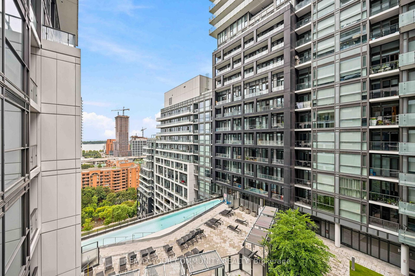
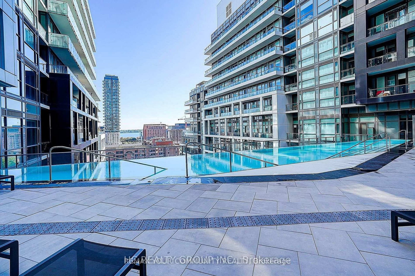
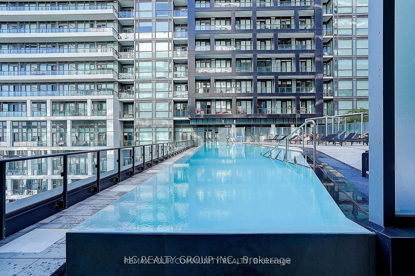
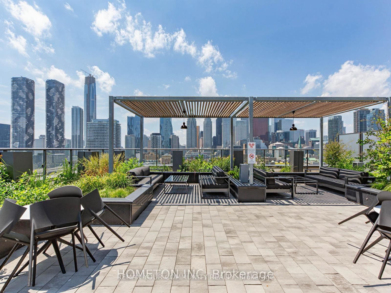
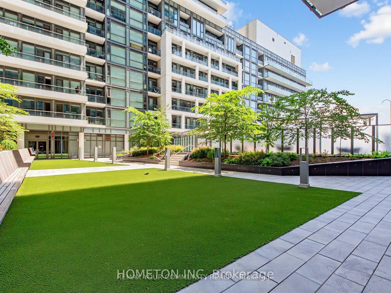
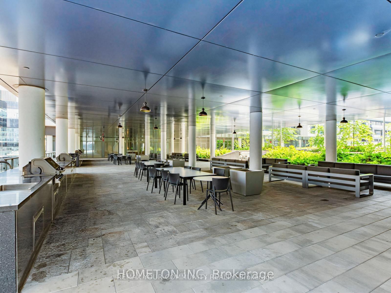
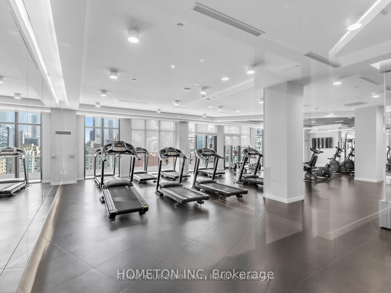
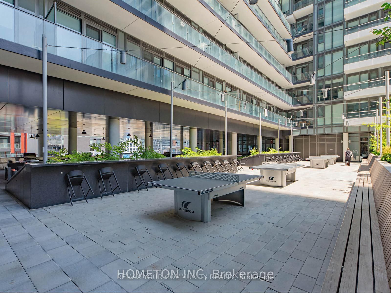
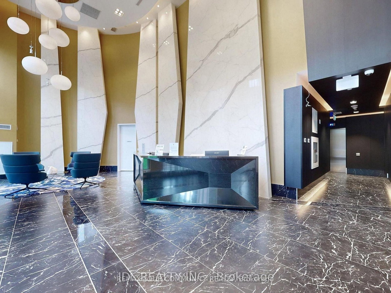
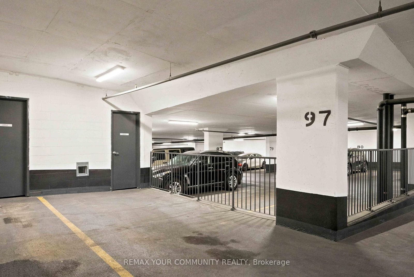
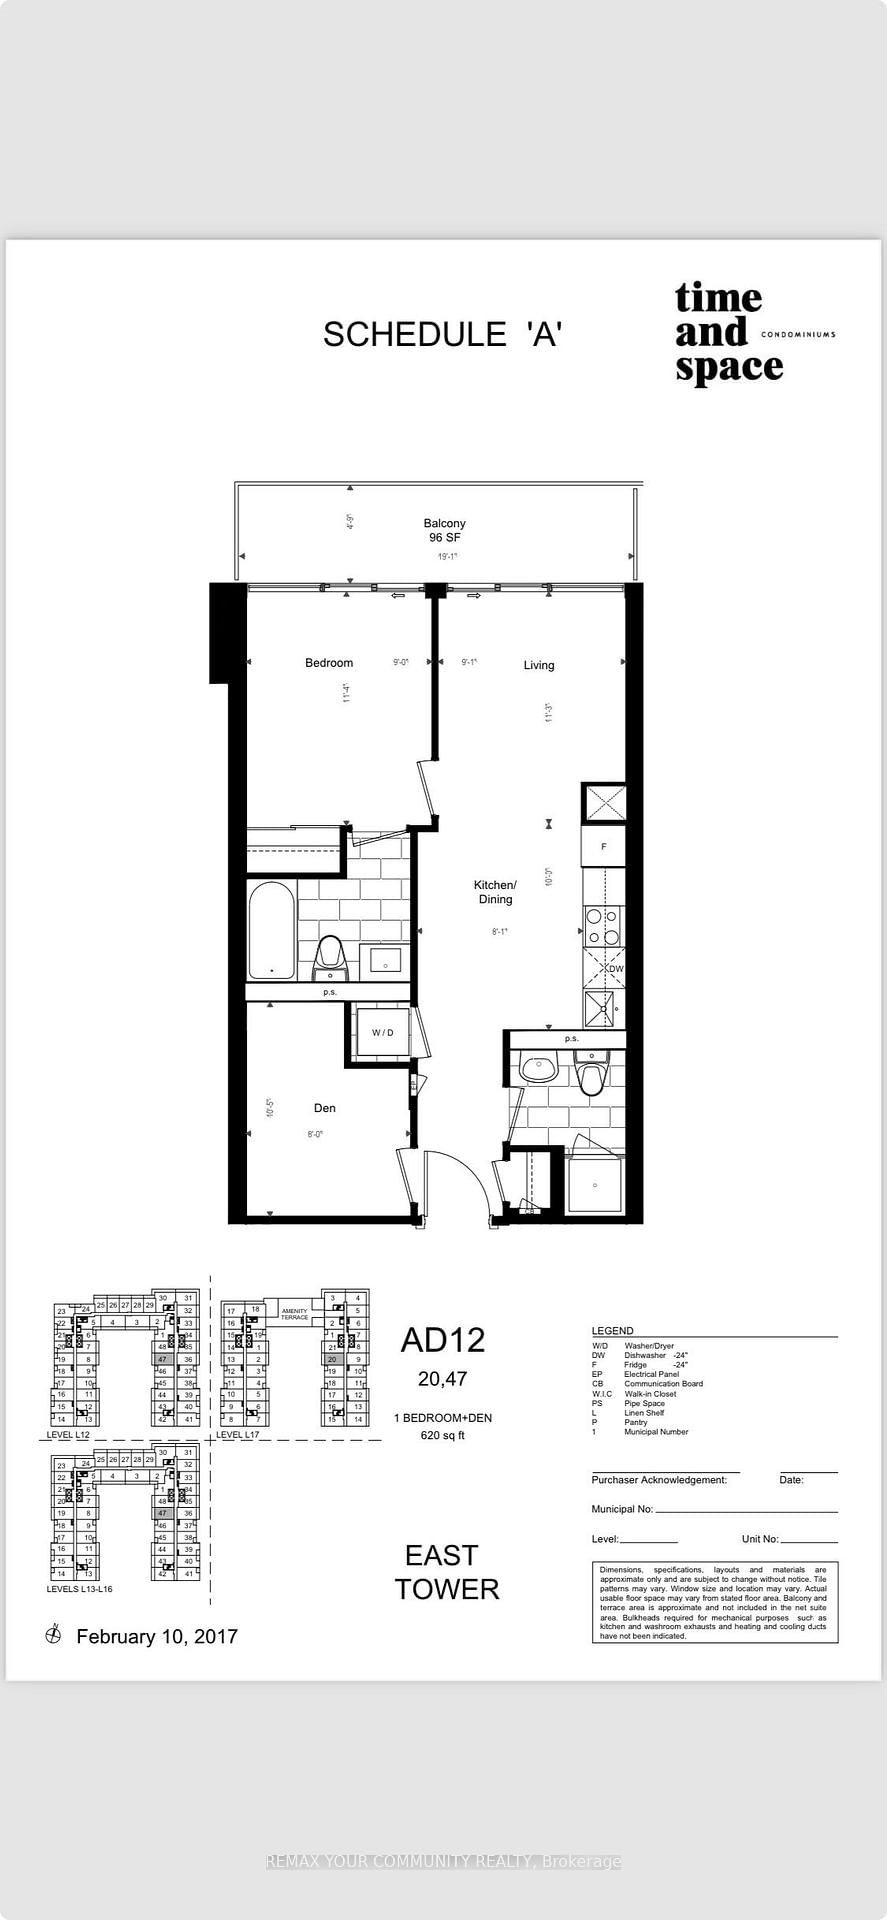
Stunning, 1+1, 2 bath condo suite perched 16 floors above the city at Time & Space Condos. Spanning 620 sqft of highly functional space, this layout is designed to maximize every inch, featuring floor-to-ceiling windows that fill your living area with natural light and frame incredible city & lake views. Gorgeous modern kitchen, fully equipped with a custom built-in pantry & stainless steel island, quartz countertops, tiled backsplash & stainless steel appliances. The spacious primary suite offers a quiet retreat with its own ensuite bathroom, floor-to-ceiling window & generous closet space with built-ins, while the separate, full-sized den provides the perfect dedicated setup for your work-from-home office or 2nd bedroom. This one completely checks the value box by including a spacious balcony, private parking spot & storage locker. Location-wise, you couldn't ask for a better launchpad. You're steps away from transit, the St.Lawrence Market, Distillery District & George Brown College making it an ideal, future-proof investment. Plus, you get resort-style amenities right at home, including a 24-hour concierge, outdoor infinity edge pool with private cabanas, fully equipped gym, party rm & yoga studio. It's the perfect blend of location, space, and lifestyle to kickstart your real estate journey.
Property details
- Property type
- Condo Apartment
- Style
- Apartment
- Approx. age (yrs)
- 0-5
- Total rooms
- 4
- Maintenance fee
- $614.72/mo
- Exposure
- West
- Property taxes
- $3,376.17 (2026)
- Occupancy
- 30/45 TBA
- Days on market
- 1
- Status
- Active
- MLS®
Property history
Location
Open in Google MapsRecently sold nearby
Listing data last updated: Sep 3, 2026, 10:59 a.m. EDT via TRREB IDX.
First listed: Sep 3, 2026, 10:12 a.m. EDT.