
85 Skymark Drive • #502 • Toronto, ON photo 1
85 Skymark Drive • #502 • Toronto, ON photo 2
85 Skymark Drive • #502 • Toronto, ON photo 3
85 Skymark Drive • #502 • Toronto, ON photo 4
85 Skymark Drive • #502 • Toronto, ON photo 5
85 Skymark Drive • #502 • Toronto, ON photo 6
85 Skymark Drive • #502 • Toronto, ON photo 7
85 Skymark Drive • #502 • Toronto, ON photo 8
85 Skymark Drive • #502 • Toronto, ON photo 9
85 Skymark Drive • #502 • Toronto, ON photo 10
85 Skymark Drive • #502 • Toronto, ON photo 11
85 Skymark Drive • #502 • Toronto, ON photo 12
85 Skymark Drive • #502 • Toronto, ON photo 13
85 Skymark Drive • #502 • Toronto, ON photo 14
85 Skymark Drive • #502 • Toronto, ON photo 15
85 Skymark Drive • #502 • Toronto, ON photo 16
85 Skymark Drive • #502 • Toronto, ON photo 17
85 Skymark Drive • #502 • Toronto, ON photo 18
85 Skymark Drive • #502 • Toronto, ON photo 19
85 Skymark Drive • #502 • Toronto, ON photo 20
85 Skymark Drive • #502 • Toronto, ON photo 21
85 Skymark Drive • #502 • Toronto, ON photo 22
85 Skymark Drive • #502 • Toronto, ON photo 23
85 Skymark Drive • #502 • Toronto, ON photo 24
85 Skymark Drive • #502 • Toronto, ON photo 25
85 Skymark Drive • #502 • Toronto, ON photo 26
85 Skymark Drive • #502 • Toronto, ON photo 27
85 Skymark Drive • #502 • Toronto, ON photo 28
85 Skymark Drive • #502 • Toronto, ON photo 29
85 Skymark Drive • #502 • Toronto, ON photo 30
85 Skymark Drive • #502 • Toronto, ON photo 31
85 Skymark Drive • #502 • Toronto, ON photo 32
85 Skymark Drive • #502 • Toronto, ON photo 33
85 Skymark Drive • #502 • Toronto, ON photo 34
85 Skymark Drive • #502 • Toronto, ON photo 35
85 Skymark Drive • #502 • Toronto, ON photo 36
85 Skymark Drive • #502 • Toronto, ON photo 37
85 Skymark Drive • #502 • Toronto, ON photo 38
85 Skymark Drive • #502 • Toronto, ON photo 39
85 Skymark Drive • #502 • Toronto, ON photo 40
85 Skymark Drive • #502 • Toronto, ON photo 41
85 Skymark Drive • #502 • Toronto, ON photo 42
New1 / 42
$898,000
85 Skymark Drive • #502 • Toronto, ONNew
Courtesy of RE/MAX REALTRON ELI BAKHTIARI TEAM REALTY
2
Bedrooms
2
Bathrooms
1400-1599
Square feet
1
Parking

About this home

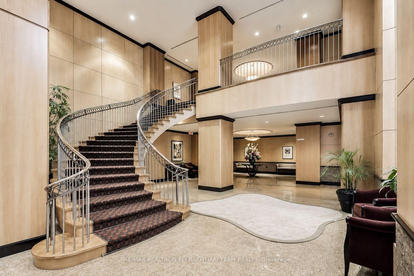
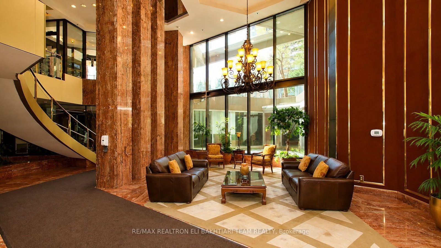
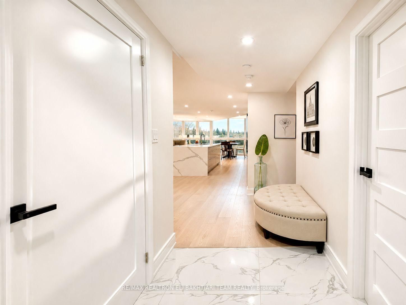
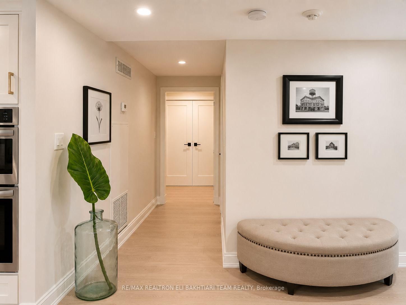
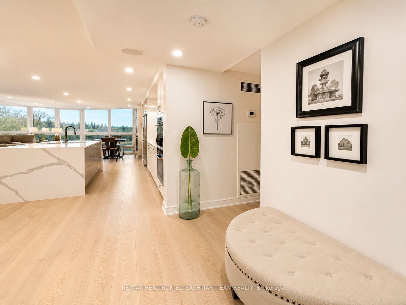
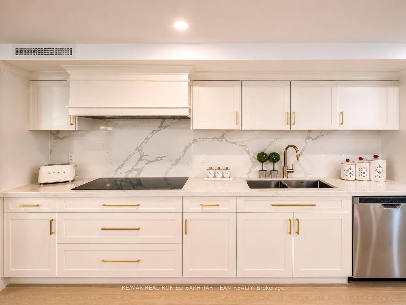
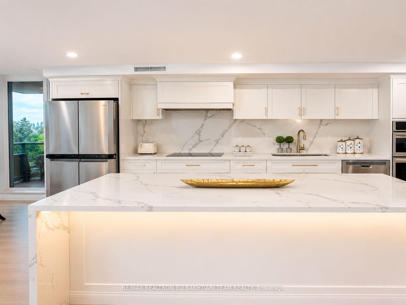
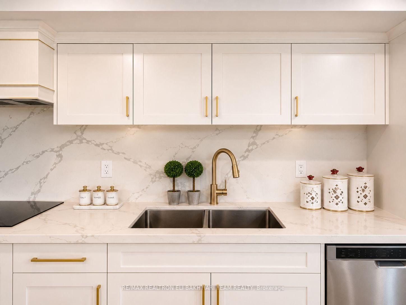
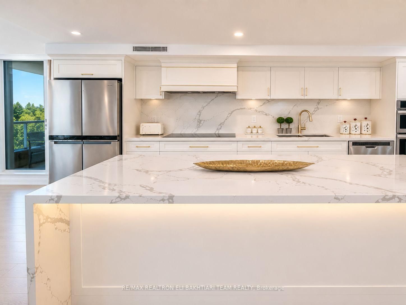
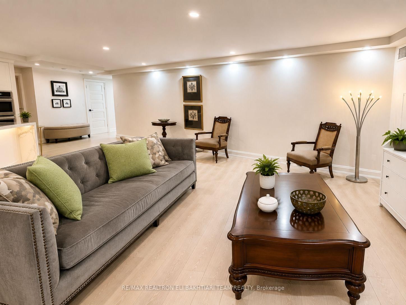
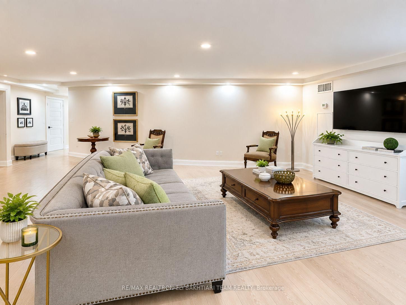
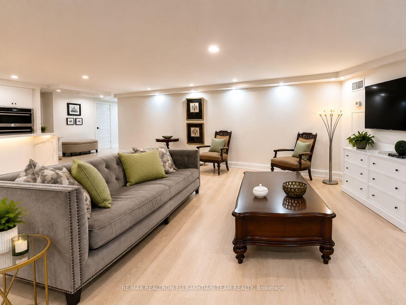
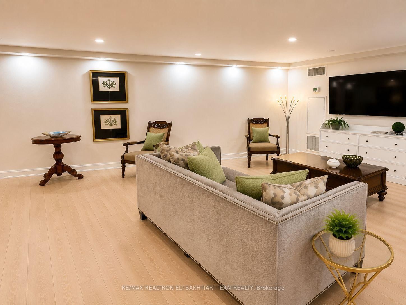
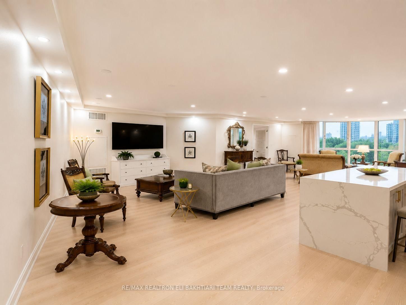
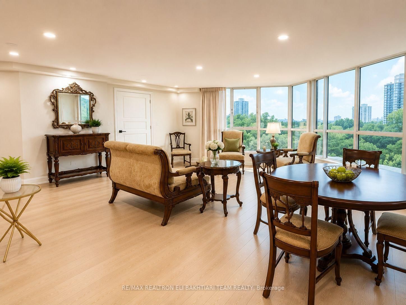
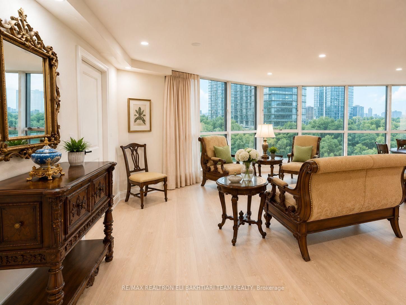
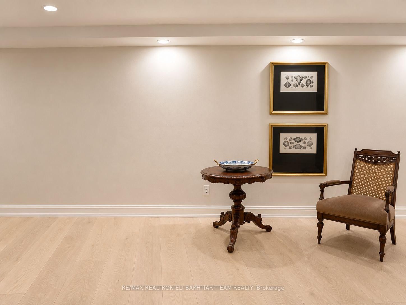
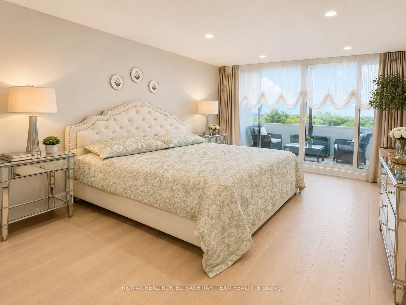
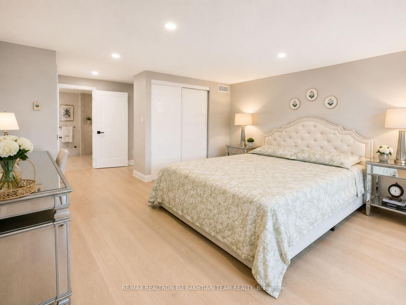
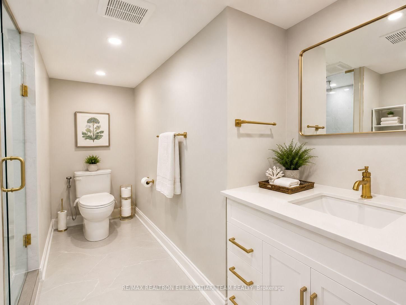
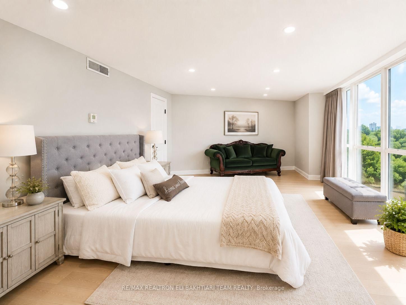
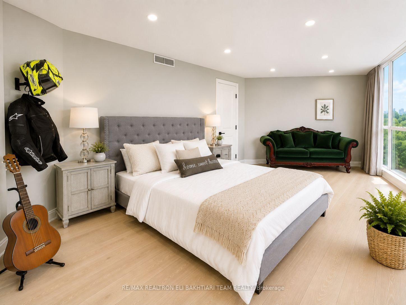
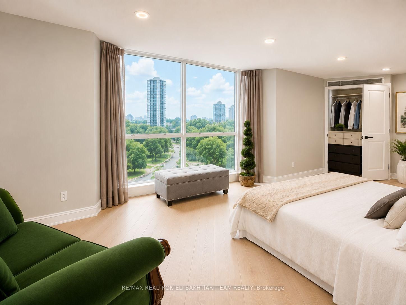
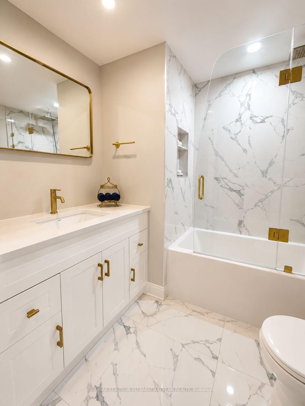
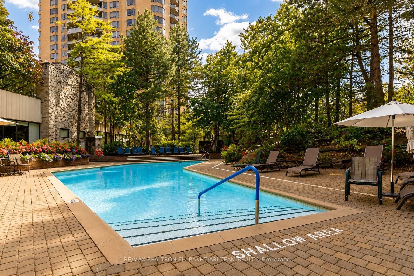
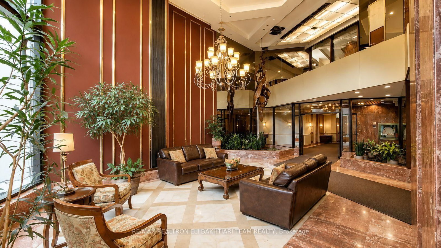
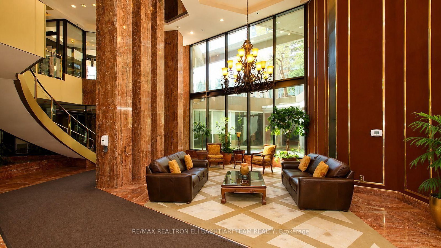
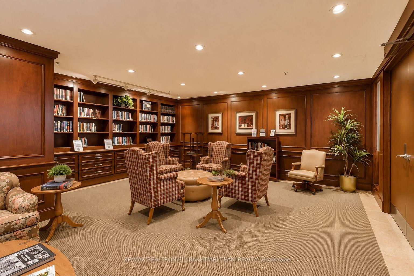
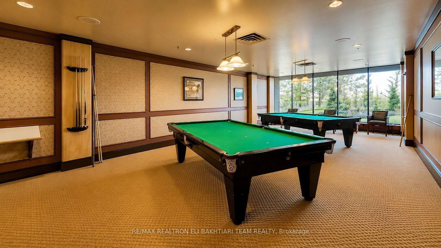
Welcome to Luxury Living at the Prestigious Classic of Skymark by ** Tridel-an Exclusive GATED Condominium Community! This exceptionally RENOVATED 2-bedroom residence offers approximately ** over 1,500 sq. ft. ** of bright, beautifully designed living space, combining the comfort and proportions of a house with the convenience, security, and lifestyle of luxury condo living. The desirable south-west facing exposure fills the suite with natural light throughout the day while offering a pleasant outlook over the beautifully landscaped grounds. The spacious and functional layout features generous principal rooms, pot lights throughout, contemporary finishes, custom-made vanities, and an oversized private balcony perfect for relaxing or entertaining. The stunning chef-inspired kitchen features abundant custom-style cabinetry, a large centre island with breakfast bar, and elegant quartz countertops. Perfect for downsizers, empty nesters, or anyone looking for space without the responsibilities of maintaining a house. Enjoy a maintenance-free lifestyle in a secure gated community with 24-hour gatehouse security and concierge service, plus exceptional resort-style amenities including indoor & outdoor pools, gym, guest suites, squash & tennis courts, library, and visitor parking.Ideally located steps to Seneca, schools, shopping, transit, and Hwy 404. Rarely offered 2 tandem parking spaces included. Spacious, sophisticated, fully renovated, and move-in ready-A Must See!

Property details

Property type
Condo Apartment
Style
Apartment
Total rooms
6
Maintenance fee
$1,532.93/mo
Exposure
South West
Property taxes
$3,703 (2025)
Days on market
2
Status
Active
MLS®

Property history

Recently sold nearby

Listing data last updated: Sep 2, 2026, 9:17 p.m. EDT via TRREB IDX.

First listed: Sep 2, 2026, 6:45 p.m. EDT.