


About this home
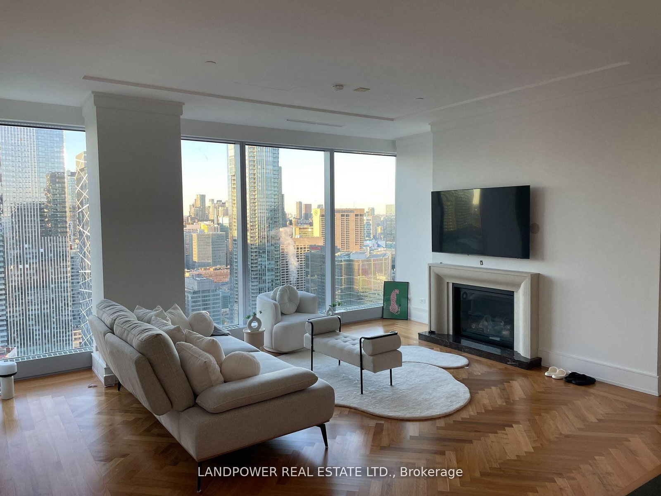
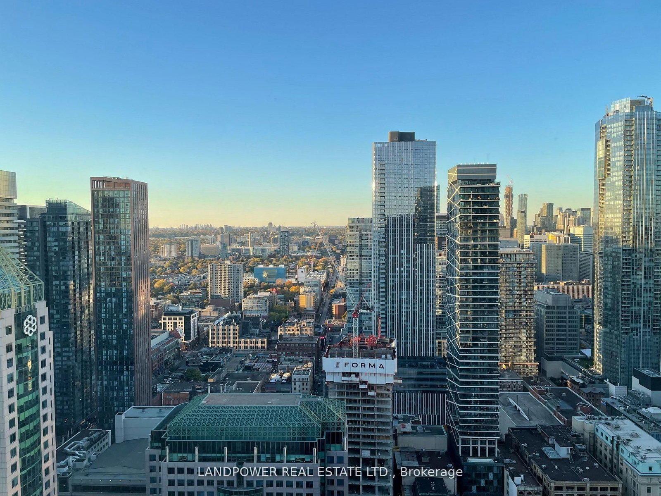
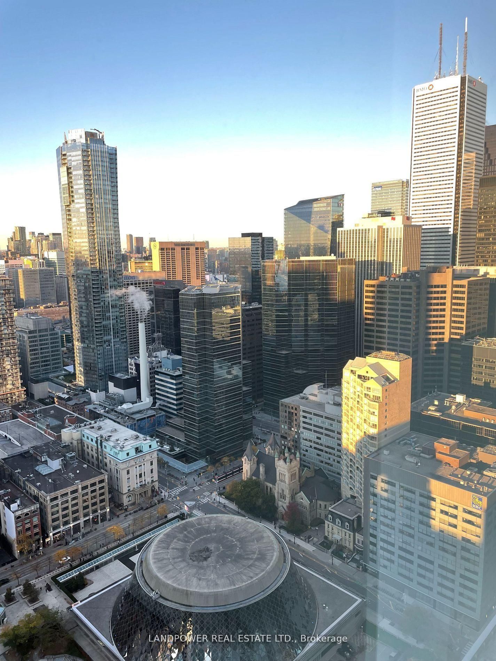
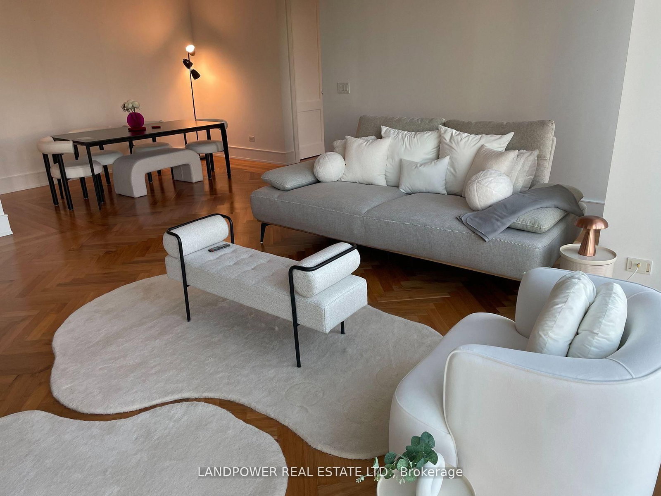
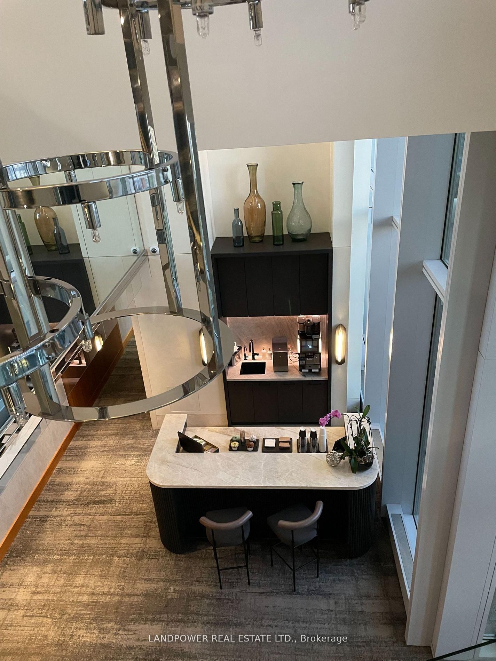
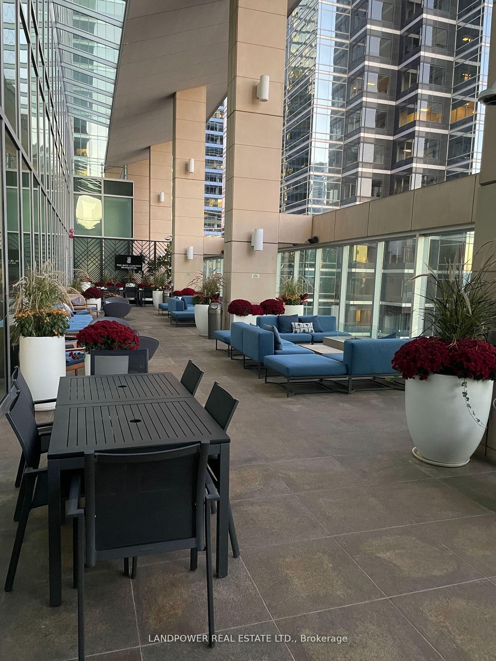
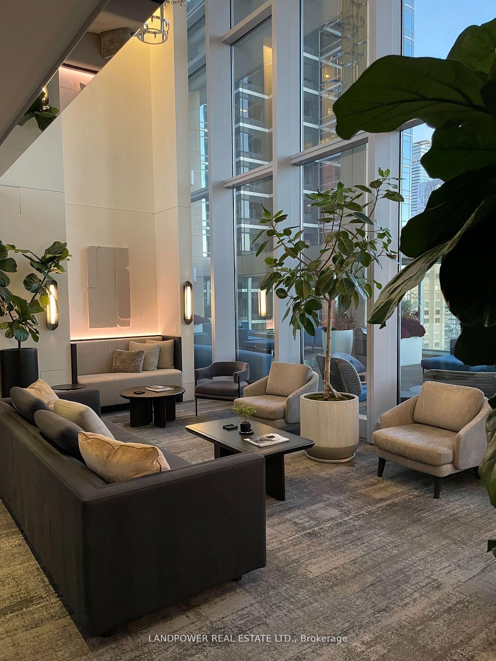
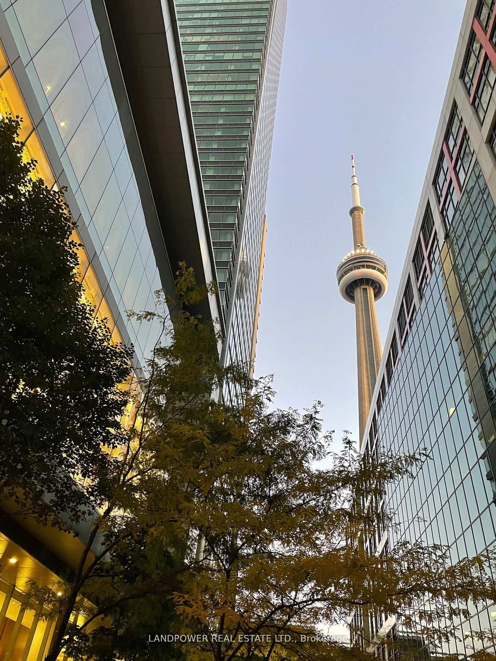
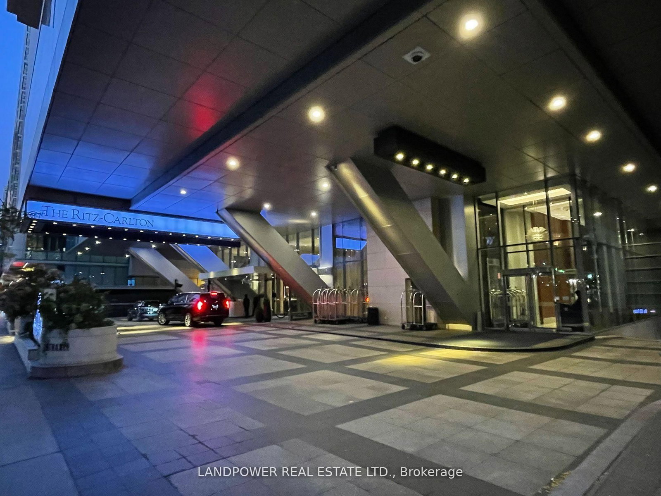
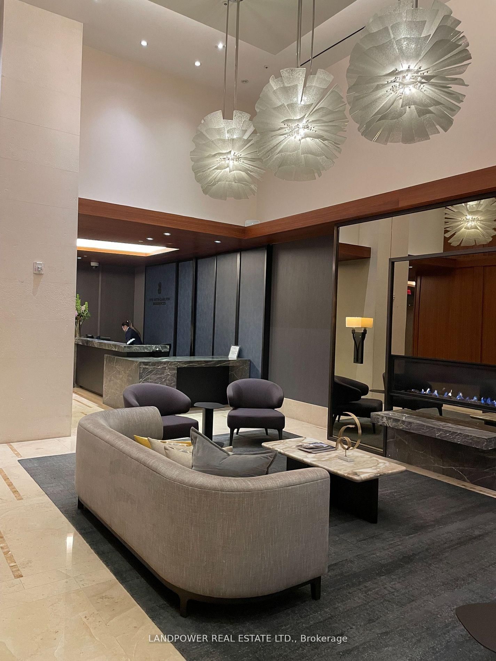
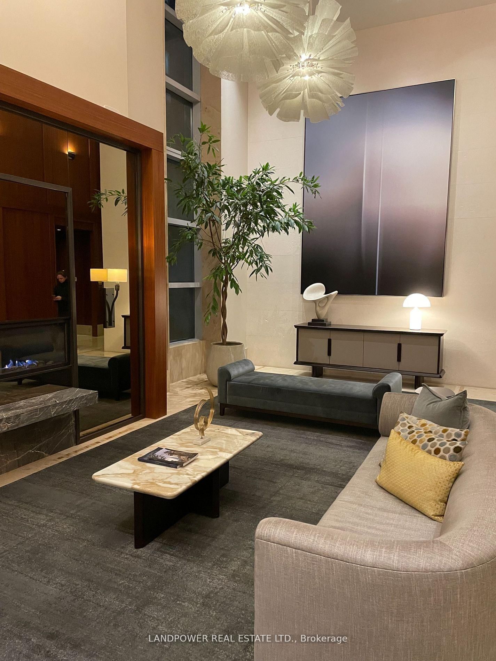
Best Of Both Worlds: Prime Downtown Location - Steps To P.A.T.H, Fine Dining, Entertaining/Sports/Financial District. Ritz Carlton Management & Service With Tip Top Facilities And Furnishings- 5-Star World Class Ritz Carlton Hotel Residences With Unparalleled Luxurious Two Floor Residents Only Facilities Such As State-Of-The-Art Gym, Indoor And Outdoor Sky Lobby With Gas Fireplaces, Bbq Stoves And Panoramic View Of The Lake And City Skyline, Private Theatre And Conference Room. - Pampered By The Renowned Ritz Impeccable Services Such As Valet Parking, 24 Hour Concierge Services, House Car, In Room Dining. - Enjoy Resort Style Facilities With World Class Spa, Salt Water Swimming Pool And Fully Equipped Fitness Centre. - High Floor 2 Bedroom Suite With 10 Foot Ceiling And Light Flooded Floor To Ceiling Glass With Dazzling Sweeping Panoramic View Of The City Skyline ! - Bellini Kitchen Cabinets With Top Of The Line Appliances Such As B/I Sub-Zero Fridge, Miele Dishwasher, Wolf Wall Oven, Gas Cook Top And Wine Cooler.- Top Of The Line Faucets, Marble Bath Tub With Heated Master Bathroom Floor. Other Areas In Herringbone Hardwood Floors That Appeal Even The Most Discerning Buyers. 1521 Sf Of Luxury Living Area As Per Builder's Plan.
Property details
- Property type
- Condo Apartment
- Style
- Apartment
- Total rooms
- 5
- Maintenance fee
- $2,360.18/mo
- Exposure
- North
- Property taxes
- $8,717.25 (2025)
- Occupancy
- TBD
- Days on market
- 2
- Status
- Active
- MLS®
Property history
Location
Open in Google MapsRecently sold nearby
Listing data last updated: Sep 2, 2026, 5:14 p.m. EDT via TRREB IDX.
First listed: Sep 2, 2026, 5:14 p.m. EDT.