




About this home
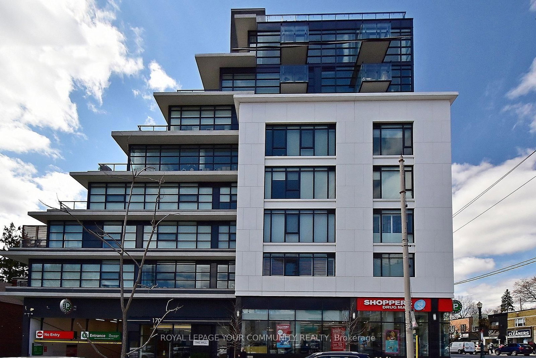
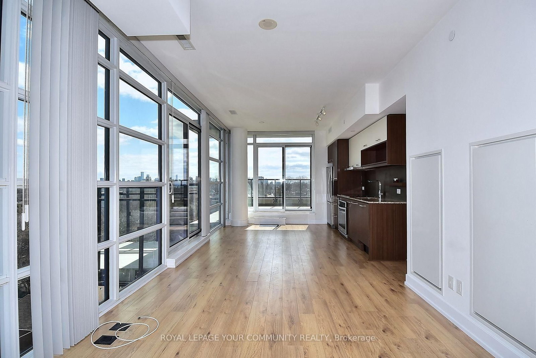
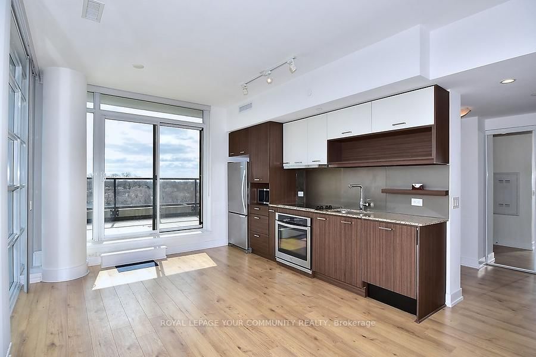
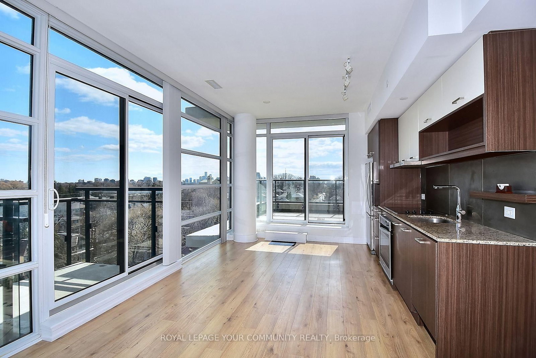
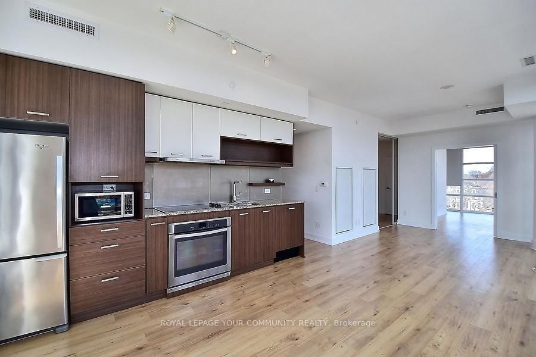
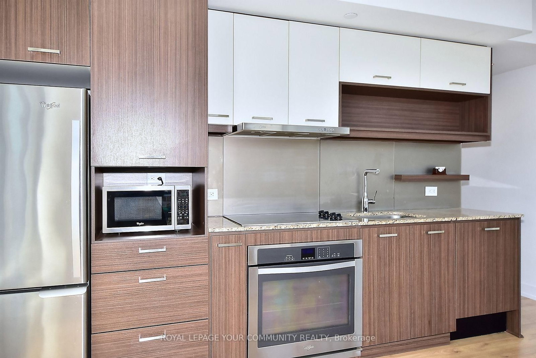
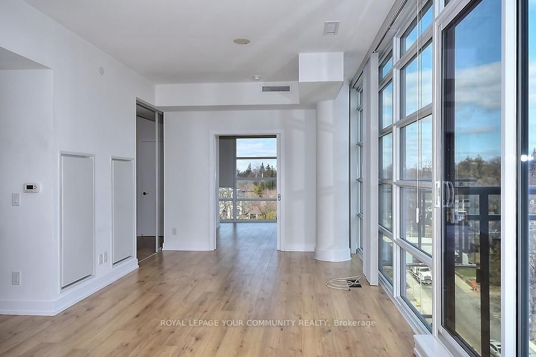
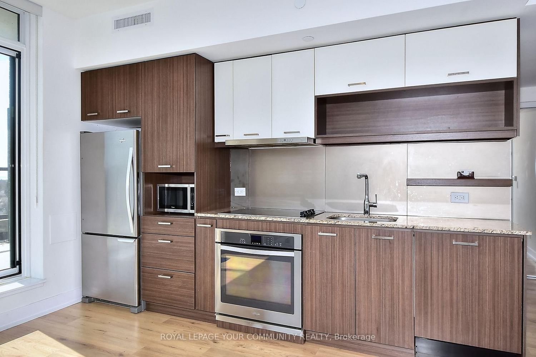
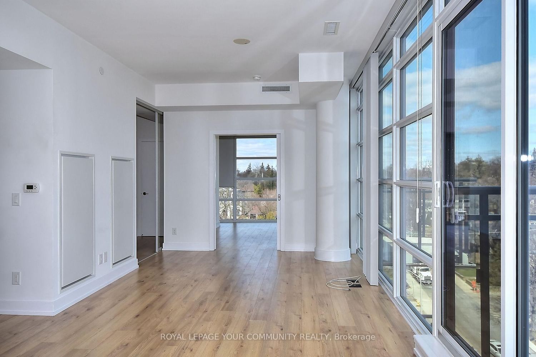
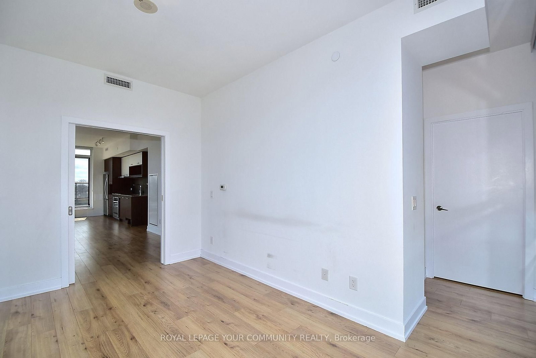
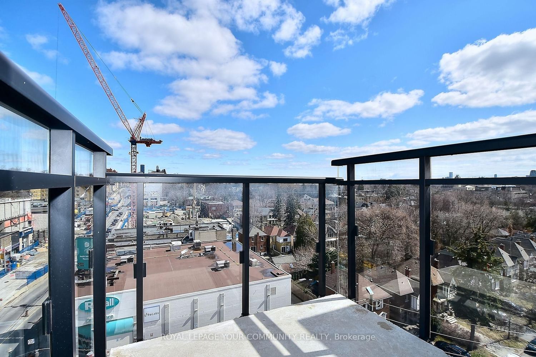
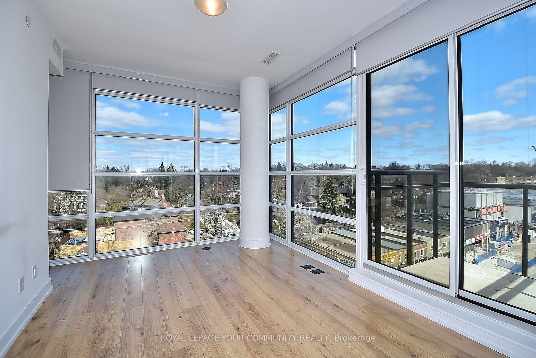
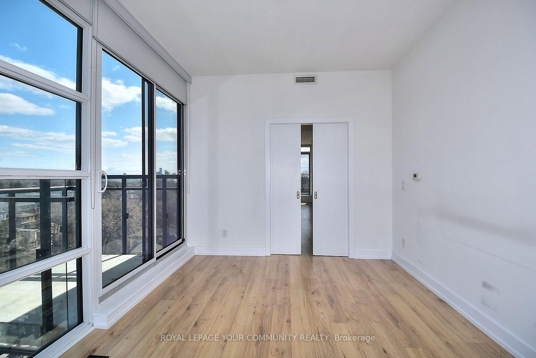
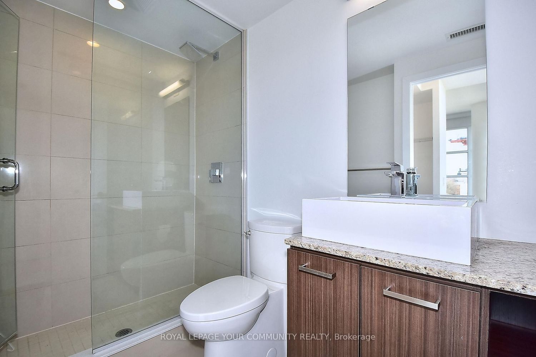
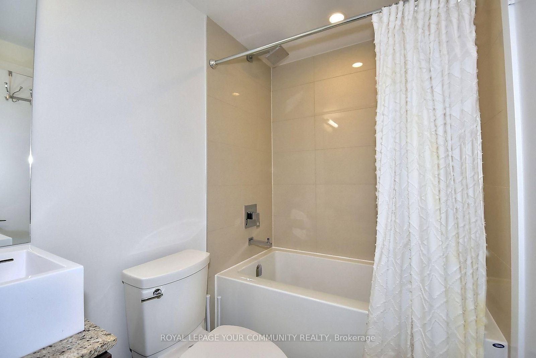
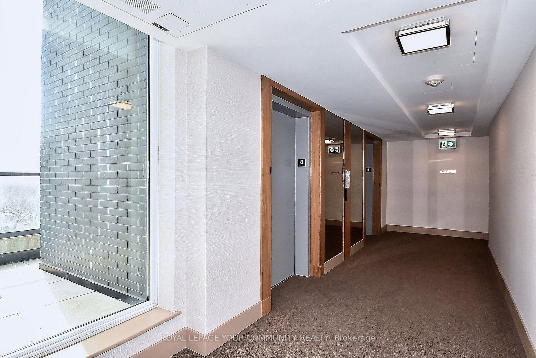
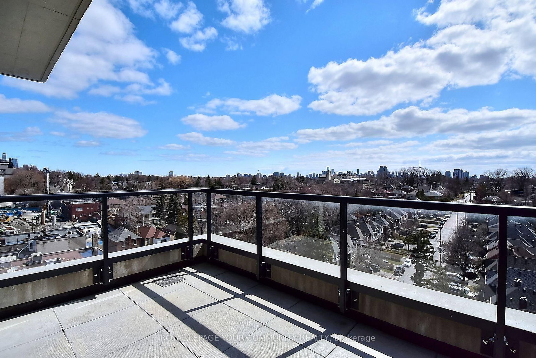
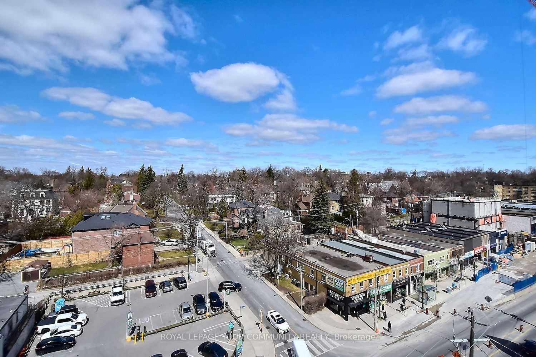
Welcome to The Hill, a luxury boutique condominium in the prestigious Upper Forest Hill Village. This exceptional 2-bedroom, 2-full-bathroom residence offers approximately 848 sq. ft. of interior living space, complemented by an impressive 195 sq. ft. private south-facing terrace with an unobstructed view toward the CN Tower and a convenient BBQ gas line. Enjoy a bright and spacious open-concept layout featuring 9-foot ceilings, floor-to-ceiling windows, modern kitchen with granite countertops, and excellent natural light throughout. The suite offers panoramic South, North, and East exposures, along with two additional Juliet balconies that further enhance the indoor-outdoor living experience. Ideally located in the heart of Forest Hill's Upper Village, with public transit at your doorstep and just minutes from Eglinton West Subway Station. The Forest Hill stop on the Crosstown LRT adds exceptional transit connectivity and convenience. A rare opportunity to enjoy sophisticated boutique living with a spectacular private terrace, expansive views, and outstanding transit access in one of Toronto's most desirable neighbourhoods
Property details
- Property type
- Condo Apartment
- Style
- Apartment
- Approx. age (yrs)
- 6-10
- Total rooms
- 5
- Maintenance fee
- $1,253.45/mo
- Exposure
- South East
- Property taxes
- $5,754.83 (2026)
- Occupancy
- TBA
- Days on market
- 2
- Status
- Active
- MLS®
Property history
Location
Open in Google MapsRecently sold nearby
Listing data last updated: Sep 2, 2026, 5:06 p.m. EDT via TRREB IDX.
First listed: Sep 2, 2026, 5:06 p.m. EDT.