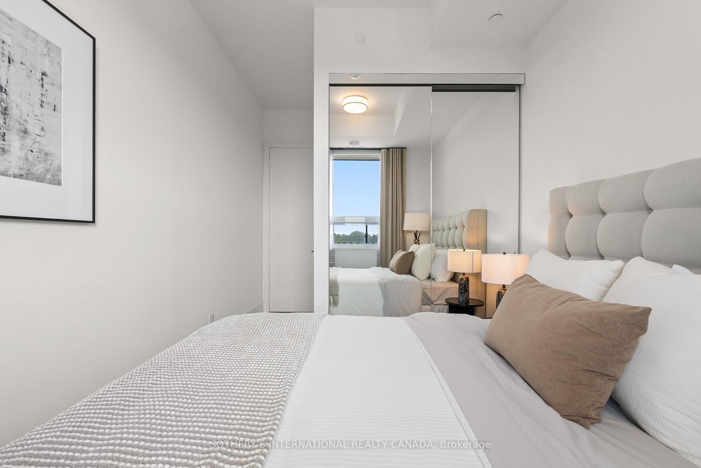
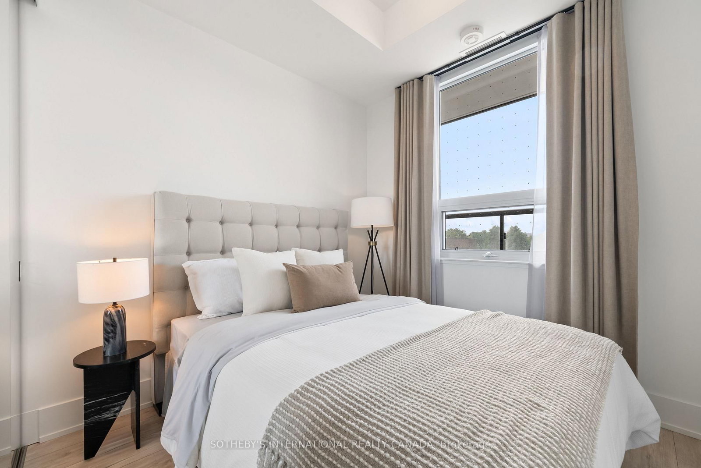
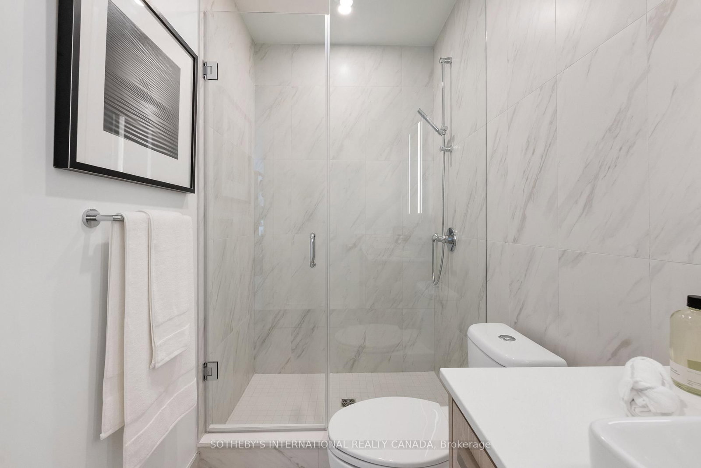
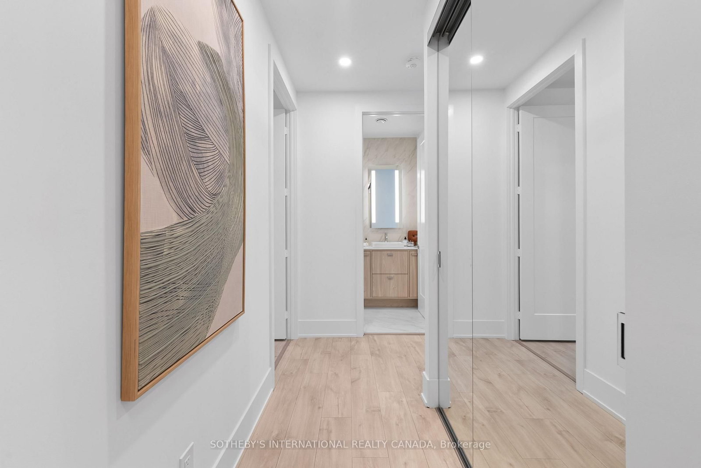
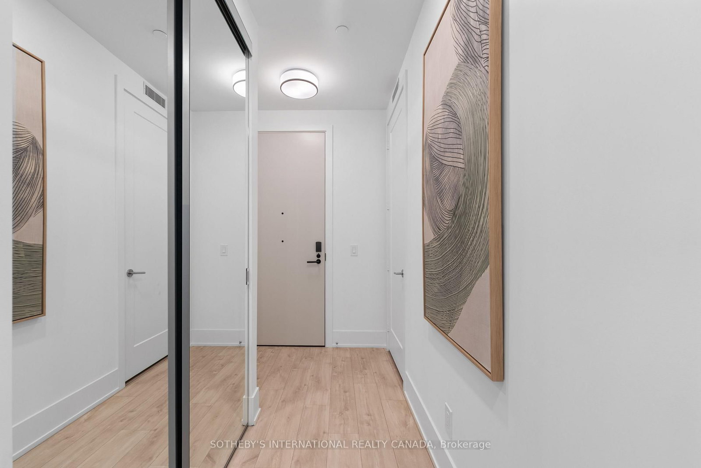
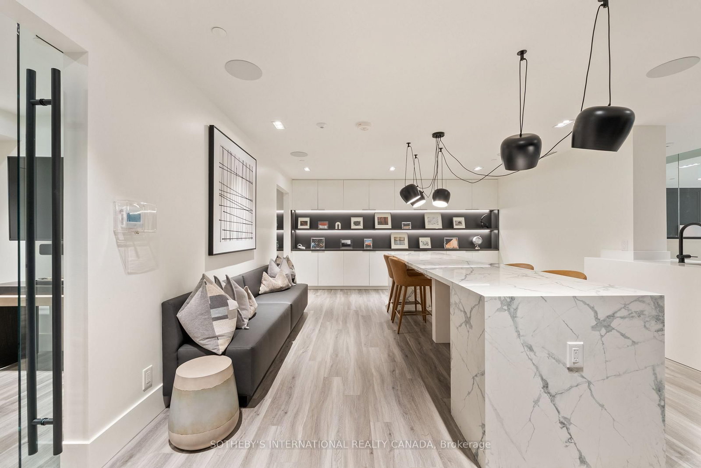
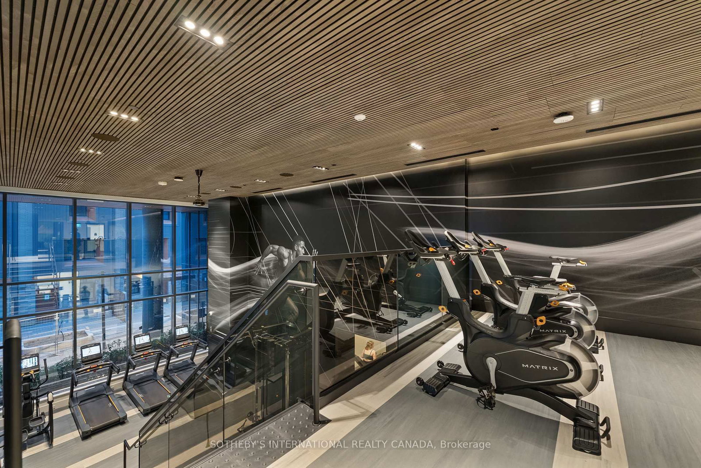
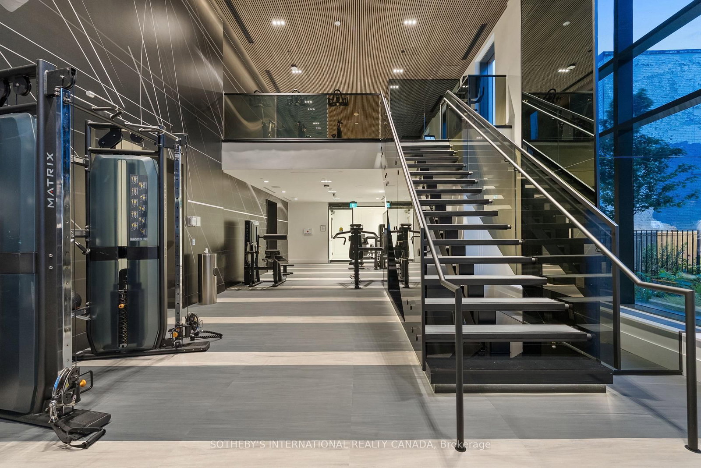
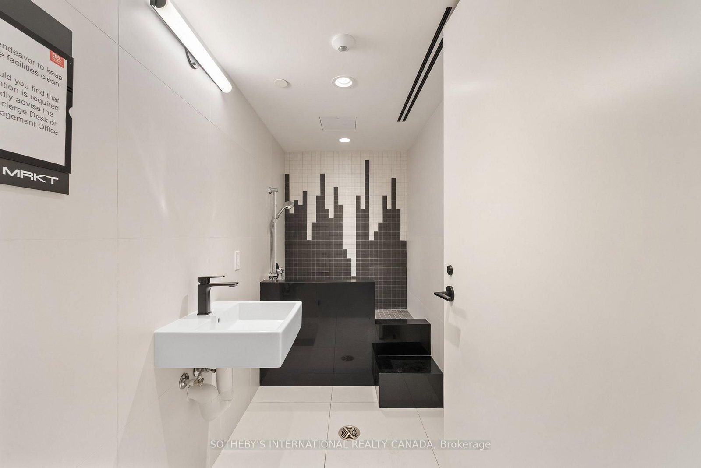
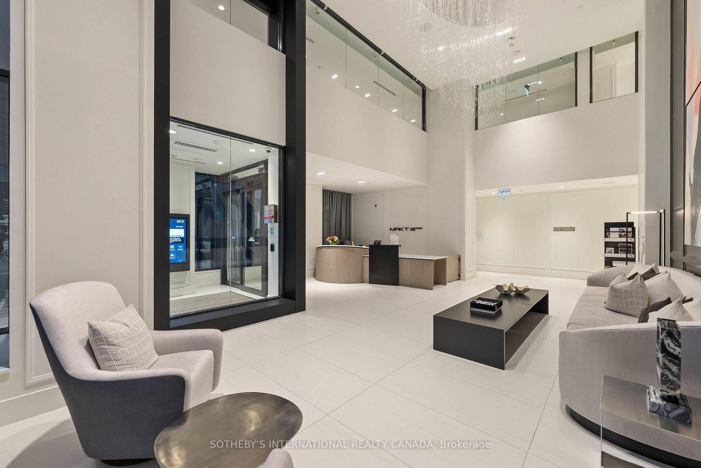
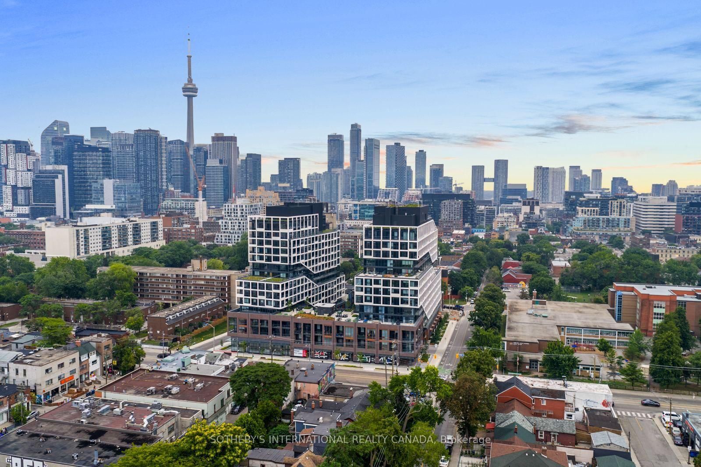
115 Denison Avenue • #512 • Toronto, ON photo 1
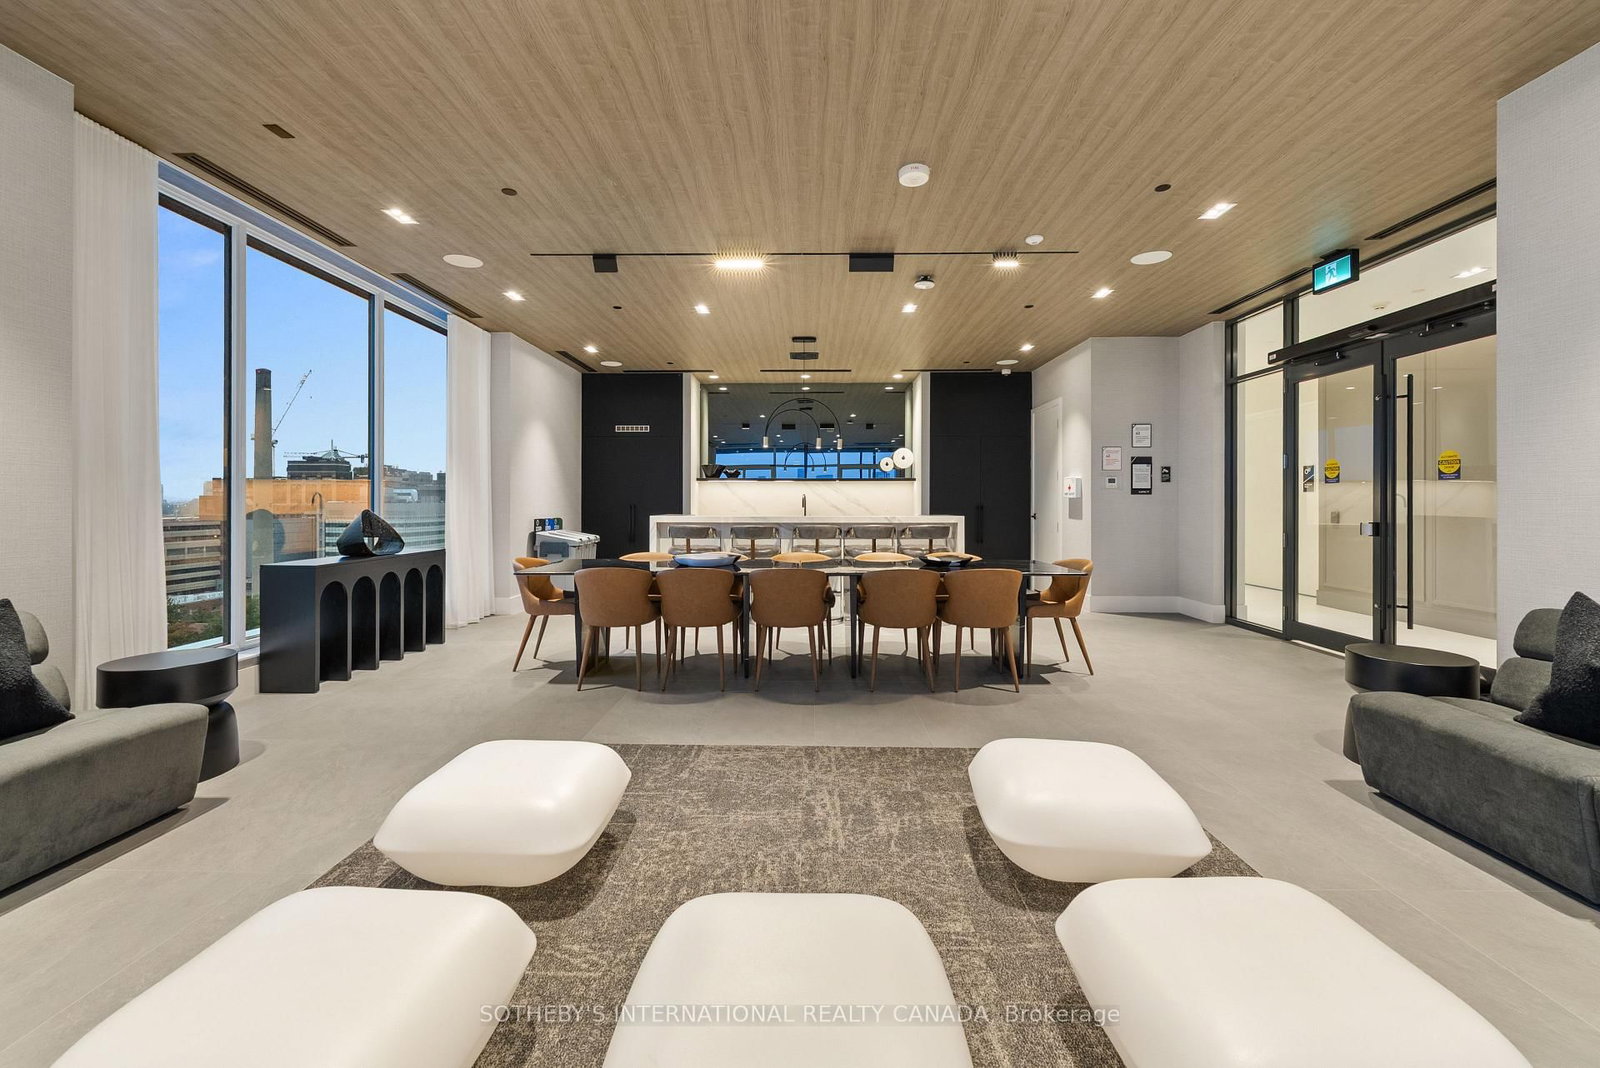
115 Denison Avenue • #512 • Toronto, ON photo 2
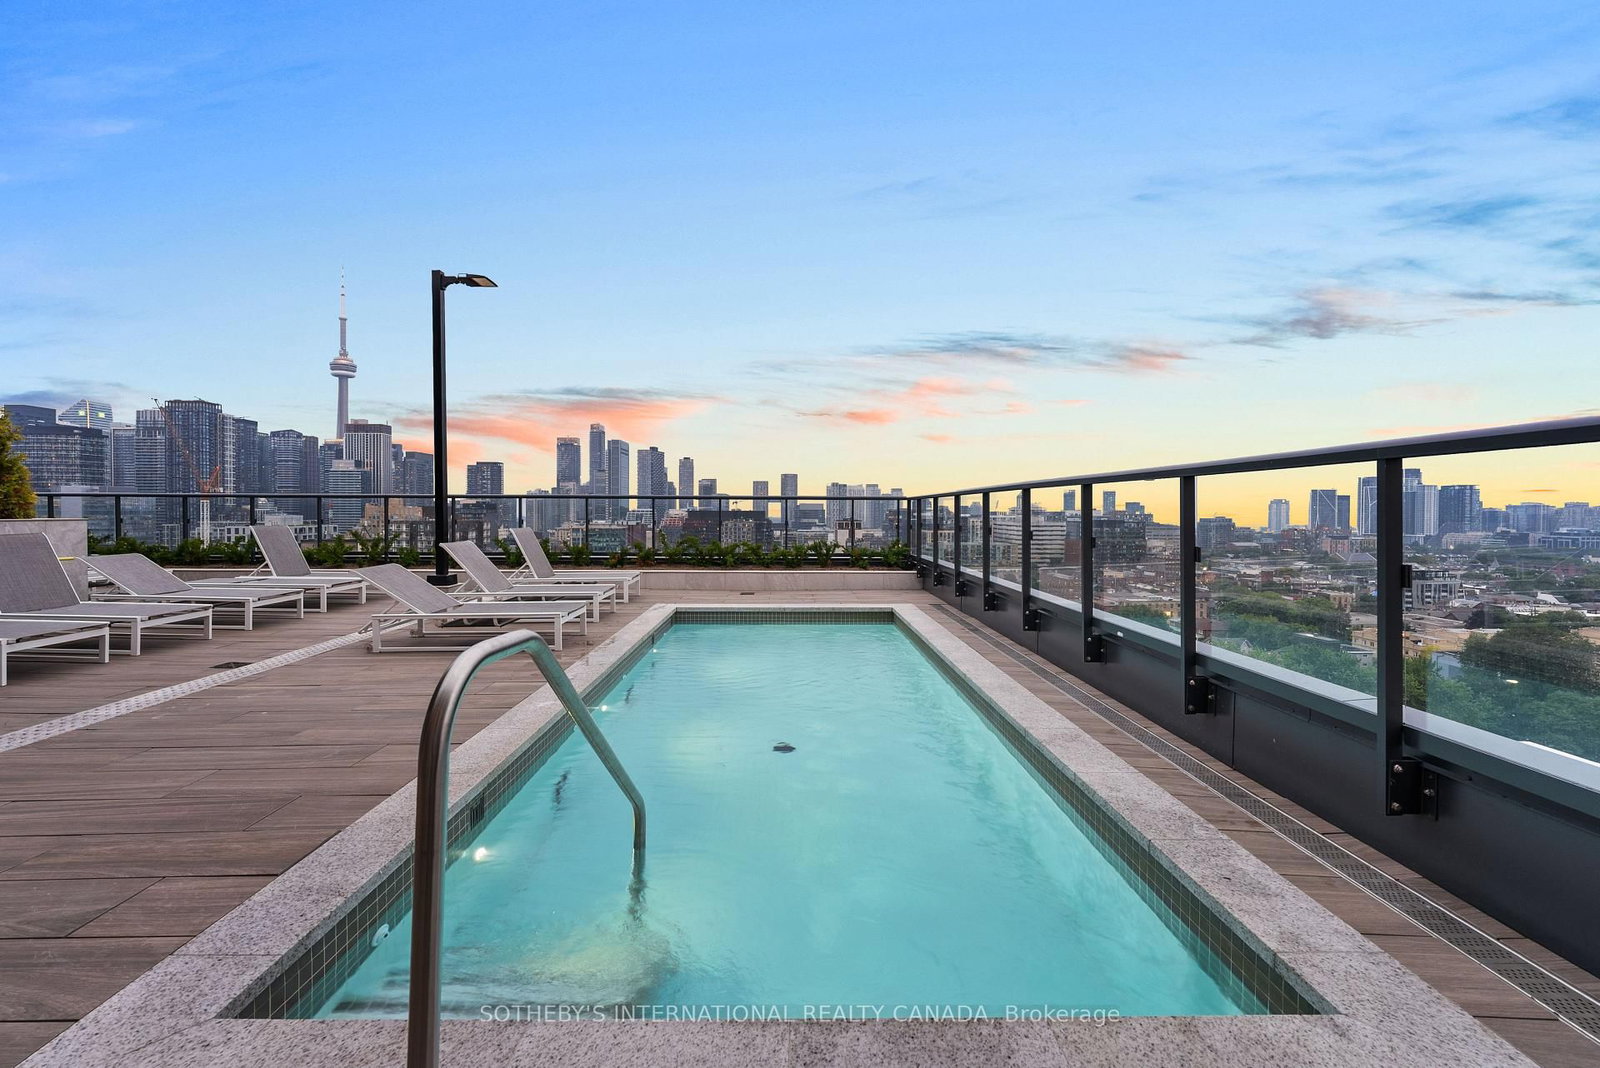
115 Denison Avenue • #512 • Toronto, ON photo 3
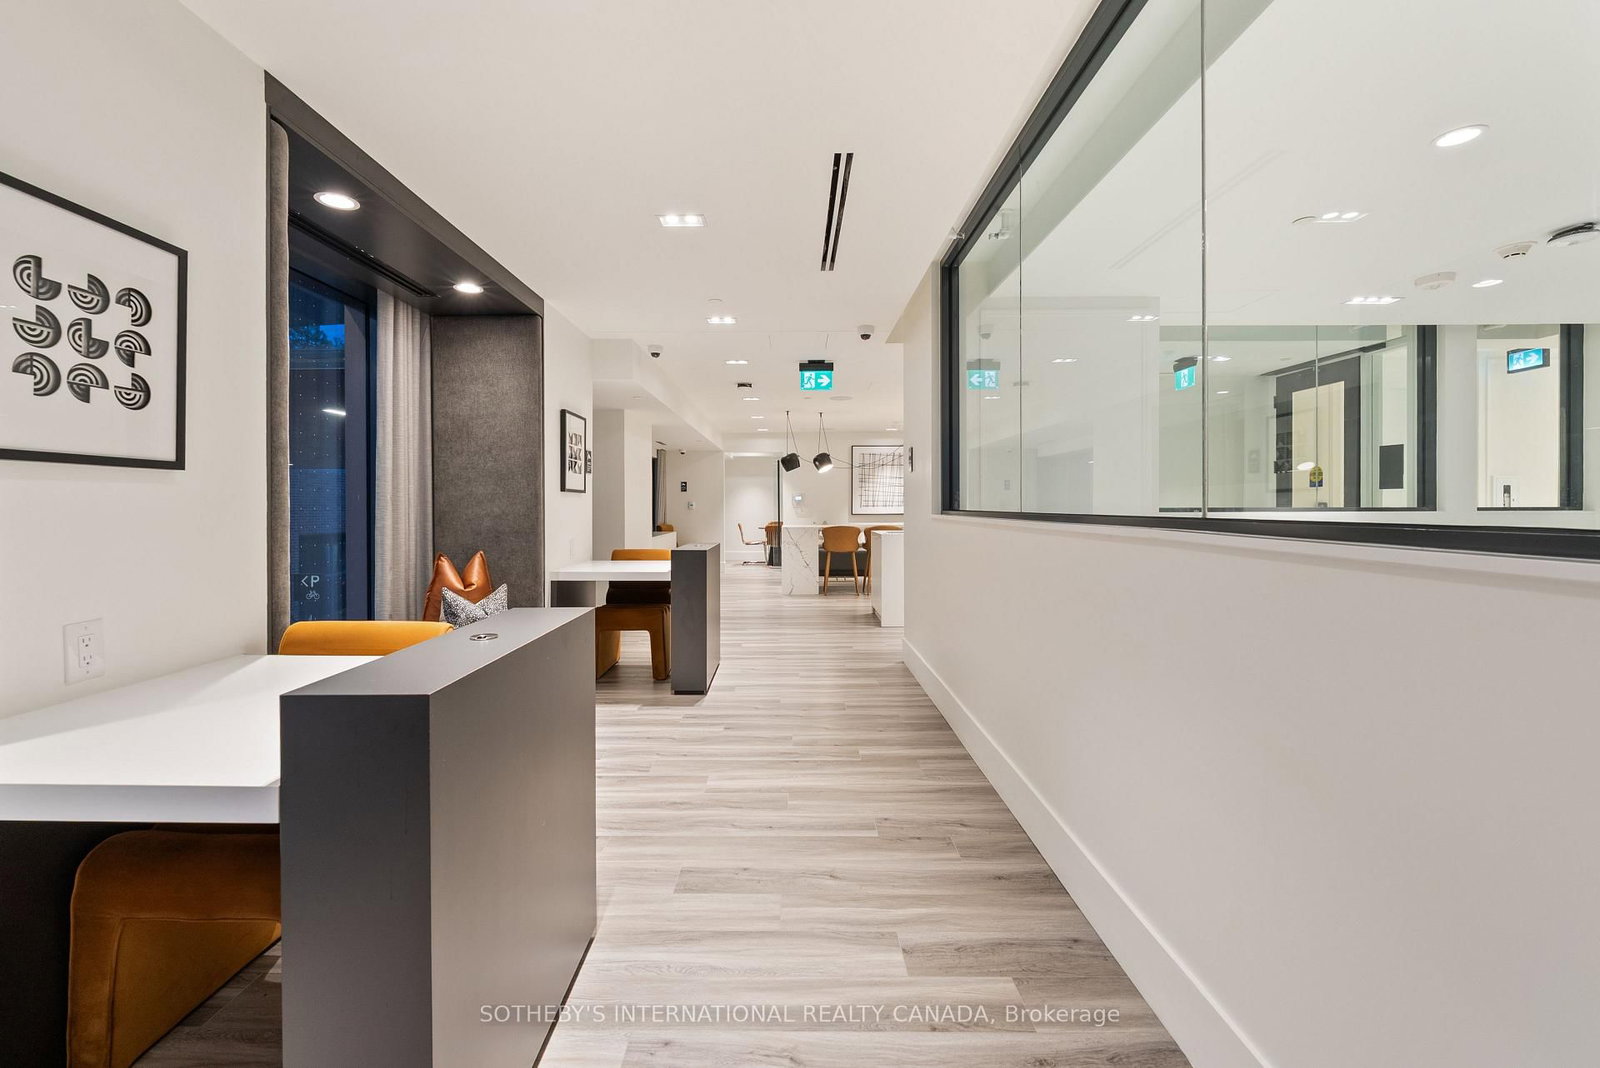
115 Denison Avenue • #512 • Toronto, ON photo 4
115 Denison Avenue • #512 • Toronto, ON photo 5
115 Denison Avenue • #512 • Toronto, ON photo 6
115 Denison Avenue • #512 • Toronto, ON photo 7
115 Denison Avenue • #512 • Toronto, ON photo 8
115 Denison Avenue • #512 • Toronto, ON photo 9
115 Denison Avenue • #512 • Toronto, ON photo 10
115 Denison Avenue • #512 • Toronto, ON photo 11
115 Denison Avenue • #512 • Toronto, ON photo 12
115 Denison Avenue • #512 • Toronto, ON photo 13
115 Denison Avenue • #512 • Toronto, ON photo 14
115 Denison Avenue • #512 • Toronto, ON photo 15
115 Denison Avenue • #512 • Toronto, ON photo 16
115 Denison Avenue • #512 • Toronto, ON photo 17
115 Denison Avenue • #512 • Toronto, ON photo 18
115 Denison Avenue • #512 • Toronto, ON photo 19
115 Denison Avenue • #512 • Toronto, ON photo 20
115 Denison Avenue • #512 • Toronto, ON photo 21
115 Denison Avenue • #512 • Toronto, ON photo 22
115 Denison Avenue • #512 • Toronto, ON photo 23
115 Denison Avenue • #512 • Toronto, ON photo 24
115 Denison Avenue • #512 • Toronto, ON photo 25
115 Denison Avenue • #512 • Toronto, ON photo 26
115 Denison Avenue • #512 • Toronto, ON photo 27
115 Denison Avenue • #512 • Toronto, ON photo 28
New1 / 28
$1,350,000
115 Denison Avenue • #512 • Toronto, ONNew
Courtesy of SOTHEBY'S INTERNATIONAL REALTY CANADA
2
Bedrooms
2
Bathrooms
1000-1199
Square feet
1
Parking

About this home

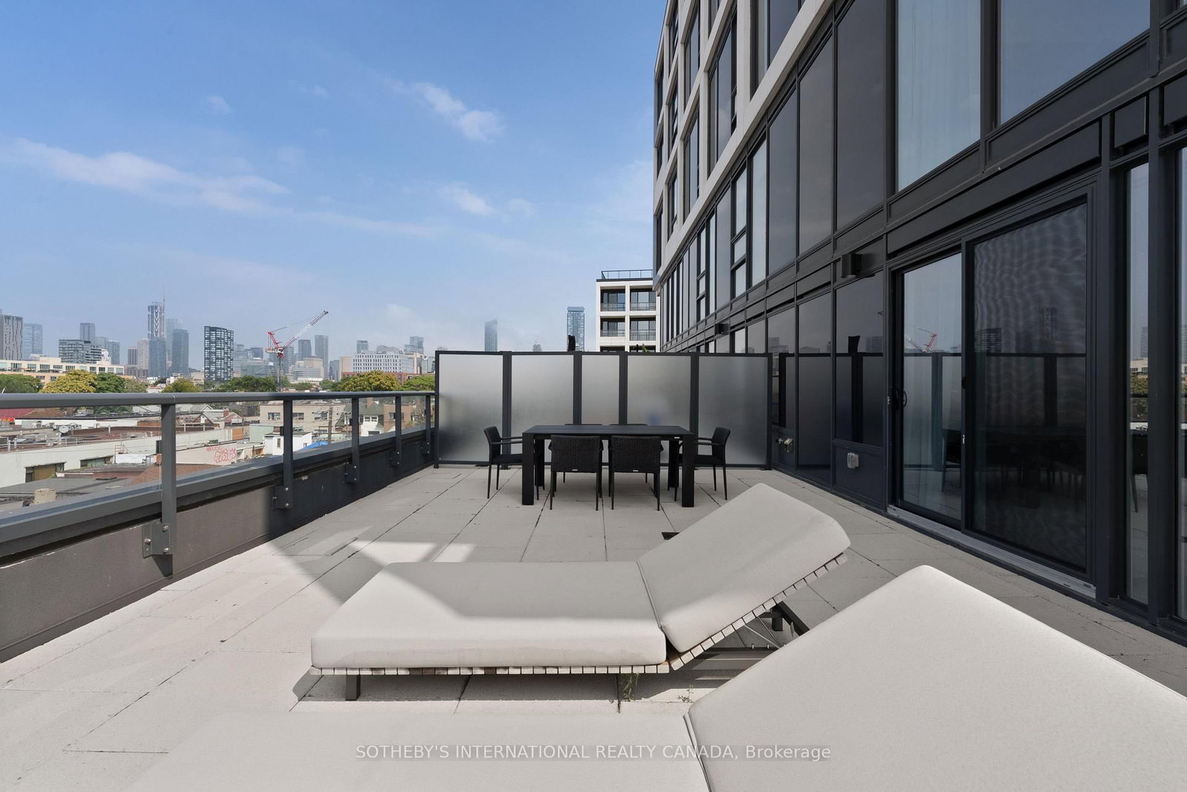
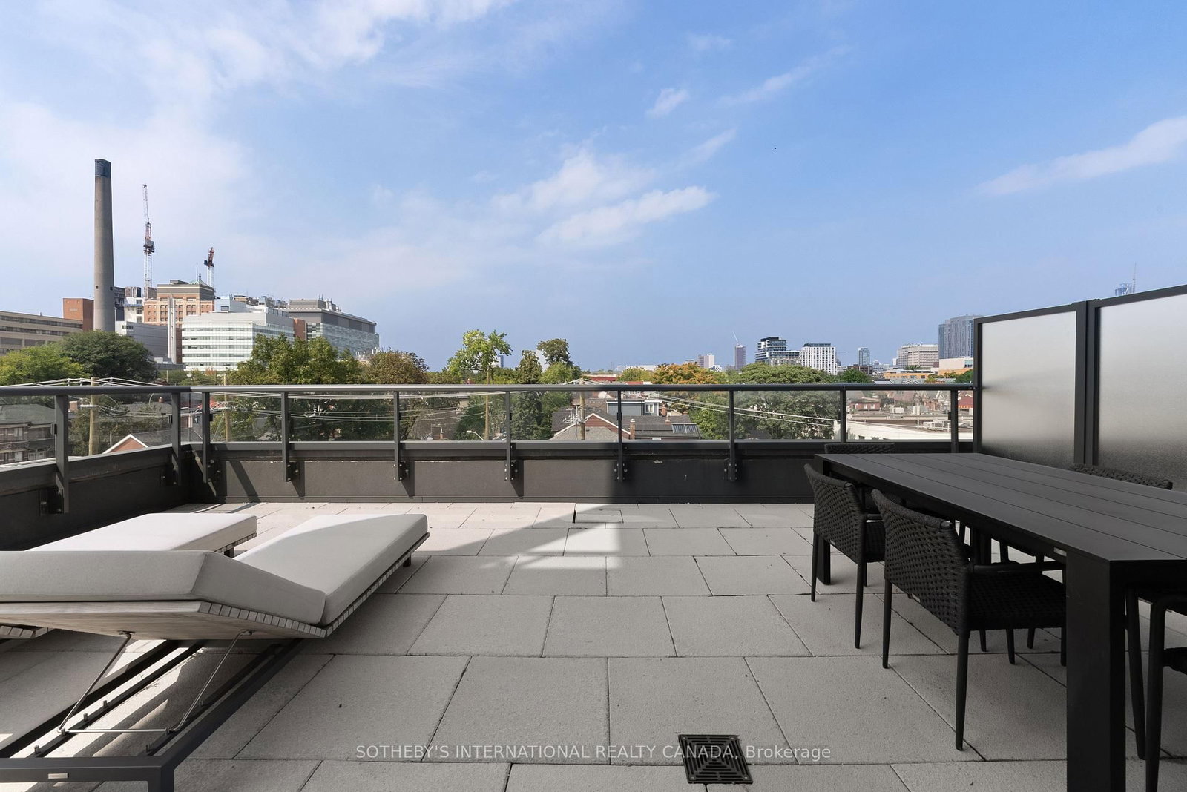
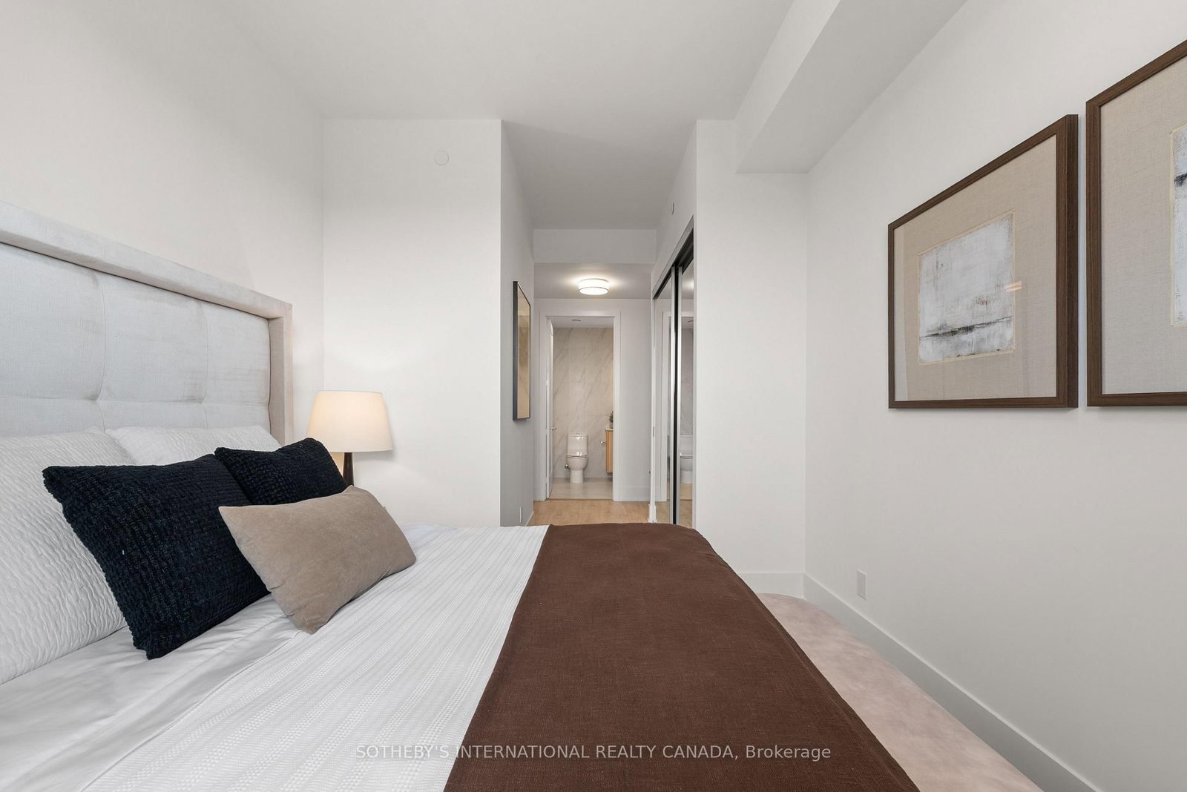
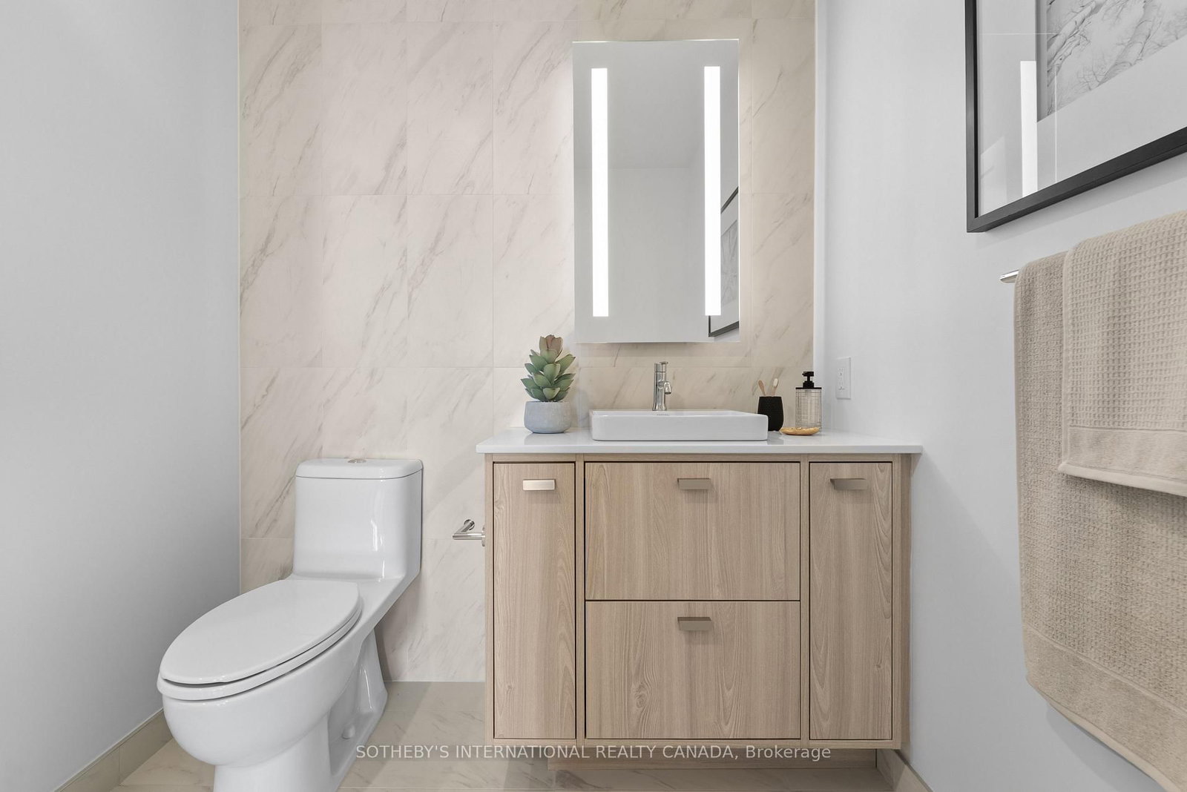
Welcome To Urban Sophistication At MRKT Alexandra Park, Suite 512 Seamlessly Bridges Contemporary Architecture With An Extraordinary Indoor & Outdoor Footprint On A Premium Floor With 10 Foot Ceilings. Spanning 1,054 Square Feet Of Interior Refinement, This 2 Bedroom, 2 Bathroom Residence Features A Sun Drenched, Open Concept Floor Plan. The Primary Bedroom Serves As A Tranquil Sanctuary While The Generous Secondary Bedroom Offers Flexibility. The Showpiece Of Suite 512 Is The Expansive 600 Square Foot Private Terrace, An Exceptional Open Air Haven Perfect For Alfresco Dining, Elevated Lounging, And City Views. World Class Amenities Including A Rooftop Pool & Lounge. Steps From Toronto's Kensington Market, Queen West And Chinatown, MRKT Alexandra Park Is A Rare Opportunity To Live In The Cultural Epicentre Of Toronto, Surrounded By Unique Shops, Restaurants, Galleries And Parks.

Property details

Property type
Co-op Apartment
Style
Apartment
Approx. age (yrs)
New
Total rooms
5
Maintenance fee
$1,128/mo
Exposure
North West
Occupancy
Flexible
Days on market
1
Status
Active
MLS®

Property history

Recently sold nearby

Listing data last updated: Sep 2, 2026, 11:13 a.m. EDT via TRREB IDX.

First listed: Sep 2, 2026, 11:08 a.m. EDT.