


About this home
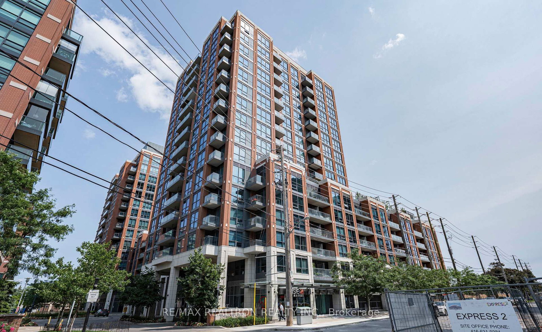
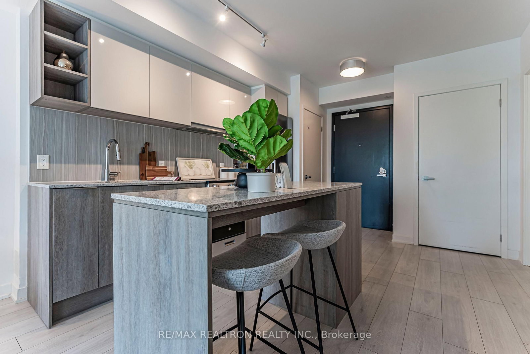
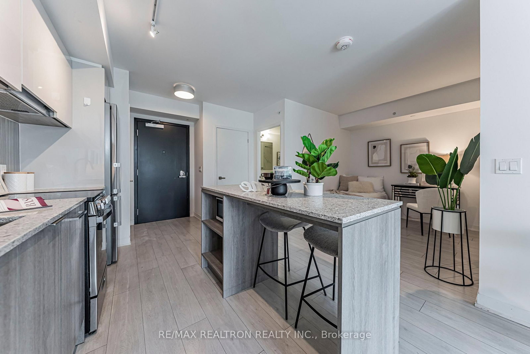
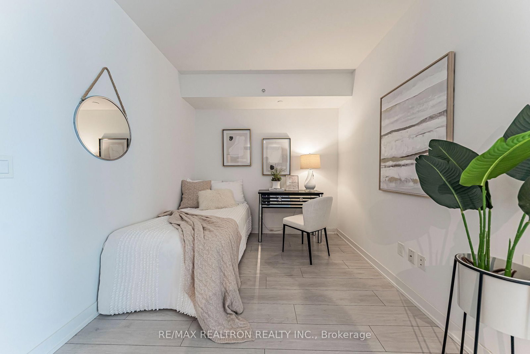
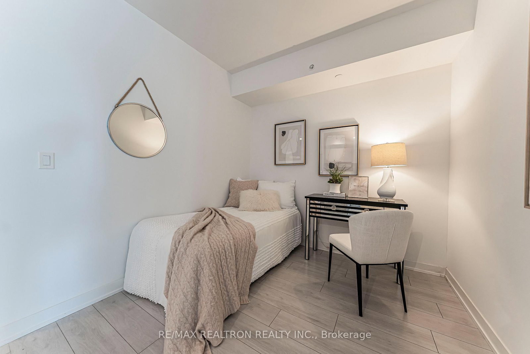
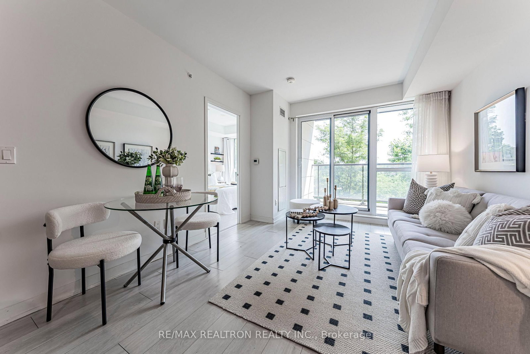
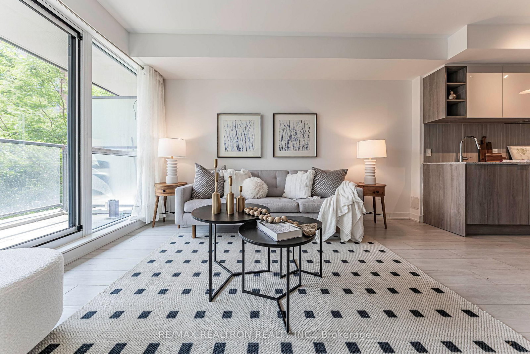
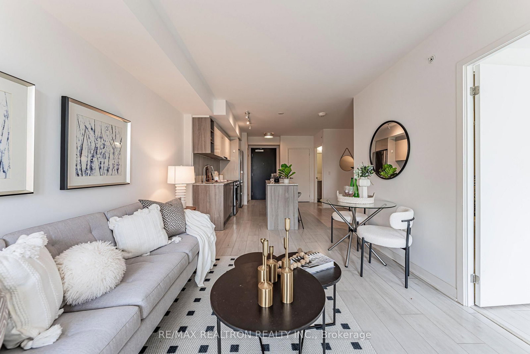
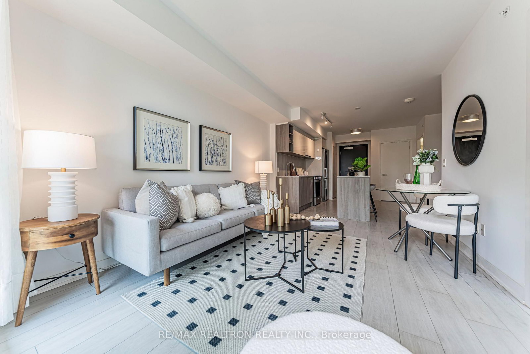
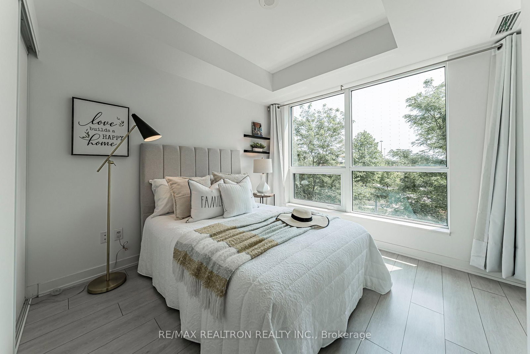
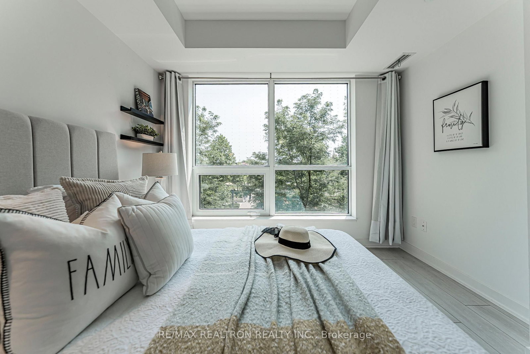
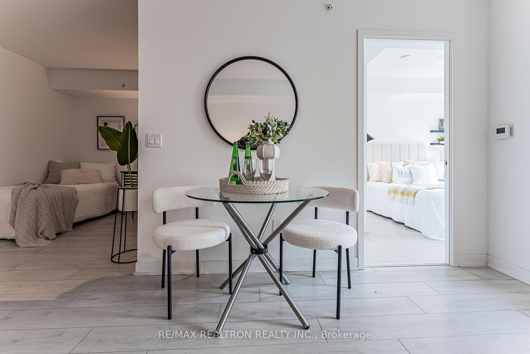
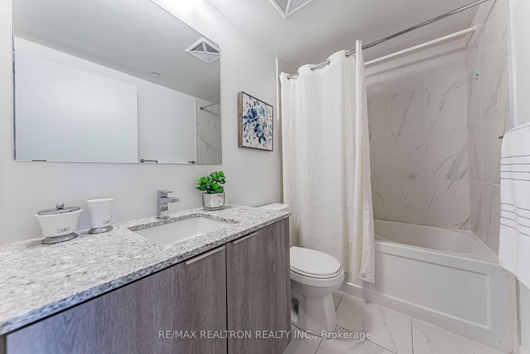
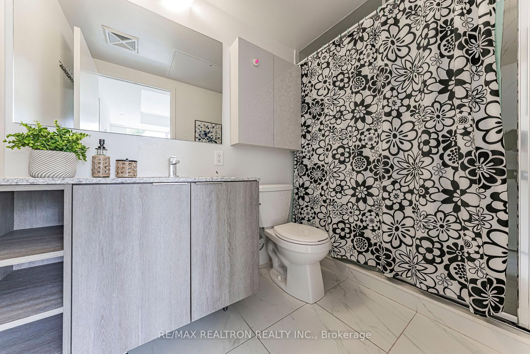
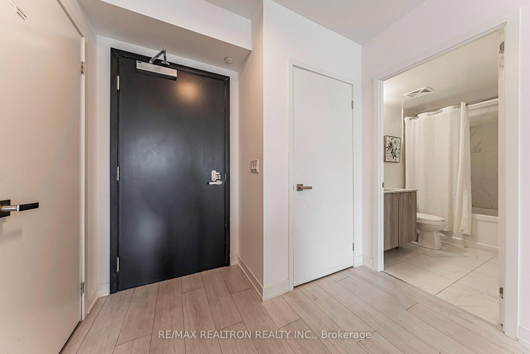
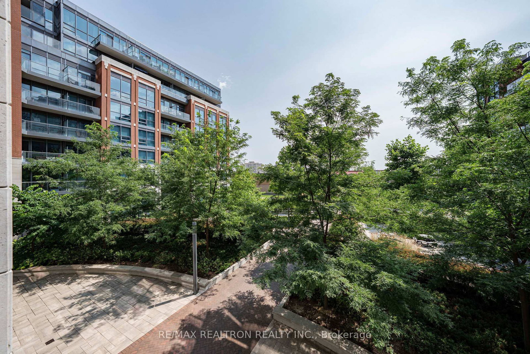
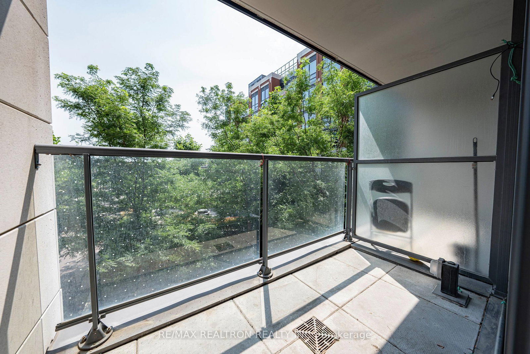
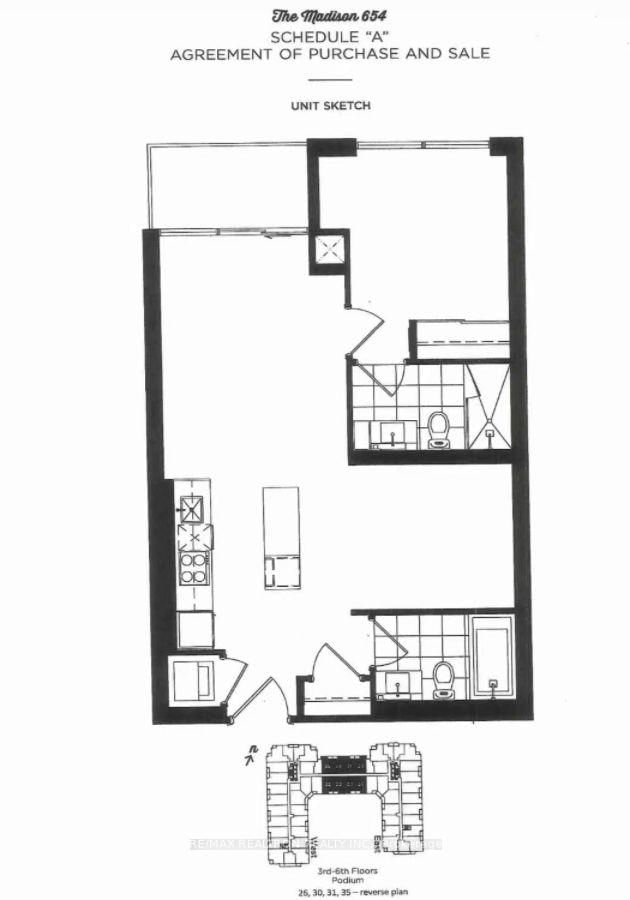
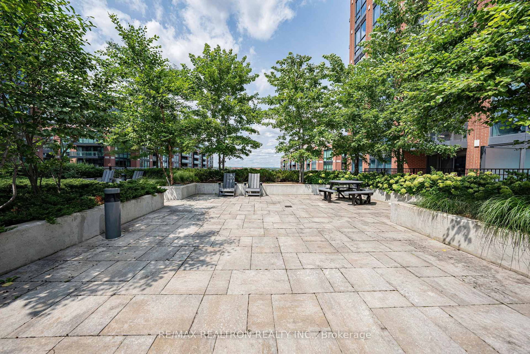
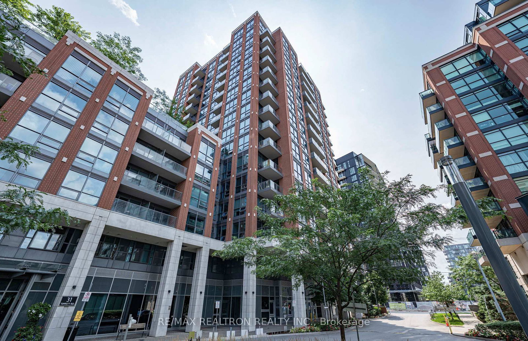
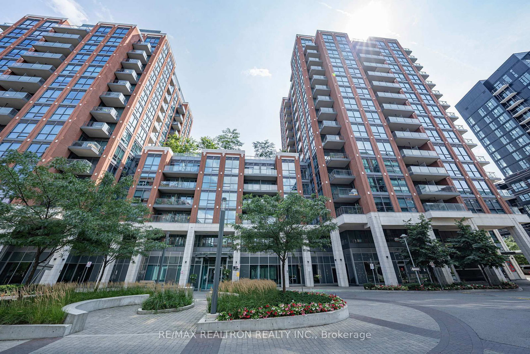
Welcome To This Exceptional 1 Bedroom + Den Residence Offering A Sophisticated Blend Of Style, Comfort & Convenience! Bathed In Natural Light, This Beautifully Designed Suite Showcases A Spacious, Functional & Open-Concept Layout Complemented By Floor-To-Ceiling Windows And Contemporary Finishes Throughout. The Elegant Kitchen Is Appointed With Stainless Steel Appliances, Quartz Countertops & A Large Undermount Sink, Seamlessly Flowing Into The Bright Living & Dining Area-Perfect For Both Everyday Living And Entertaining. The Generously Sized Primary Bedroom Offers Comfort & Privacy, While The Versatile Den Provides The Ideal Space For A Stylish Home Office Or Potential Second Bedroom. Enjoy The Added Luxury & Convenience Of Two Full Bathrooms And Modern Ensuite Laundry. Approximately 654 Sq. Ft. Of Thoughtfully Designed Interior Living Space Plus A Private Balcony. Ideally Situated In A Highly Convenient Location, Just Steps To Wilson Subway Station And Minutes To Yorkdale Mall, York University, Downtown Toronto, Hwy 401, Allen Road, Costco, Restaurants, Shopping & More. An Exceptional Opportunity To Experience Refined Urban Living In One Of Toronto's Most Connected Locations!
Property details
- Property type
- Condo Apartment
- Style
- Apartment
- Total rooms
- 6
- Maintenance fee
- $617.95/mo
- Exposure
- North
- Property taxes
- $2,547.47 (2026)
- Days on market
- 1
- Status
- Active
- MLS®
Property history
Location
Open in Google MapsRecently sold nearby
Listing data last updated: Sep 2, 2026, 12:11 a.m. EDT via TRREB IDX.
First listed: Sep 2, 2026, 12:11 a.m. EDT.