

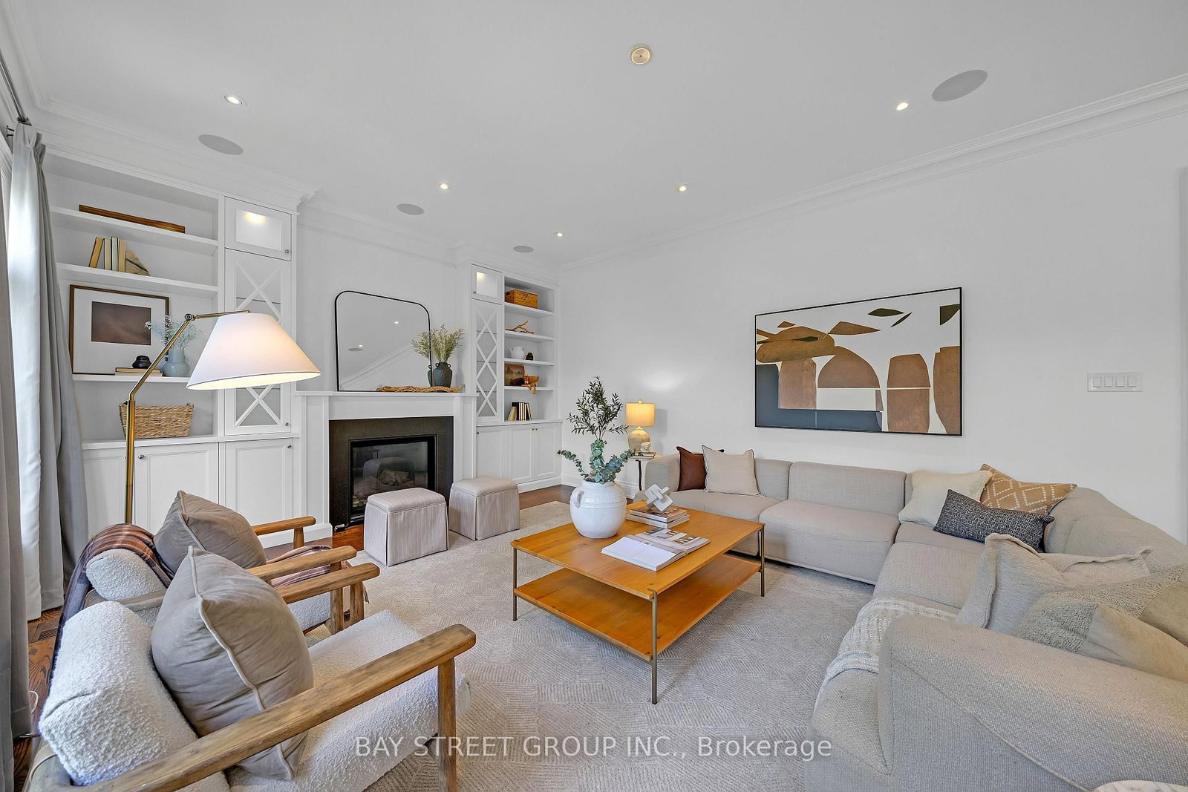
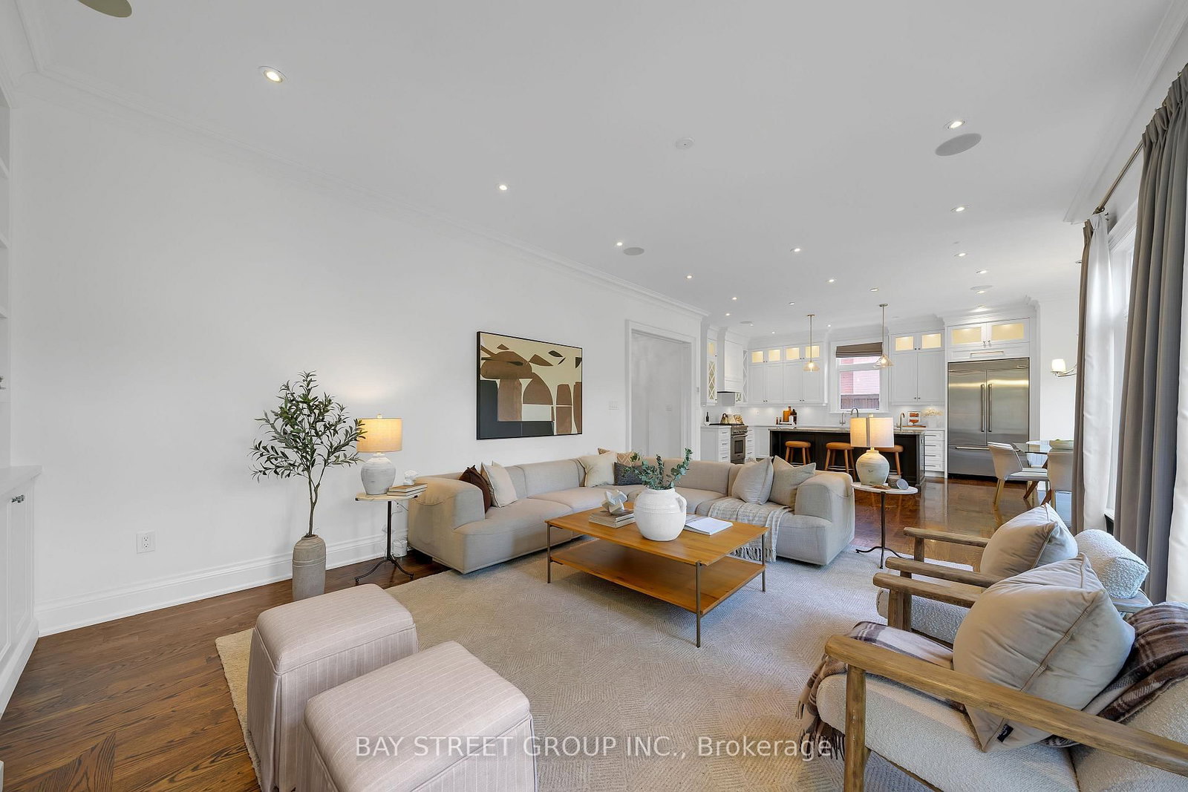
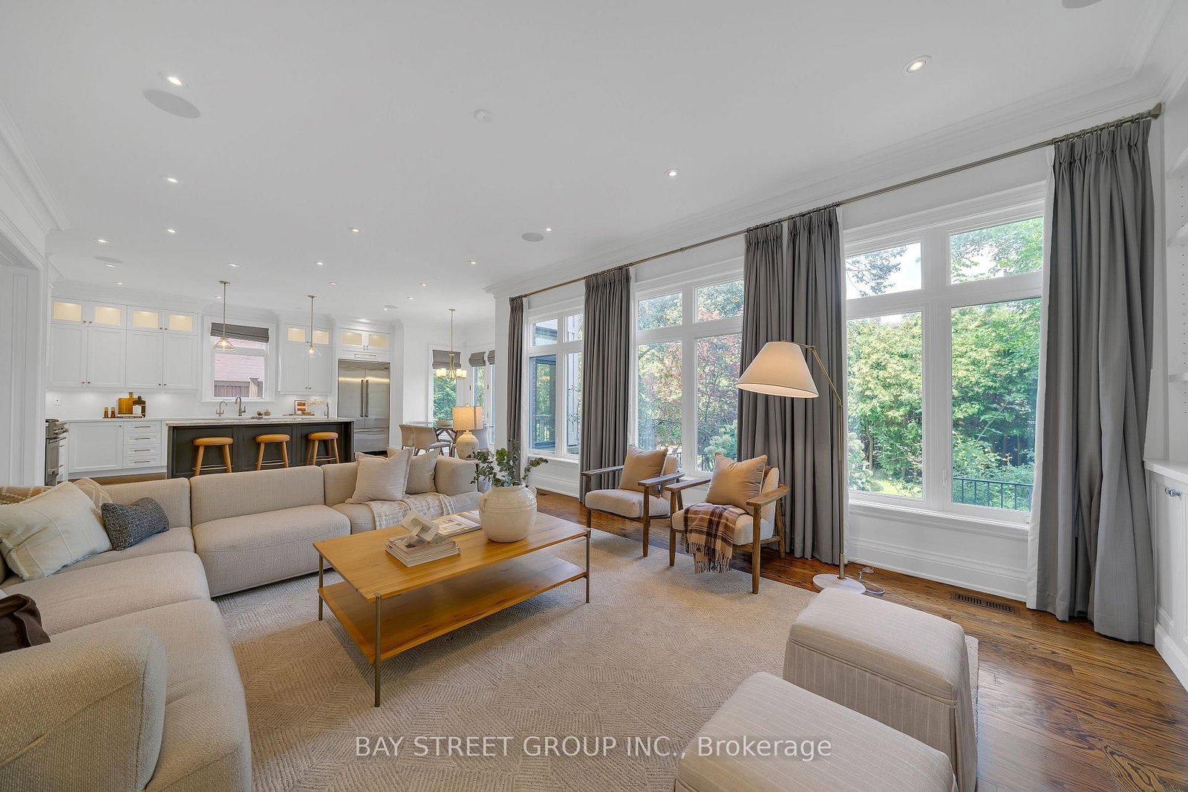
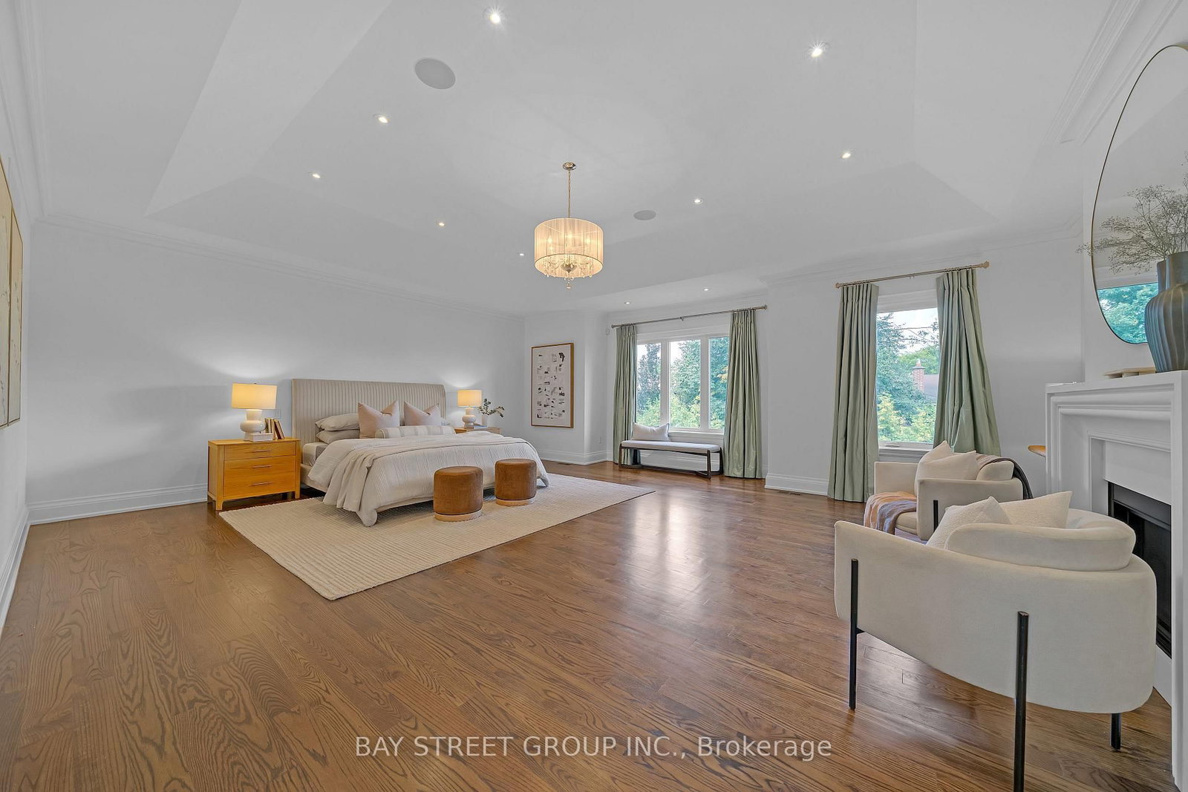
$4,290,000
28 Carnwath Crescent • Toronto, ONPrice Change▼ 4.45%
Courtesy of BAY STREET GROUP INC.
4+1
Bedrooms
5
Bathrooms
3500-5000
Square feet
6
Parking
About this home
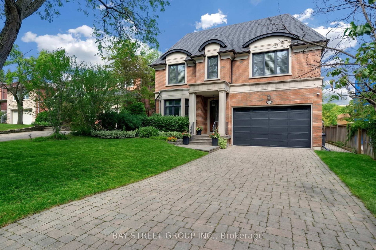
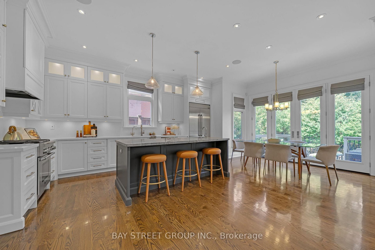
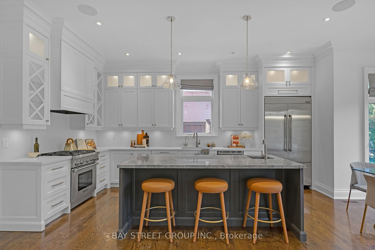
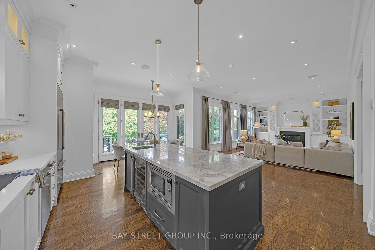
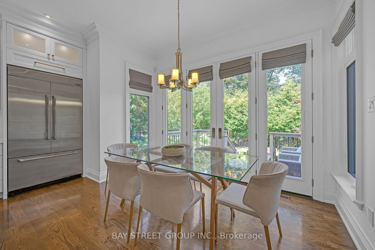
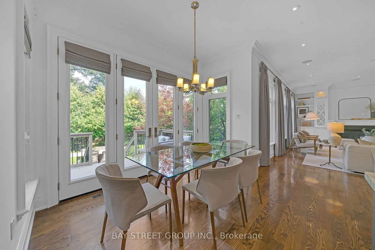
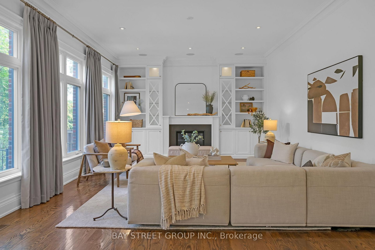
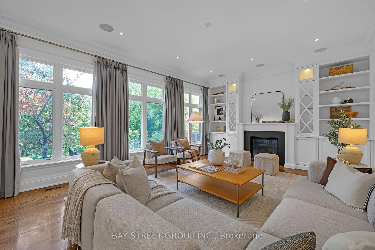
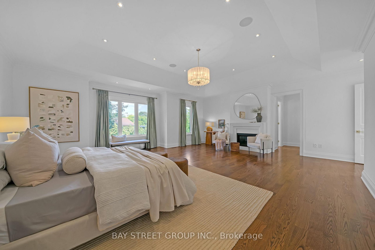
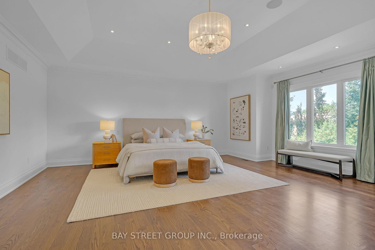
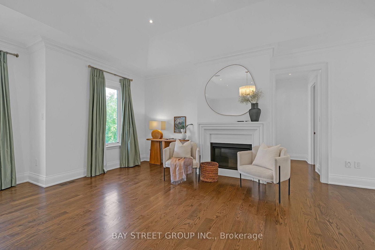
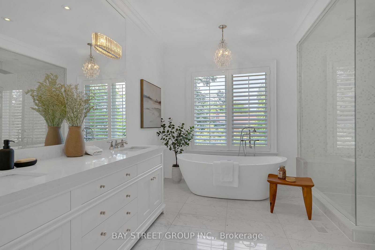
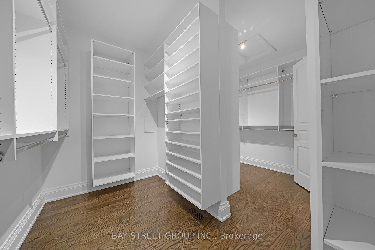
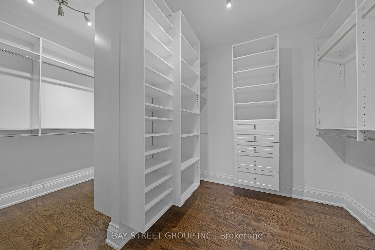
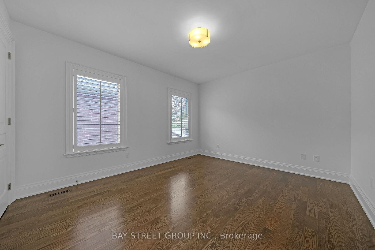
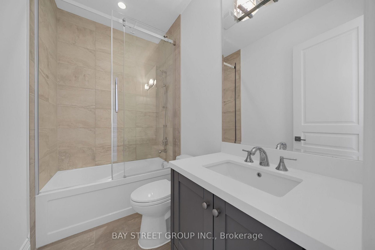
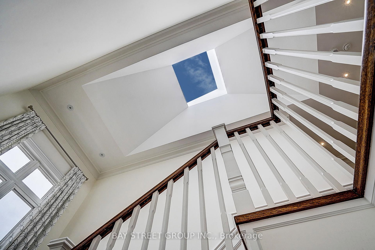
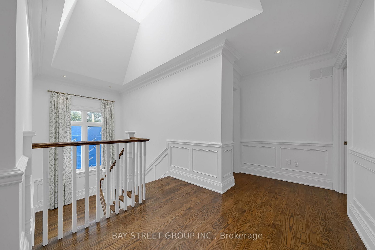
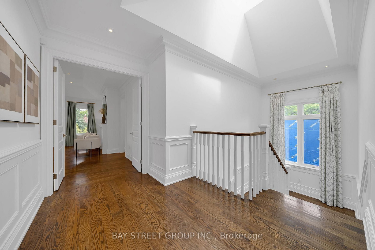
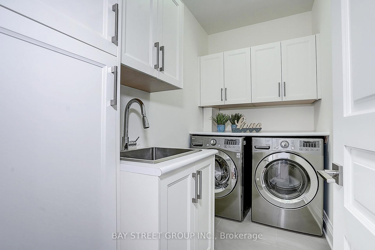
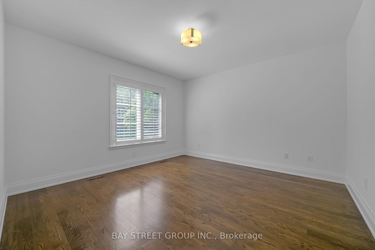
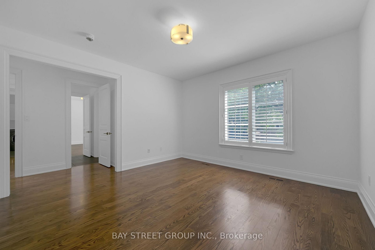
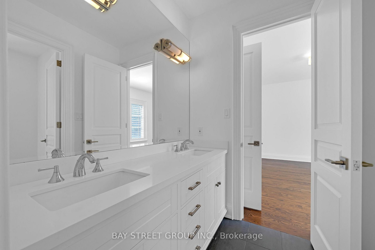
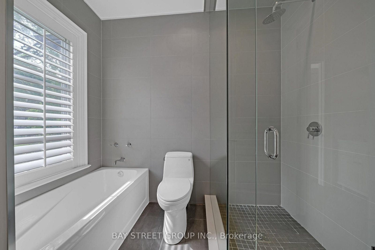
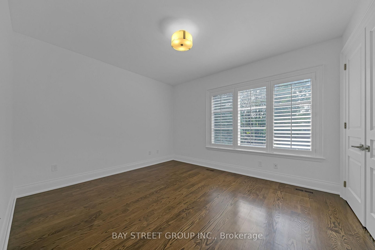
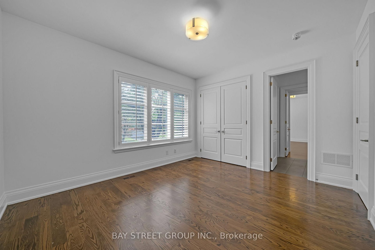
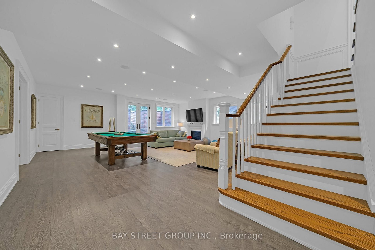
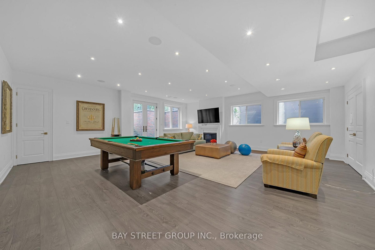
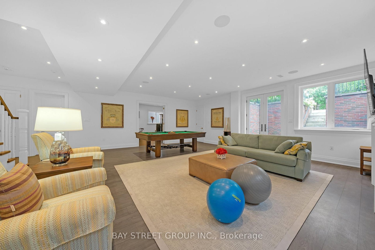
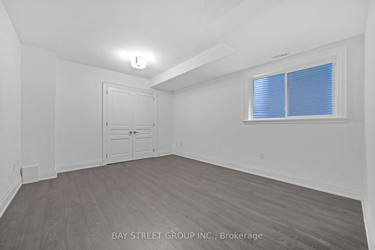
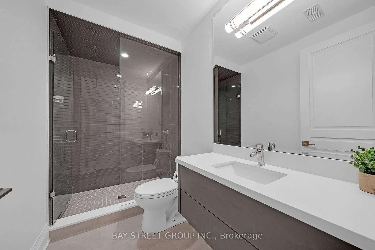
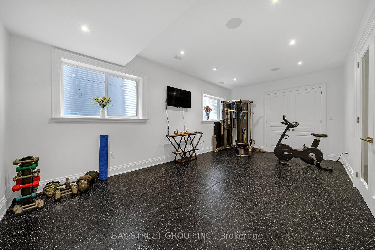
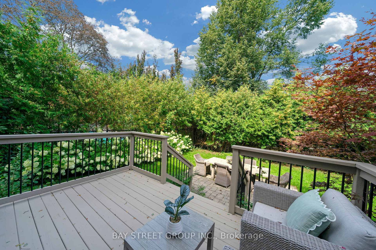
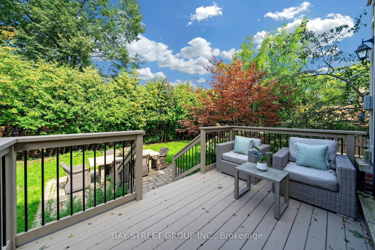
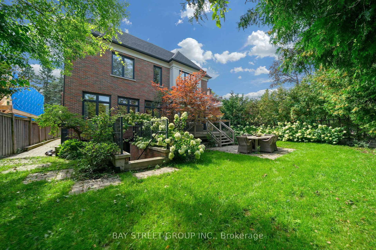
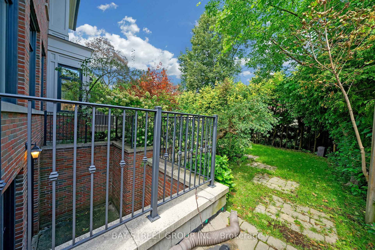
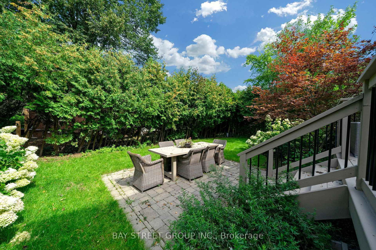
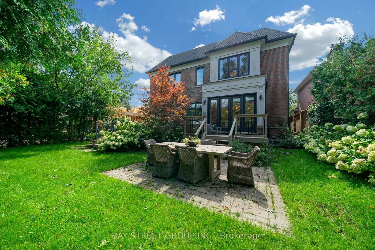
Nestled On Coveted Carnwath Crescent In Prestigious St. Andrews-Windfields, Custom Home Delivers 4,001 Sq.Ft. Of Thoughtfully Designed Living On A Quiet Street. Over 5,000 Sf Of Liv. Hwd T/Out.9'/10'/9' Ceilgs 3Fps.Custom Chef's Gourmet Kitchen W/Natual Stone Island.Grand/ Bright Kit/Fam Rm, Brkfst Area W/O To Garden. Wine Fridge, Priv. Main Flr Office. Master Retreat W/5 Pc Ens & Lavish Boudoir. Walk-Up L/L Offers Gym, Fifth Bdr & Rec.Rm. RO filter, Water Softener , Cvac, Sec Cams sys& Auto Sprinklers sys F/B . Close To Shops, Renowned Schools, Steps To Owen Ps; Minutes To York Mills CI (IB), TFS & Crescent School.
Property details
- Property type
- Detached
- Style
- 2-Storey
- Total rooms
- 10
- Lot size
- 50 × 120 ft
- Property taxes
- $23,731 (2025)
- Days on market
- 52
- Status
- Active
- MLS®
Property history
Location
Open in Google MapsRecently sold nearby
Listing data last updated: Oct 22, 2026, 7:44 p.m. EDT via TRREB IDX.
First listed: Sep 1, 2026, 9:38 p.m. EDT.