
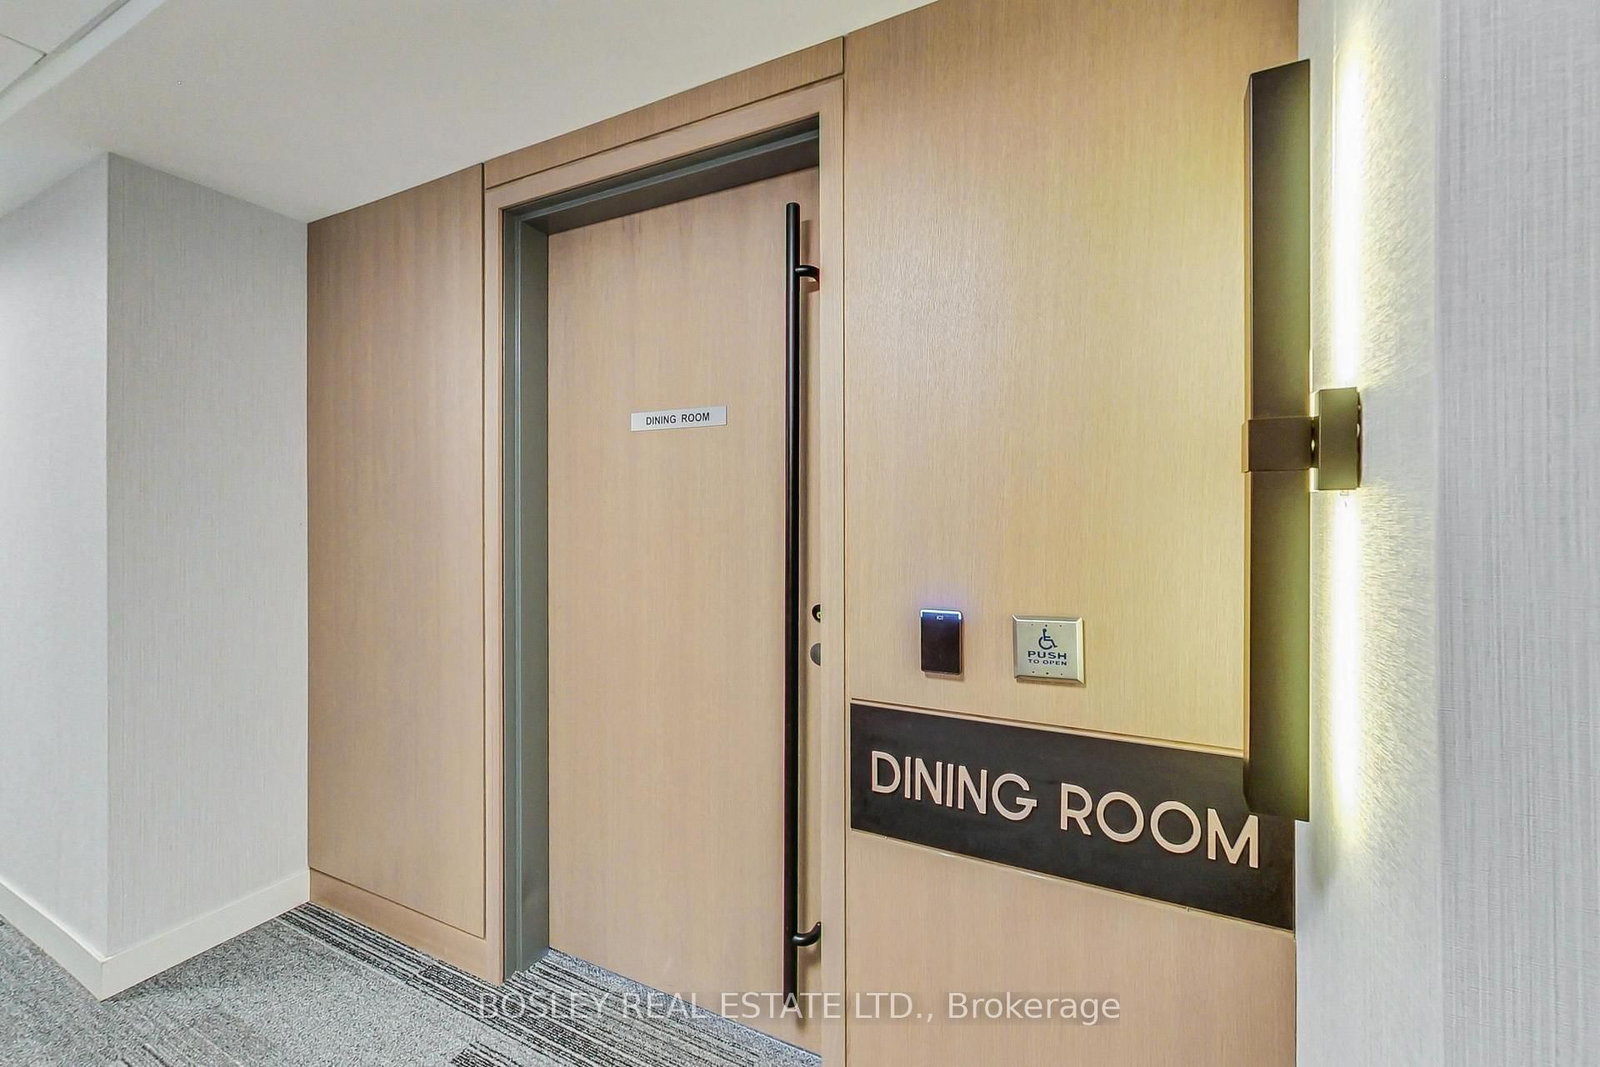
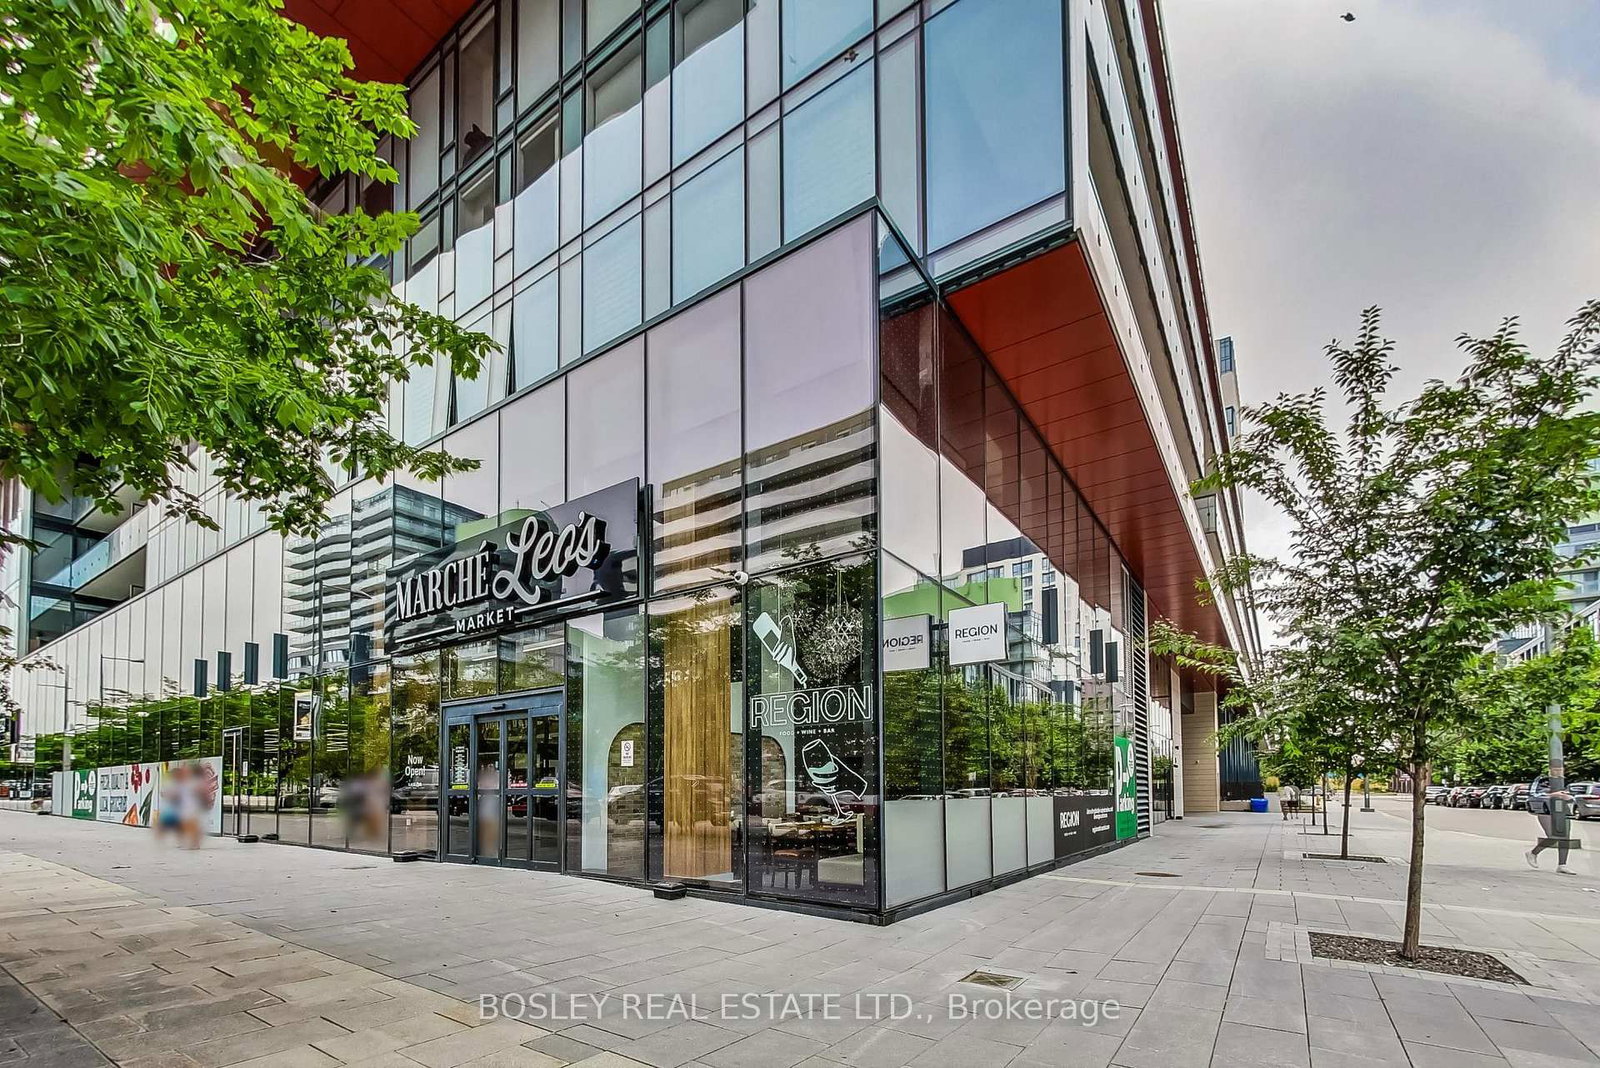
35 Rolling Mills Road • #S 450 • Toronto, ON photo 1
35 Rolling Mills Road • #S 450 • Toronto, ON photo 2
35 Rolling Mills Road • #S 450 • Toronto, ON photo 3
35 Rolling Mills Road • #S 450 • Toronto, ON photo 4
35 Rolling Mills Road • #S 450 • Toronto, ON photo 5
35 Rolling Mills Road • #S 450 • Toronto, ON photo 6
35 Rolling Mills Road • #S 450 • Toronto, ON photo 7
35 Rolling Mills Road • #S 450 • Toronto, ON photo 8
35 Rolling Mills Road • #S 450 • Toronto, ON photo 9
35 Rolling Mills Road • #S 450 • Toronto, ON photo 10
35 Rolling Mills Road • #S 450 • Toronto, ON photo 11
35 Rolling Mills Road • #S 450 • Toronto, ON photo 12
35 Rolling Mills Road • #S 450 • Toronto, ON photo 13
35 Rolling Mills Road • #S 450 • Toronto, ON photo 14
35 Rolling Mills Road • #S 450 • Toronto, ON photo 15
35 Rolling Mills Road • #S 450 • Toronto, ON photo 16
35 Rolling Mills Road • #S 450 • Toronto, ON photo 17
35 Rolling Mills Road • #S 450 • Toronto, ON photo 18
35 Rolling Mills Road • #S 450 • Toronto, ON photo 19
35 Rolling Mills Road • #S 450 • Toronto, ON photo 20
35 Rolling Mills Road • #S 450 • Toronto, ON photo 21
35 Rolling Mills Road • #S 450 • Toronto, ON photo 22
35 Rolling Mills Road • #S 450 • Toronto, ON photo 23
35 Rolling Mills Road • #S 450 • Toronto, ON photo 24
35 Rolling Mills Road • #S 450 • Toronto, ON photo 25
35 Rolling Mills Road • #S 450 • Toronto, ON photo 26
35 Rolling Mills Road • #S 450 • Toronto, ON photo 27
35 Rolling Mills Road • #S 450 • Toronto, ON photo 28
35 Rolling Mills Road • #S 450 • Toronto, ON photo 29
35 Rolling Mills Road • #S 450 • Toronto, ON photo 30
35 Rolling Mills Road • #S 450 • Toronto, ON photo 31
35 Rolling Mills Road • #S 450 • Toronto, ON photo 32
35 Rolling Mills Road • #S 450 • Toronto, ON photo 33
35 Rolling Mills Road • #S 450 • Toronto, ON photo 34
New1 / 34
$449,000
35 Rolling Mills Road • #S 450 • Toronto, ONNew
Courtesy of BOSLEY REAL ESTATE LTD.
1
Bedroom
1
Bathroom
0-499
Square feet
1
Parking

About this home

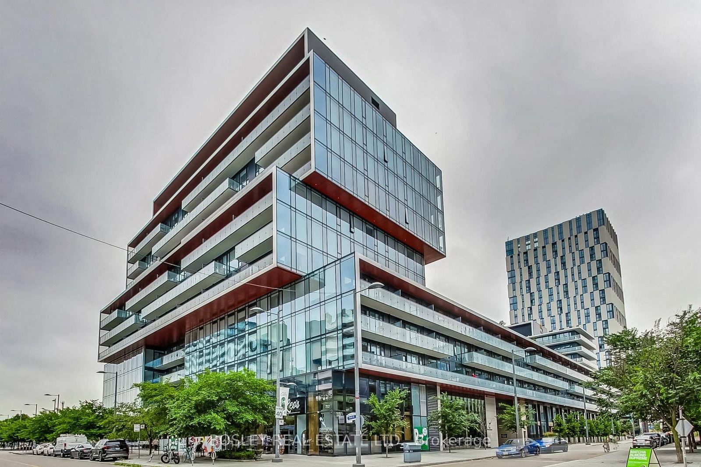
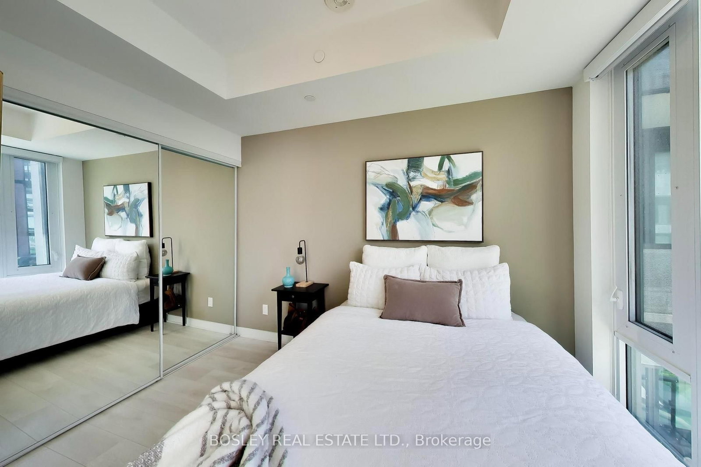
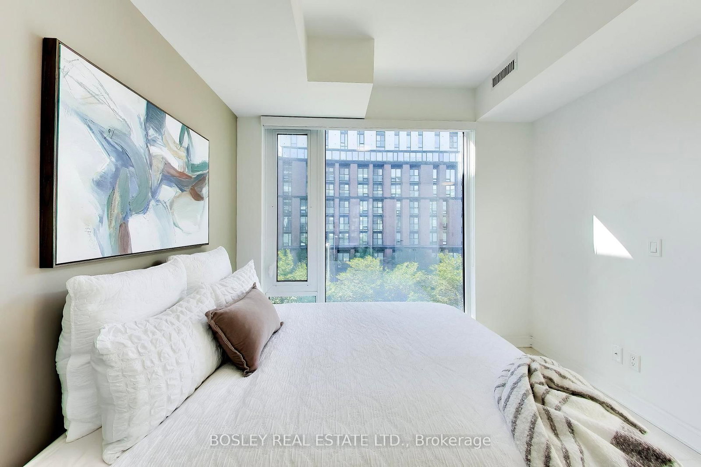
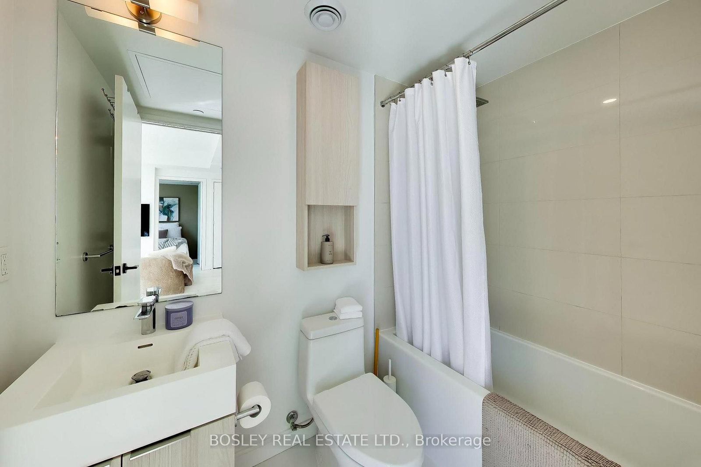
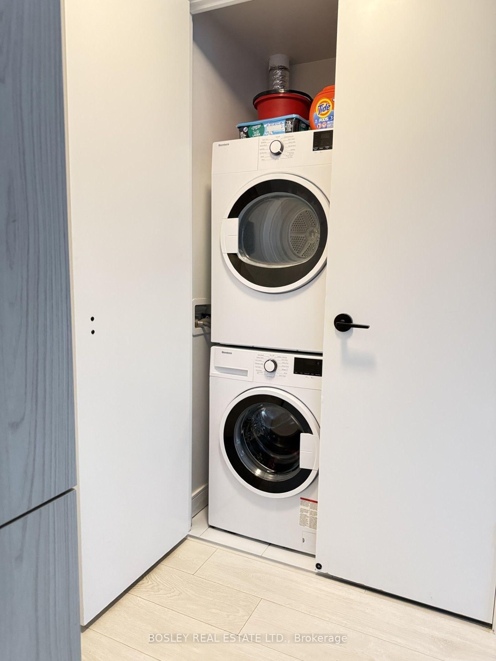
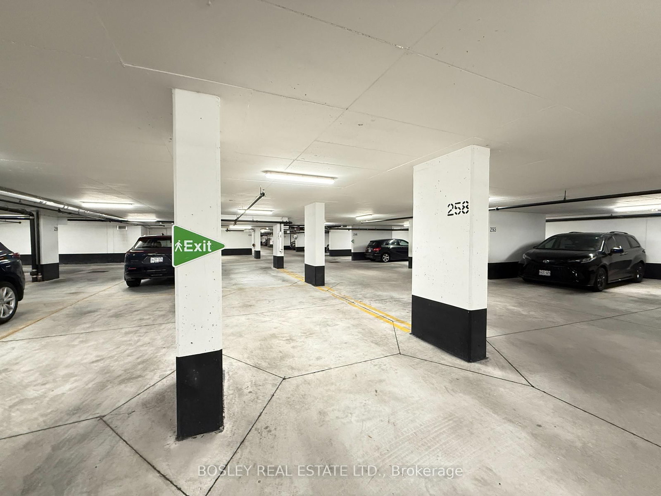
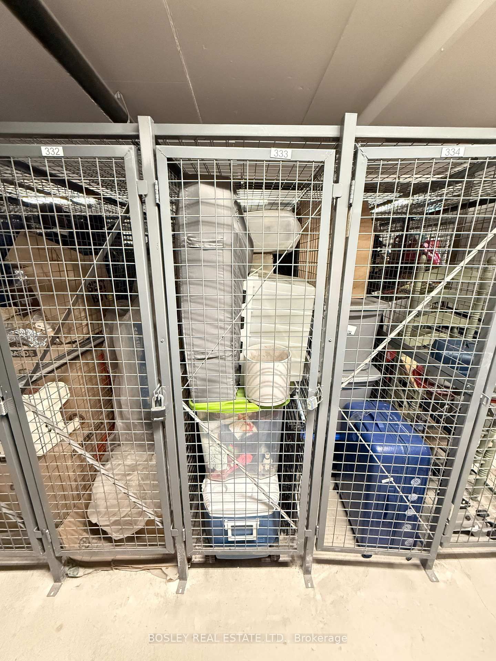
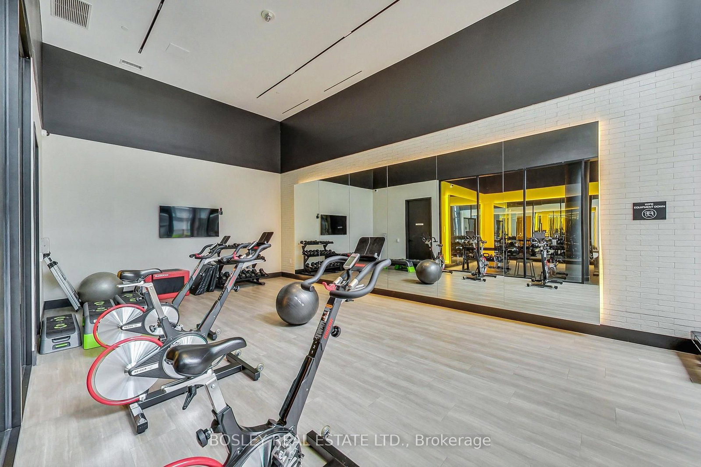
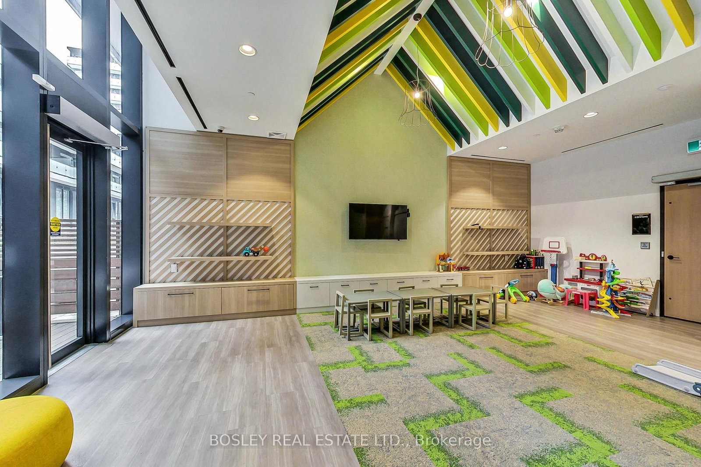
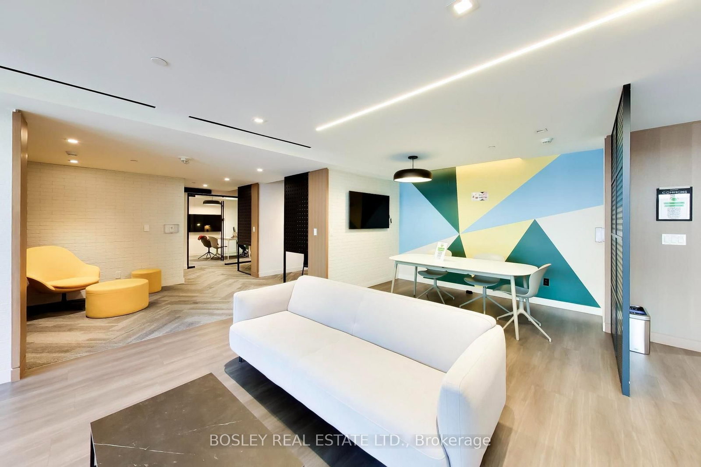
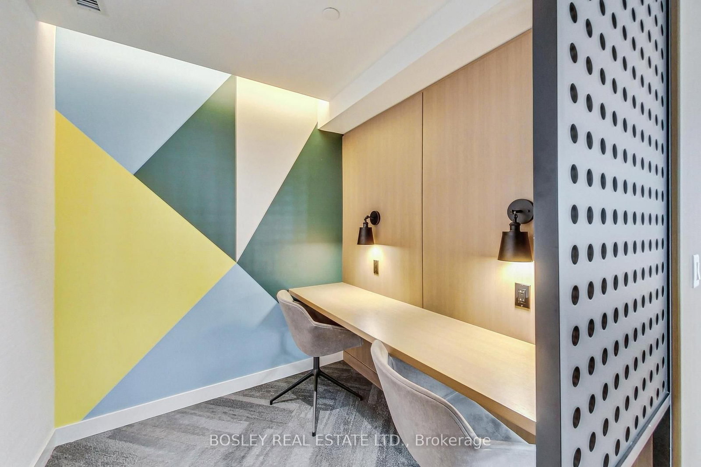
Welcome to S450-35 Rolling Mills Road in Toronto's sought-after Canary District. This thoughtfully designed 1-bedroom, 1-bathroom suite offers an exceptionally efficient and well-designed layout, maximizing every inch without sacrificing comfort or functionality. The bright open-concept living and dining area creates an inviting space for both everyday living and entertaining, while the modern kitchen integrates seamlessly into the main living space. Show-stopping floor-to-ceiling windows run through both the main living space, as well as the bedroom; you'll never lack for sunlight in your new home! Life at Canary Commons is about more than just having a great condo - it's about having an exceptional lifestyle right outside your door. Enjoy impressive amenities including a state-of-the-art fitness centre, co-working spaces, rooftop terrace with BBQs and outdoor dining, party and media rooms, concierge service and more. Your new unit also comes with both a dedicated parking and locker storage for everyday convenience. The surrounding Canary District puts parks, shops, community centres, medical offices, Corktown Common, the Distillery District, a local farmer's market, waterfront trails, TTC, cafés, restaurants and everyday essentials just steps away. This is urban living at its best at a competitive and attractive price point.

Property details

Property type
Condo Apartment
Style
Apartment
Approx. age (yrs)
0-5
Total rooms
4
Maintenance fee
$448.03/mo
Exposure
South
Property taxes
$2,255.90 (2026)
Occupancy
30,60.90 days
Days on market
1
Status
Active
MLS®

Property history

Recently sold nearby

Listing data last updated: Sep 1, 2026, 4:37 p.m. EDT via TRREB IDX.

First listed: Sep 1, 2026, 4:33 p.m. EDT.