






About this home
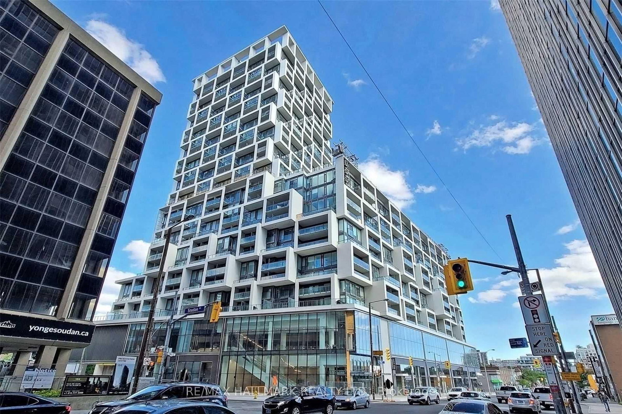
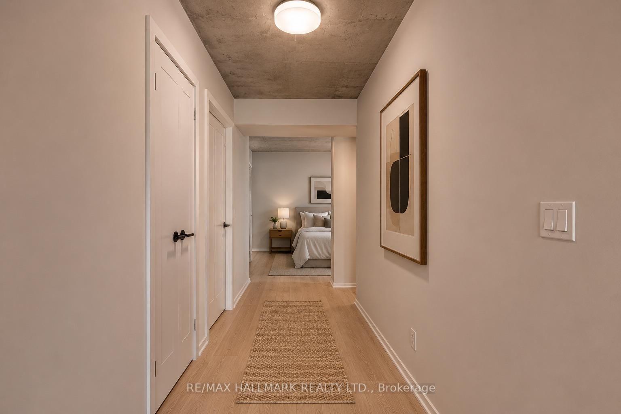
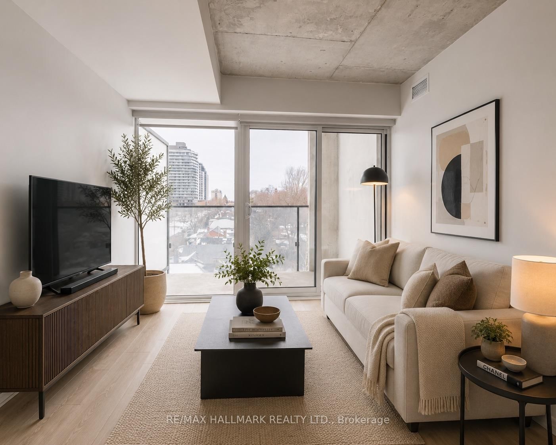
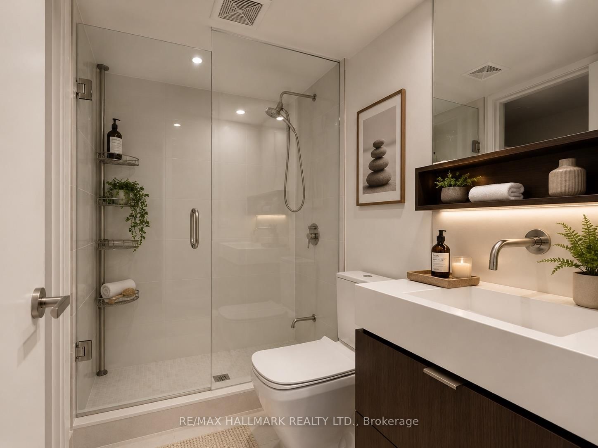
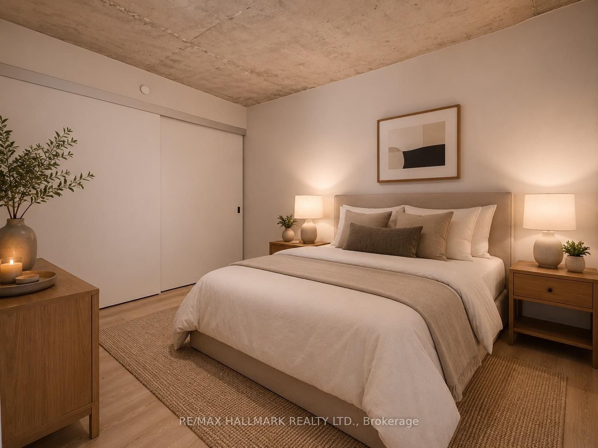
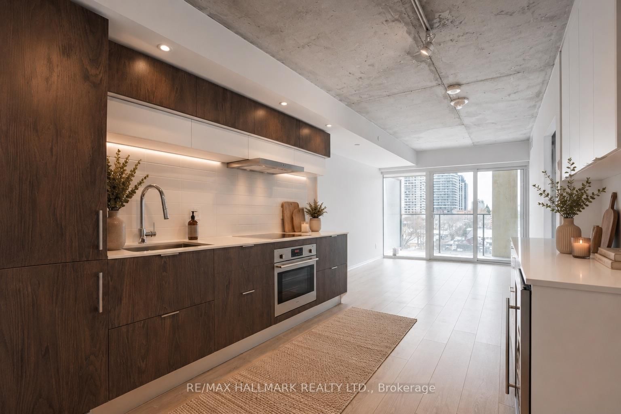
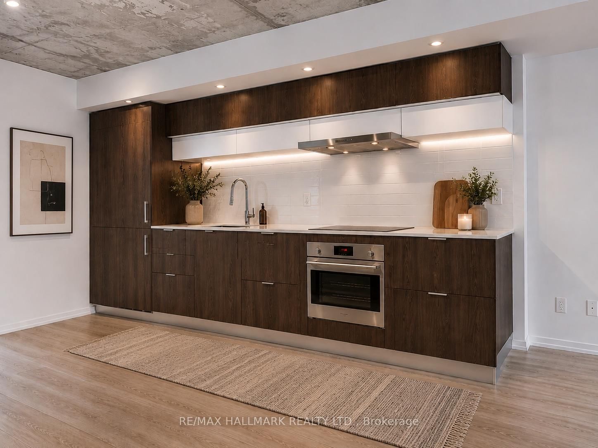
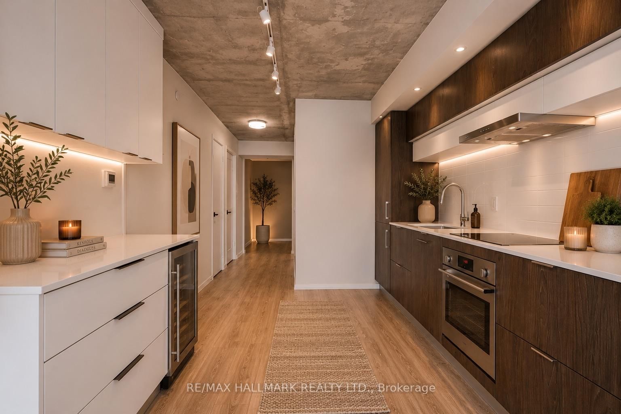
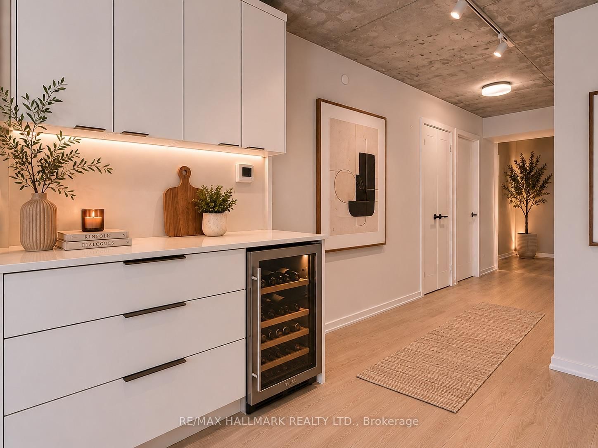
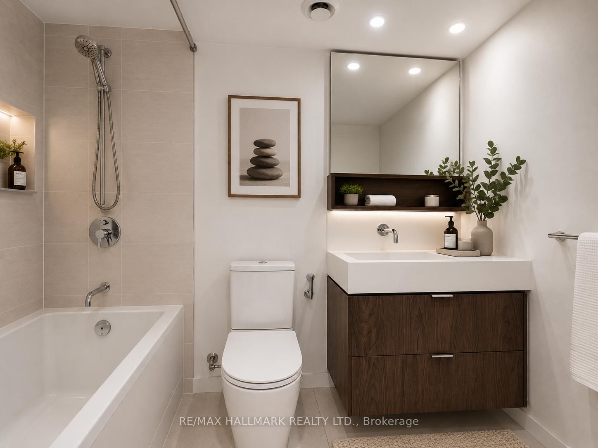
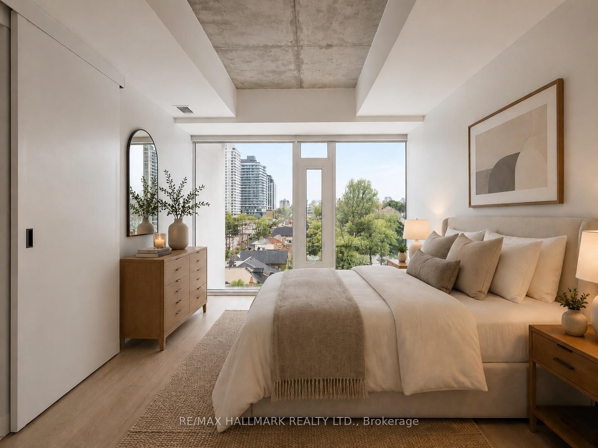
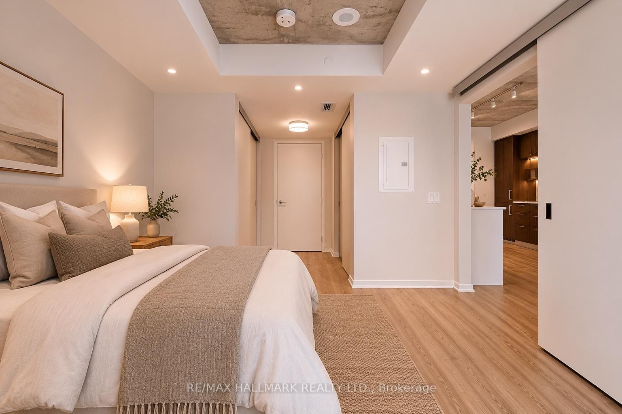
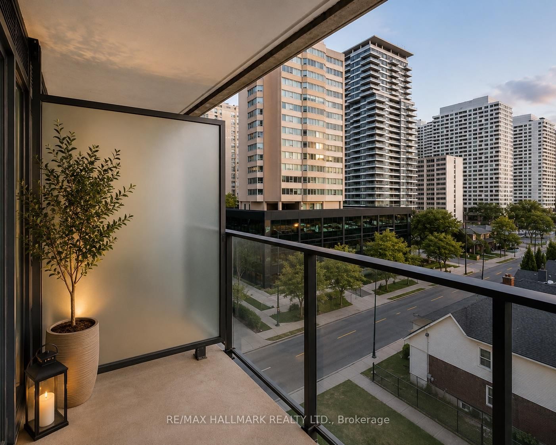
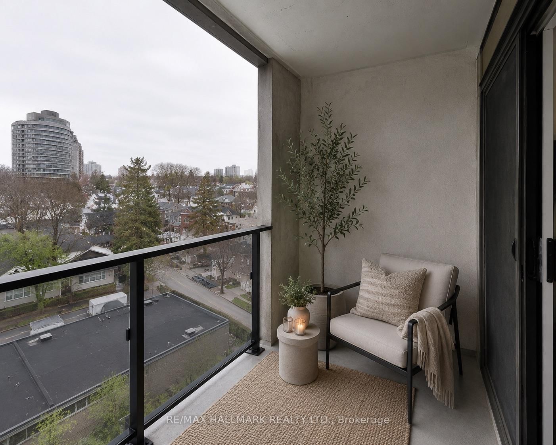
Welcome to elevated urban living in the heart of Yonge & Eglinton. This impressive 2+1 bedroom, 2 bathroom residence at the iconic Art Shoppe Condos & Lofts offers approx. 848 sq. ft. of beautifully designed interior space, an east-facing balcony, parking & locker. Bright, spacious & exceptionally functional, the suite features 9-ft ceilings, floor-to-ceiling windows, unobstructed eastern views & automatic electric blinds throughout. The open-concept living & dining areas are filled with natural light & flow seamlessly into a sleek contemporary kitchen featuring integrated European appliances, built-in fridge/freezer, cooktop, oven, dishwasher, range hood, bar fridge & an ingenious custom pull-out dining table. The generous primary bedroom easily accommodates a king-size bed & offers two custom built-in closets plus a private 4-piece ensuite. The spacious 2nd bedroom features modern sliding doors, comfortably fits a king-size bed & includes its own custom built-in closet. A separate den provides valuable additional space for a home office, nursery, dressing room or creative studio. Step outside onto the east-facing balcony for open views, beautiful sunrises & quiet summer mornings above the city. Includes one electrified parking space plus a locker conveniently located on the same floor. Art Shoppe is one of Midtown's most distinctive addresses, featuring Toronto's only residential lobby designed by legendary fashion icon Karl Lagerfeld & an outstanding collection of amenities including an outdoor heated pool, hot tub, BBQ terraces, fitness centre, yoga studio, sauna, wine lounge, theatre, games lounge, party room, guest suites, visitor parking, bike storage & children's playroom. Steps to TTC, Eglinton Crosstown LRT, restaurants, cafés, shopping & entertainment. Sophisticated Midtown living with space, style & convenience in one exceptional package.
Property details
- Property type
- Condo Apartment
- Style
- Apartment
- Approx. age (yrs)
- 6-10
- Total rooms
- 7
- Maintenance fee
- $836.23/mo
- Exposure
- East
- Property taxes
- $4,004 (2025)
- Occupancy
- 30/60/90 TBD
- Days on market
- 1
- Status
- Active
- MLS®
Property history
Location
Open in Google MapsRecently sold nearby
Listing data last updated: Sep 1, 2026, 2:50 p.m. EDT via TRREB IDX.
First listed: Sep 1, 2026, 2:50 p.m. EDT.