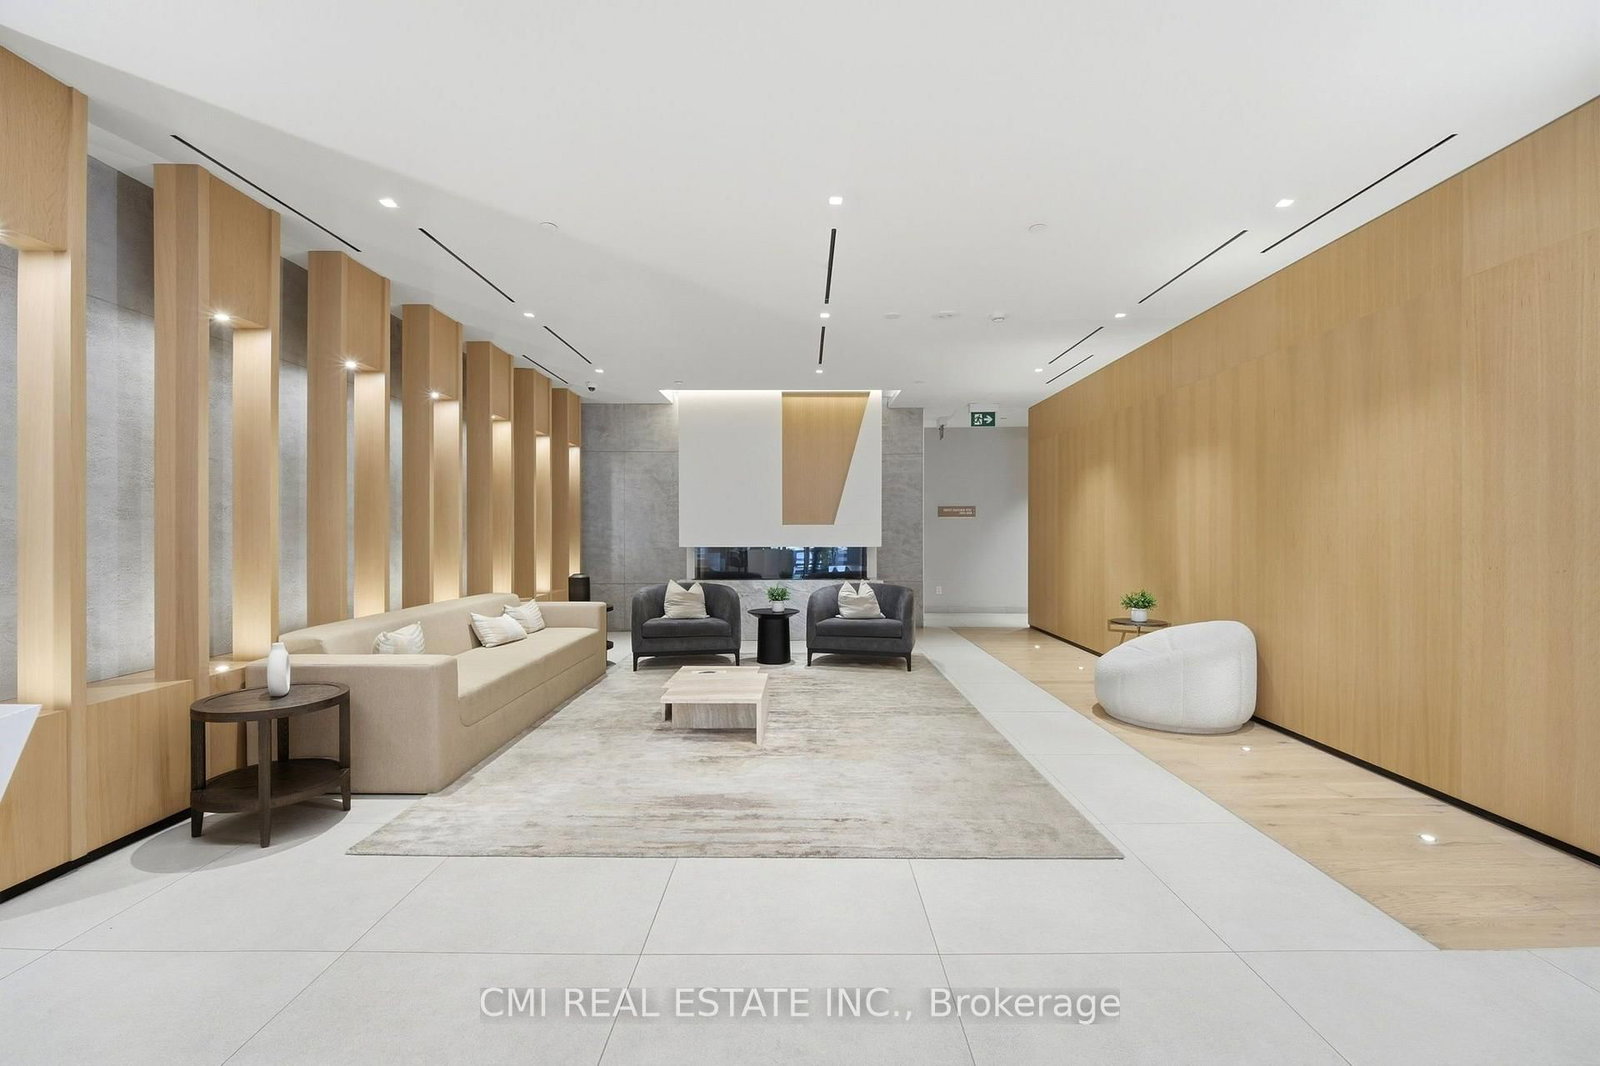
5 Defries Street • #801 • Toronto, ON photo 1
5 Defries Street • #801 • Toronto, ON photo 2
5 Defries Street • #801 • Toronto, ON photo 3
5 Defries Street • #801 • Toronto, ON photo 4
5 Defries Street • #801 • Toronto, ON photo 5
5 Defries Street • #801 • Toronto, ON photo 6
5 Defries Street • #801 • Toronto, ON photo 7
5 Defries Street • #801 • Toronto, ON photo 8
5 Defries Street • #801 • Toronto, ON photo 9
5 Defries Street • #801 • Toronto, ON photo 10
5 Defries Street • #801 • Toronto, ON photo 11
5 Defries Street • #801 • Toronto, ON photo 12
5 Defries Street • #801 • Toronto, ON photo 13
5 Defries Street • #801 • Toronto, ON photo 14
5 Defries Street • #801 • Toronto, ON photo 15
5 Defries Street • #801 • Toronto, ON photo 16
5 Defries Street • #801 • Toronto, ON photo 17
5 Defries Street • #801 • Toronto, ON photo 18
5 Defries Street • #801 • Toronto, ON photo 19
5 Defries Street • #801 • Toronto, ON photo 20
5 Defries Street • #801 • Toronto, ON photo 21
5 Defries Street • #801 • Toronto, ON photo 22
5 Defries Street • #801 • Toronto, ON photo 23
5 Defries Street • #801 • Toronto, ON photo 24
5 Defries Street • #801 • Toronto, ON photo 25
5 Defries Street • #801 • Toronto, ON photo 26
5 Defries Street • #801 • Toronto, ON photo 27
5 Defries Street • #801 • Toronto, ON photo 28
5 Defries Street • #801 • Toronto, ON photo 29
5 Defries Street • #801 • Toronto, ON photo 30
5 Defries Street • #801 • Toronto, ON photo 31
5 Defries Street • #801 • Toronto, ON photo 32
New1 / 32
$699,000
5 Defries Street • #801 • Toronto, ONNew
Courtesy of CMI REAL ESTATE INC.
3
Bedrooms
2
Bathrooms
900-999
Square feet
0
Parking

About this home

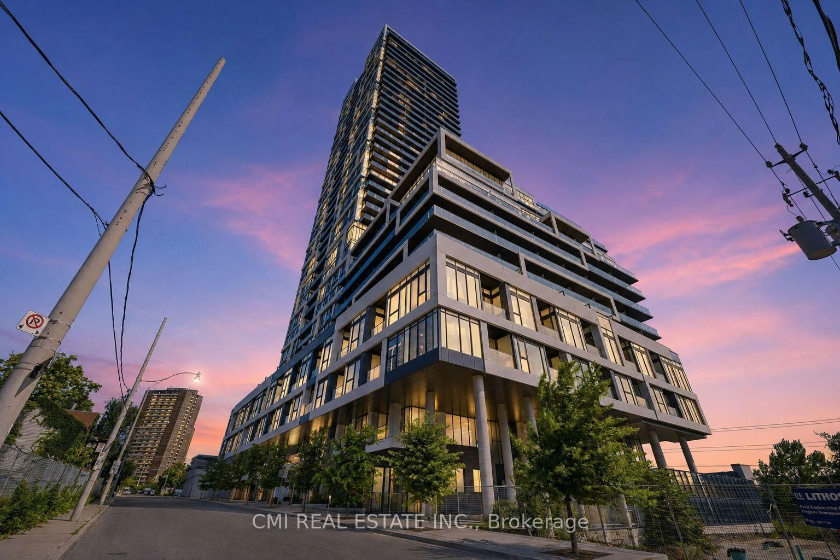
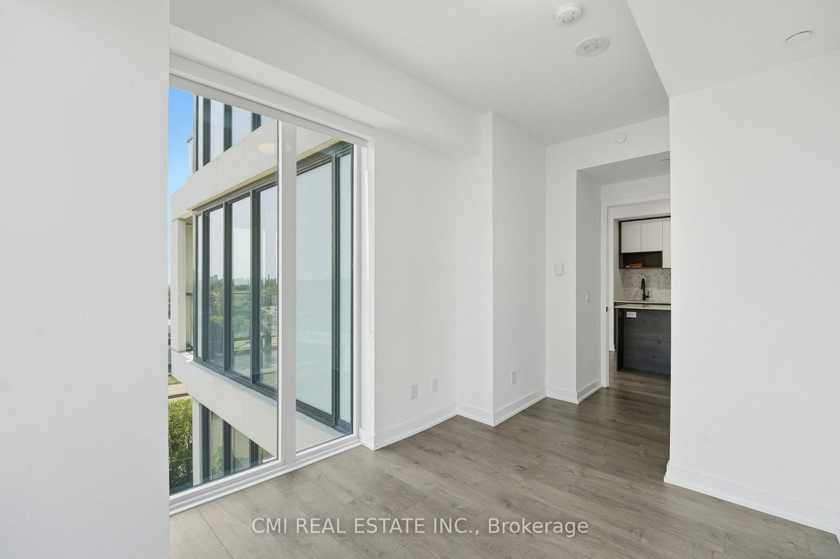
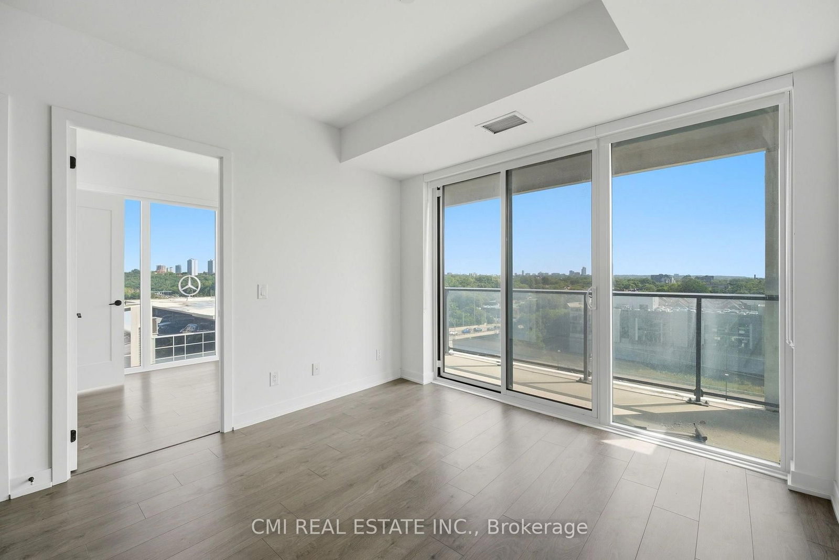
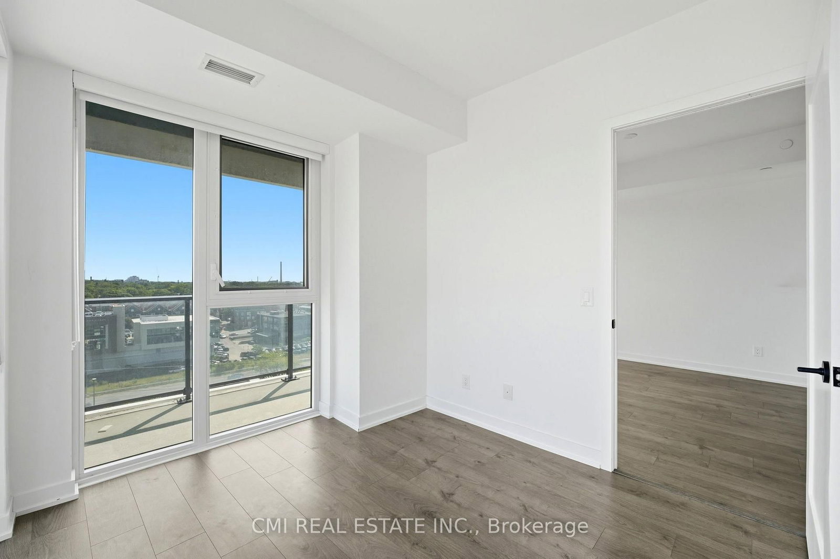
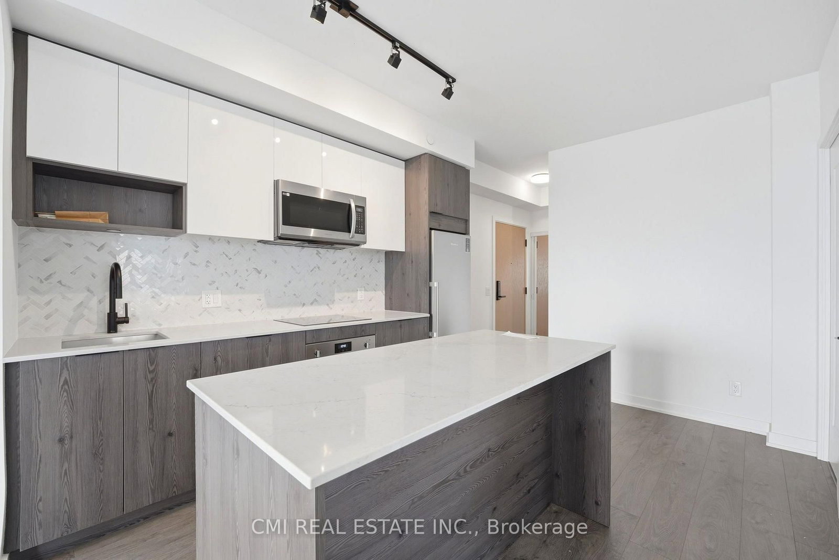
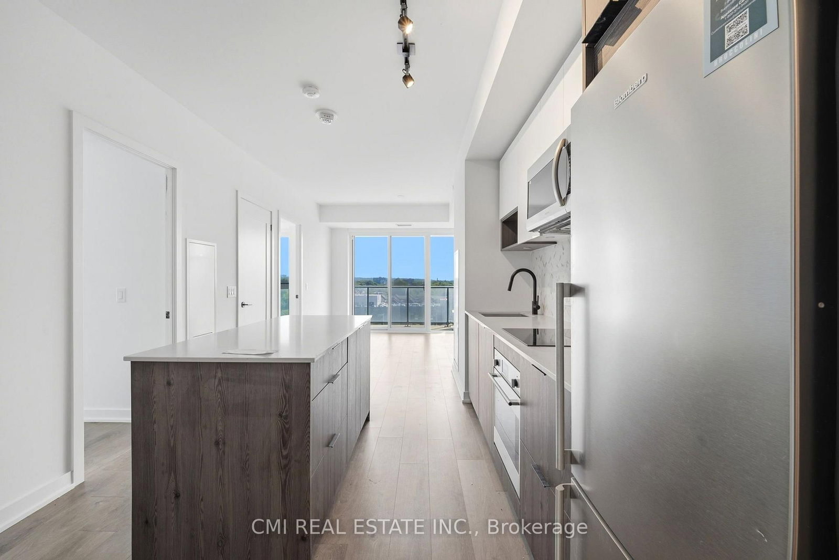
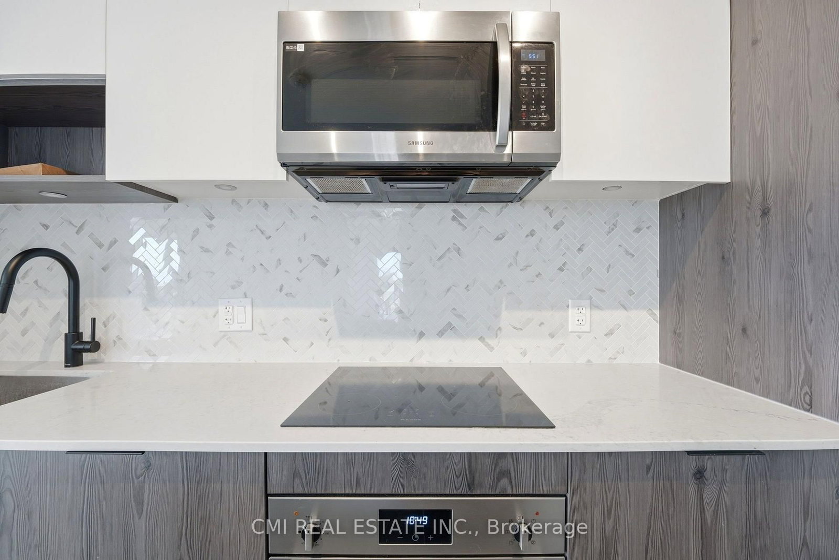
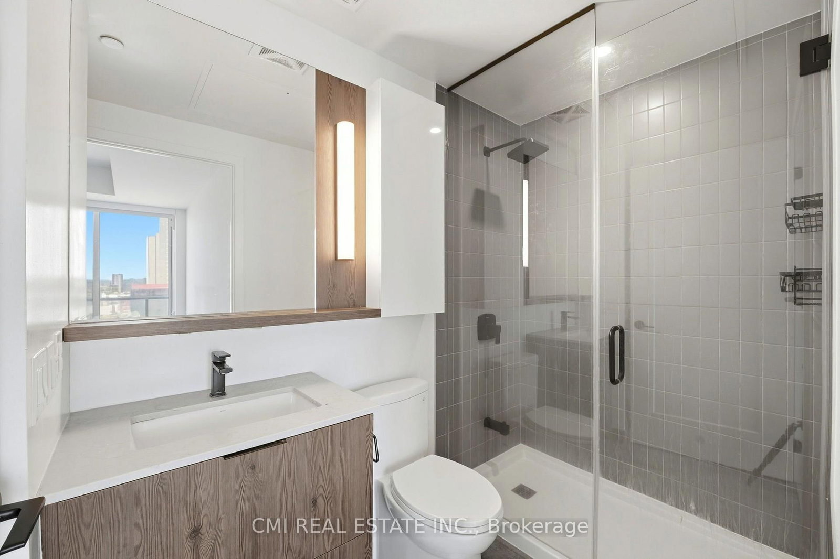
Rarely Offered 3-Bedroom Corner Suite at River & Fifth! Welcome to Suite 801-a light-filled, 900 sq. ft. corner layout boasting 3 bedrooms, 2 full baths, and 2 private balconies with sweeping northeast Don River views. Designed with high ceilings and floor-to-ceiling windows, this home features a sleek modern kitchen with stone counters, a center island, built-in appliances, and integrated cooktop. Located in vibrant Regent Park, steps from streetcars, dining, parks, and trails, with direct transit to major hospitals and universities. Top-tier amenities include a rooftop pool, BBQ terrace, gym, yoga studio, party room, pet spa, guest suites, and 24-hr concierge.

Property details

Property type
Condo Apartment
Style
Apartment
Total rooms
5
Maintenance fee
$675/mo
Exposure
East
Property taxes
$4,570 (2026)
Occupancy
Immediate
Days on market
1
Status
Active
MLS®

Property history

Recently sold nearby

Listing data last updated: Sep 1, 2026, 2:15 p.m. EDT via TRREB IDX.

First listed: Sep 1, 2026, 2:15 p.m. EDT.