
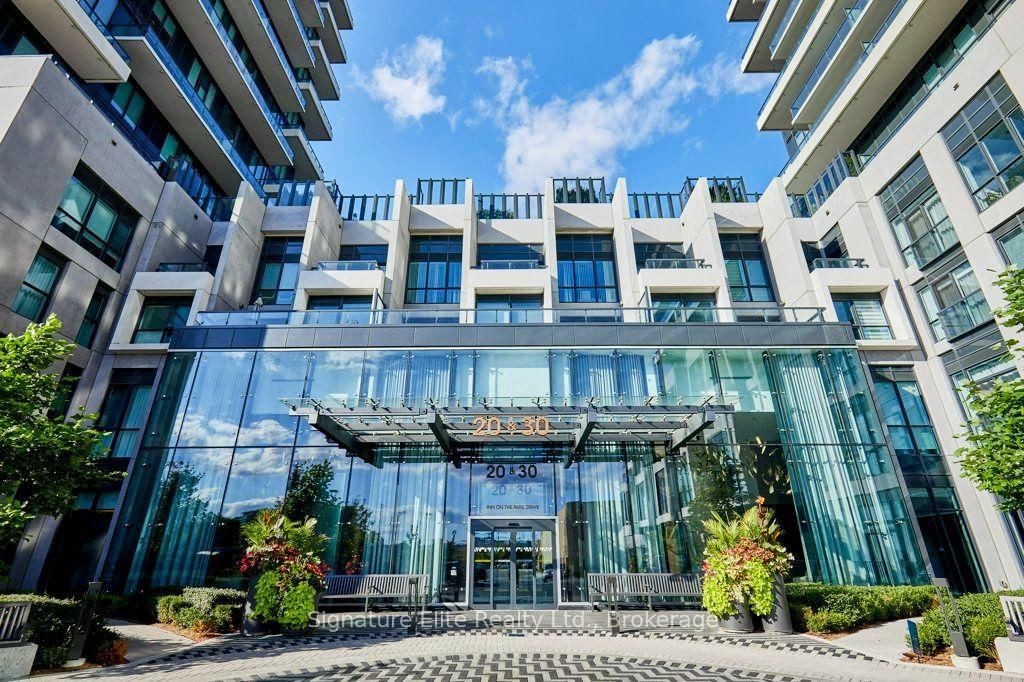
30 Inn on the Park • #4207 • Toronto, ON photo 1
30 Inn on the Park • #4207 • Toronto, ON photo 2
30 Inn on the Park • #4207 • Toronto, ON photo 3
30 Inn on the Park • #4207 • Toronto, ON photo 4
30 Inn on the Park • #4207 • Toronto, ON photo 5
30 Inn on the Park • #4207 • Toronto, ON photo 6
30 Inn on the Park • #4207 • Toronto, ON photo 7
30 Inn on the Park • #4207 • Toronto, ON photo 8
30 Inn on the Park • #4207 • Toronto, ON photo 9
30 Inn on the Park • #4207 • Toronto, ON photo 10
30 Inn on the Park • #4207 • Toronto, ON photo 11
30 Inn on the Park • #4207 • Toronto, ON photo 12
30 Inn on the Park • #4207 • Toronto, ON photo 13
30 Inn on the Park • #4207 • Toronto, ON photo 14
30 Inn on the Park • #4207 • Toronto, ON photo 15
30 Inn on the Park • #4207 • Toronto, ON photo 16
30 Inn on the Park • #4207 • Toronto, ON photo 17
30 Inn on the Park • #4207 • Toronto, ON photo 18
30 Inn on the Park • #4207 • Toronto, ON photo 19
30 Inn on the Park • #4207 • Toronto, ON photo 20
30 Inn on the Park • #4207 • Toronto, ON photo 21
30 Inn on the Park • #4207 • Toronto, ON photo 22
30 Inn on the Park • #4207 • Toronto, ON photo 23
30 Inn on the Park • #4207 • Toronto, ON photo 24
30 Inn on the Park • #4207 • Toronto, ON photo 25
30 Inn on the Park • #4207 • Toronto, ON photo 26
30 Inn on the Park • #4207 • Toronto, ON photo 27
30 Inn on the Park • #4207 • Toronto, ON photo 28
30 Inn on the Park • #4207 • Toronto, ON photo 29
30 Inn on the Park • #4207 • Toronto, ON photo 30
30 Inn on the Park • #4207 • Toronto, ON photo 31
30 Inn on the Park • #4207 • Toronto, ON photo 32
30 Inn on the Park • #4207 • Toronto, ON photo 33
New1 / 33
$499,999
30 Inn on the Park • #4207 • Toronto, ONNew
Courtesy of Signature Elite Realty Ltd.
1
Bedroom
1
Bathroom
500-599
Square feet
1
Parking

About this home

High above the city on the 42nd floor of Tridel's Auberge on the Park, this one-bedroom suite delivers smart, efficient living in a building that sets the bar for modern condo living. The well-planned layout makes excellent use of the space, with an open-concept kitchen and living area, floor-to-ceiling windows, contemporary finishes, and $9,150 in builder upgrades adding an elevated touch throughout. The bedroom provides comfortable separation from the main living space, while ensuite laundry adds everyday convenience. You'll enjoy an extensive collection of hotel-inspired amenities including 24-hour concierge, outdoor pool and terrace, fitness centre, yoga and spin studios, party and dining rooms, BBQ areas, a convenient pet washing station, and more. The location is equally practical: steps to the Eglinton Crosstown LRT, minutes to the DVP, and close to Leaside, Bayview Avenue, and Shops at Don Mills, with Sunnybrook Park and its extensive network of trails and green space right outside your door. An efficient home base with exceptional amenities, strong transit and highway connections, and one of Toronto's best urban-meets-nature settings.

Property details

Property type
Common Element Condo
Style
Apartment
Approx. age (yrs)
0-5
Total rooms
4
Maintenance fee
$528.95/mo
Exposure
West
Property taxes
$2,948.48 (2025)
Occupancy
30-60 Days/FLEX
Days on market
1
Status
Active
MLS®

Property history

Recently sold nearby

Listing data last updated: Sep 1, 2026, 2:15 p.m. EDT via TRREB IDX.

First listed: Sep 1, 2026, 1:54 p.m. EDT.