
18 Graydon Hall Drive • #809 • Toronto, ON photo 1
18 Graydon Hall Drive • #809 • Toronto, ON photo 2
18 Graydon Hall Drive • #809 • Toronto, ON photo 3
18 Graydon Hall Drive • #809 • Toronto, ON photo 4
18 Graydon Hall Drive • #809 • Toronto, ON photo 5
18 Graydon Hall Drive • #809 • Toronto, ON photo 6
18 Graydon Hall Drive • #809 • Toronto, ON photo 7
18 Graydon Hall Drive • #809 • Toronto, ON photo 8
18 Graydon Hall Drive • #809 • Toronto, ON photo 9
18 Graydon Hall Drive • #809 • Toronto, ON photo 10
18 Graydon Hall Drive • #809 • Toronto, ON photo 11
18 Graydon Hall Drive • #809 • Toronto, ON photo 12
18 Graydon Hall Drive • #809 • Toronto, ON photo 13
18 Graydon Hall Drive • #809 • Toronto, ON photo 14
18 Graydon Hall Drive • #809 • Toronto, ON photo 15
18 Graydon Hall Drive • #809 • Toronto, ON photo 16
18 Graydon Hall Drive • #809 • Toronto, ON photo 17
18 Graydon Hall Drive • #809 • Toronto, ON photo 18
18 Graydon Hall Drive • #809 • Toronto, ON photo 19
18 Graydon Hall Drive • #809 • Toronto, ON photo 20
18 Graydon Hall Drive • #809 • Toronto, ON photo 21
18 Graydon Hall Drive • #809 • Toronto, ON photo 22
18 Graydon Hall Drive • #809 • Toronto, ON photo 23
18 Graydon Hall Drive • #809 • Toronto, ON photo 24
18 Graydon Hall Drive • #809 • Toronto, ON photo 25
18 Graydon Hall Drive • #809 • Toronto, ON photo 26
18 Graydon Hall Drive • #809 • Toronto, ON photo 27
18 Graydon Hall Drive • #809 • Toronto, ON photo 28
18 Graydon Hall Drive • #809 • Toronto, ON photo 29
18 Graydon Hall Drive • #809 • Toronto, ON photo 30
18 Graydon Hall Drive • #809 • Toronto, ON photo 31
New1 / 31
$568,000
18 Graydon Hall Drive • #809 • Toronto, ONNew
Courtesy of HOMELIFE NEW WORLD REALTY INC.
2
Bedrooms
2
Bathrooms
700-799
Square feet
1
Parking

About this home

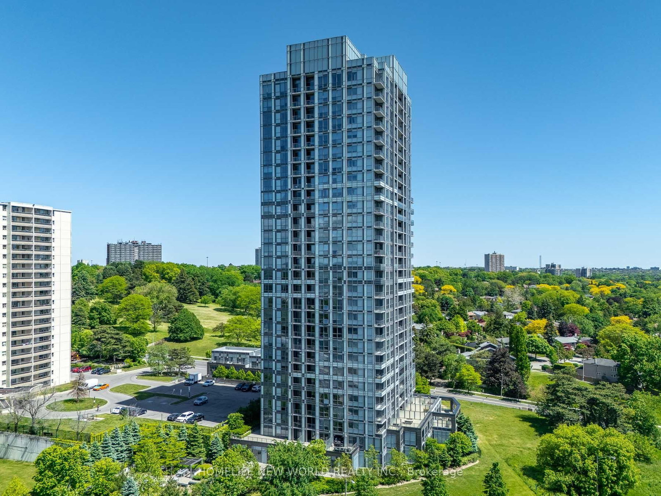
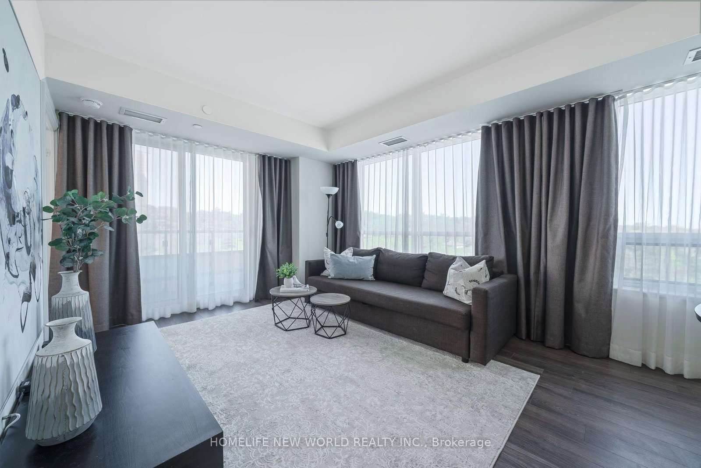
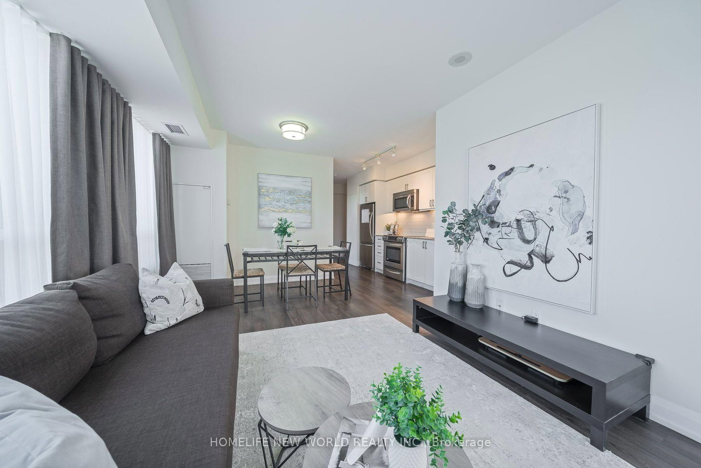
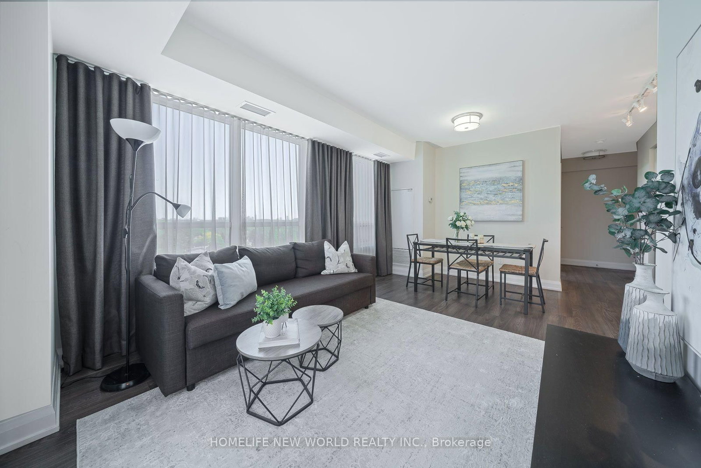
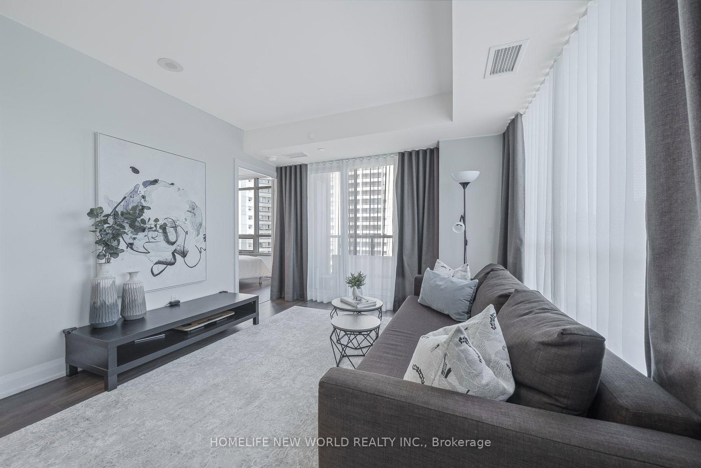
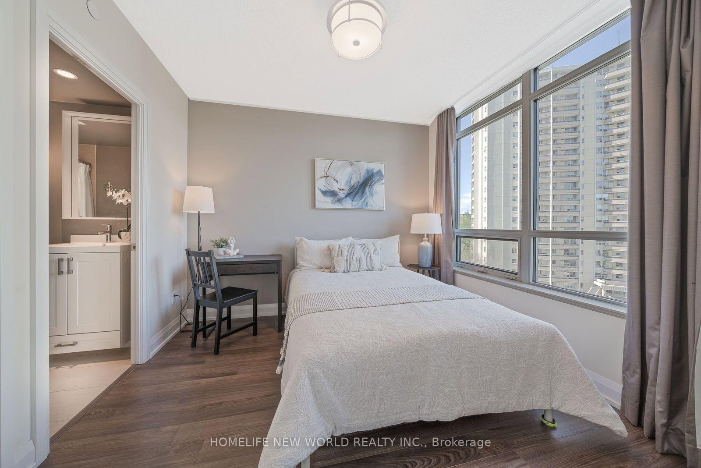
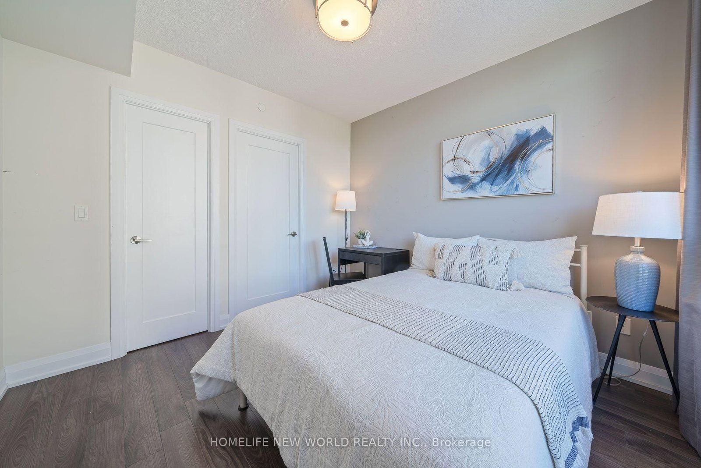
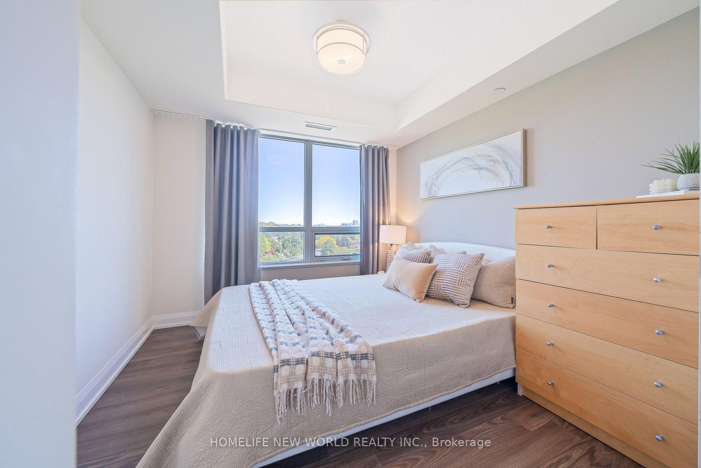
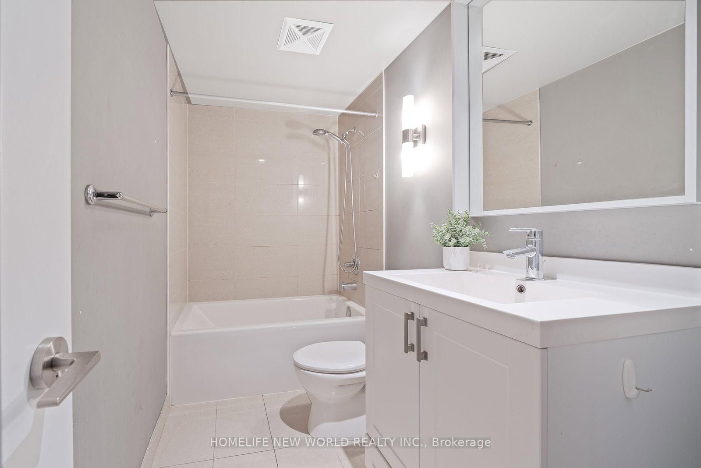
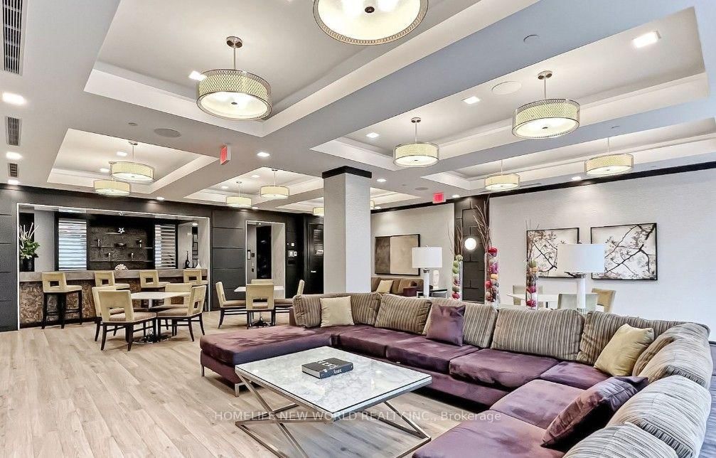
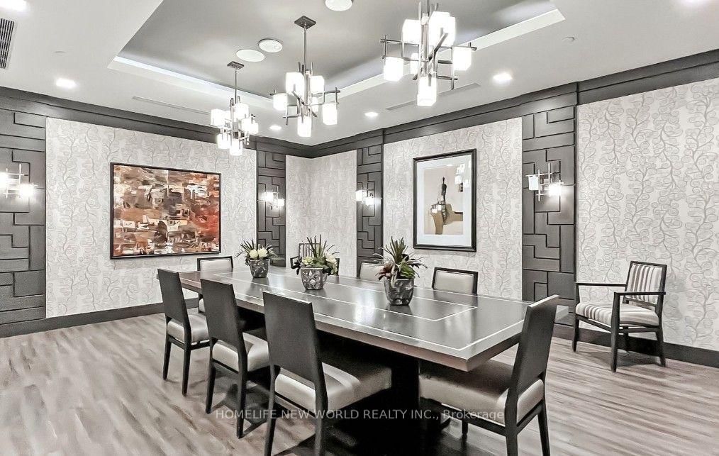
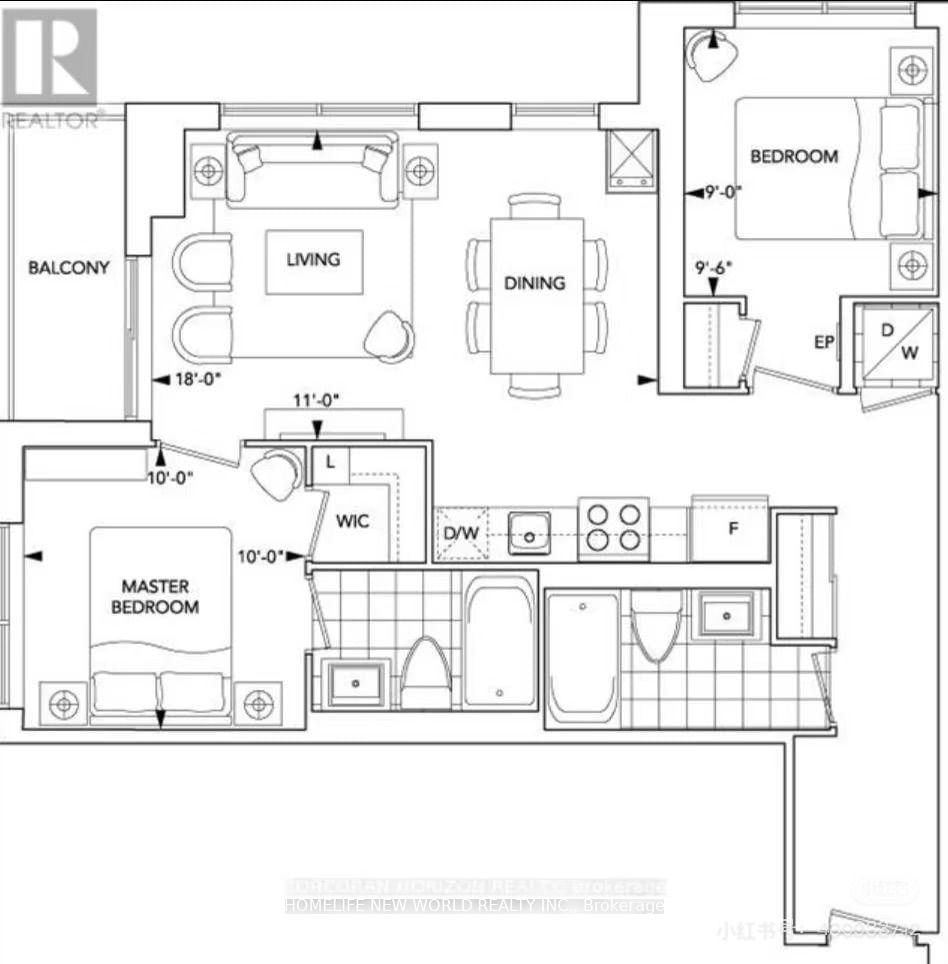
Welcome to this bright and sun-filled corner suite in Argento Condos by Tridel. Offering 2 bedrooms, 2 bathrooms, and a highly desirable split-bedroom layout, this exceptional residence features floor-to-ceiling windows showcasing breathtaking, unobstructed skyline and ravine views. The contemporary open-concept kitchen is designed for both style and functionality, complete with quartz countertops and stainless steel appliances. The spacious primary bedroom includes a walk-in closet and a private ensuite bath for added comfort and convenience. Additional features include a private balcony, in-suite laundry, one parking space, and a storage locker. Residents enjoy access to premium building amenities, including a 24-hour concierge, fitness centre, party room, theatre, BBQ area, and guest suites. Ideally situated near the Don Ravine trail system, Donalda Golf Club, the DVP and Highway 401, TTC transit, Fairview Mall, top-rated schools, and numerous parks, this rare corner suite offers the perfect blend of luxury, convenience, and elevated urban living.

Property details

Property type
Condo Apartment
Style
Apartment
Total rooms
5
Maintenance fee
$769.84/mo
Exposure
South East
Property taxes
$3,001.27 (2025)
Occupancy
Flexible
Days on market
1
Status
Active
MLS®

Property history

Recently sold nearby

Listing data last updated: Sep 1, 2026, 12:03 p.m. EDT via TRREB IDX.

First listed: Sep 1, 2026, 12:03 p.m. EDT.