375 King Street W • #2509 • Toronto, ON photo 1
375 King Street W • #2509 • Toronto, ON photo 2
375 King Street W • #2509 • Toronto, ON photo 3
375 King Street W • #2509 • Toronto, ON photo 4
375 King Street W • #2509 • Toronto, ON photo 5
375 King Street W • #2509 • Toronto, ON photo 6
375 King Street W • #2509 • Toronto, ON photo 7
375 King Street W • #2509 • Toronto, ON photo 8
375 King Street W • #2509 • Toronto, ON photo 9
375 King Street W • #2509 • Toronto, ON photo 10
375 King Street W • #2509 • Toronto, ON photo 11
375 King Street W • #2509 • Toronto, ON photo 12
375 King Street W • #2509 • Toronto, ON photo 13
375 King Street W • #2509 • Toronto, ON photo 14
375 King Street W • #2509 • Toronto, ON photo 15
375 King Street W • #2509 • Toronto, ON photo 16
375 King Street W • #2509 • Toronto, ON photo 17
375 King Street W • #2509 • Toronto, ON photo 18
375 King Street W • #2509 • Toronto, ON photo 19
375 King Street W • #2509 • Toronto, ON photo 20
375 King Street W • #2509 • Toronto, ON photo 21
375 King Street W • #2509 • Toronto, ON photo 22
375 King Street W • #2509 • Toronto, ON photo 23
375 King Street W • #2509 • Toronto, ON photo 24
375 King Street W • #2509 • Toronto, ON photo 25
375 King Street W • #2509 • Toronto, ON photo 26
375 King Street W • #2509 • Toronto, ON photo 27
375 King Street W • #2509 • Toronto, ON photo 28
375 King Street W • #2509 • Toronto, ON photo 29
375 King Street W • #2509 • Toronto, ON photo 30
375 King Street W • #2509 • Toronto, ON photo 31
375 King Street W • #2509 • Toronto, ON photo 32
375 King Street W • #2509 • Toronto, ON photo 33
375 King Street W • #2509 • Toronto, ON photo 34
375 King Street W • #2509 • Toronto, ON photo 35
375 King Street W • #2509 • Toronto, ON photo 36
375 King Street W • #2509 • Toronto, ON photo 37
375 King Street W • #2509 • Toronto, ON photo 38
375 King Street W • #2509 • Toronto, ON photo 39
375 King Street W • #2509 • Toronto, ON photo 40
375 King Street W • #2509 • Toronto, ON photo 41
New1 / 41
$750,000
375 King Street W • #2509 • Toronto, ONNew
Courtesy of CORCORAN HORIZON REALTY
1+1
Bedrooms
2
Bathrooms
600-699
Square feet
1
Parking

About this home

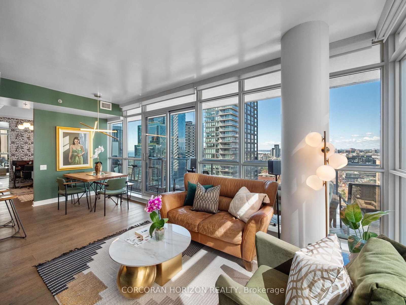
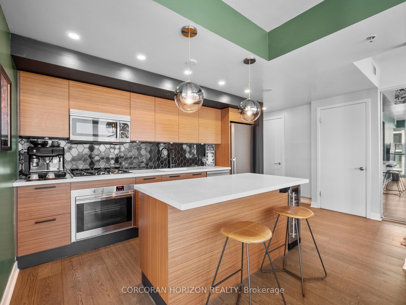
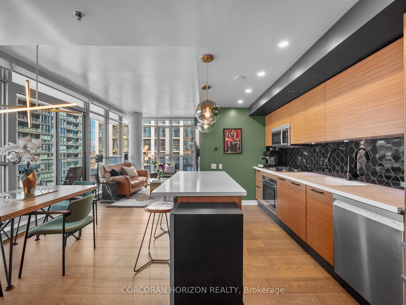
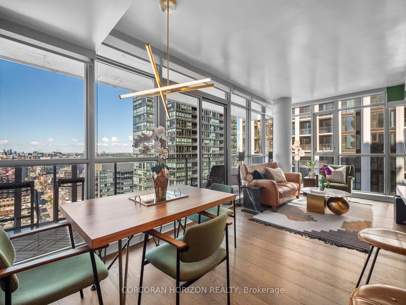
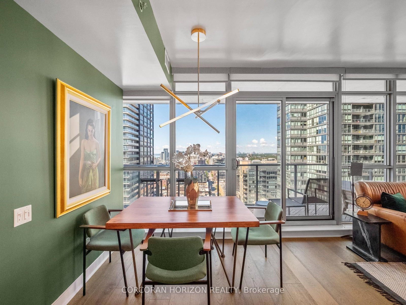
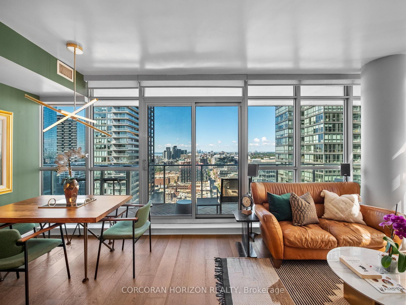
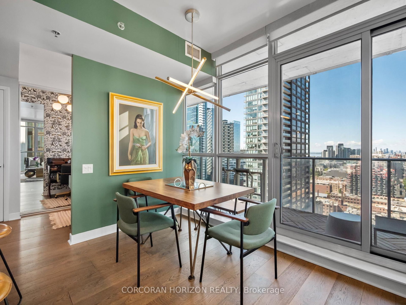
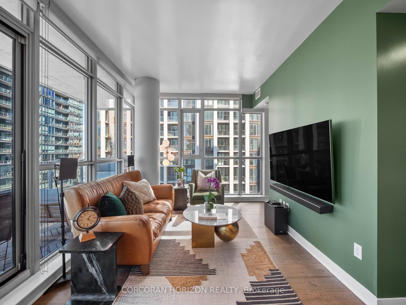
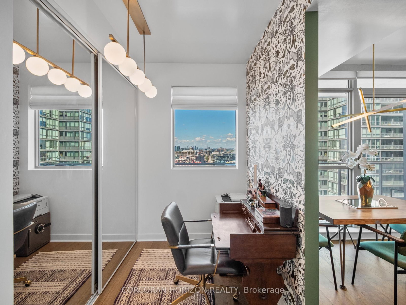
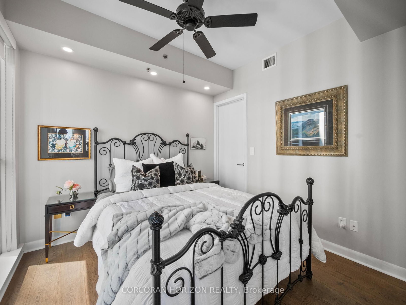
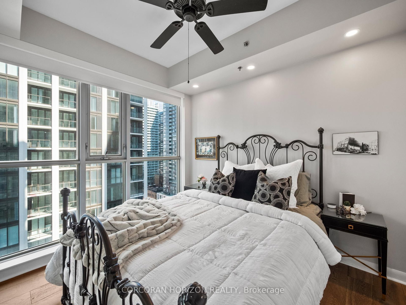
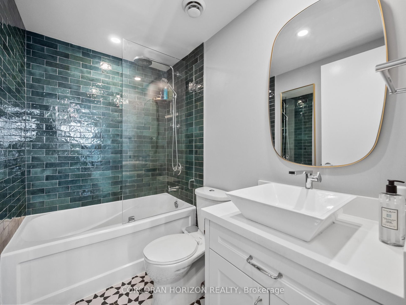
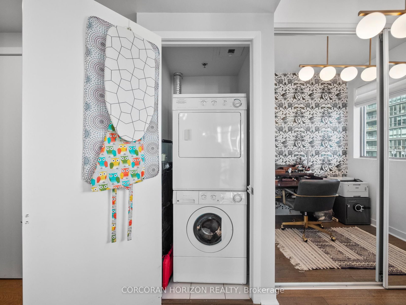
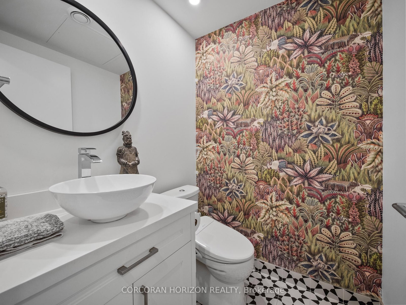
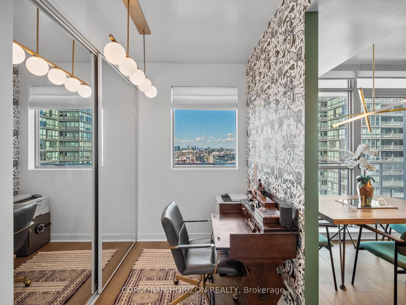
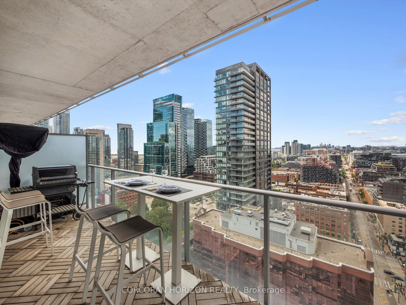
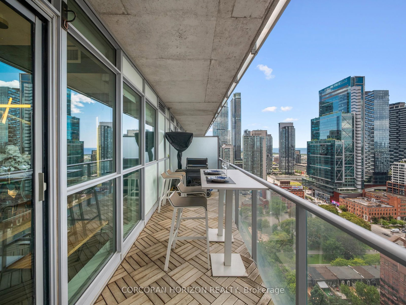
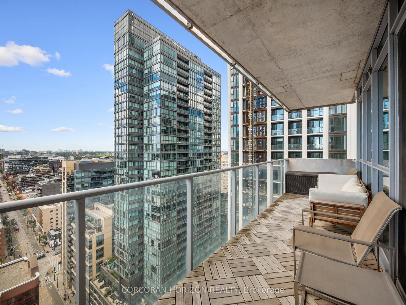
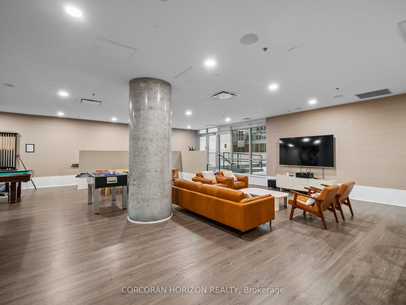
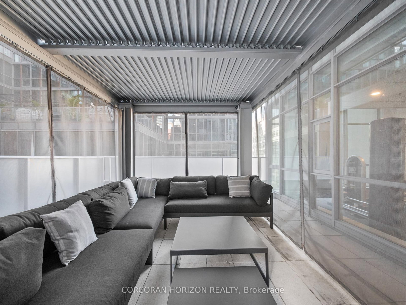
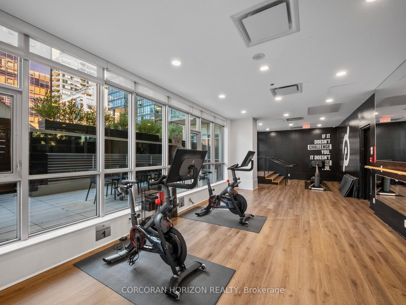
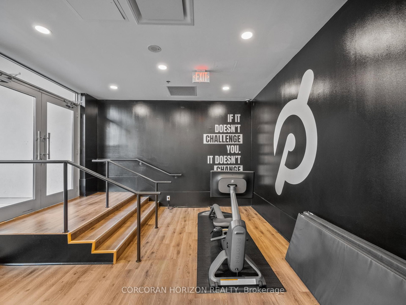
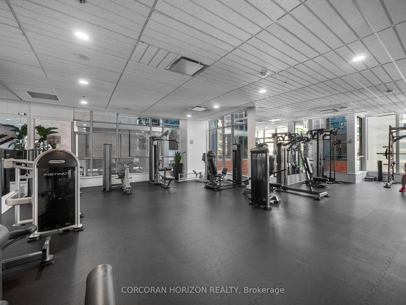
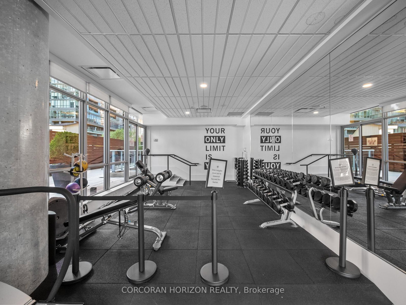
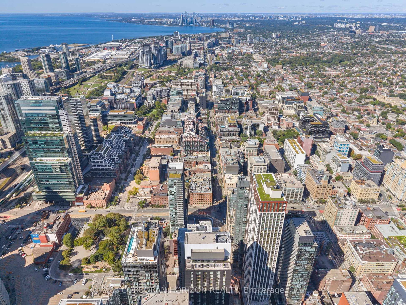
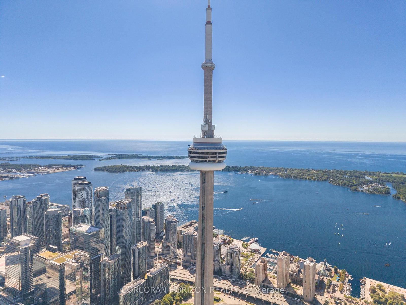
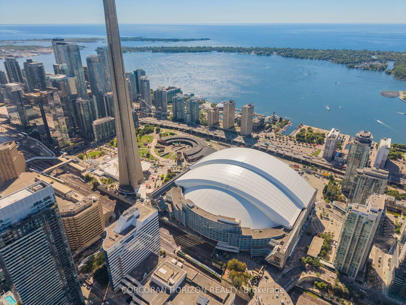
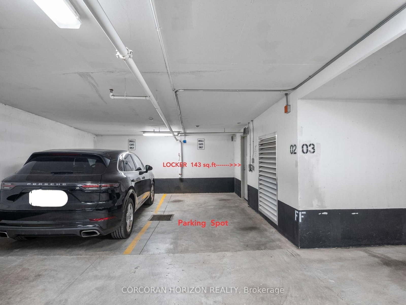
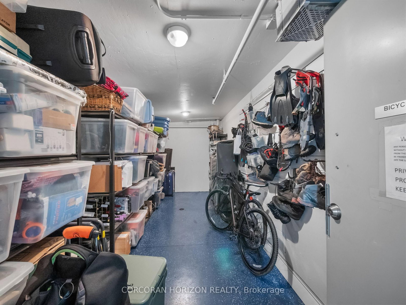
Stunning 1+Den Corner Suite at M5V Condos | Panoramic Views | Expansive Private Terrace to this beautifully featuring breathtaking, unobstructed panoramic views of the Toronto skyline and lake. Bright and inviting, this exceptional residence is filled with natural light and offers a thoughtfully designed layout with modern finishes throughout/**905 sqft Living Space**. The expansive private terrace is a true standout 209 sq.ft., providing the perfect outdoor extension of your living space. Ideal for entertaining, relaxing, dining outdoors, or enjoying spectacular sunsets, city lights, and sweeping skyline views. The well-appointed interior offers a comfortable and functional layout, while an ***oversized locker 143 sq.ft.*** provides exceptional additional storage. Fitness enthusiasts will appreciate the building's impressive fitness facilities, including a dedicated Peloton room, cardio room, weight room, and strength/training room, plus 30+ exercise machines and workstations. Enjoy a complete workout experience without leaving home. Perfectly located in the heart of downtown Toronto, just steps from King West and the Entertainment District, with acclaimed restaurants, cafés, nightlife, entertainment, shopping, TTC, and more right at your doorstep. A rare opportunity to own a bright and stylish corner suite offering spectacular city and lake views, an expansive private terrace, exceptional fitness amenities, and the very best of downtown Toronto living.

Property details

Property type
Condo Apartment
Style
Apartment
Approx. age (yrs)
6-10
Total rooms
5
Maintenance fee
$736.49/mo
Exposure
North West
Property taxes
$3,698.44 (2026)
Occupancy
Flexible
Days on market
1
Status
Active
MLS®

Property history

Recently sold nearby

Listing data last updated: Sep 1, 2026, 12:17 p.m. EDT via TRREB IDX.

First listed: Sep 1, 2026, 11:18 a.m. EDT.