









About this home
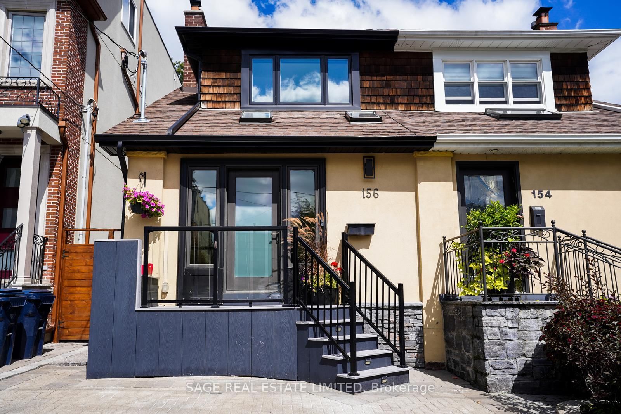
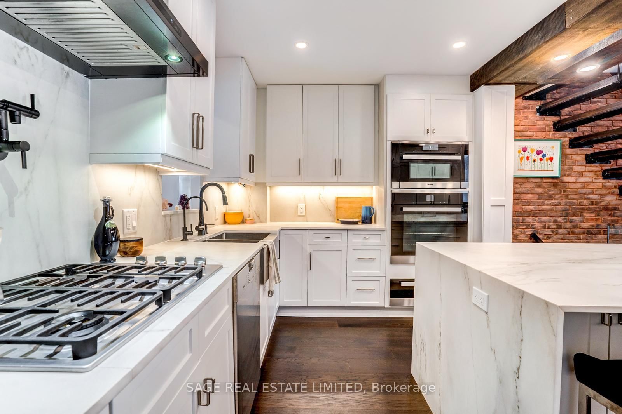
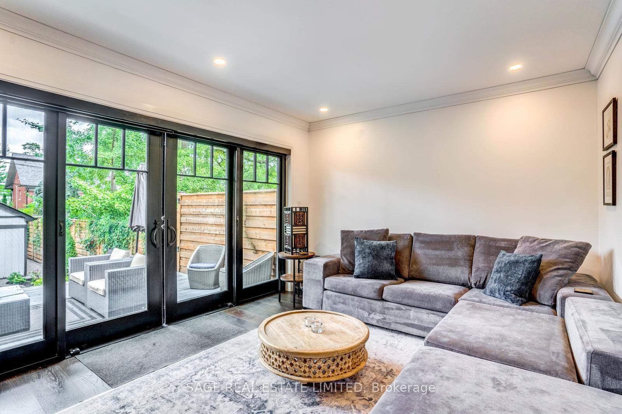
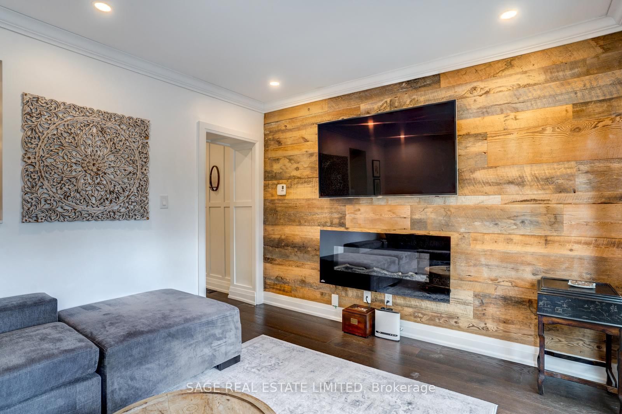
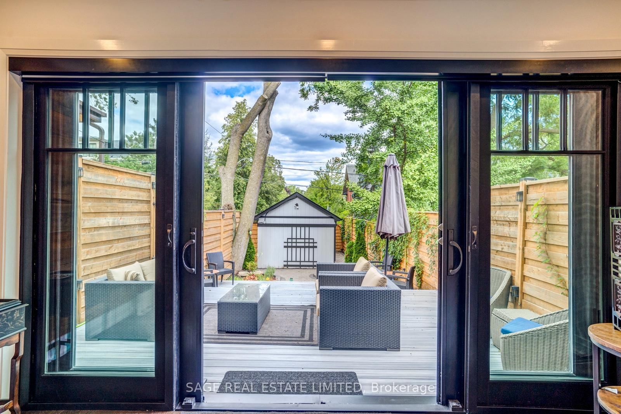
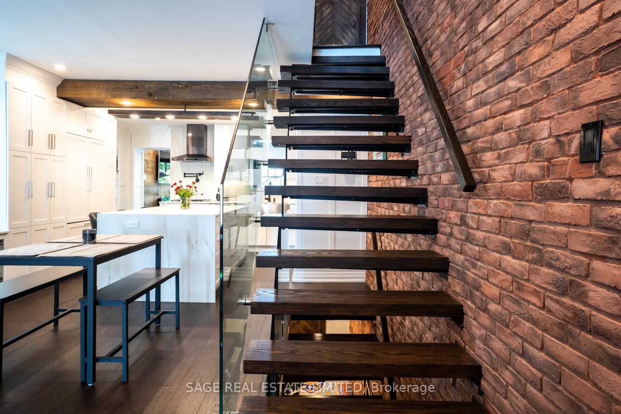
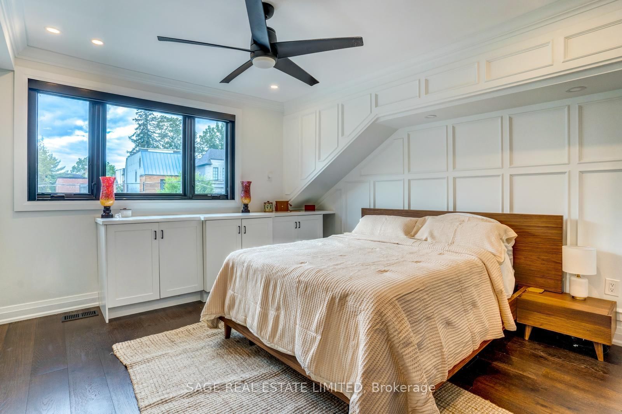
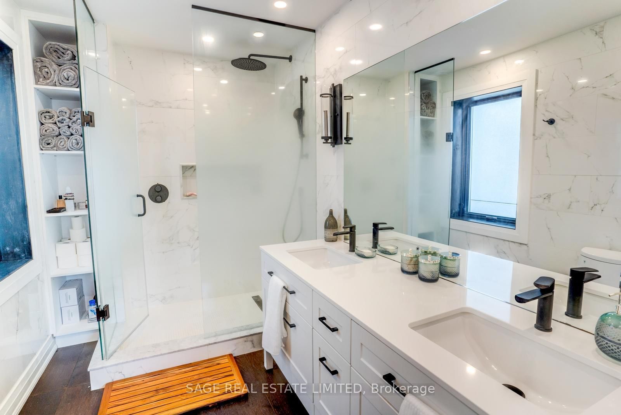
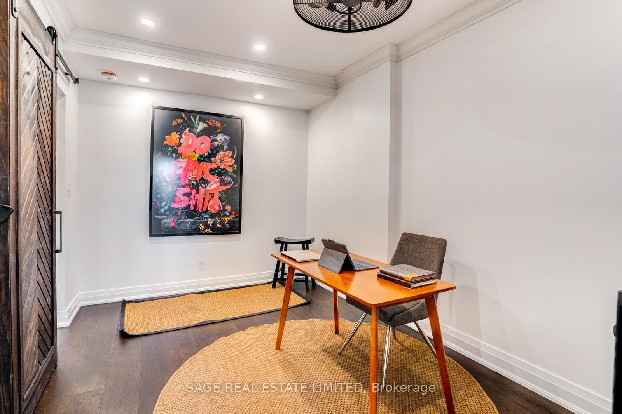
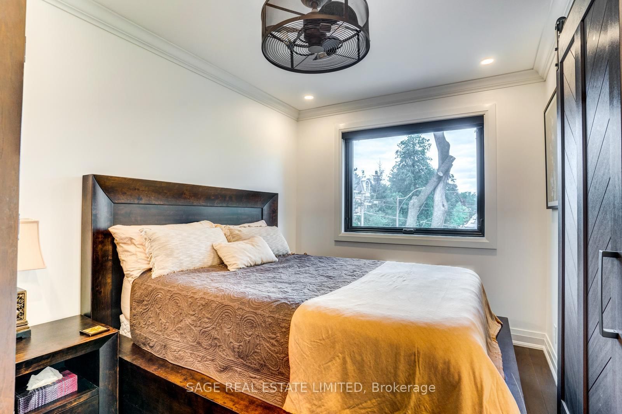
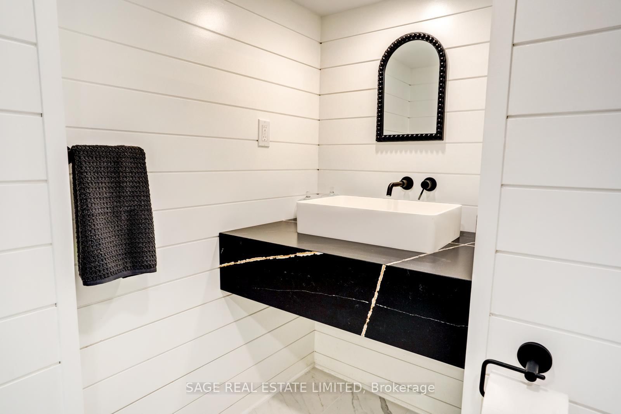
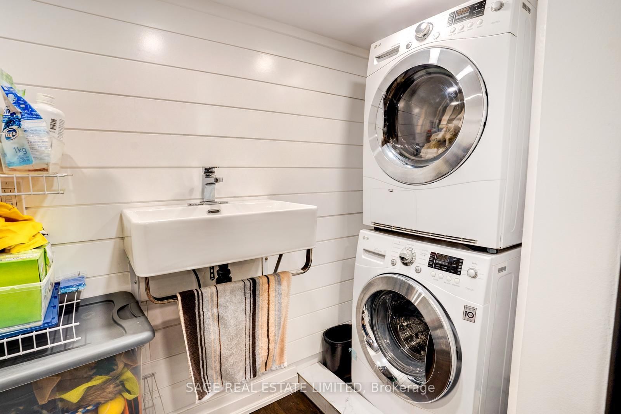
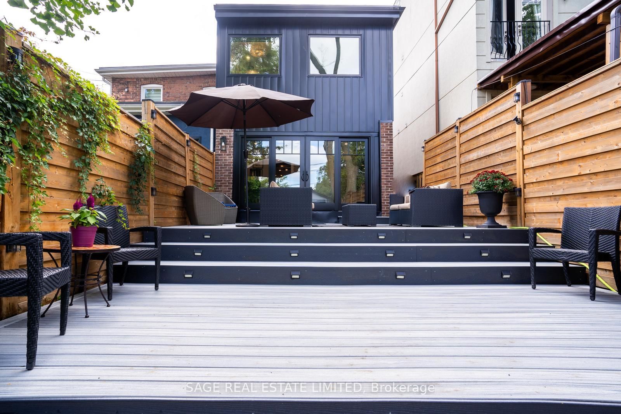
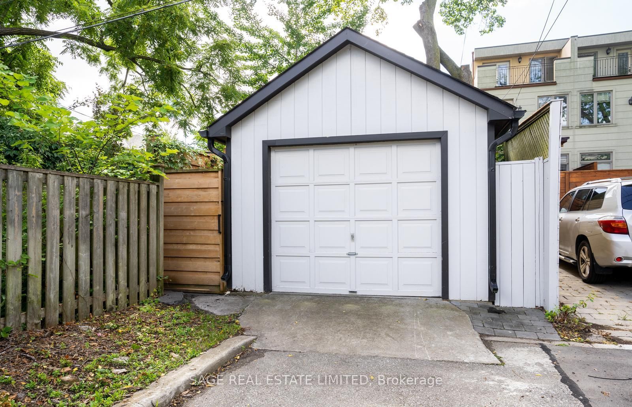
The Carson & Dunlop home inspector said it best: "This is a spectacular renovation." This renovation/addition is a true labour of love done by an owner with exquisite taste and an eye for quality and detail. She didn't plan on moving, but plans change and now you get the rare opportunity to live in this stunning home. The sparkling white kitchen with it's spacious island features top of the line appliances (Miele and Fisher Paykel) and has every bell and whistle you could want. Combined with the open concept living and dining rooms, this bright and light space is perfect for entertaining. The family room has floor to ceiling windows and doors leading to the fabulous deck and private garden - ideal for relaxing or socializing with friends and family. There are four gorgeous bathrooms including a handy main floor powder room and a primary bedroom ensuite. Do you like exposed brick walls, glass railings and custom sliding barn doors? You'll find them here. You will also find a fully finished basement for extra space. This home has been extensively renovated from top to bottom (pre-listing inspection report available) including kitchen, 4 bathrooms, HVAC, 200 amp electric, plumbing, Pella windows, engineered hardwood flooring, glass railings, drywall, deck and so much more! Another rare bonus - it has 2 parking spaces, one legal front yard space and a fantastic garage off Heather Street. To top it all off, this is one of the very best neighbourhoods in the city, known as John Ross, after the local public school. You can walk to the subway and all the great shops and restaurants on this part of Yonge. The public schools here (the aforementioned John Ross Robertson, Glenview, Lawrence Park Collegiate and North Toronto Collegiate) are highly regarded and you'll be close to private schools like UCC, Havergal, St. Clement's and Toronto French. It doesn't get any better than this so don't miss out on this one of a kind opportunity.
Property details
- Property type
- Semi-Detached
- Style
- 2-Storey
- Approx. age (yrs)
- 51-99
- Total rooms
- 7
- Lot size
- 19.31 × 134 ft
- Property taxes
- $9,599.06 (2026)
- Occupancy
- tba
- Days on market
- 1
- Status
- Active
- MLS®
Property history
Location
Open in Google MapsRecently sold nearby
Listing data last updated: Sep 1, 2026, 11:31 a.m. EDT via TRREB IDX.
First listed: Sep 1, 2026, 10:55 a.m. EDT.