
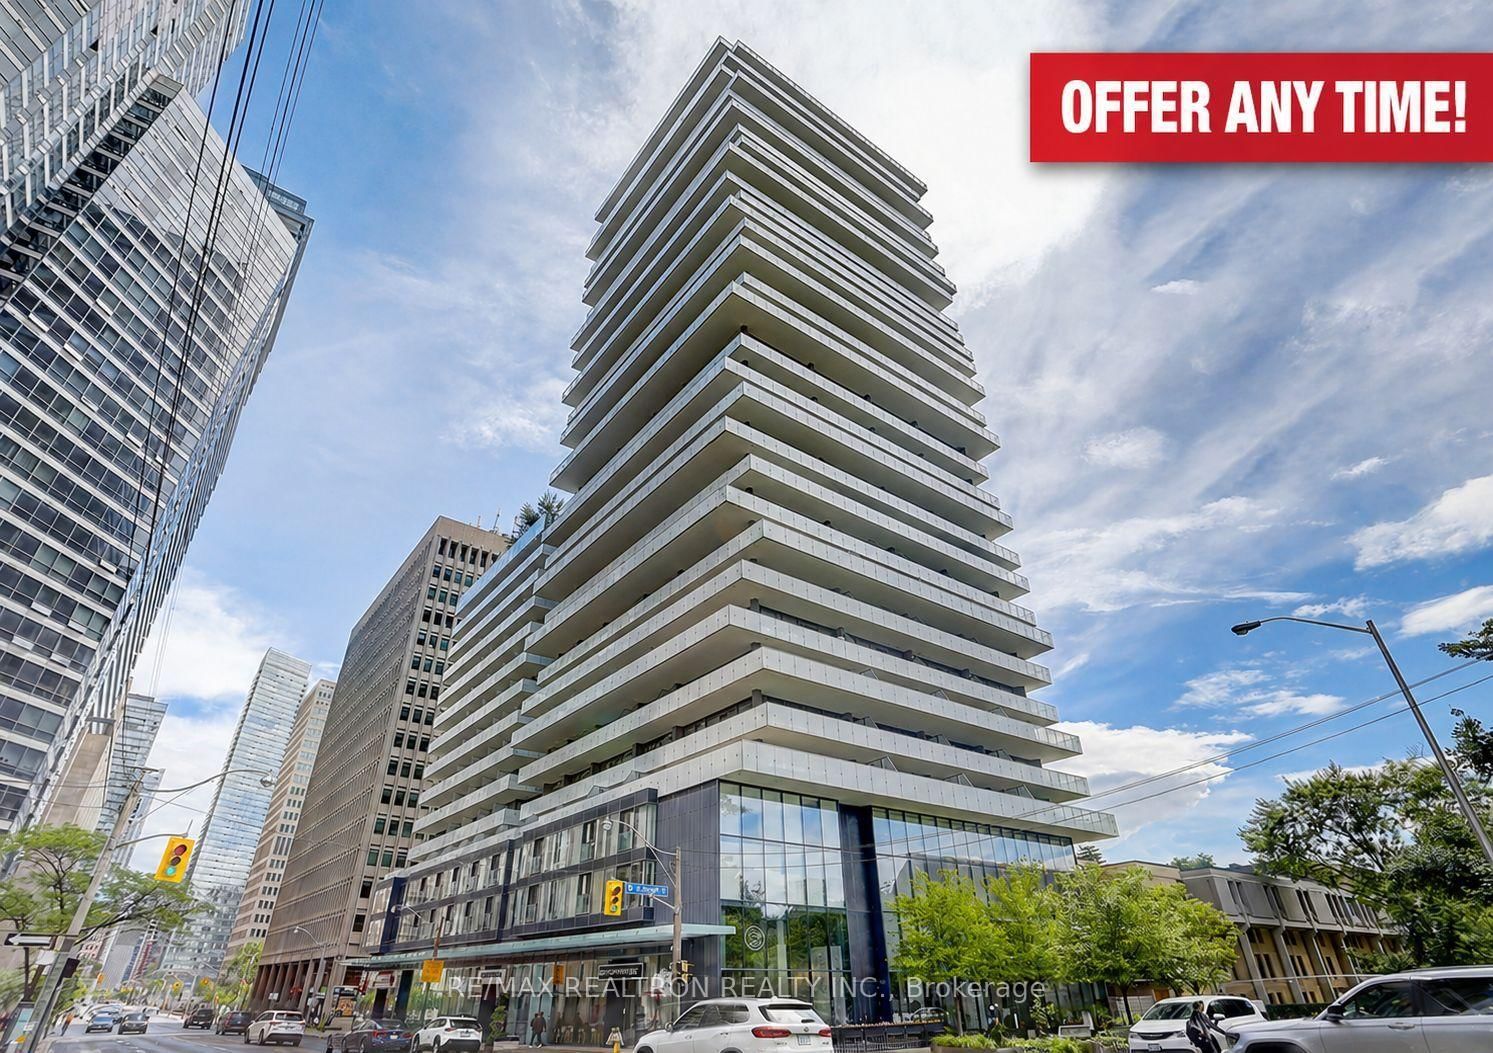
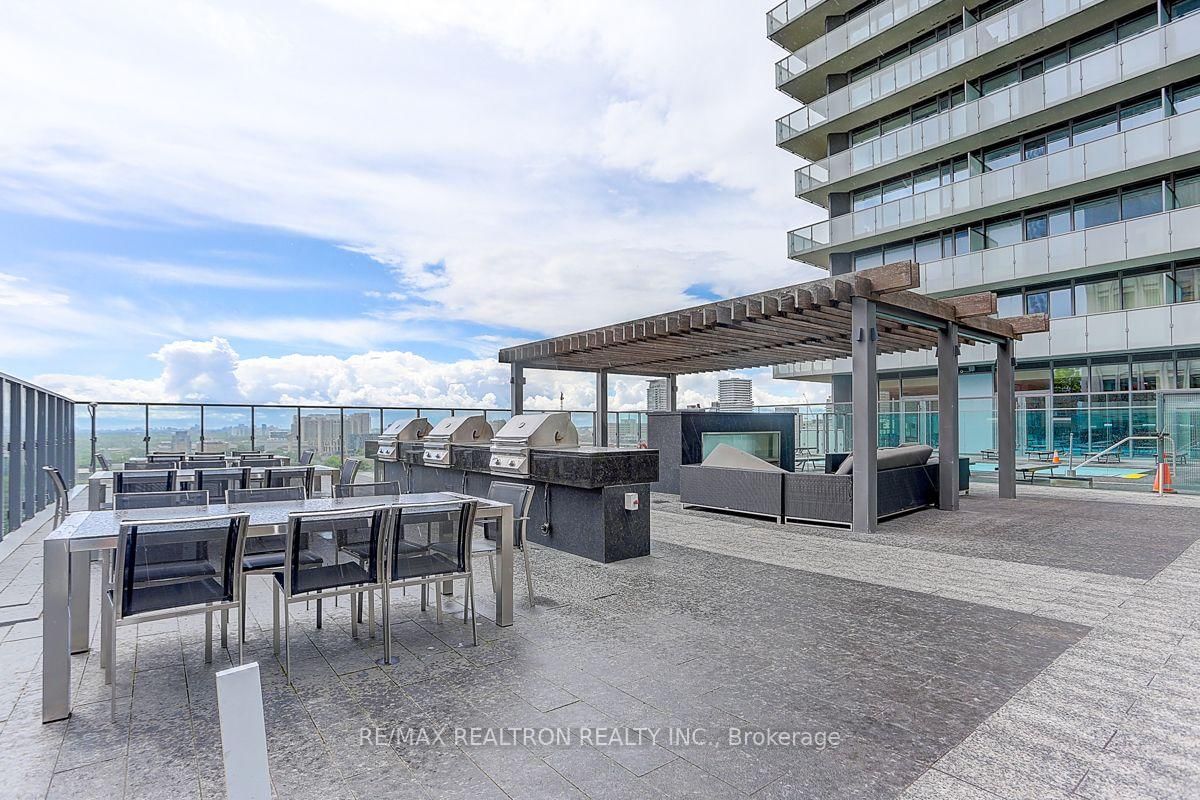
57 St Joseph Street • #1008 • Toronto, ON photo 1
57 St Joseph Street • #1008 • Toronto, ON photo 2
57 St Joseph Street • #1008 • Toronto, ON photo 3
57 St Joseph Street • #1008 • Toronto, ON photo 4
57 St Joseph Street • #1008 • Toronto, ON photo 5
57 St Joseph Street • #1008 • Toronto, ON photo 6
57 St Joseph Street • #1008 • Toronto, ON photo 7
57 St Joseph Street • #1008 • Toronto, ON photo 8
57 St Joseph Street • #1008 • Toronto, ON photo 9
57 St Joseph Street • #1008 • Toronto, ON photo 10
57 St Joseph Street • #1008 • Toronto, ON photo 11
57 St Joseph Street • #1008 • Toronto, ON photo 12
57 St Joseph Street • #1008 • Toronto, ON photo 13
57 St Joseph Street • #1008 • Toronto, ON photo 14
57 St Joseph Street • #1008 • Toronto, ON photo 15
57 St Joseph Street • #1008 • Toronto, ON photo 16
57 St Joseph Street • #1008 • Toronto, ON photo 17
57 St Joseph Street • #1008 • Toronto, ON photo 18
57 St Joseph Street • #1008 • Toronto, ON photo 19
57 St Joseph Street • #1008 • Toronto, ON photo 20
57 St Joseph Street • #1008 • Toronto, ON photo 21
57 St Joseph Street • #1008 • Toronto, ON photo 22
57 St Joseph Street • #1008 • Toronto, ON photo 23
57 St Joseph Street • #1008 • Toronto, ON photo 24
57 St Joseph Street • #1008 • Toronto, ON photo 25
57 St Joseph Street • #1008 • Toronto, ON photo 26
57 St Joseph Street • #1008 • Toronto, ON photo 27
57 St Joseph Street • #1008 • Toronto, ON photo 28
57 St Joseph Street • #1008 • Toronto, ON photo 29
New1 / 29
$888,000
57 St Joseph Street • #1008 • Toronto, ONNew
Courtesy of RE/MAX REALTRON REALTY INC.
3+1
Bedrooms
2
Bathrooms
800-899
Square feet
0
Parking

About this home

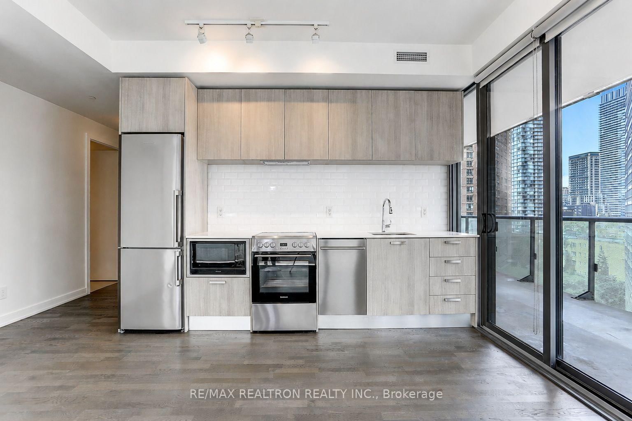
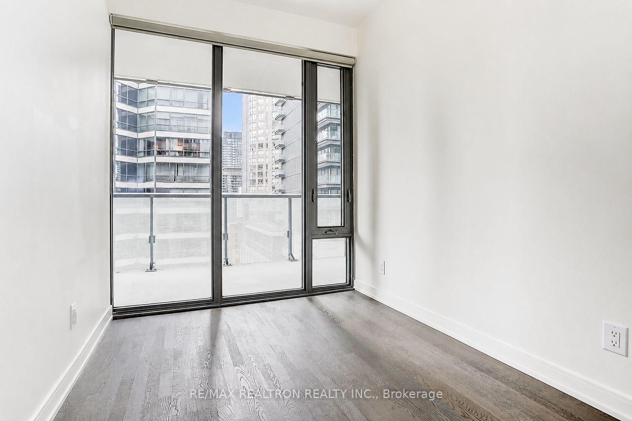
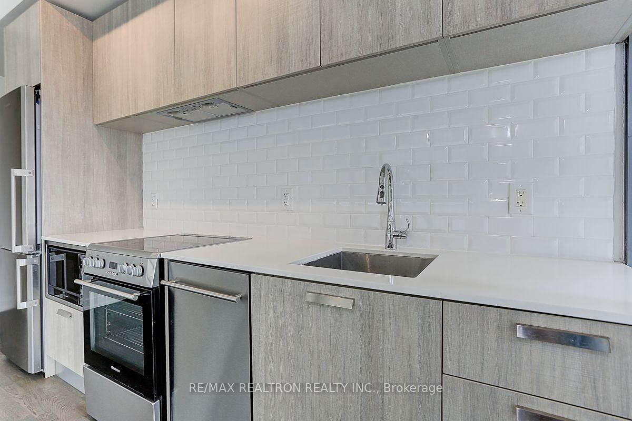
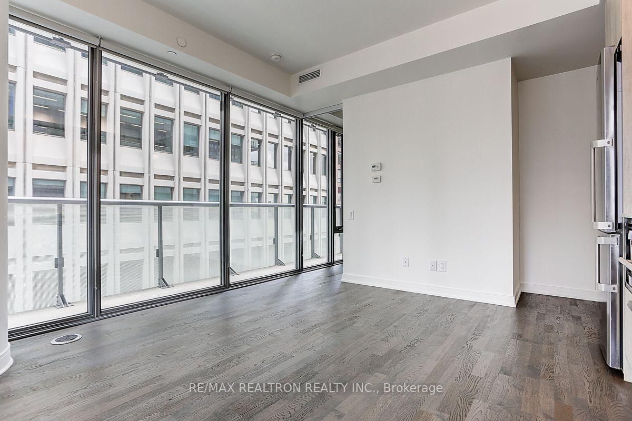
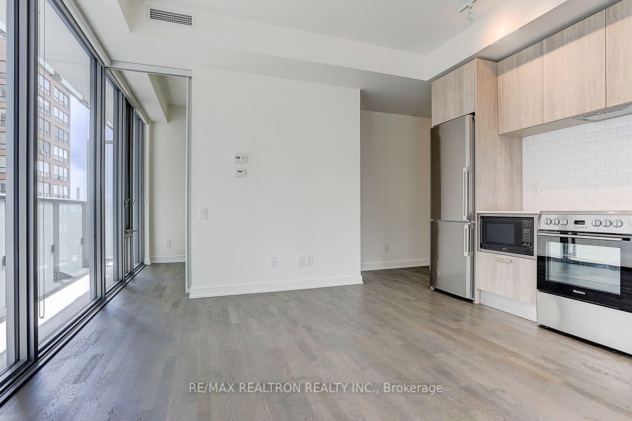
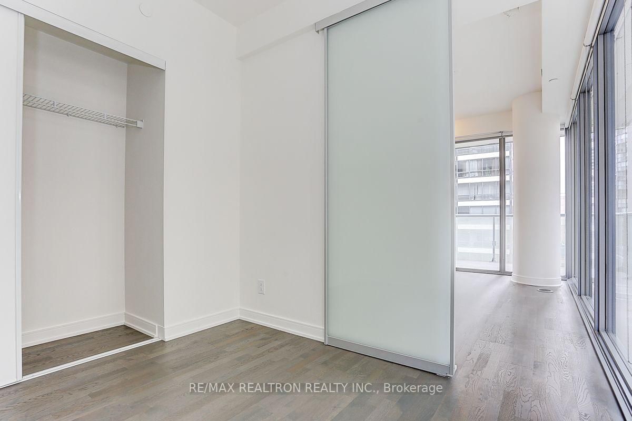
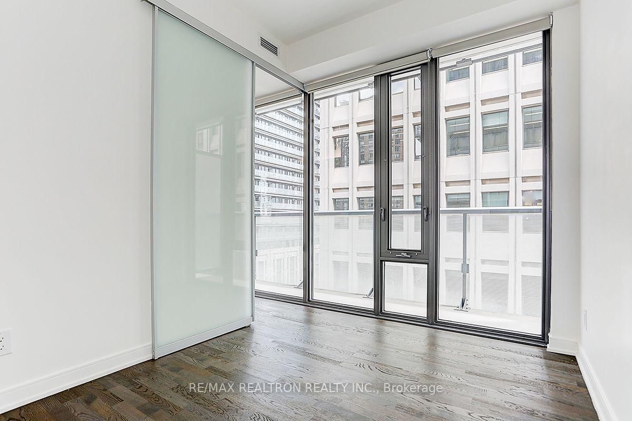
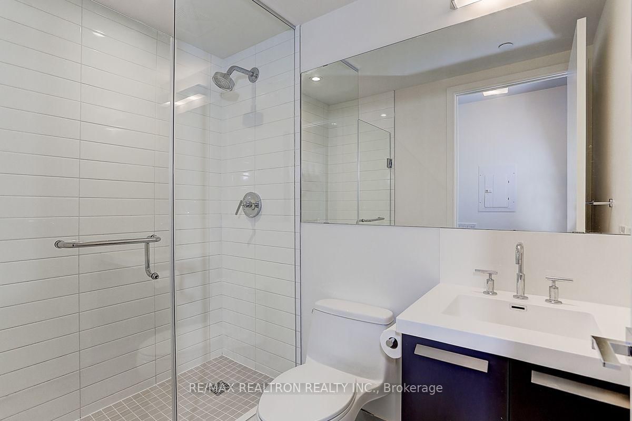
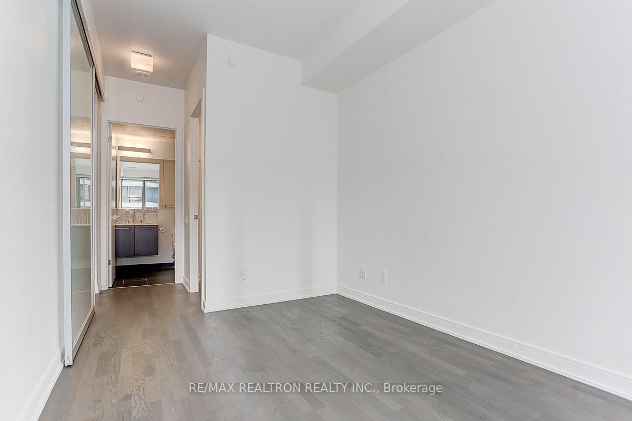
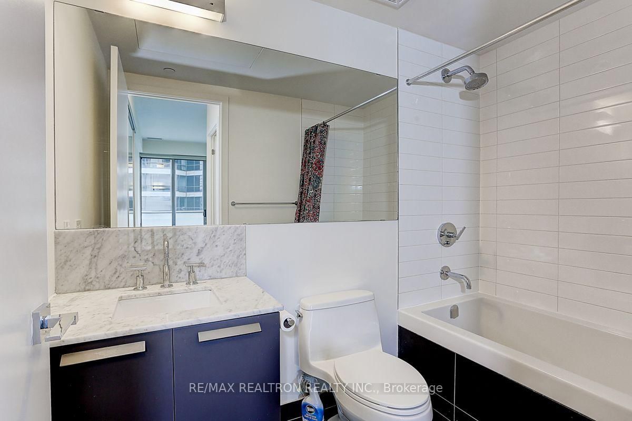
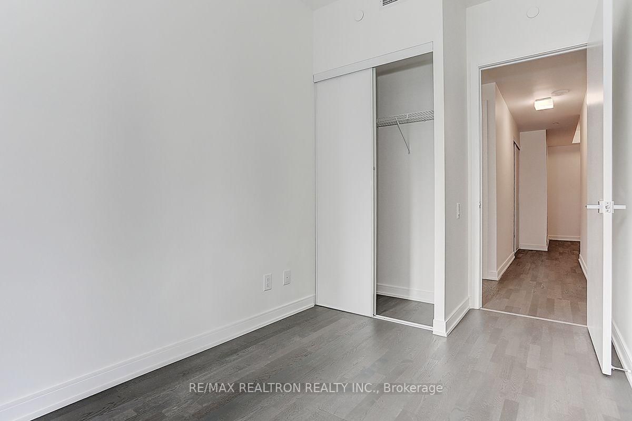
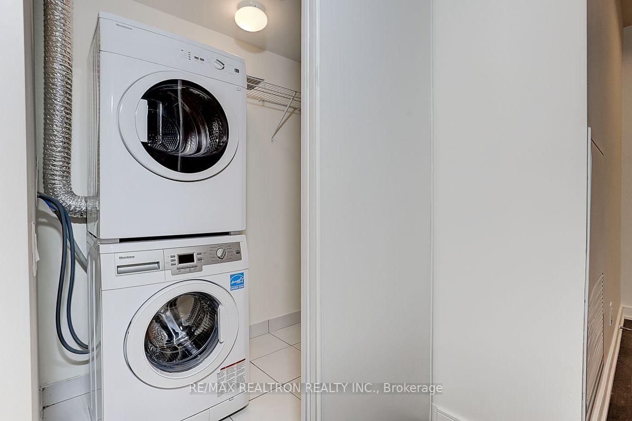
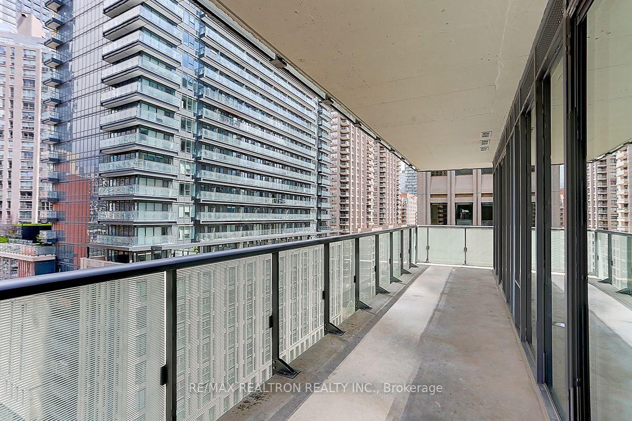
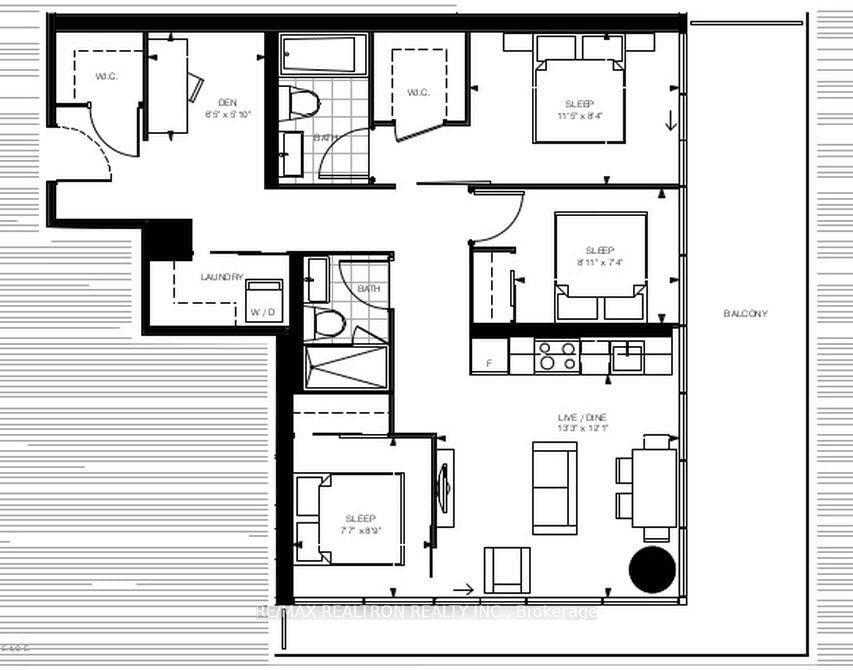
OFFER ANYTIME! Rare find in this highly desired location, steps from U of T: a luxurious 3-bedroom condo. The functional layout features 3 bedrooms (All bedrooms feature their own window and closet), a den, 2 baths, and a locker space. Enjoy the convenience of a low maintenance fee and the potential for high rental income. Step into modern elegance with 9-foot ceilings and a designer ultra-modern kitchen equipped with stainless steel appliances, Caesar stone countertops, and a stylish backsplash. The open-concept living and dining area seamlessly extends to a wrap-around 284 sq ft balcony, providing additional outdoor space. The upgraded bathrooms feature beautiful stone sinks, adding a touch of luxury. Located just minutes from Yorkville, Yonge Street, the TTC, University of Toronto, and the best shops and restaurants. The landlord replaced the flooring in 2025. The current flooring may differ slightly from whatis shown in the MLS photos.

Property details

Property type
Condo Apartment
Style
Apartment
Total rooms
7
Maintenance fee
$772.86/mo
Exposure
South East
Property taxes
$5,090 (2025)
Occupancy
60/90
Days on market
1
Status
Active
MLS®

Property history

Recently sold nearby

Listing data last updated: Sep 1, 2026, 11:31 a.m. EDT via TRREB IDX.

First listed: Sep 1, 2026, 9:33 a.m. EDT.