
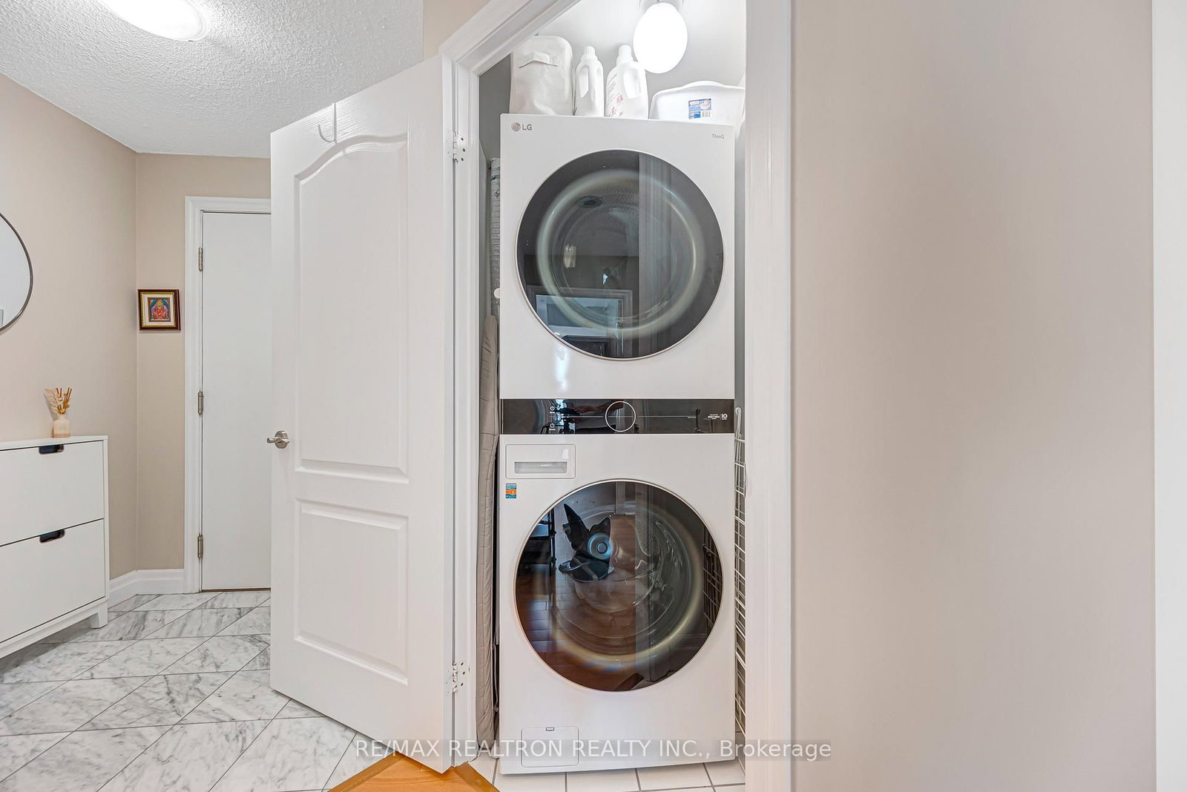
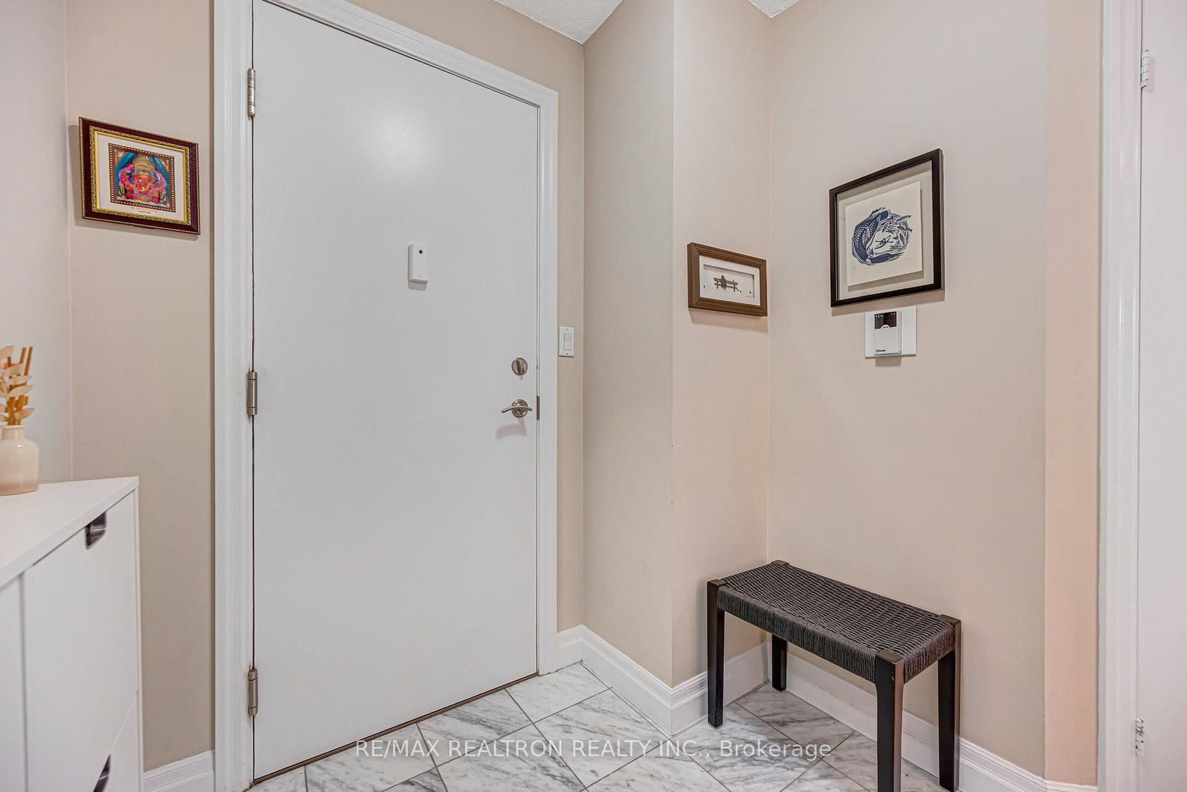
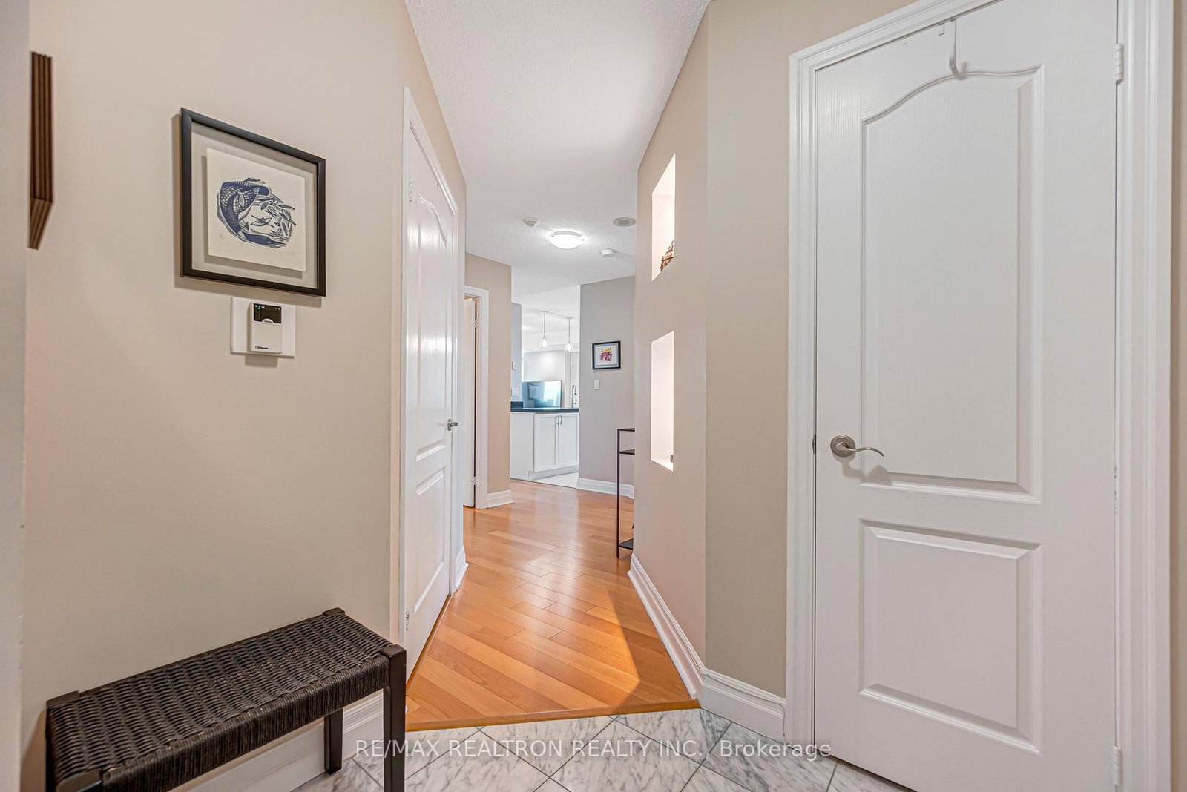
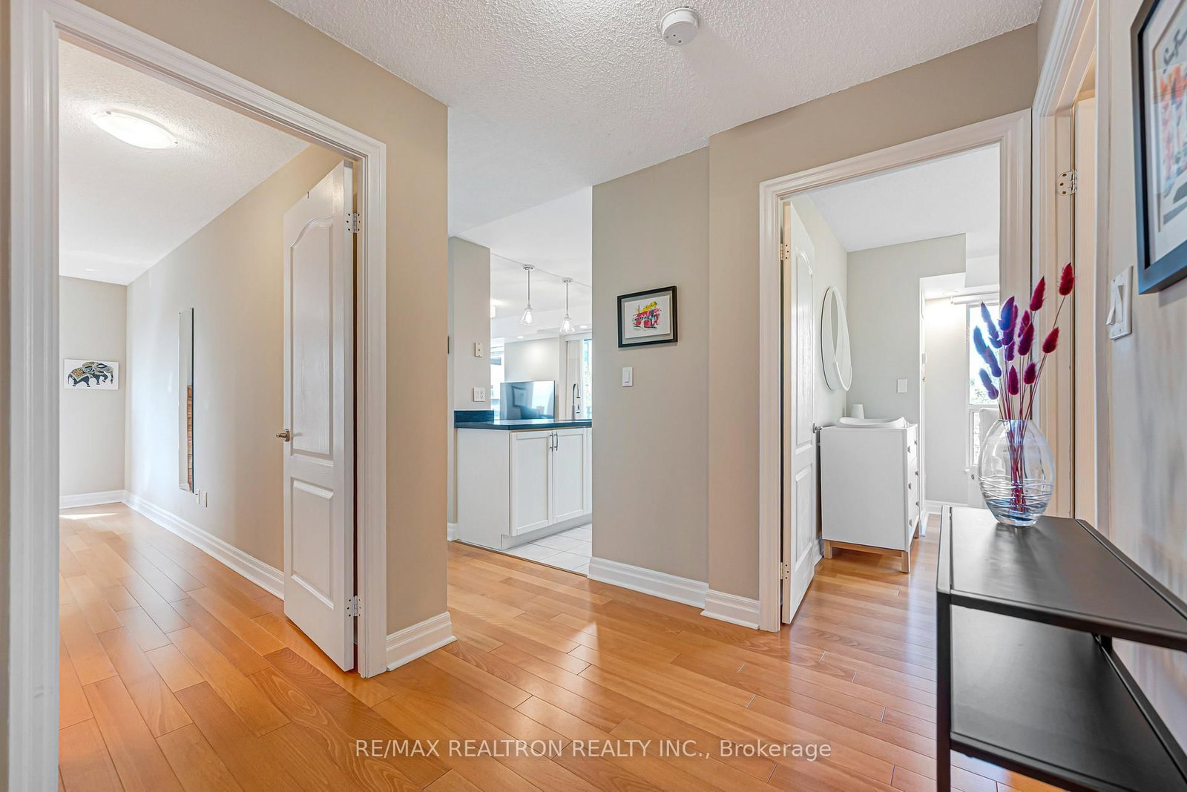
188 Doris Avenue • #515 • Toronto, ON photo 1
188 Doris Avenue • #515 • Toronto, ON photo 2
188 Doris Avenue • #515 • Toronto, ON photo 3
188 Doris Avenue • #515 • Toronto, ON photo 4
188 Doris Avenue • #515 • Toronto, ON photo 5
188 Doris Avenue • #515 • Toronto, ON photo 6
188 Doris Avenue • #515 • Toronto, ON photo 7
188 Doris Avenue • #515 • Toronto, ON photo 8
188 Doris Avenue • #515 • Toronto, ON photo 9
188 Doris Avenue • #515 • Toronto, ON photo 10
188 Doris Avenue • #515 • Toronto, ON photo 11
188 Doris Avenue • #515 • Toronto, ON photo 12
188 Doris Avenue • #515 • Toronto, ON photo 13
188 Doris Avenue • #515 • Toronto, ON photo 14
188 Doris Avenue • #515 • Toronto, ON photo 15
188 Doris Avenue • #515 • Toronto, ON photo 16
188 Doris Avenue • #515 • Toronto, ON photo 17
188 Doris Avenue • #515 • Toronto, ON photo 18
188 Doris Avenue • #515 • Toronto, ON photo 19
188 Doris Avenue • #515 • Toronto, ON photo 20
188 Doris Avenue • #515 • Toronto, ON photo 21
188 Doris Avenue • #515 • Toronto, ON photo 22
188 Doris Avenue • #515 • Toronto, ON photo 23
188 Doris Avenue • #515 • Toronto, ON photo 24
188 Doris Avenue • #515 • Toronto, ON photo 25
188 Doris Avenue • #515 • Toronto, ON photo 26
188 Doris Avenue • #515 • Toronto, ON photo 27
188 Doris Avenue • #515 • Toronto, ON photo 28
188 Doris Avenue • #515 • Toronto, ON photo 29
188 Doris Avenue • #515 • Toronto, ON photo 30
188 Doris Avenue • #515 • Toronto, ON photo 31
188 Doris Avenue • #515 • Toronto, ON photo 32
188 Doris Avenue • #515 • Toronto, ON photo 33
188 Doris Avenue • #515 • Toronto, ON photo 34
188 Doris Avenue • #515 • Toronto, ON photo 35
188 Doris Avenue • #515 • Toronto, ON photo 36
188 Doris Avenue • #515 • Toronto, ON photo 37
188 Doris Avenue • #515 • Toronto, ON photo 38
188 Doris Avenue • #515 • Toronto, ON photo 39
188 Doris Avenue • #515 • Toronto, ON photo 40
188 Doris Avenue • #515 • Toronto, ON photo 41
188 Doris Avenue • #515 • Toronto, ON photo 42
188 Doris Avenue • #515 • Toronto, ON photo 43
188 Doris Avenue • #515 • Toronto, ON photo 44
188 Doris Avenue • #515 • Toronto, ON photo 45
188 Doris Avenue • #515 • Toronto, ON photo 46
188 Doris Avenue • #515 • Toronto, ON photo 47
188 Doris Avenue • #515 • Toronto, ON photo 48
188 Doris Avenue • #515 • Toronto, ON photo 49
New1 / 49
$769,000
188 Doris Avenue • #515 • Toronto, ONNew
Courtesy of RE/MAX REALTRON REALTY INC.
2
Bedrooms
2
Bathrooms
1000-1199
Square feet
1
Parking

About this home

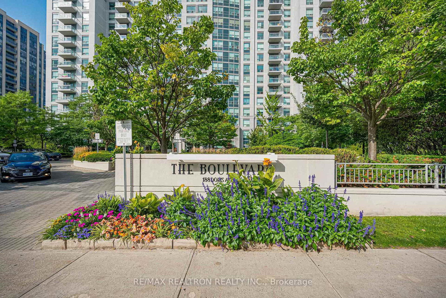
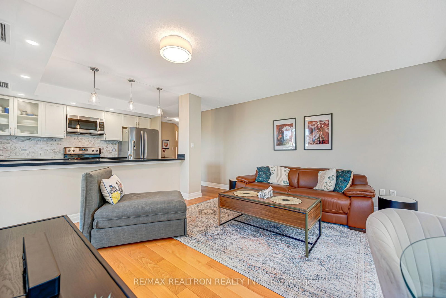
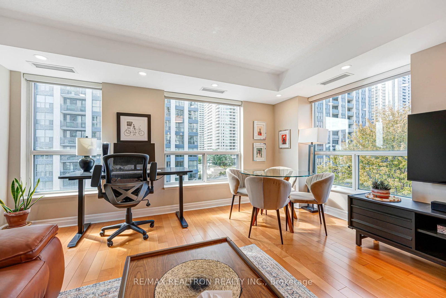
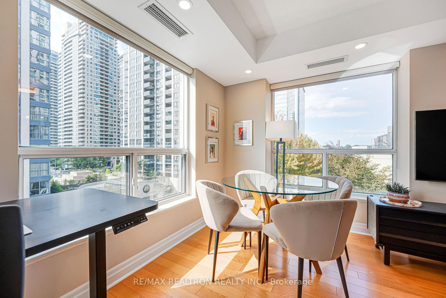
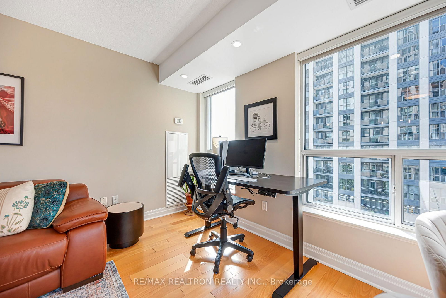
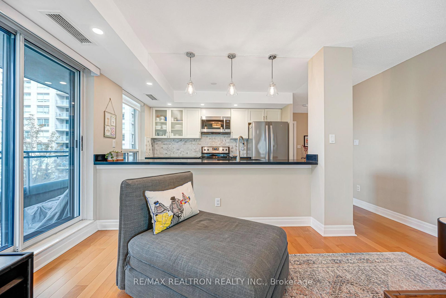
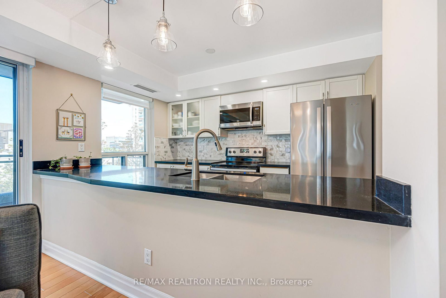
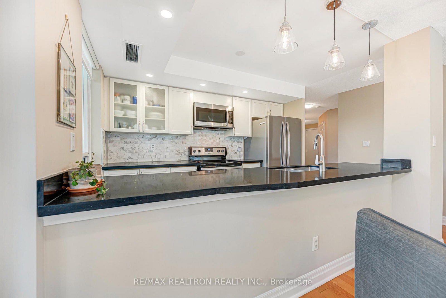
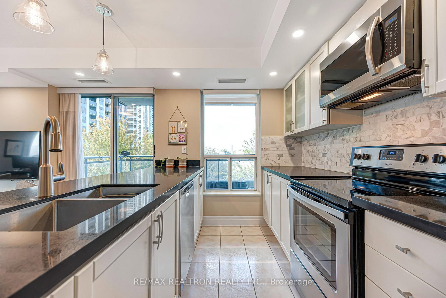
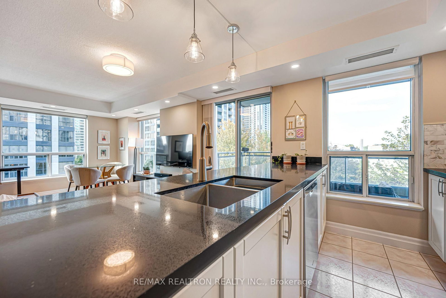
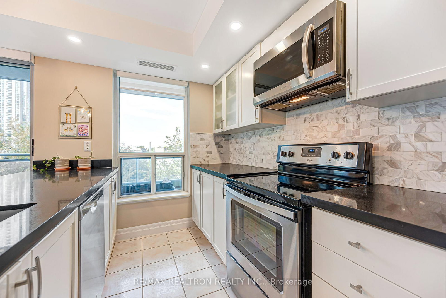
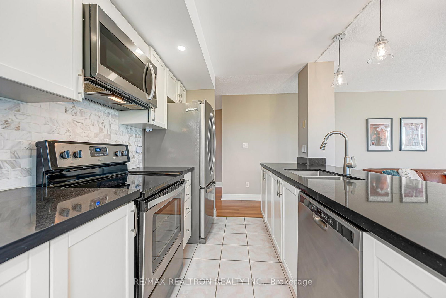
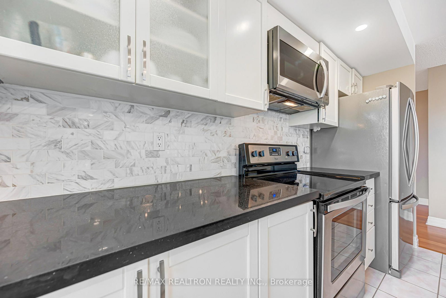
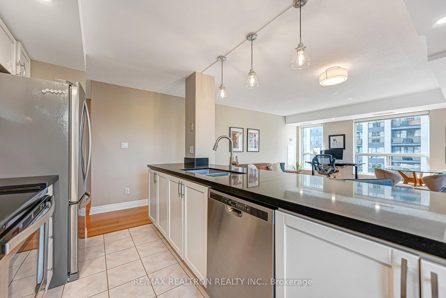
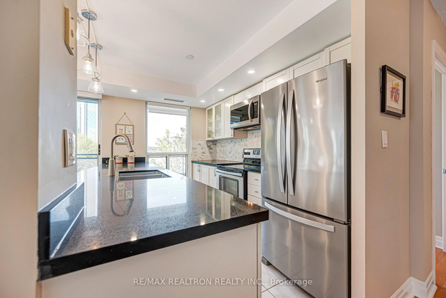
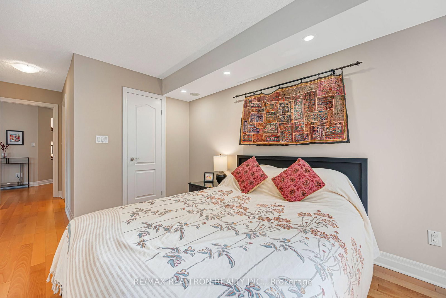
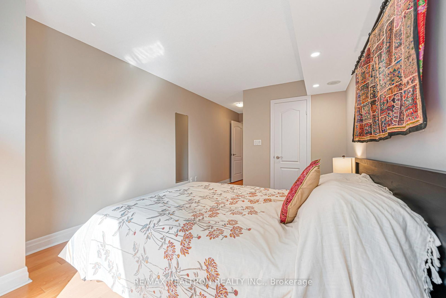
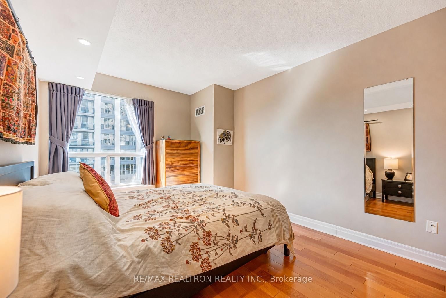
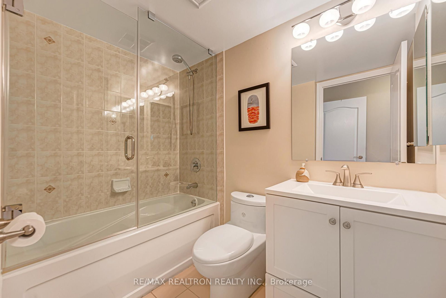
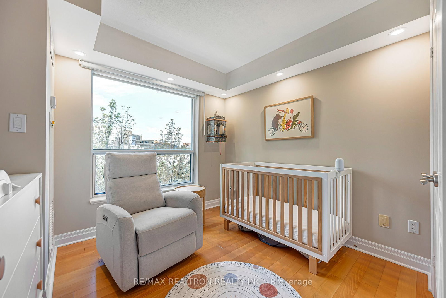
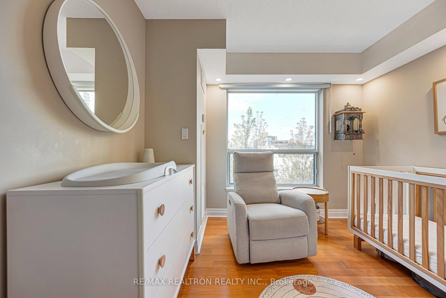
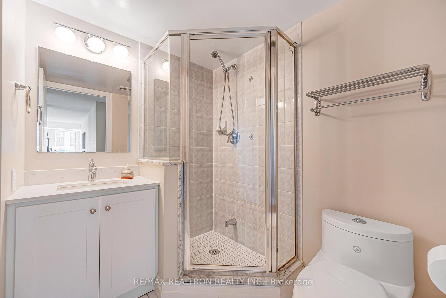
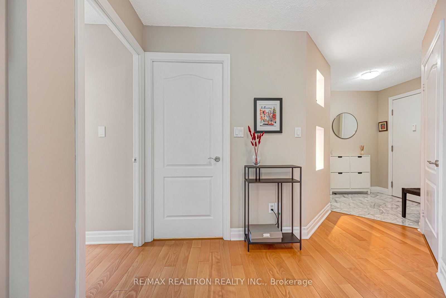
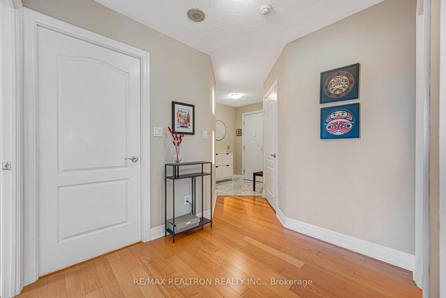
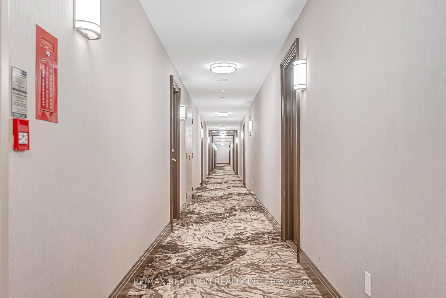
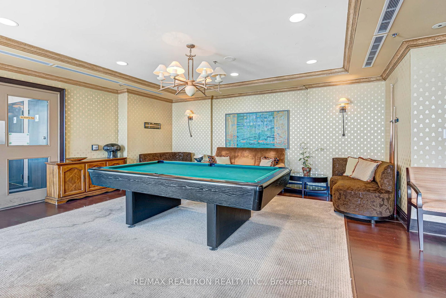
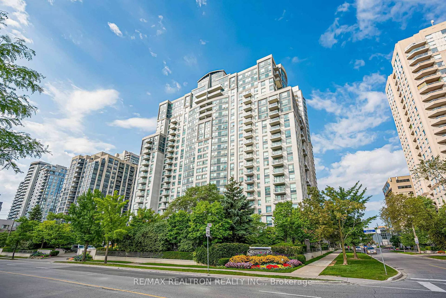
Welcome To This Bright & Spacious Southwest-Facing 2 Bedroom, 2 Bathroom Corner Suite In The Heart Of North York! This Highly Sought-After 'Ambassador' Layout In The Monarch-Built 'Boulevard' Offers Approx. 1,005 Sq Ft Of Functional Living Space With A Desirable Split-Bedroom Floor Plan And Abundant Natural Light. Open Concept Living And Dining Room With Upgraded Pot Lights, Pre-Engineered Hardwood Flooring And Walk-Out To An Open Balcony, Perfect For Relaxing Or Entertaining. Stunning Open Concept Modern White Kitchen With Stainless Steel Appliances And A Huge Island, An Entertainer's Dream! Generous Primary Bedroom Featuring Pot Lights, A 4-Piece Ensuite And Walk-In Closet. Spacious Second Bedroom With Pot Lights, Double Closet And Large Window. Upgraded Bathroom Vanities in Both Bathrooms! Convenient Ensuite Laundry. Includes Parking Spot And Locker! Beautifully Maintained Building With 24-Hour Concierge And Outstanding Amenities Including Indoor Swimming Pool, Exercise Room, Sauna, Newly Renovated Party/Meeting Room, Guest Suites And Plenty Of Visitor Parking. Unbeatable North York Location, Steps To Yonge Street, Sheppard-Yonge And North York Centre Subway Stations, Empress Walk, Ontario's Largest T&T Supermarket (Opening Soon), Mel Lastman Square, Douglas Snow Aquatic Centre, North York Central Library, Cineplex, Shops And Restaurants! Located In A Top-Rated School District Including Earl Haig Secondary, McKee Public School And Claude Watson School For The Arts. Minutes To Highway 401 And Easy Access To Downtown Via Subway. A Perfect Opportunity For End Users, Young Families, Downsizers And Investors Alike, Move-In Ready In One Of North York's Most Convenient Communities!

Property details

Property type
Condo Apartment
Style
Apartment
Approx. age (yrs)
16-30
Total rooms
5
Maintenance fee
$953.02/mo
Exposure
South West
Property taxes
$3,759.83 (2026)
Occupancy
60/90/TBA
Days on market
2
Status
Active
MLS®

Property history

Recently sold nearby

Listing data last updated: Aug 31, 2026, 5:01 p.m. EDT via TRREB IDX.

First listed: Aug 31, 2026, 5:01 p.m. EDT.