



About this home
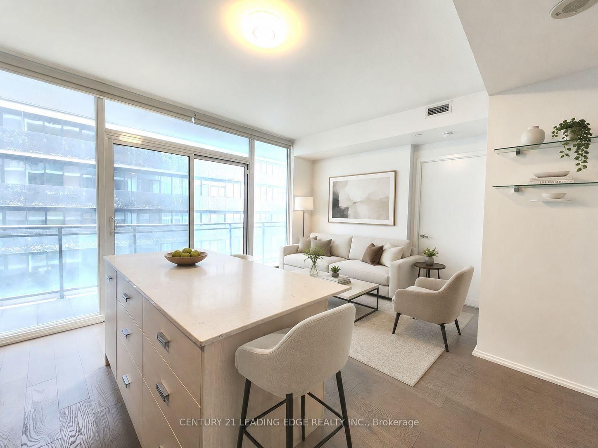
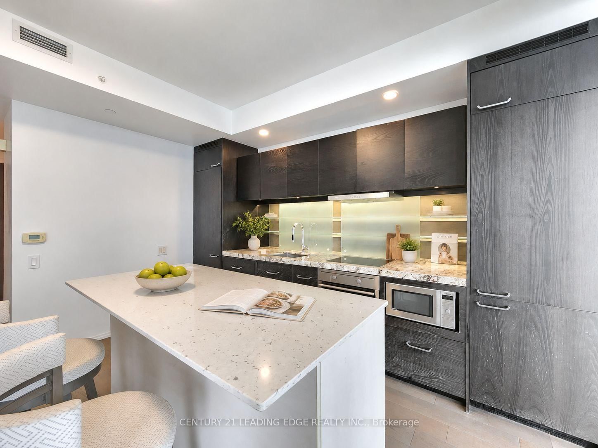
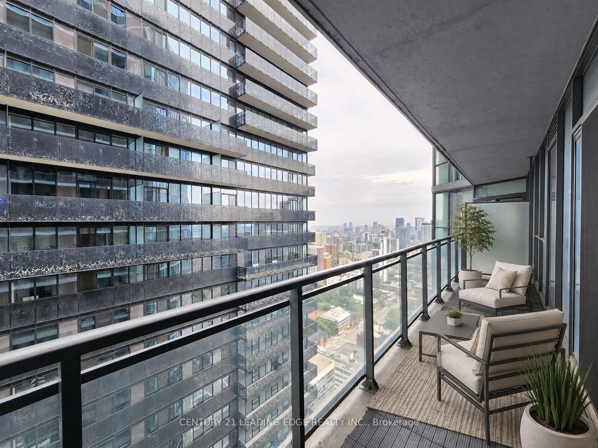
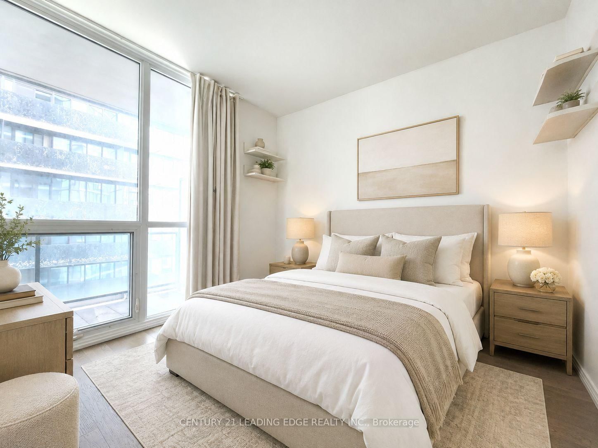
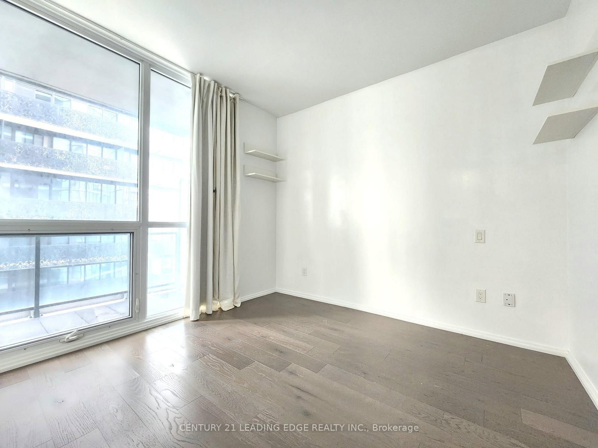
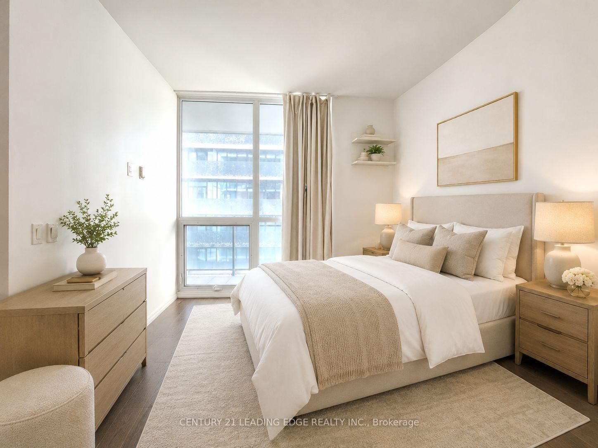
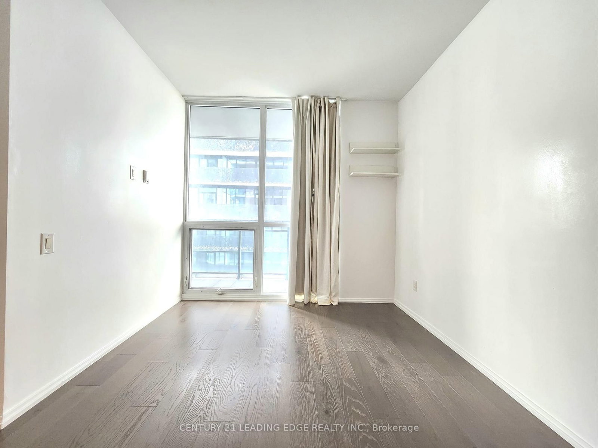
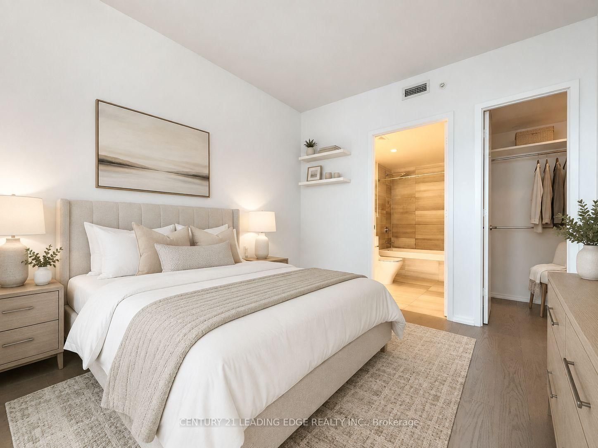
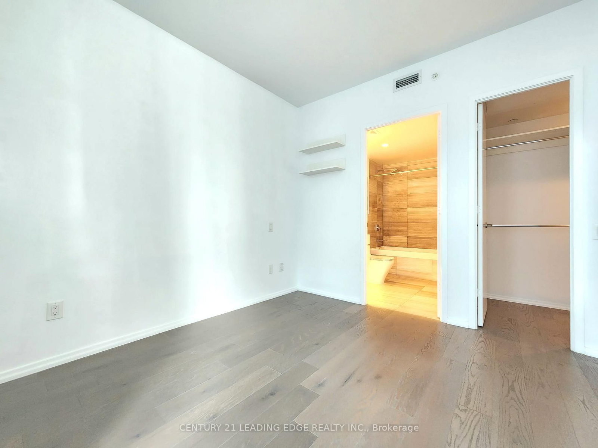
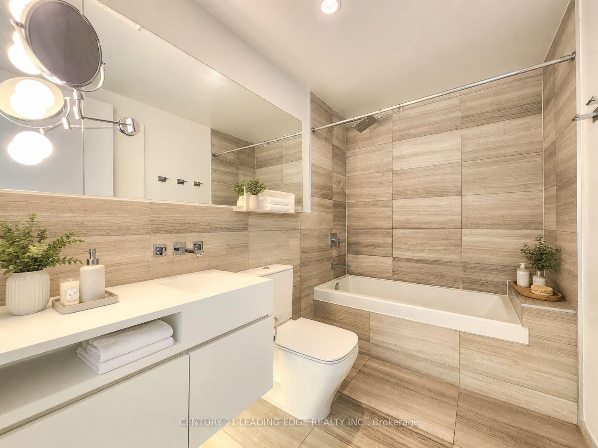
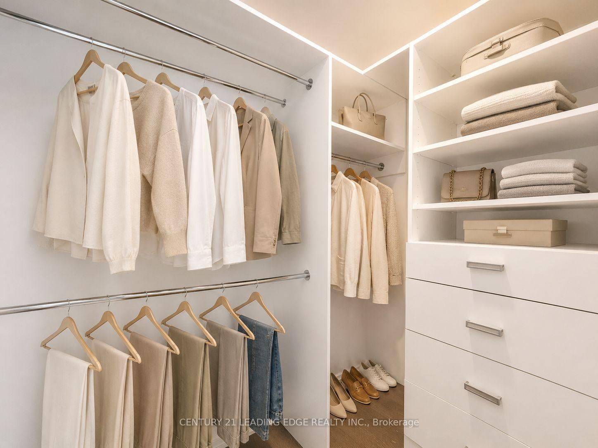
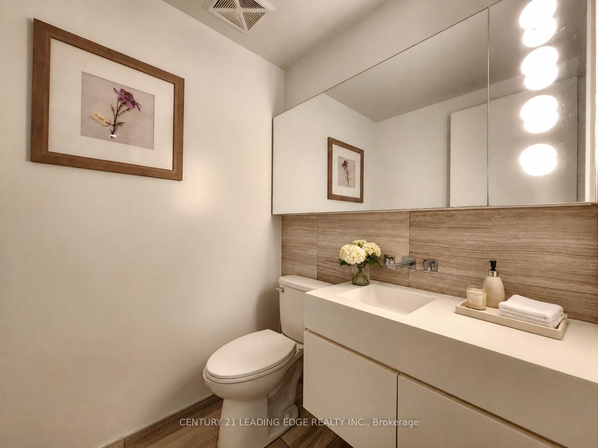
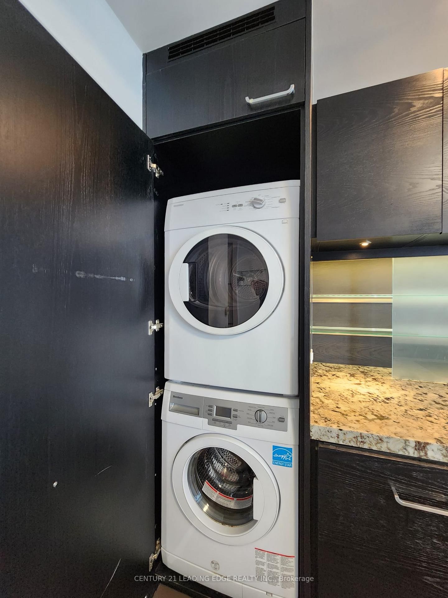
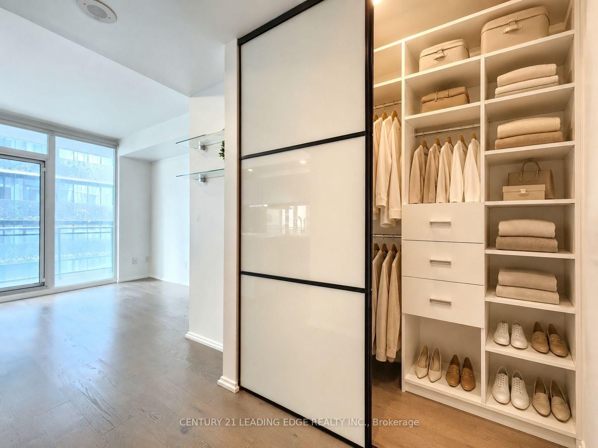
Experience Sophisticated Yorkville Living From The Premium 45th Floor In This Beautifully Appointed 1+Den Suite, Ideally Located In The Heart Of Downtown Toronto. A Rare Opportunity Offering Exceptional Value, Featuring A Spacious Full-Size Private Balcony Accessible From The Living Area-Perfect For Relaxing Or Entertaining While Enjoying The Elevated City Setting. One Of The Most Desirable 1+Den Layouts In The Building With Approximately 580 Sq. Ft. Of Interior Living Space, Complemented By 9-Ft Smooth Ceilings And A Bright, Functional Open-Concept Design. The Den Has Been Thoughtfully Converted Into A Custom Closet/Dressing Area Complete With Built-In Organizers, Providing Exceptional Storage And Convenience. Features 1.5 Bathrooms And A Contemporary Kitchen Enhanced By A Stylish Custom Centre Island, Generous Cabinetry, And Abundant Natural Light Throughout. Residents Enjoy Access To The Prestigious Chaz Club On The 36th And 37th Floors, Along With Additional Amenities On The Second Level Including A Fully Equipped Fitness Centre, Games Room, Guest Suites, And More. Includes 1 Parking Space Equipped With An EV Charger Plus 1 Locker. An Exceptional Opportunity To Enjoy Premium High-Floor Living, Luxury, Convenience, And The Vibrant Yorkville Lifestyle Just Steps From World-Class Shopping, Dining, Entertainment, Transit, And Downtown Toronto Amenities.
Property details
- Property type
- Condo Apartment
- Style
- Apartment
- Total rooms
- 5
- Maintenance fee
- $614.28/mo
- Exposure
- East
- Property taxes
- $3,913.28 (2026)
- Occupancy
- Flexible
- Days on market
- 1
- Status
- Active
- MLS®
Property history
Location
Open in Google MapsRecently sold nearby
Listing data last updated: Aug 31, 2026, 2:55 p.m. EDT via TRREB IDX.
First listed: Aug 31, 2026, 2:55 p.m. EDT.