




About this home
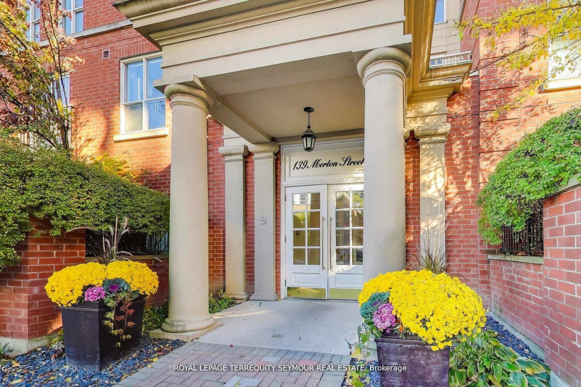
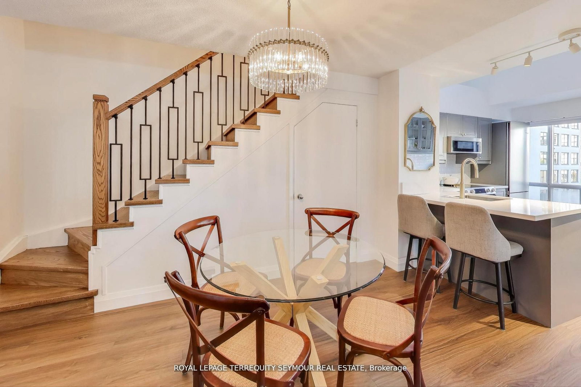
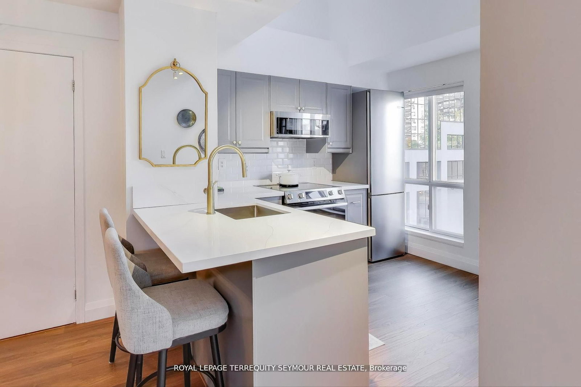
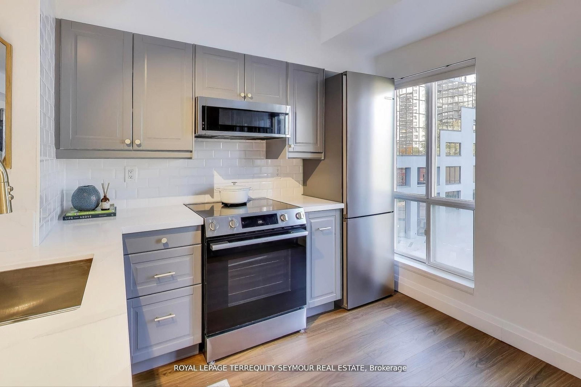
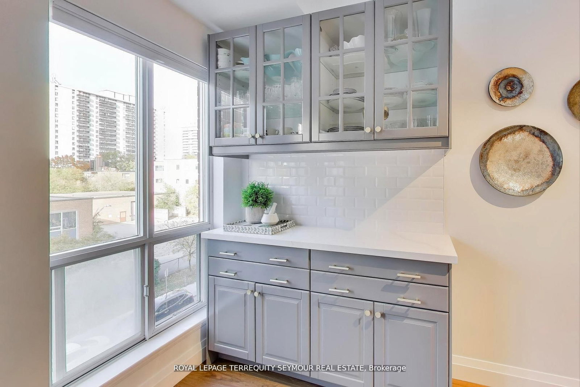
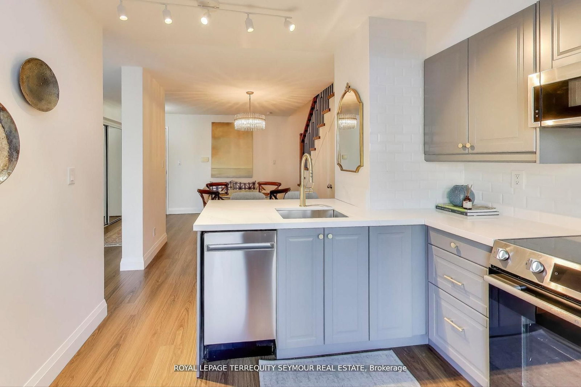
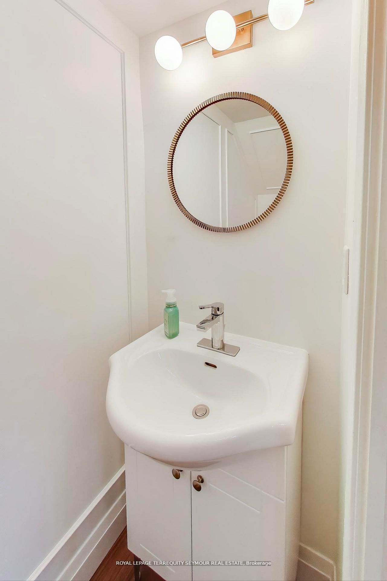
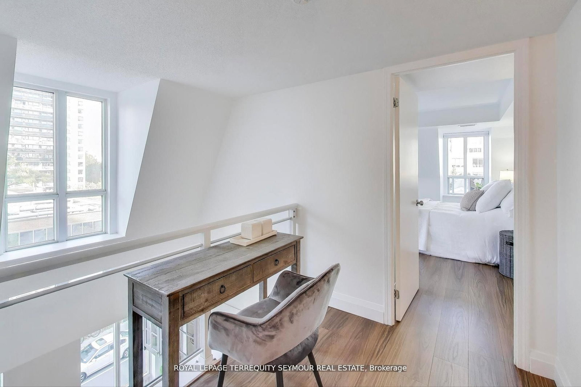
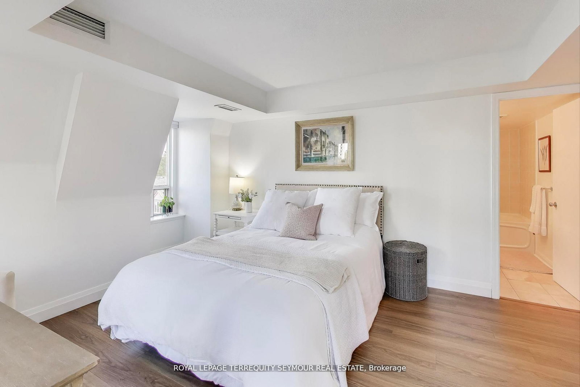
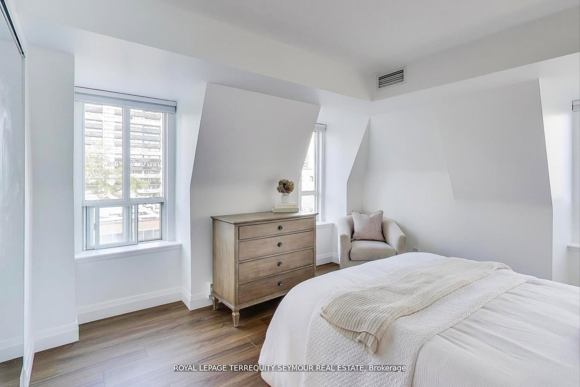
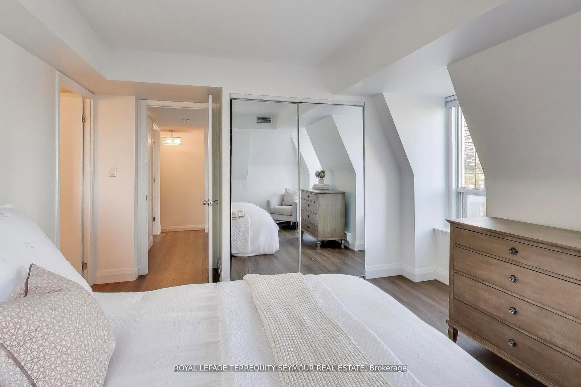
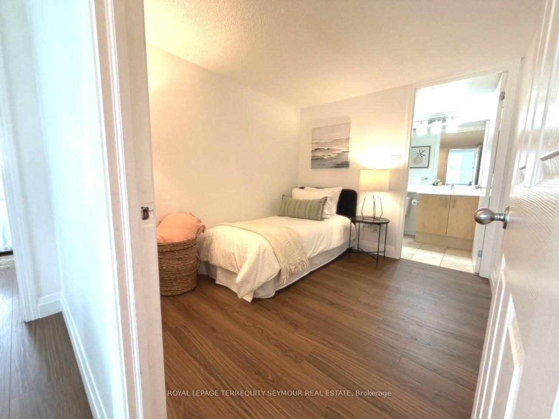
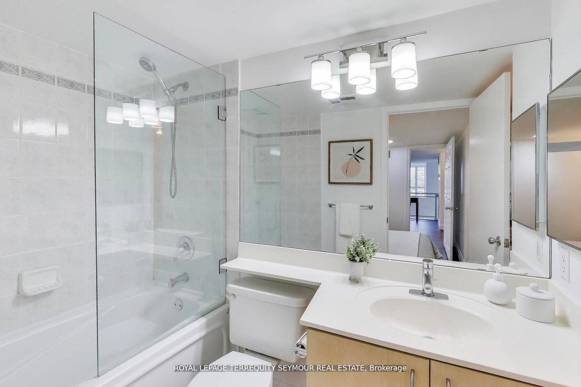
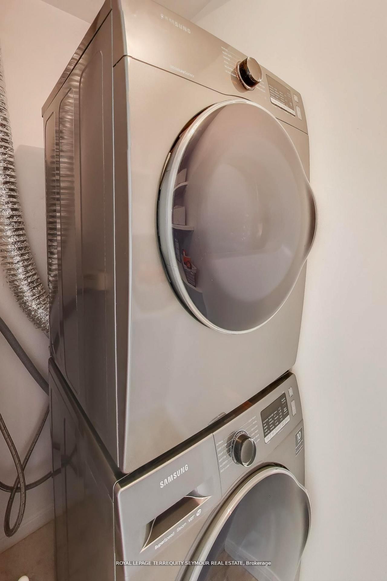
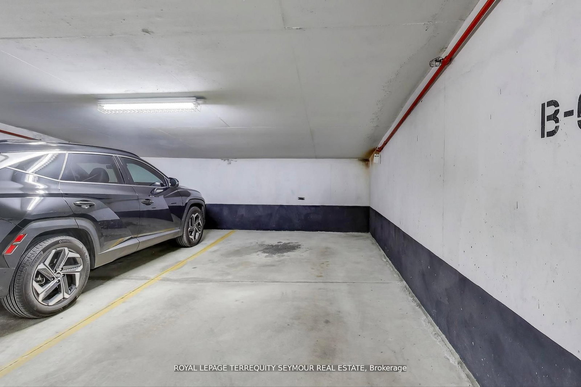
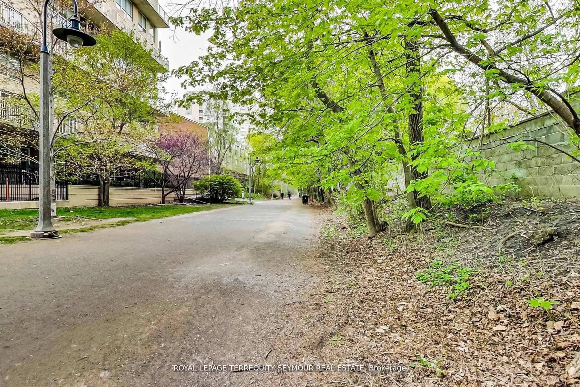
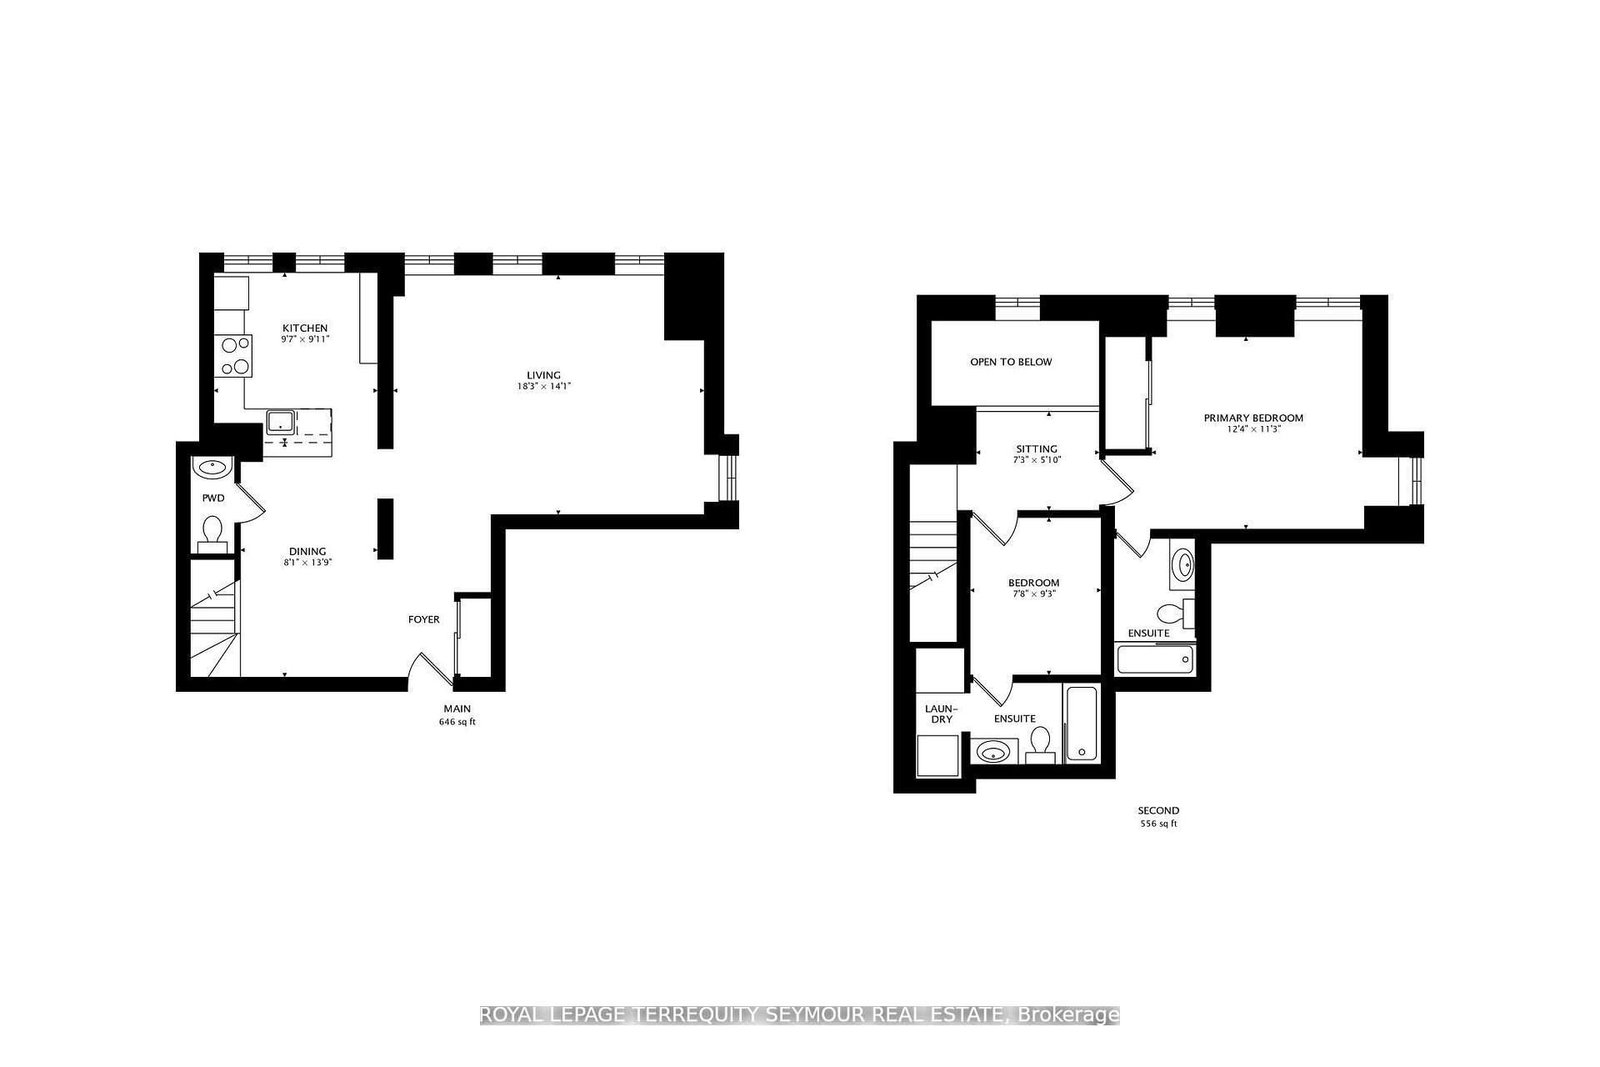
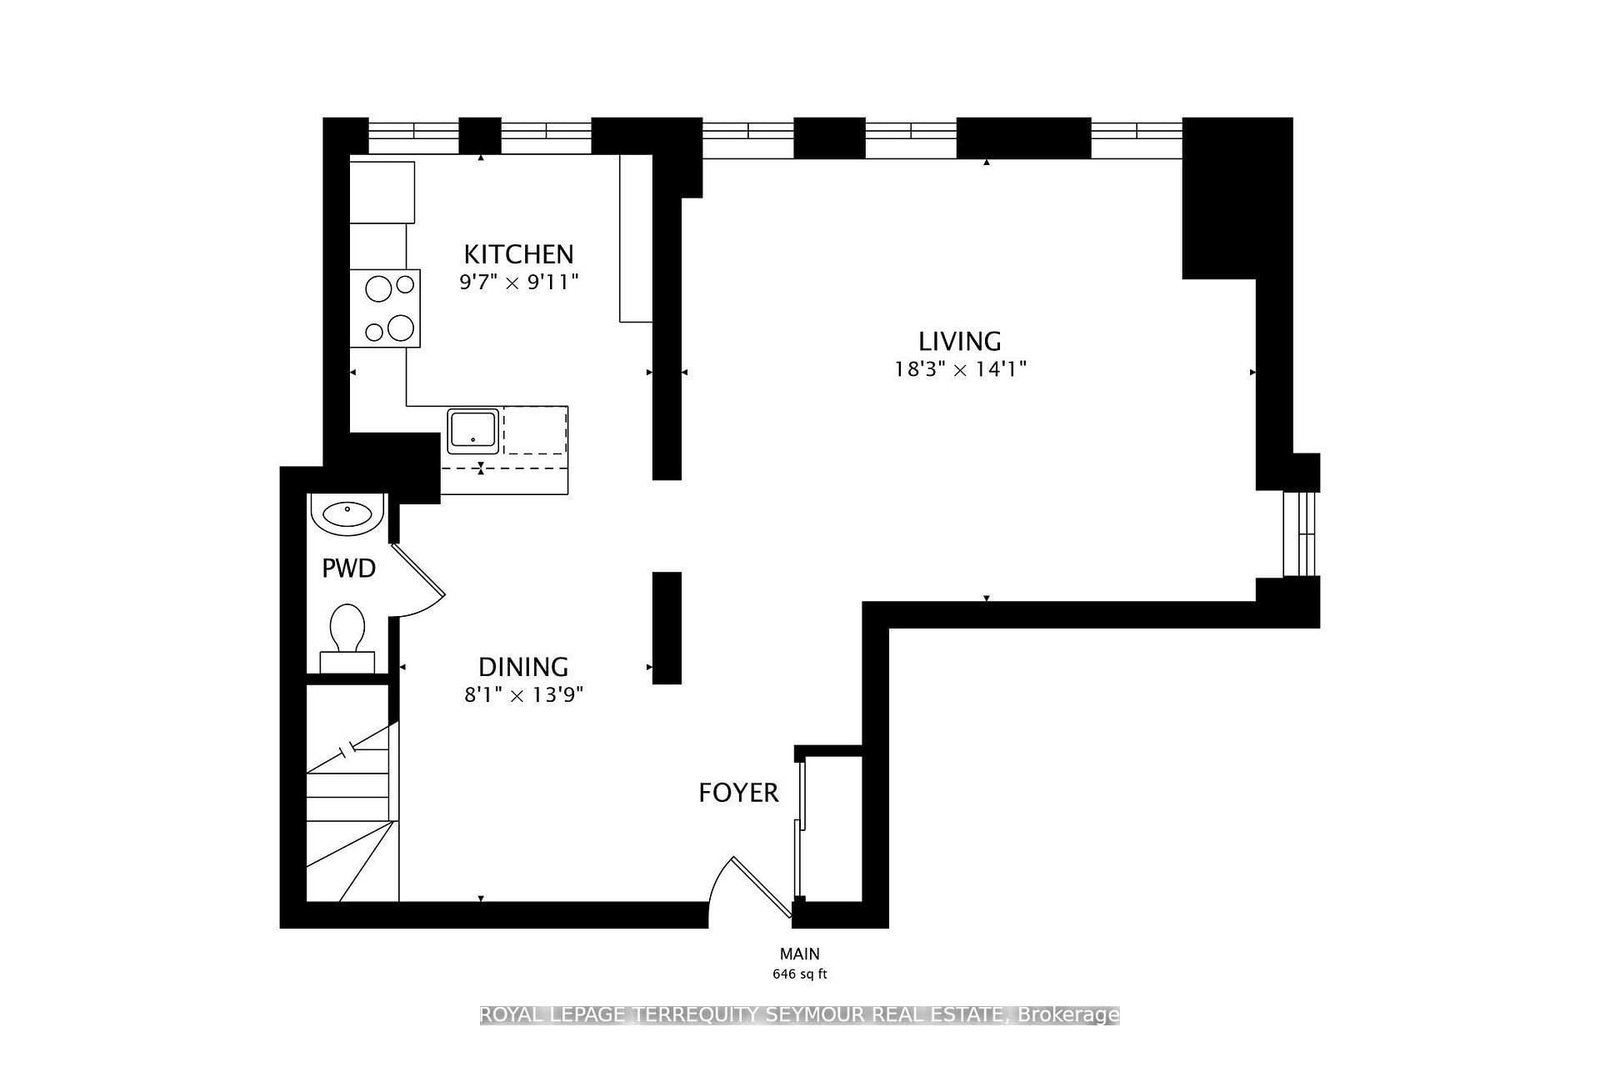
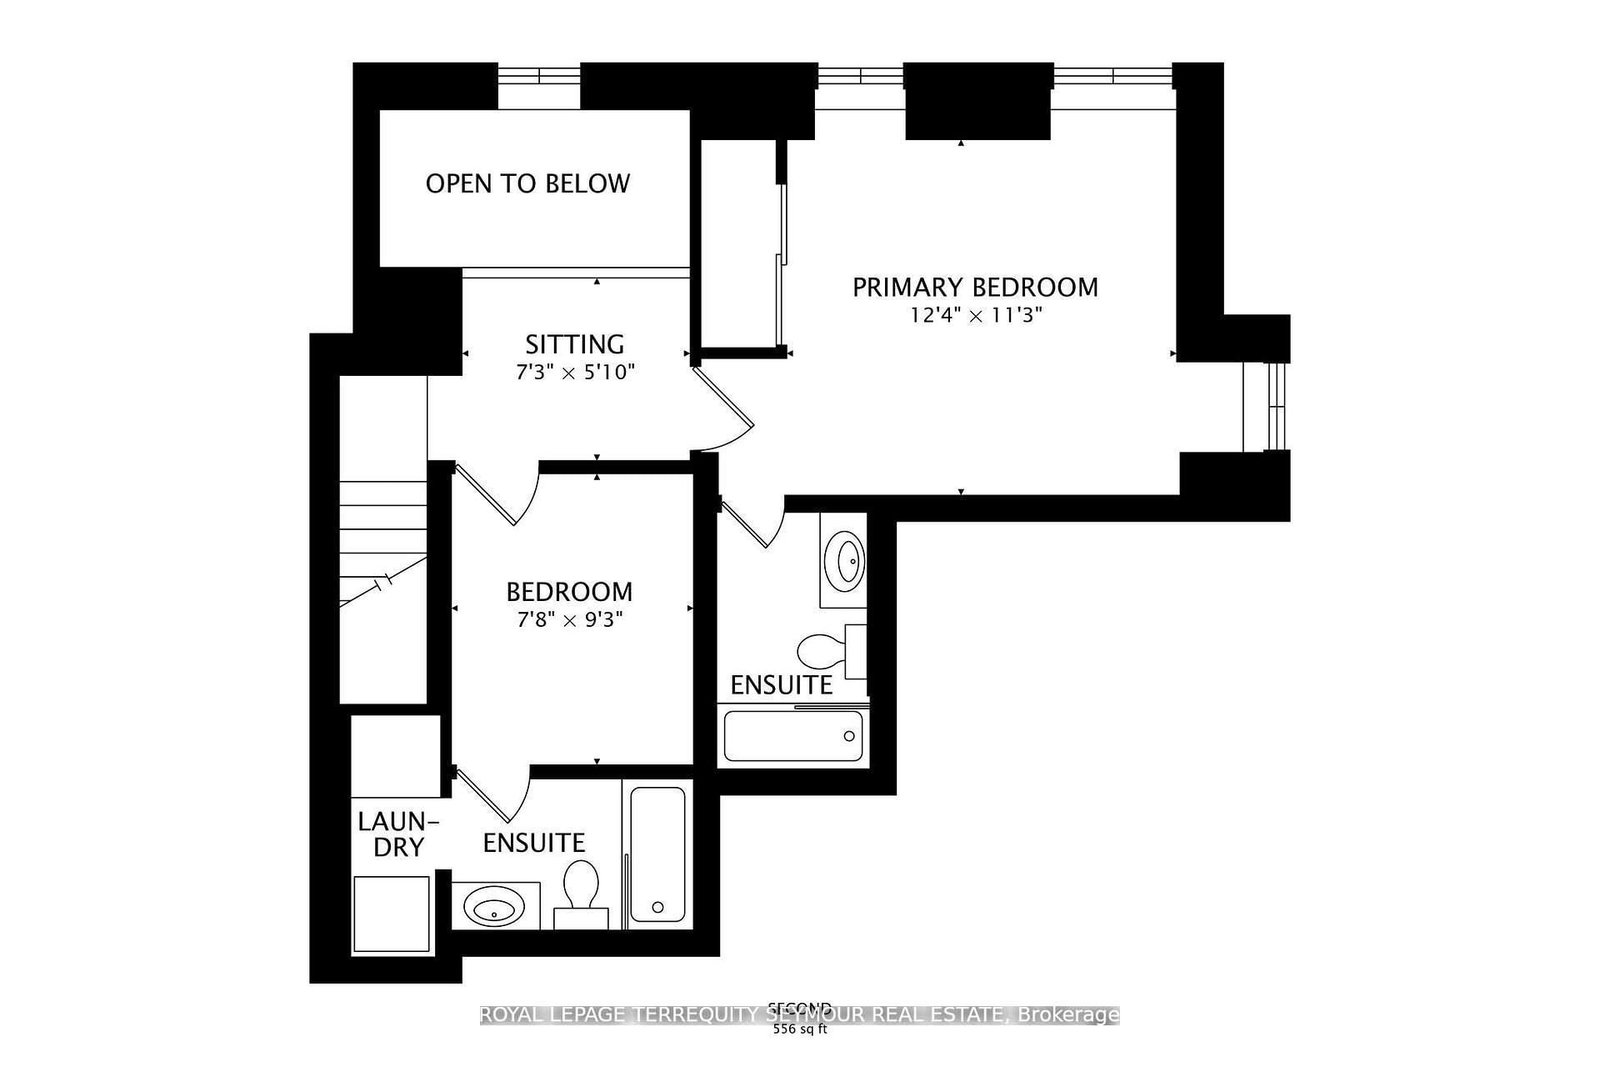
Welcome to The Metro Lofts - a boutique midtown gem in the heart of Davisville Village. This beautifully renovated two-storey loft offers 1,290sq. ft. of stylish, light-filled living with new laminate floors (2025), a newly-installed oak staircase with designer pickets, a beautiful modern kitchen with quartz counters, pull-up breakfast bar, abundant cabinetry with gold accents, and an updated Bosch appliance package make cooking and entertaining a joy. An enormous living room area boasts large windows offering fantastic soft light throughout the main floor, while upstairs you'll find two bedrooms each with their own private ensuite bath, a versatile loft-style den, and laundry with a new Samsung washer and dryer. Both independent HVAC fan coils have been updated and the condo comes with parking and a locker. Steps to the Kay Gardner Beltline Trail, Davisville Subway, Yonge Street shops, and vibrant local dining. A perfect blend of urban convenience and tranquil city living - the kind of home you'll love coming back to.
Property details
- Property type
- Condo Apartment
- Style
- Apartment
- Approx. age (yrs)
- 16-30
- Total rooms
- 5
- Maintenance fee
- $1,215.39/mo
- Exposure
- North East
- Property taxes
- $4,736 (2025)
- Days on market
- 1
- Status
- Active
- MLS®
Property history
Location
Open in Google MapsRecently sold nearby
Listing data last updated: Aug 31, 2026, 2:35 p.m. EDT via TRREB IDX.
First listed: Aug 31, 2026, 2:35 p.m. EDT.