





About this home
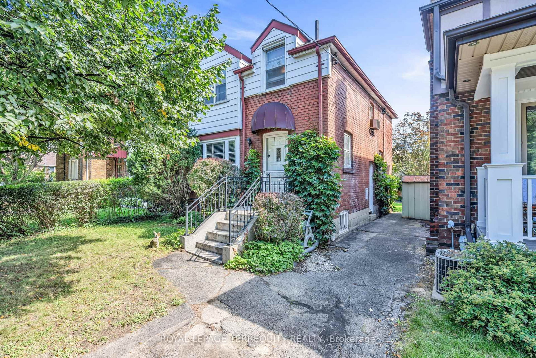
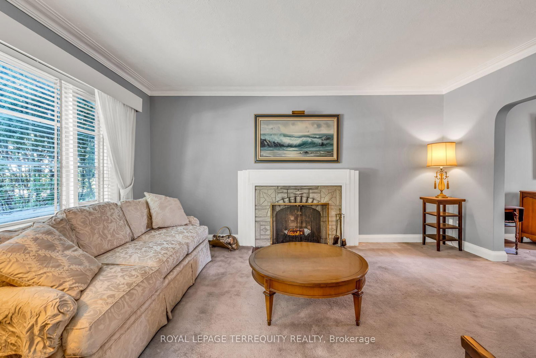
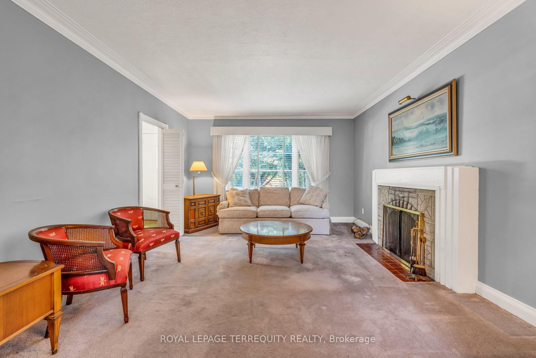
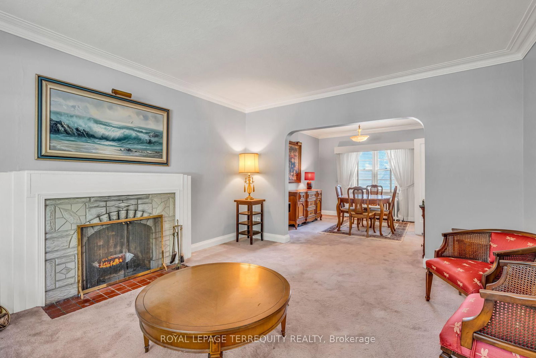
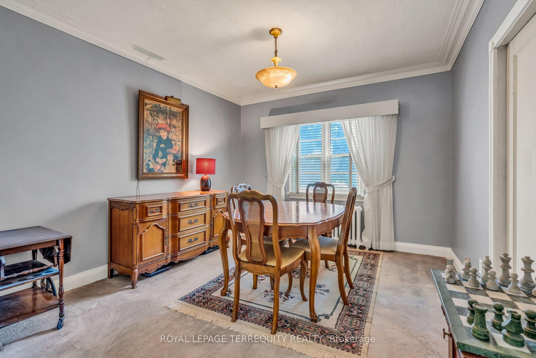
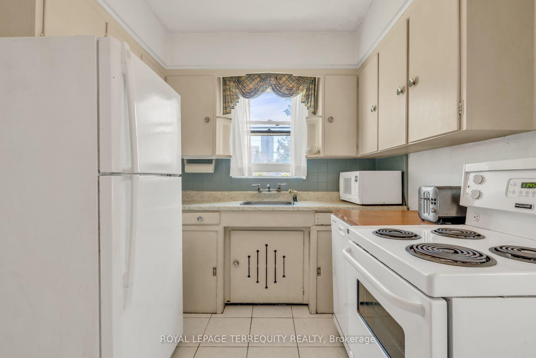
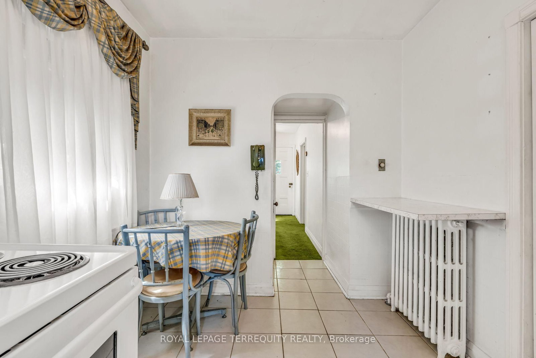
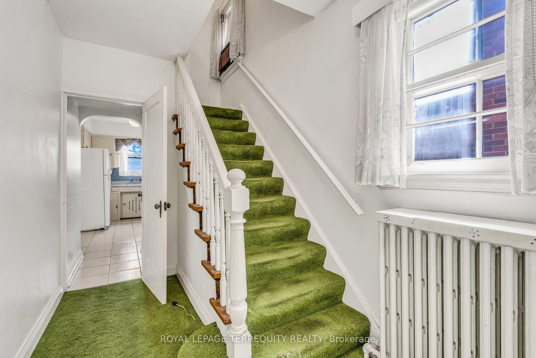
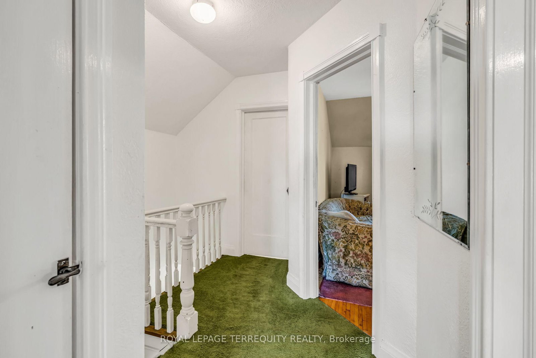
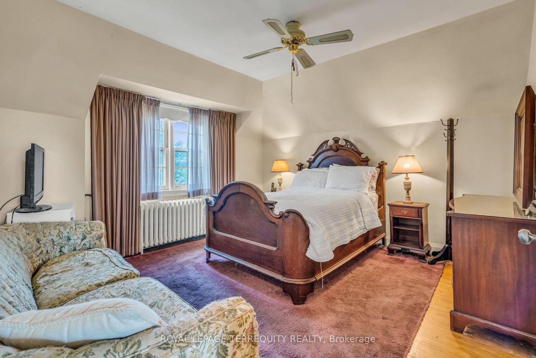
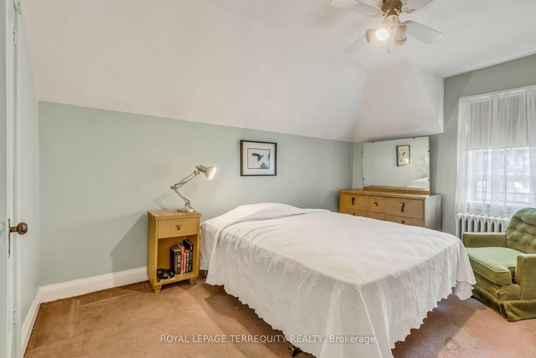
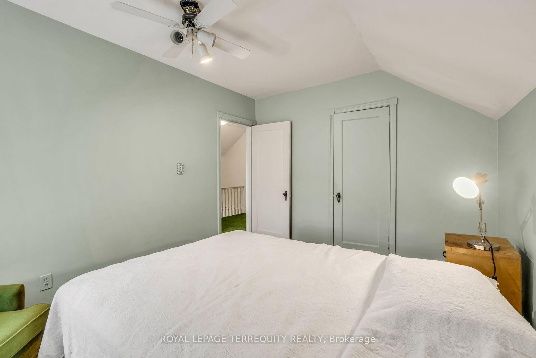
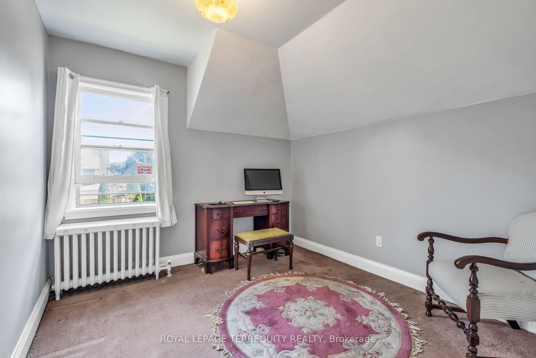
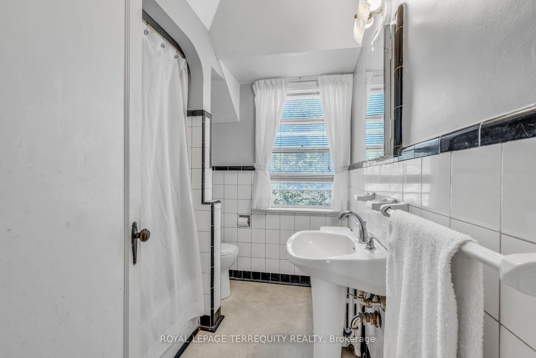
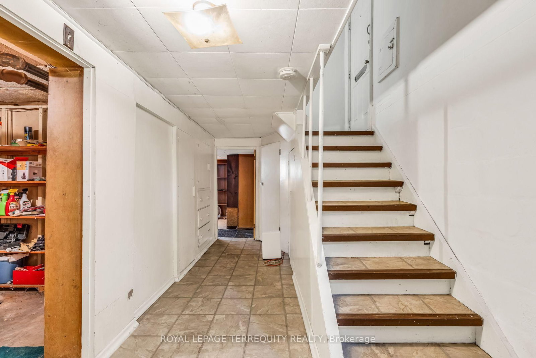
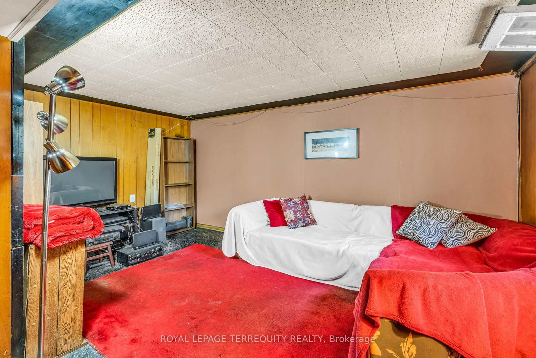
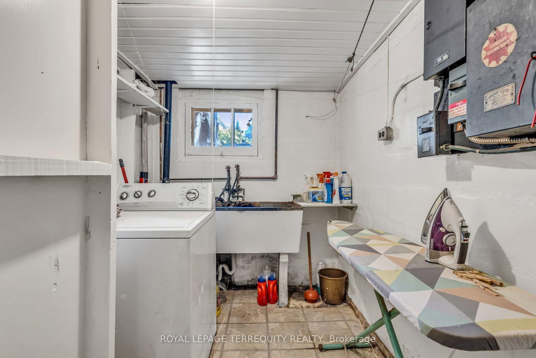
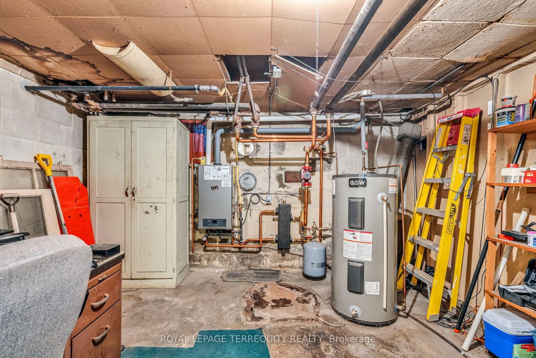
Leaside Detached Opportunity!! Well located detached home in Prime South/Central Leaside, just steps to the new Laird LRT station. Perfect opportunity to put your personal stamp on this property, let your imagination turn this Leaside classic into your custom creation. The home is filled with original character, including classic crown mouldings, hardwood floors and a warm wood burning fireplace in the living room. Enjoy the spacious formal living and dining rooms, ideal for entertaining and family celebrations. There's good height in the basement, and space to update and create extra living space. The furnace has been upgraded to an Indirect Hot Water Heater recently, along with drains from the house to city line. Ideally located in Central Leaside, an easy walk to numerous quality local schools.. Bessborough PS (JK-8), Northlea PS (JK-8 for French Immersion), Leaside HS, and St Anselm (JK-8, Catholic) and numerous other private options and preschools. The vibrant commercial areas of both Bayview Ave and Laird Drive just a short walk away....endless restaurants, local pubs, shops, and big box stores. A wide range of local amenities are a close by...Talbot Park, Trace Manes Park, Leaside library, Leaside Tennis Club & other public courts, Leaside Arena and Curling Club, Leaside Pool, and several access points to Serena Gundy/Sunnybrook Park and the expansive Toronto ravine system and trails. Downtown is minutes away via the TTC or Bayview Extension, the DVP just a few lights east, with quick access to both the 401 & Gardiner Expwy. Great opportunity for builders or those wanting to renovate to your personal tastes
Property details
- Property type
- Detached
- Style
- 2-Storey
- Total rooms
- 6
- Lot size
- 30 × 100 ft
- Property taxes
- $8,271.61 (2026)
- Occupancy
- Flexible
- Days on market
- 1
- Status
- Active
- MLS®
Property history
Location
Open in Google MapsRecently sold nearby
Listing data last updated: Aug 31, 2026, 5:21 p.m. EDT via TRREB IDX.
First listed: Aug 31, 2026, 1:33 p.m. EDT.