
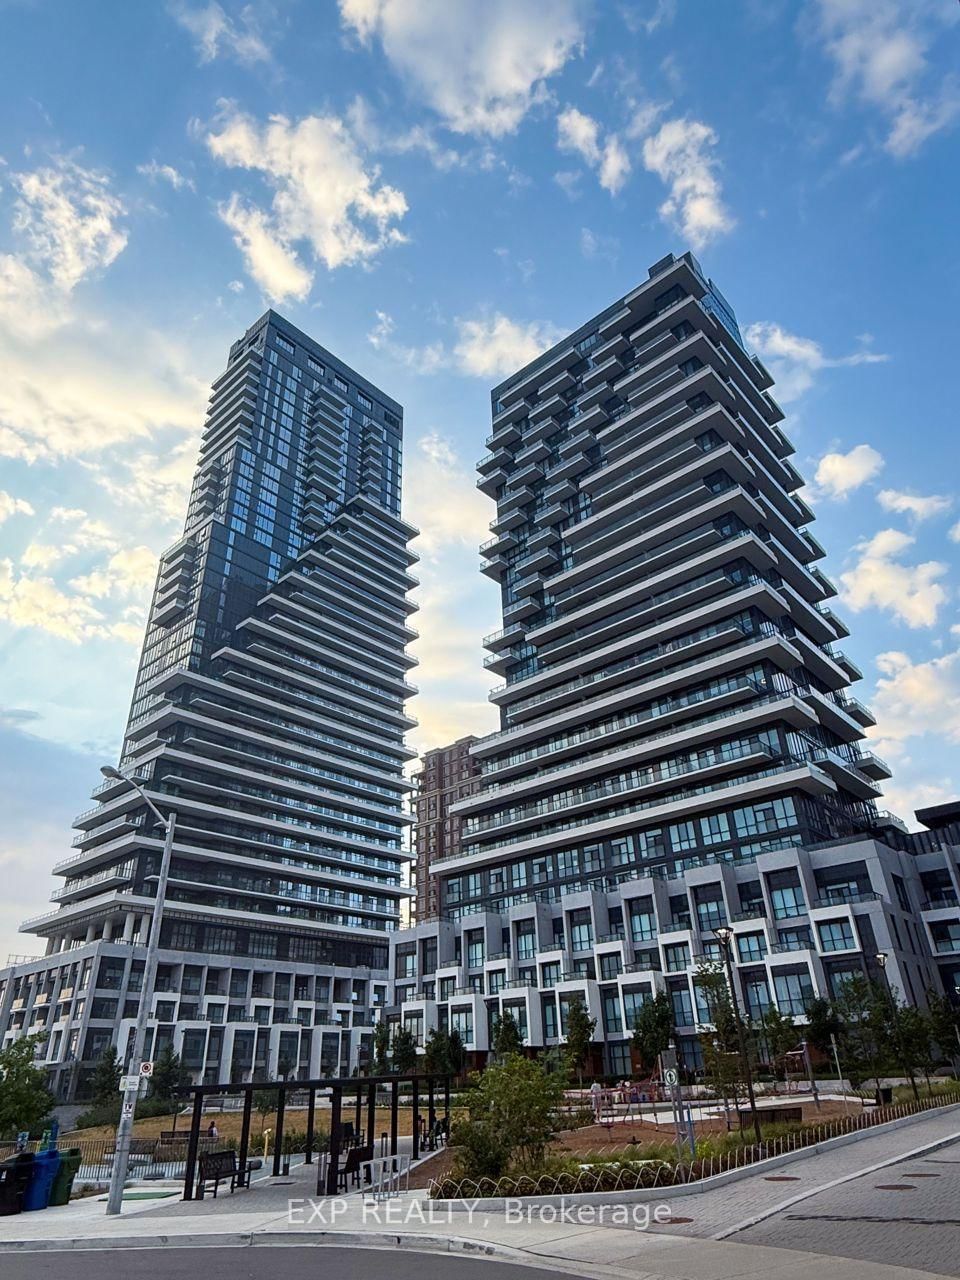
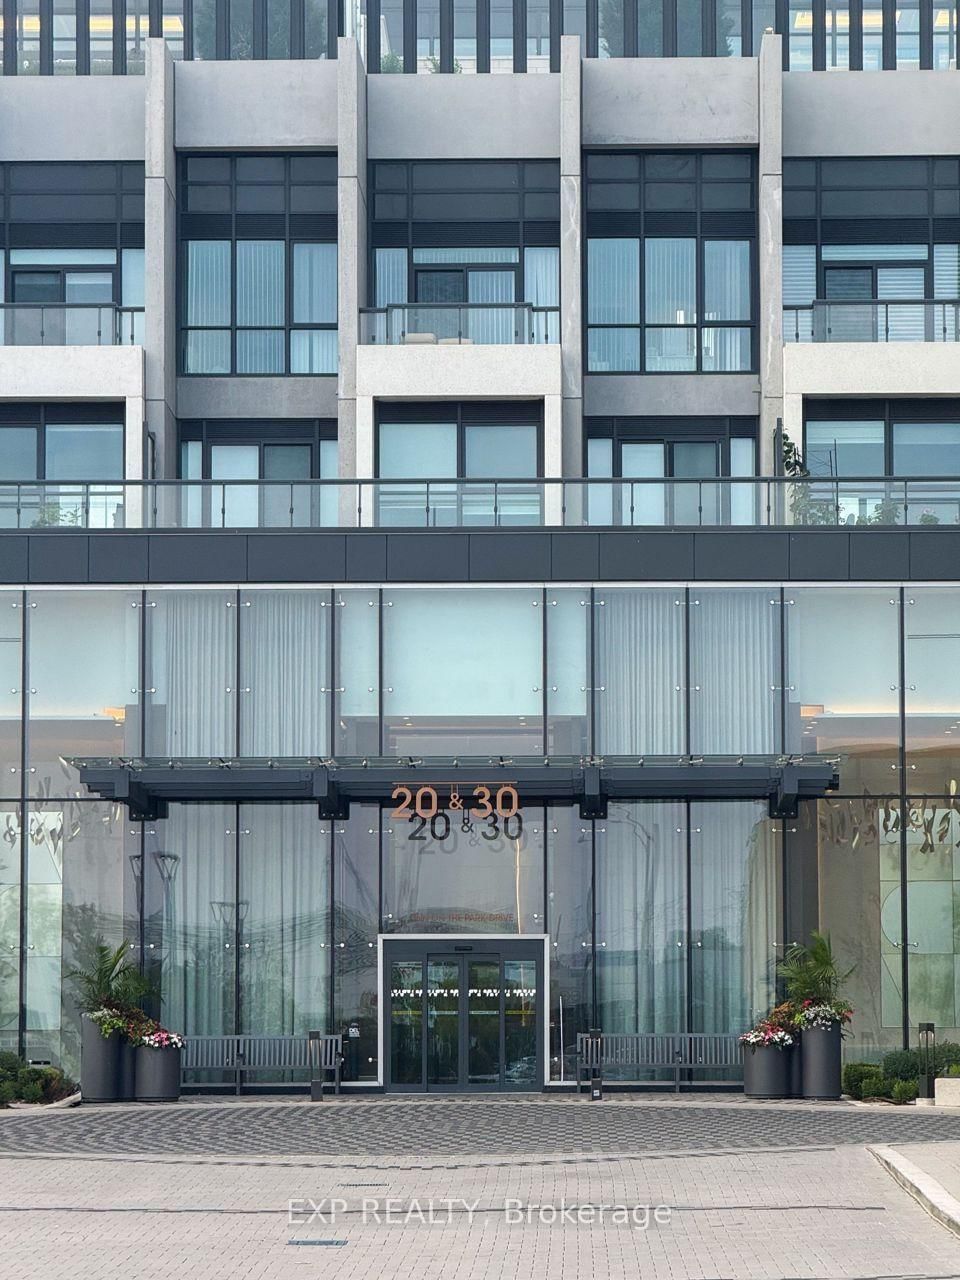
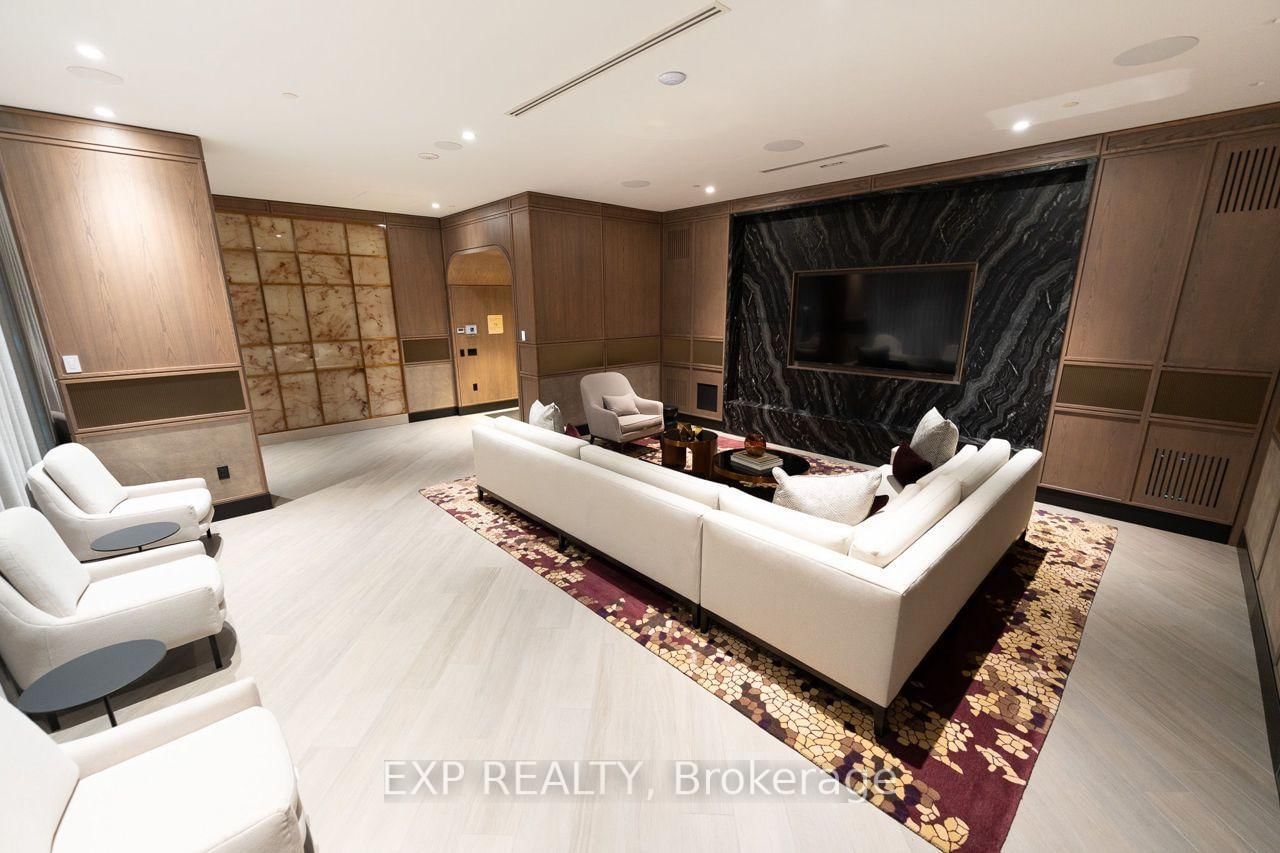
30 Inn on the Park Drive • #3104 • Toronto, ON photo 1
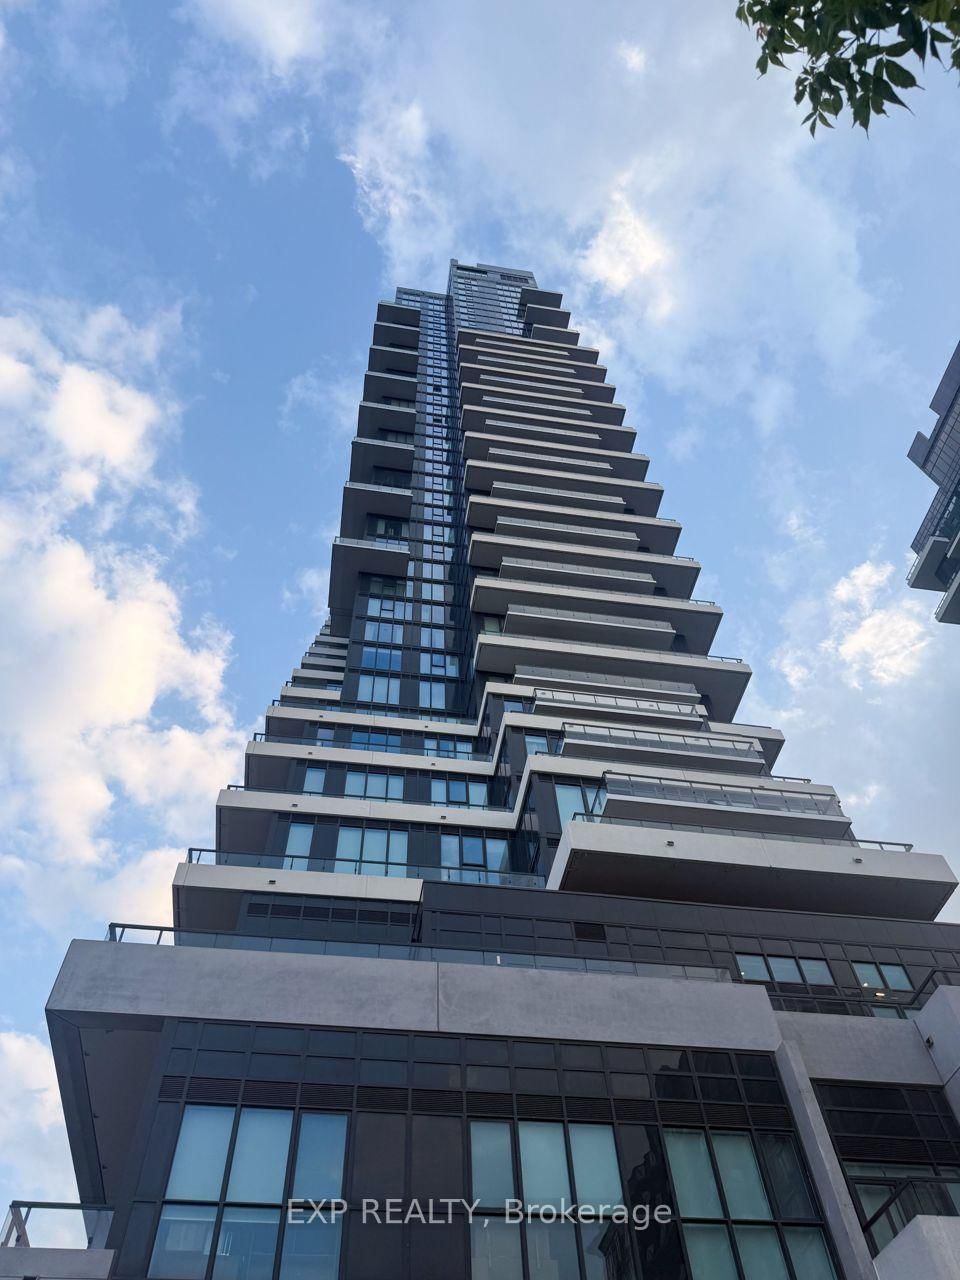
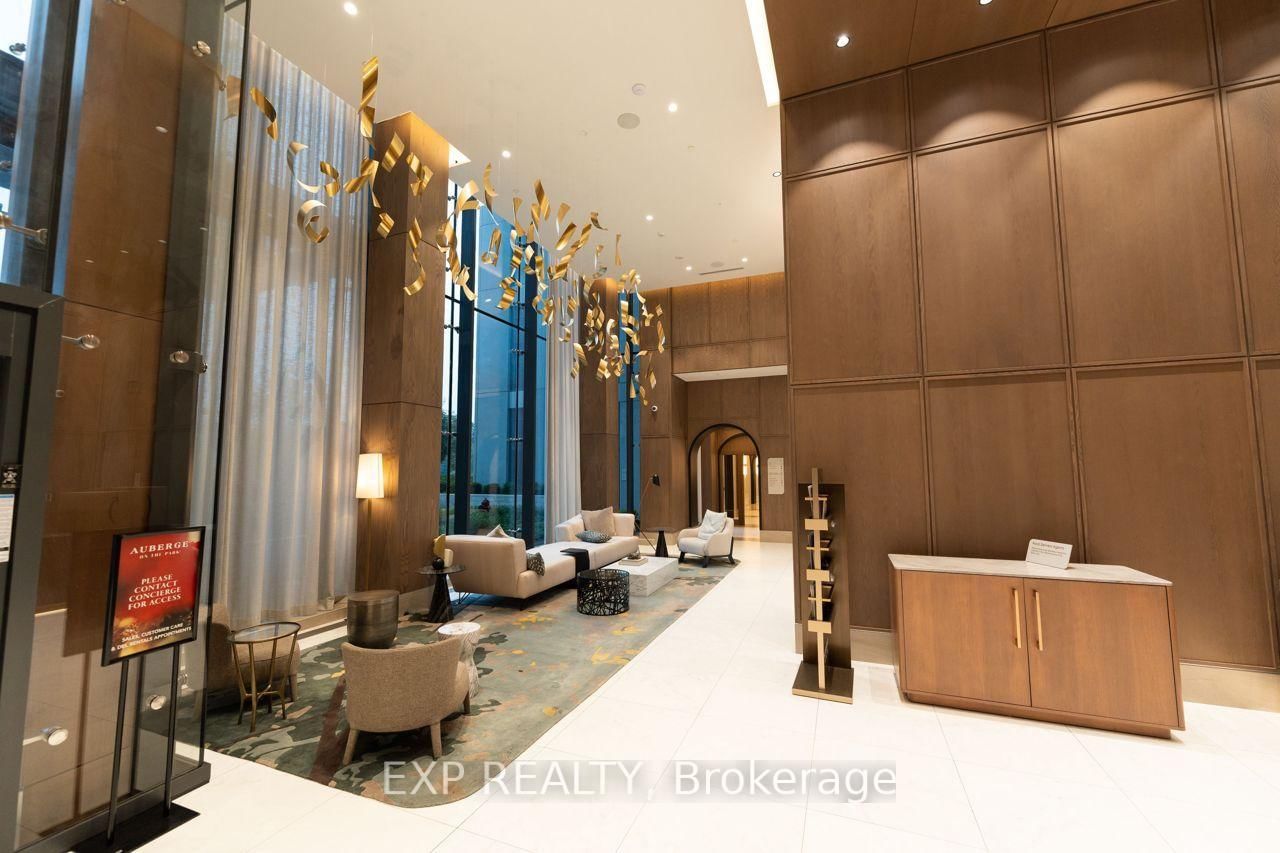
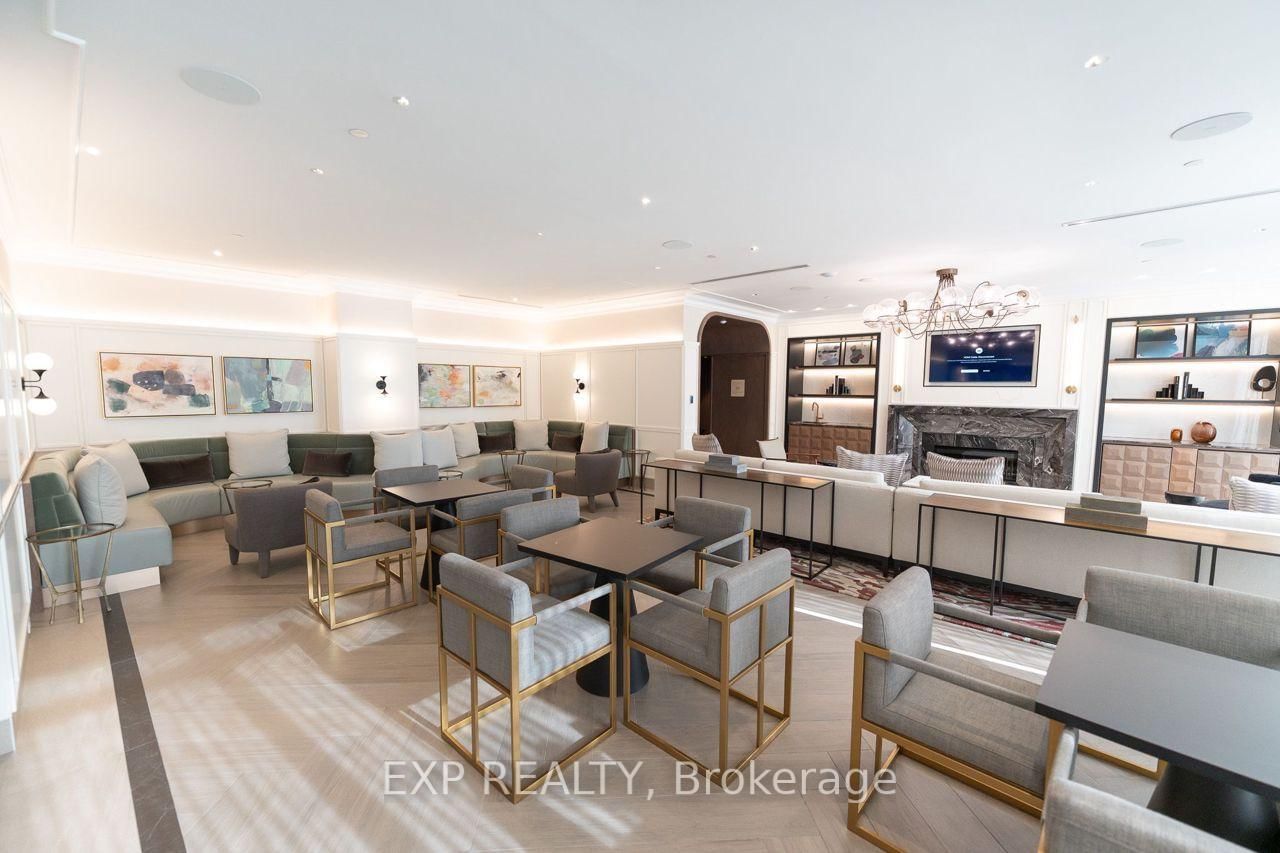
30 Inn on the Park Drive • #3104 • Toronto, ON photo 2
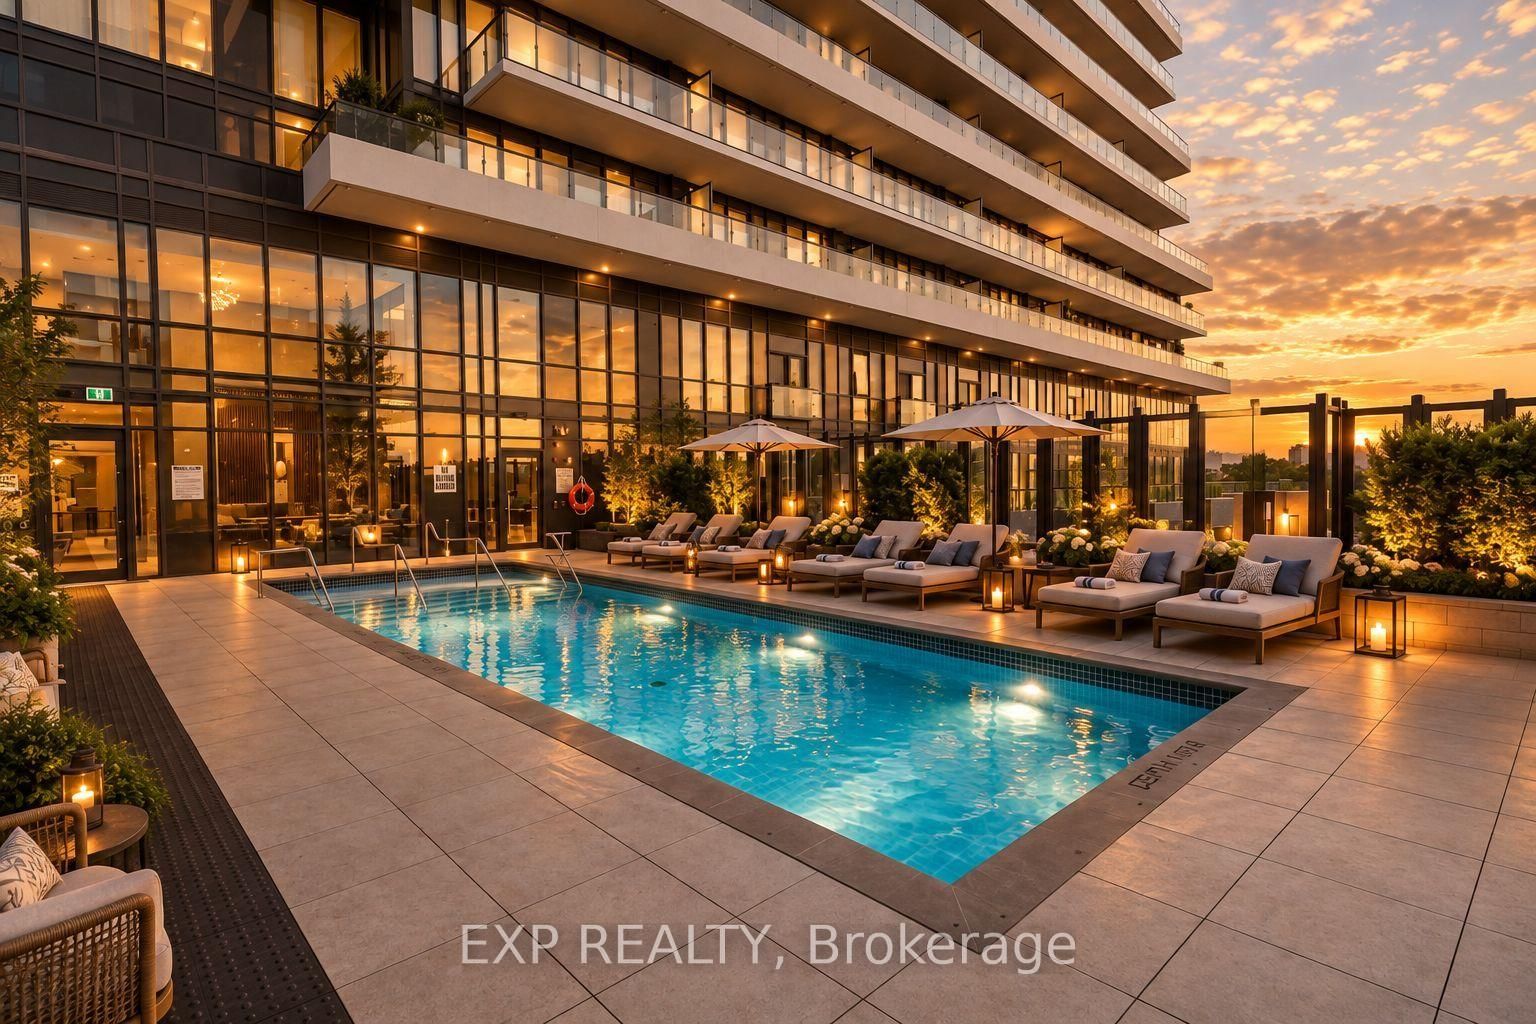
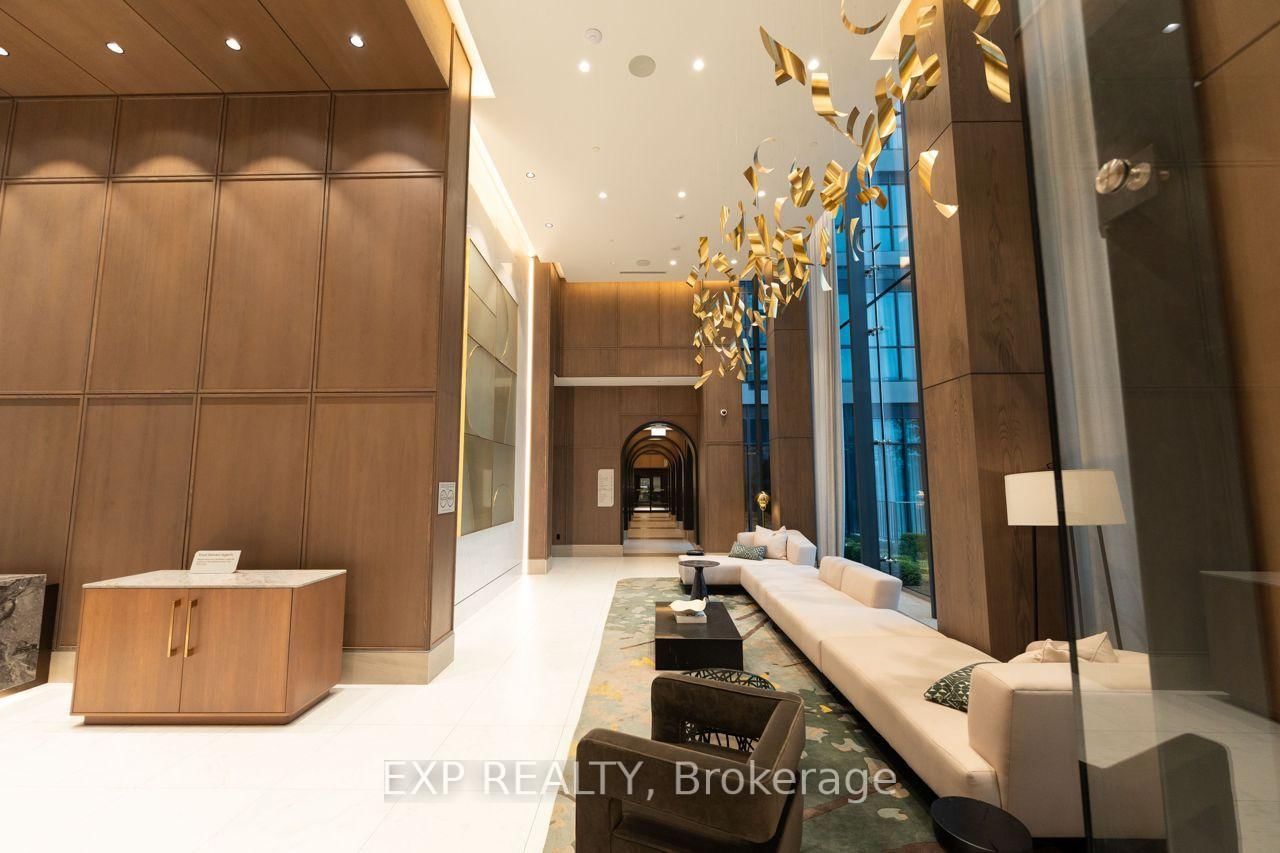
30 Inn on the Park Drive • #3104 • Toronto, ON photo 3
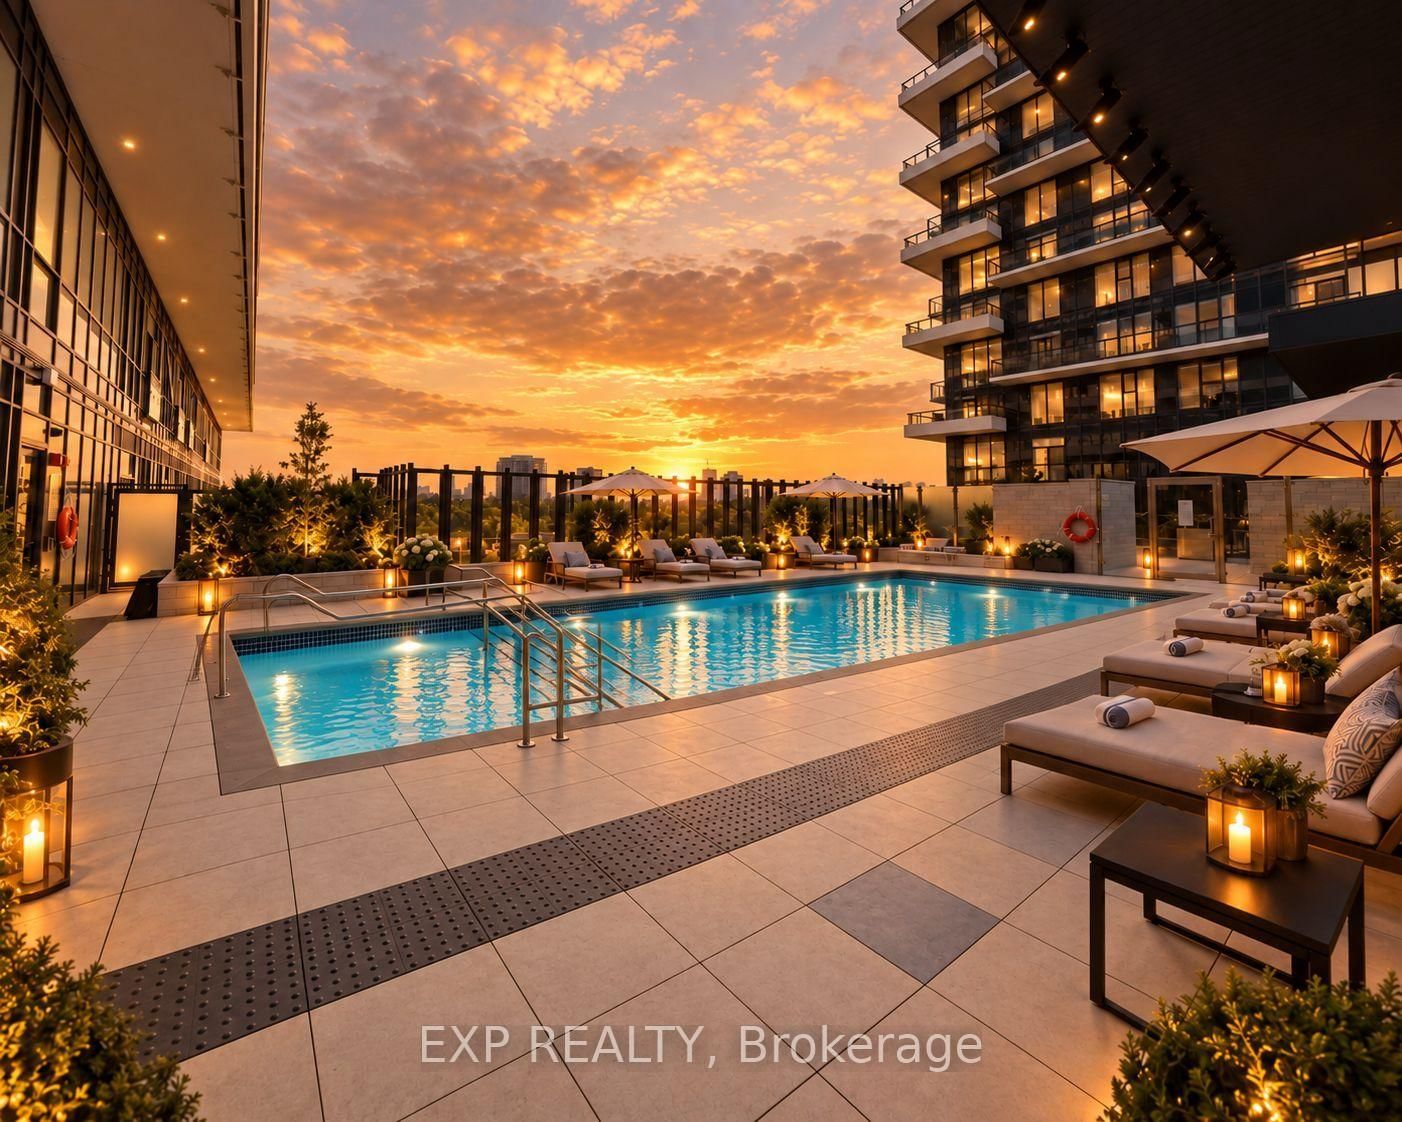
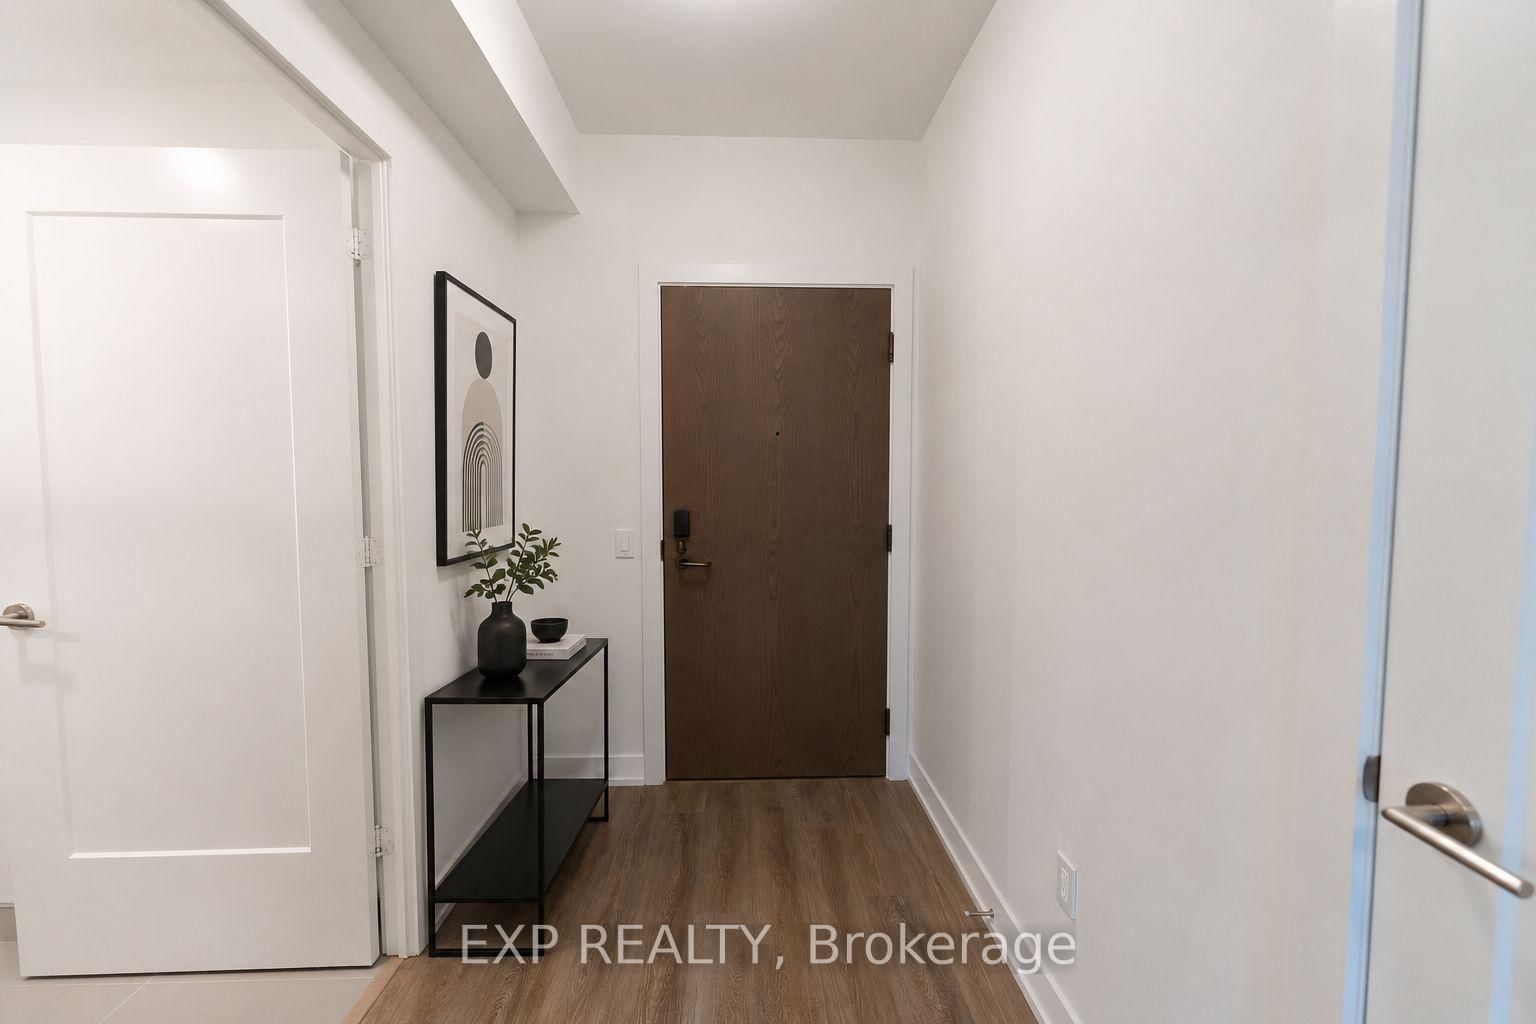
30 Inn on the Park Drive • #3104 • Toronto, ON photo 4
30 Inn on the Park Drive • #3104 • Toronto, ON photo 5
30 Inn on the Park Drive • #3104 • Toronto, ON photo 6
30 Inn on the Park Drive • #3104 • Toronto, ON photo 7
30 Inn on the Park Drive • #3104 • Toronto, ON photo 8
30 Inn on the Park Drive • #3104 • Toronto, ON photo 9
30 Inn on the Park Drive • #3104 • Toronto, ON photo 10
30 Inn on the Park Drive • #3104 • Toronto, ON photo 11
30 Inn on the Park Drive • #3104 • Toronto, ON photo 12
30 Inn on the Park Drive • #3104 • Toronto, ON photo 13
30 Inn on the Park Drive • #3104 • Toronto, ON photo 14
30 Inn on the Park Drive • #3104 • Toronto, ON photo 15
30 Inn on the Park Drive • #3104 • Toronto, ON photo 16
30 Inn on the Park Drive • #3104 • Toronto, ON photo 17
30 Inn on the Park Drive • #3104 • Toronto, ON photo 18
30 Inn on the Park Drive • #3104 • Toronto, ON photo 19
30 Inn on the Park Drive • #3104 • Toronto, ON photo 20
30 Inn on the Park Drive • #3104 • Toronto, ON photo 21
30 Inn on the Park Drive • #3104 • Toronto, ON photo 22
30 Inn on the Park Drive • #3104 • Toronto, ON photo 23
30 Inn on the Park Drive • #3104 • Toronto, ON photo 24
30 Inn on the Park Drive • #3104 • Toronto, ON photo 25
30 Inn on the Park Drive • #3104 • Toronto, ON photo 26
30 Inn on the Park Drive • #3104 • Toronto, ON photo 27
30 Inn on the Park Drive • #3104 • Toronto, ON photo 28
30 Inn on the Park Drive • #3104 • Toronto, ON photo 29
30 Inn on the Park Drive • #3104 • Toronto, ON photo 30
30 Inn on the Park Drive • #3104 • Toronto, ON photo 31
New1 / 31
$875,000
30 Inn on the Park Drive • #3104 • Toronto, ONNew
Courtesy of EXP REALTY
2
Bedrooms
2
Bathrooms
800-899
Square feet
1
Parking

About this home

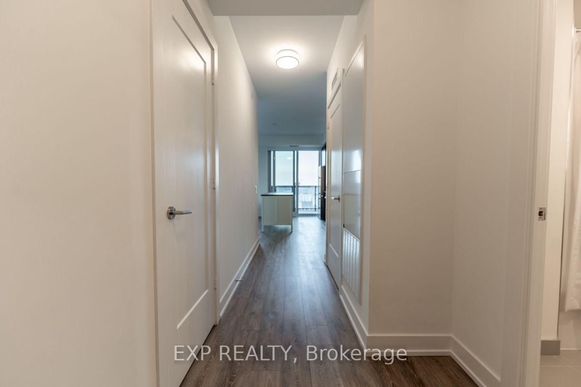
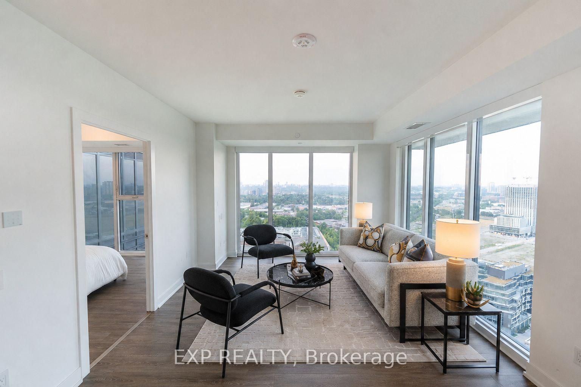
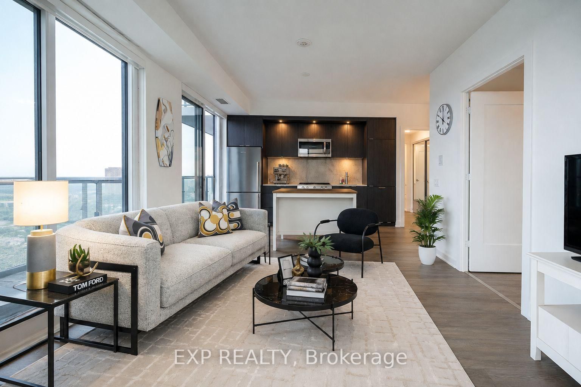
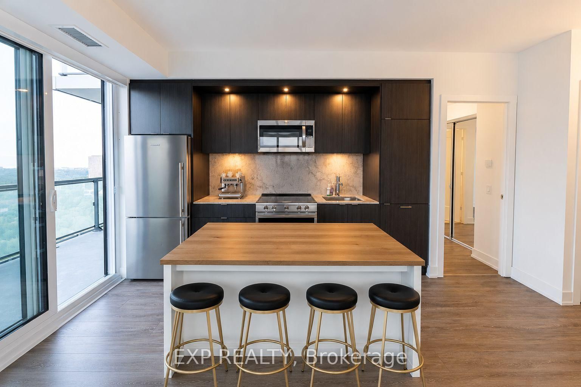
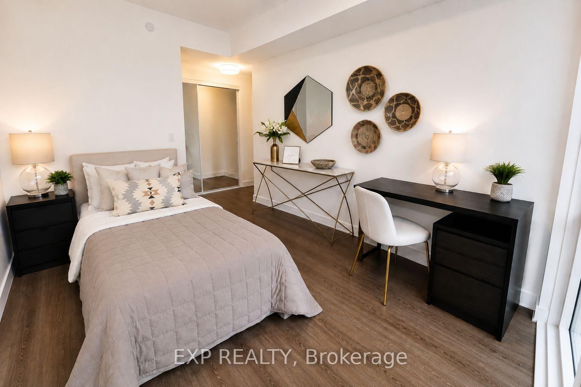
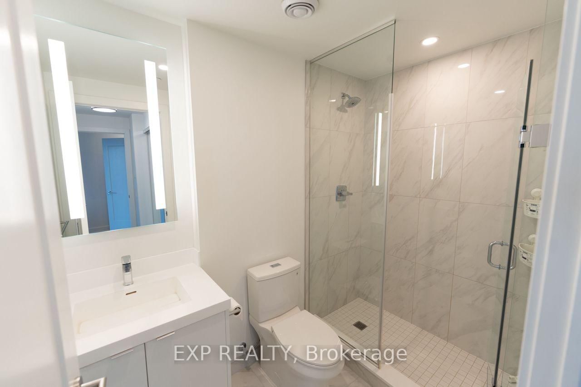
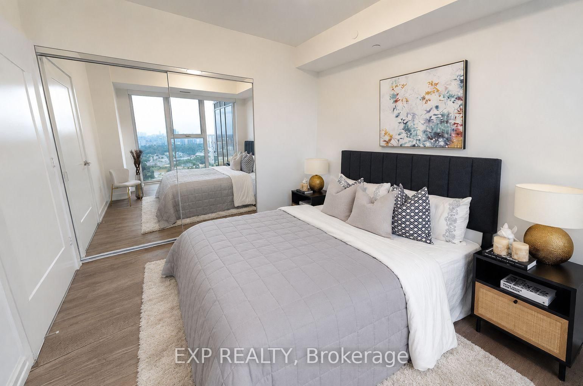
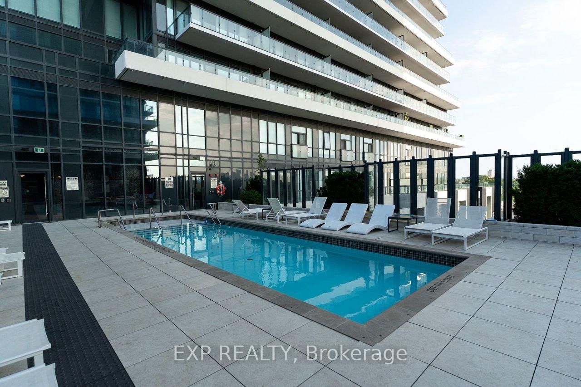
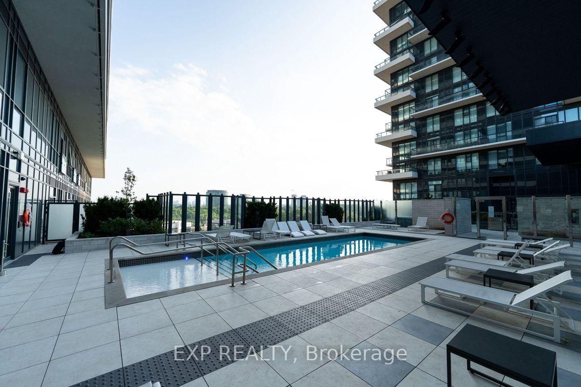
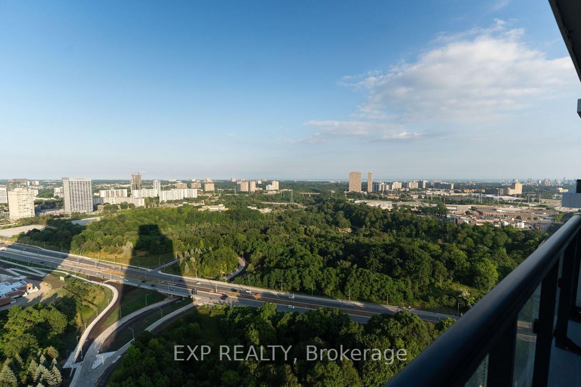
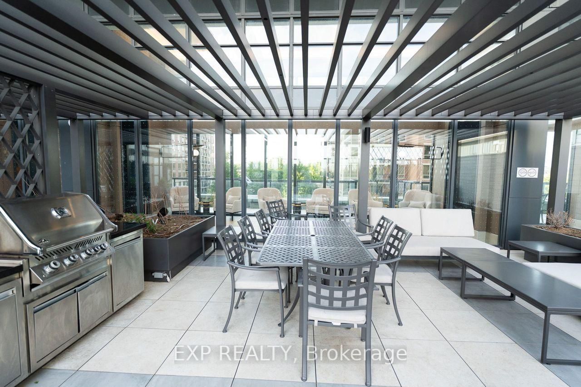
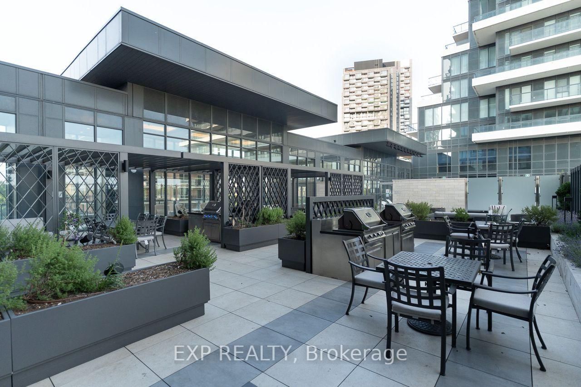
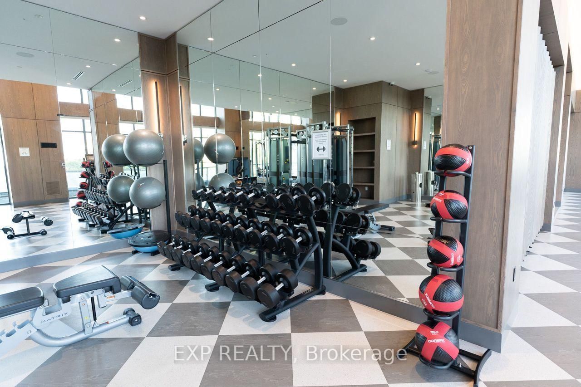
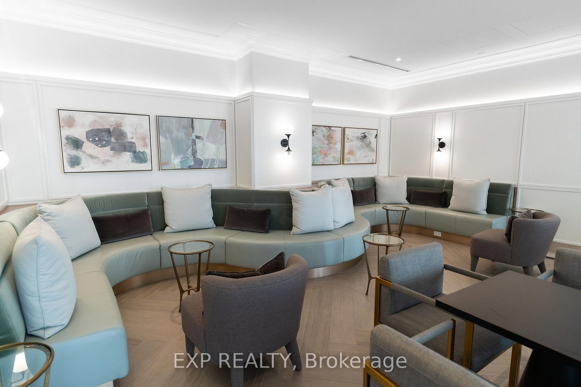
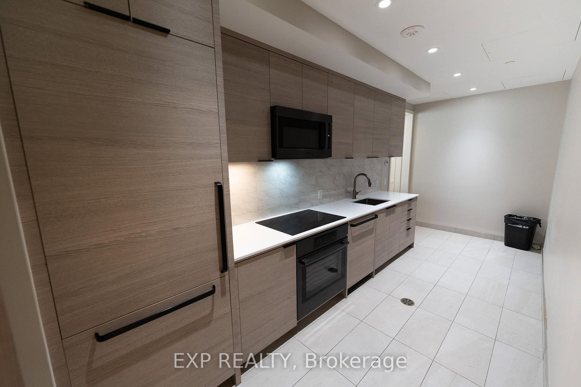
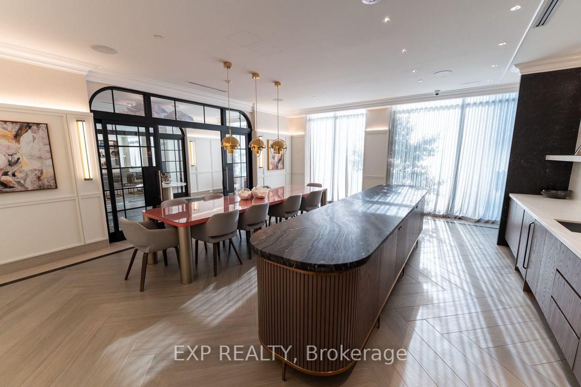
Welcome To This Stylish 2-Bedroom, 2-Bathroom Corner Suite At Tridel's Prestigious Auberge On The Park, Offering 899 Sq Ft Of Thoughtfully Designed Living Space With A Smart Split-Bedroom Layout. Floor-To-Ceiling Windows Flood The Suite With Abundant Natural Light And Showcase Expansive Northeast Views. The Open-Concept Living And Dining Area Is Both Functional And Inviting, Complemented By A Sleek Upgraded Kitchen Featuring Built-In Appliances, Stone Countertops And Contemporary Finishes, Ideal For Everyday Living And Entertaining. The Spacious Primary Suite Offers A Walk-In Closet And Private 4-Piece Ensuite, Creating A Comfortable Retreat, While The Generous Second Bedroom Features A Large Closet And Is Served By A Full Second Bathroom. Includes 1 Owned Underground Parking Space And Electric Car Charger. Enjoy Premium Building Amenities Including 24-Hour Concierge, State-Of-The-Art Fitness Centre, Outdoor Pool, Party/Meeting Room, Rooftop Terrace, Visitor Parking And More. Exceptional Convenience Just Steps To The Eglinton Crosstown LRT, DVP, Parks And Shops At Don Mills, Offering A Sophisticated, Transit-Connected Urban Lifestyle.

Property details

Property type
Condo Apartment
Style
Apartment
Total rooms
5
Maintenance fee
$679/mo
Exposure
North East
Property taxes
$4,373.67 (2026)
Occupancy
TBA
Days on market
1
Status
Active
MLS®

Property history

Recently sold nearby

Listing data last updated: Aug 31, 2026, 12:08 p.m. EDT via TRREB IDX.

First listed: Aug 31, 2026, 12:08 p.m. EDT.