
20 Sunrise Avenue • #111 • Toronto, ON photo 1
20 Sunrise Avenue • #111 • Toronto, ON photo 2
20 Sunrise Avenue • #111 • Toronto, ON photo 3
20 Sunrise Avenue • #111 • Toronto, ON photo 4
20 Sunrise Avenue • #111 • Toronto, ON photo 5
20 Sunrise Avenue • #111 • Toronto, ON photo 6
20 Sunrise Avenue • #111 • Toronto, ON photo 7
20 Sunrise Avenue • #111 • Toronto, ON photo 8
20 Sunrise Avenue • #111 • Toronto, ON photo 9
20 Sunrise Avenue • #111 • Toronto, ON photo 10
20 Sunrise Avenue • #111 • Toronto, ON photo 11
20 Sunrise Avenue • #111 • Toronto, ON photo 12
20 Sunrise Avenue • #111 • Toronto, ON photo 13
20 Sunrise Avenue • #111 • Toronto, ON photo 14
20 Sunrise Avenue • #111 • Toronto, ON photo 15
20 Sunrise Avenue • #111 • Toronto, ON photo 16
20 Sunrise Avenue • #111 • Toronto, ON photo 17
20 Sunrise Avenue • #111 • Toronto, ON photo 18
20 Sunrise Avenue • #111 • Toronto, ON photo 19
20 Sunrise Avenue • #111 • Toronto, ON photo 20
20 Sunrise Avenue • #111 • Toronto, ON photo 21
20 Sunrise Avenue • #111 • Toronto, ON photo 22
20 Sunrise Avenue • #111 • Toronto, ON photo 23
20 Sunrise Avenue • #111 • Toronto, ON photo 24
20 Sunrise Avenue • #111 • Toronto, ON photo 25
20 Sunrise Avenue • #111 • Toronto, ON photo 26
20 Sunrise Avenue • #111 • Toronto, ON photo 27
20 Sunrise Avenue • #111 • Toronto, ON photo 28
20 Sunrise Avenue • #111 • Toronto, ON photo 29
20 Sunrise Avenue • #111 • Toronto, ON photo 30
20 Sunrise Avenue • #111 • Toronto, ON photo 31
20 Sunrise Avenue • #111 • Toronto, ON photo 32
20 Sunrise Avenue • #111 • Toronto, ON photo 33
20 Sunrise Avenue • #111 • Toronto, ON photo 34
20 Sunrise Avenue • #111 • Toronto, ON photo 35
20 Sunrise Avenue • #111 • Toronto, ON photo 36
20 Sunrise Avenue • #111 • Toronto, ON photo 37
20 Sunrise Avenue • #111 • Toronto, ON photo 38
20 Sunrise Avenue • #111 • Toronto, ON photo 39
20 Sunrise Avenue • #111 • Toronto, ON photo 40
20 Sunrise Avenue • #111 • Toronto, ON photo 41
New1 / 41
$539,000
20 Sunrise Avenue • #111 • Toronto, ONNew
Courtesy of RE/MAX CROSSROADS REALTY INC.
3
Bedrooms
2
Bathrooms
1000-1199
Square feet
1
Parking

About this home

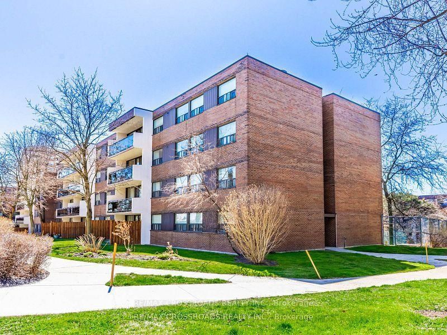
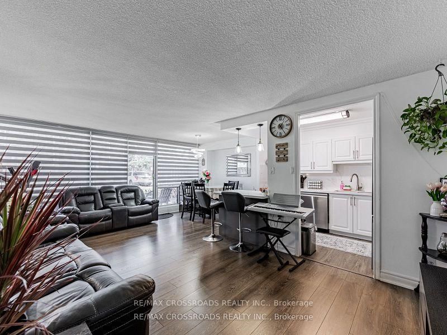
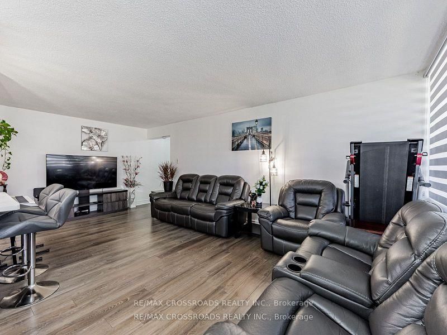
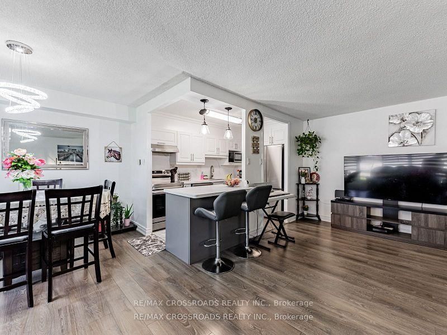
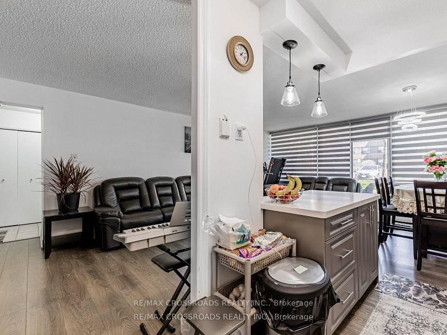
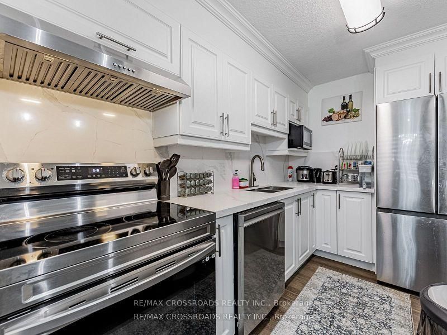
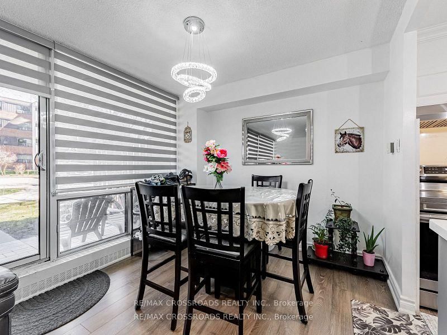
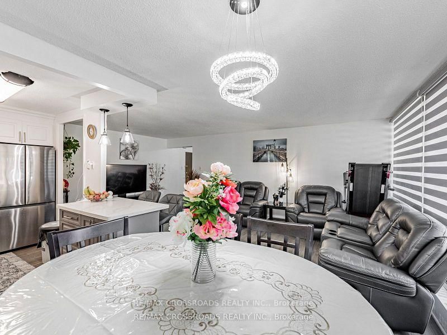
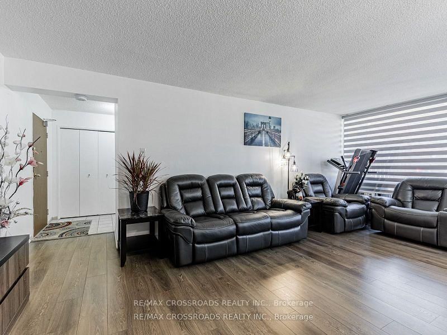
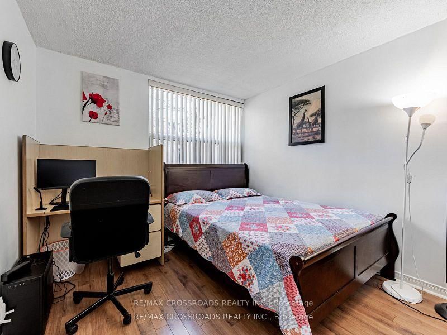
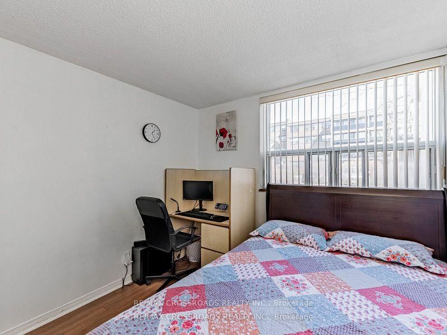
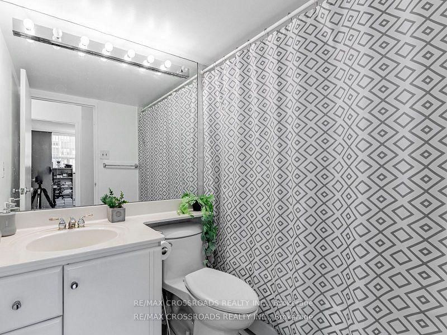
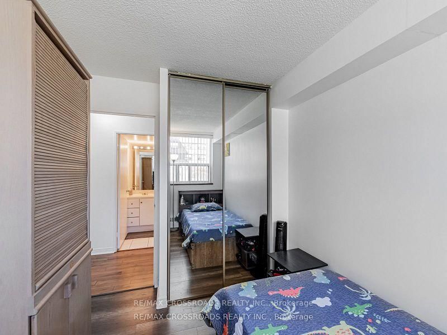
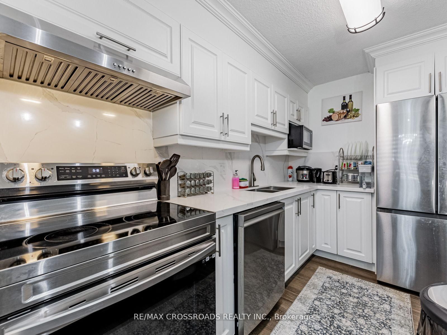
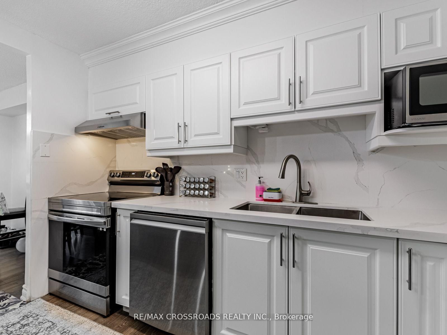
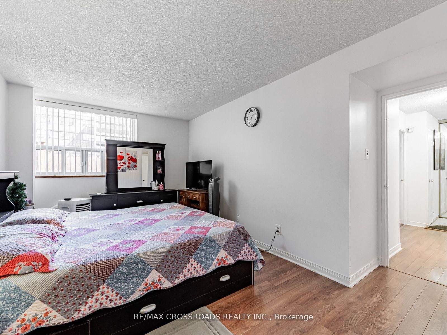
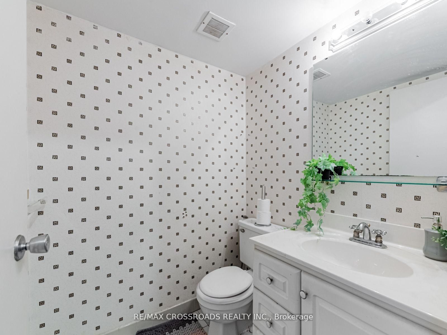
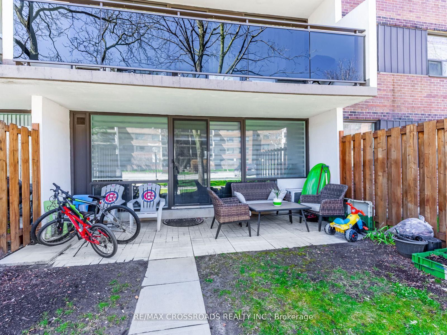
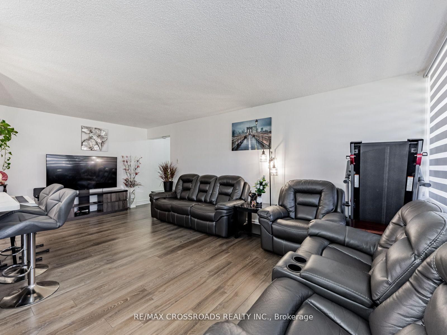
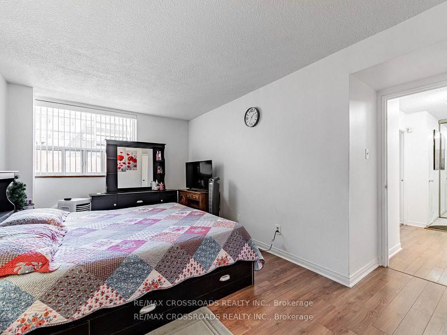
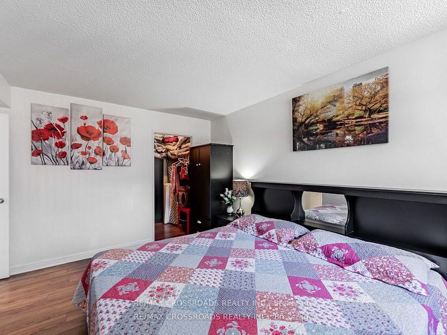
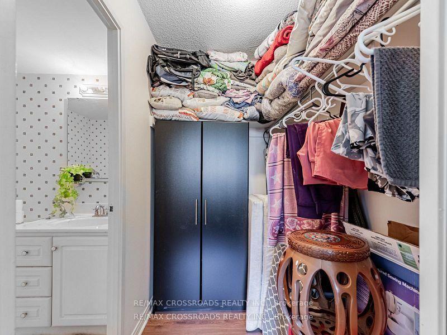
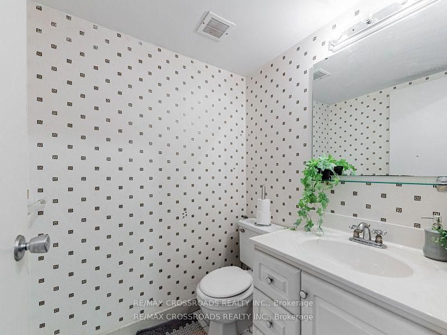
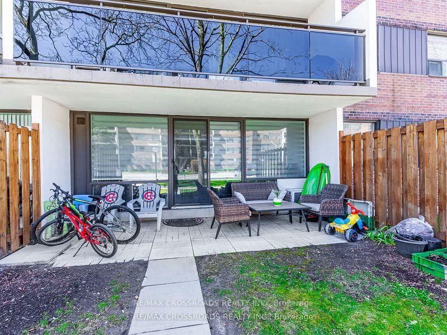
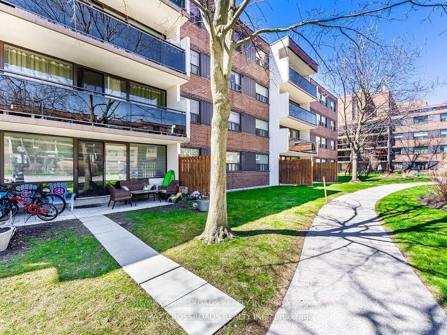
Spacious Ground-Floor Condo with Private Terrace! This beautifully renovated (2024) ground-floor unit is located in a well-maintained low-rise building within a gated courtyard, offering added privacy, peace, and quiet. Numerous renovations have been completed by certified contractors, providing a comfortable and move-in-ready home. The spacious primary bedroom easily accommodates a king-size bed and features a convenient 2-piece ensuite bathroom. Enjoy you own ground-floor terrace overlooking the beautifully maintained gardens and landscaped grounds. Excellent location with easy access to the DVP and close to Eglinton Square, TTC bus routes, and the Eglinton Crosstown LRT. Residents can enjoy an impressive range of amenities, including an outdoor swimming pool, sauna, recreation/party room, tennis court, and children's playground. A wonderful opportunity for comfortable living in a quiet, convenient, and well-managed community!

Property details

Property type
Condo Apartment
Style
Apartment
Total rooms
6
Maintenance fee
$897/mo
Exposure
North
Property taxes
$1,765 (2025)
Occupancy
TBD
Days on market
1
Status
Active
MLS®

Property history

Recently sold nearby

Listing data last updated: Aug 31, 2026, 12:08 p.m. EDT via TRREB IDX.

First listed: Aug 31, 2026, 12:08 p.m. EDT.