
24 Wellesley Street W • #1811 • Toronto, ON photo 1
24 Wellesley Street W • #1811 • Toronto, ON photo 2
24 Wellesley Street W • #1811 • Toronto, ON photo 3
24 Wellesley Street W • #1811 • Toronto, ON photo 4
24 Wellesley Street W • #1811 • Toronto, ON photo 5
24 Wellesley Street W • #1811 • Toronto, ON photo 6
24 Wellesley Street W • #1811 • Toronto, ON photo 7
24 Wellesley Street W • #1811 • Toronto, ON photo 8
24 Wellesley Street W • #1811 • Toronto, ON photo 9
24 Wellesley Street W • #1811 • Toronto, ON photo 10
24 Wellesley Street W • #1811 • Toronto, ON photo 11
24 Wellesley Street W • #1811 • Toronto, ON photo 12
24 Wellesley Street W • #1811 • Toronto, ON photo 13
24 Wellesley Street W • #1811 • Toronto, ON photo 14
24 Wellesley Street W • #1811 • Toronto, ON photo 15
24 Wellesley Street W • #1811 • Toronto, ON photo 16
24 Wellesley Street W • #1811 • Toronto, ON photo 17
24 Wellesley Street W • #1811 • Toronto, ON photo 18
24 Wellesley Street W • #1811 • Toronto, ON photo 19
24 Wellesley Street W • #1811 • Toronto, ON photo 20
24 Wellesley Street W • #1811 • Toronto, ON photo 21
24 Wellesley Street W • #1811 • Toronto, ON photo 22
24 Wellesley Street W • #1811 • Toronto, ON photo 23
24 Wellesley Street W • #1811 • Toronto, ON photo 24
24 Wellesley Street W • #1811 • Toronto, ON photo 25
24 Wellesley Street W • #1811 • Toronto, ON photo 26
24 Wellesley Street W • #1811 • Toronto, ON photo 27
24 Wellesley Street W • #1811 • Toronto, ON photo 28
24 Wellesley Street W • #1811 • Toronto, ON photo 29
24 Wellesley Street W • #1811 • Toronto, ON photo 30
24 Wellesley Street W • #1811 • Toronto, ON photo 31
24 Wellesley Street W • #1811 • Toronto, ON photo 32
24 Wellesley Street W • #1811 • Toronto, ON photo 33
24 Wellesley Street W • #1811 • Toronto, ON photo 34
24 Wellesley Street W • #1811 • Toronto, ON photo 35
24 Wellesley Street W • #1811 • Toronto, ON photo 36
24 Wellesley Street W • #1811 • Toronto, ON photo 37
24 Wellesley Street W • #1811 • Toronto, ON photo 38
24 Wellesley Street W • #1811 • Toronto, ON photo 39
24 Wellesley Street W • #1811 • Toronto, ON photo 40
24 Wellesley Street W • #1811 • Toronto, ON photo 41
24 Wellesley Street W • #1811 • Toronto, ON photo 42
24 Wellesley Street W • #1811 • Toronto, ON photo 43
24 Wellesley Street W • #1811 • Toronto, ON photo 44
24 Wellesley Street W • #1811 • Toronto, ON photo 45
24 Wellesley Street W • #1811 • Toronto, ON photo 46
24 Wellesley Street W • #1811 • Toronto, ON photo 47
24 Wellesley Street W • #1811 • Toronto, ON photo 48
24 Wellesley Street W • #1811 • Toronto, ON photo 49
24 Wellesley Street W • #1811 • Toronto, ON photo 50
New1 / 50
$739,000
24 Wellesley Street W • #1811 • Toronto, ONNew
Courtesy of FOREST HILL REAL ESTATE INC.
3
Bedrooms
2
Bathrooms
1000-1199
Square feet
1
Parking

About this home

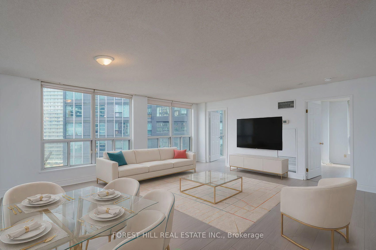
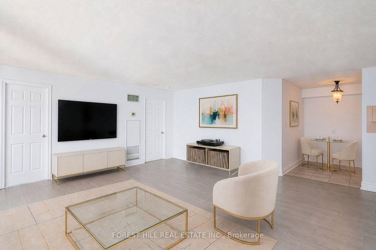
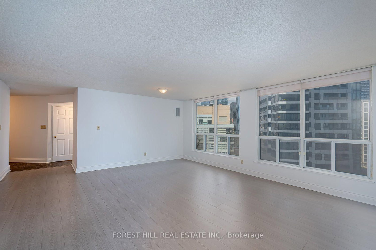
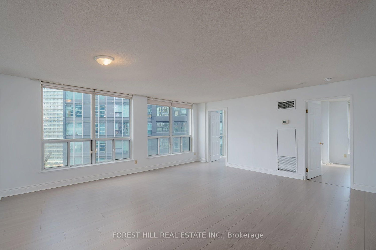
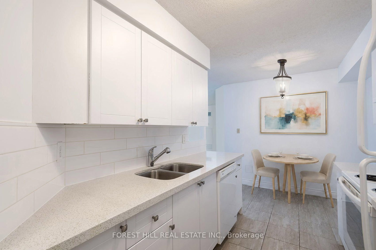
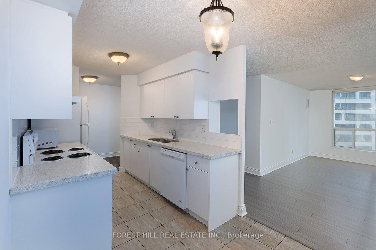
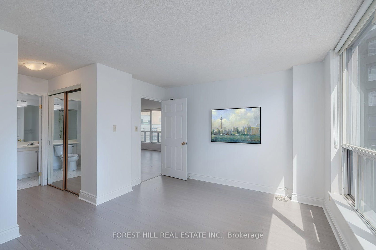
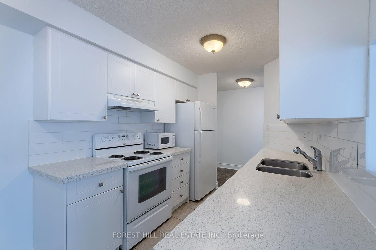
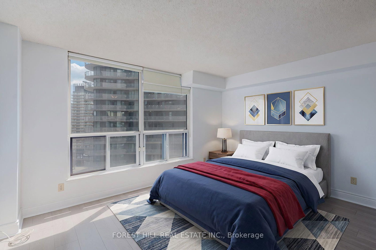
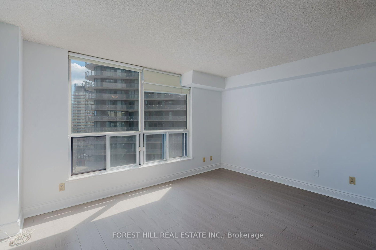
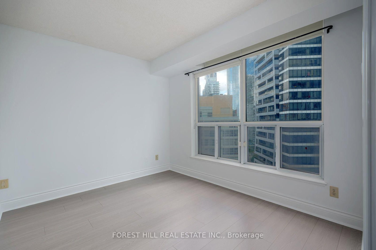
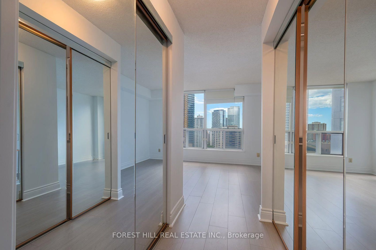
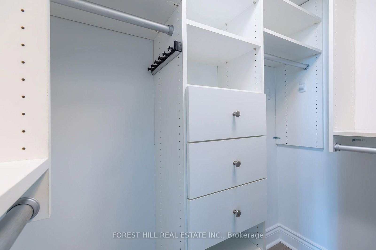
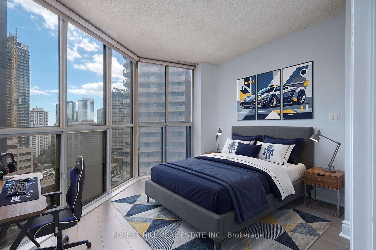
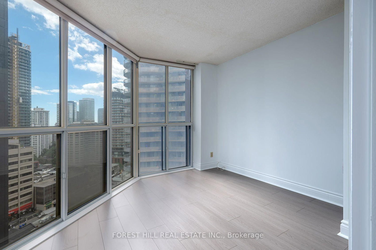
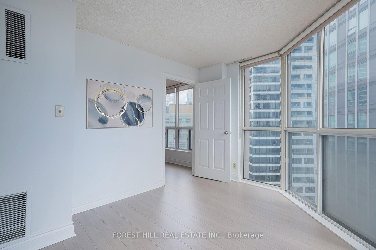
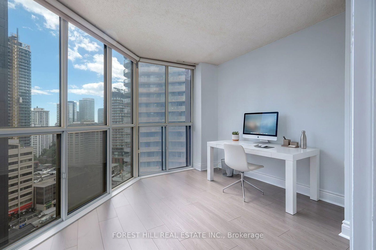
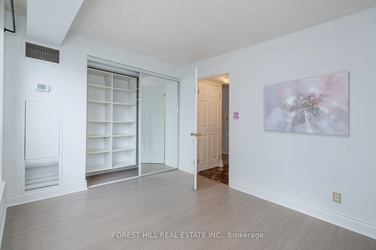
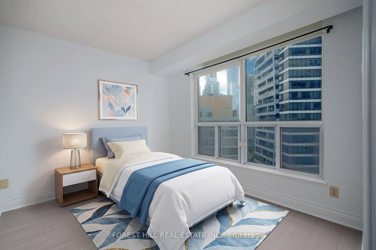
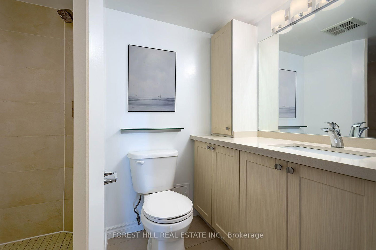
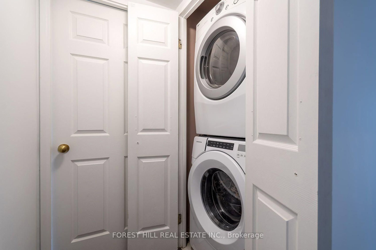
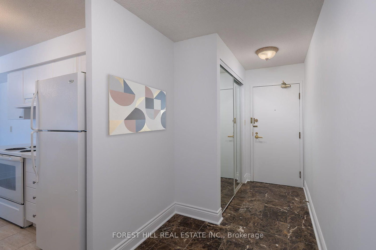
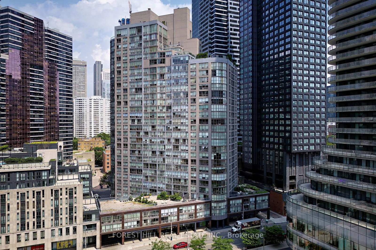
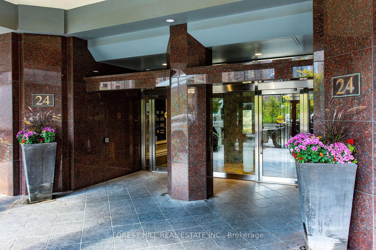
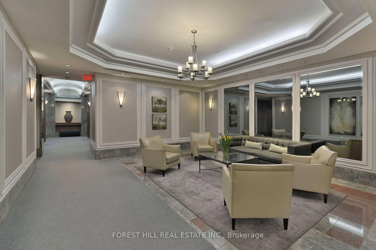
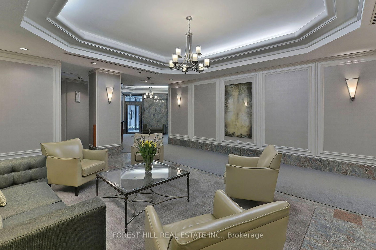
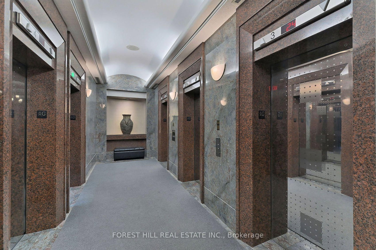
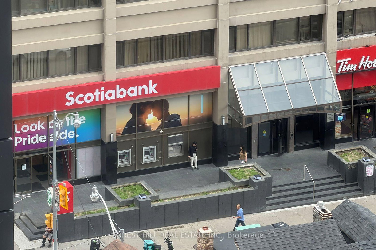
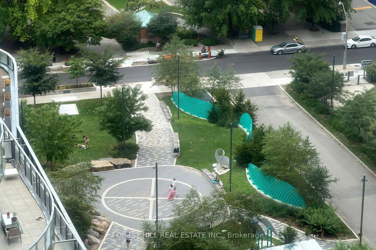
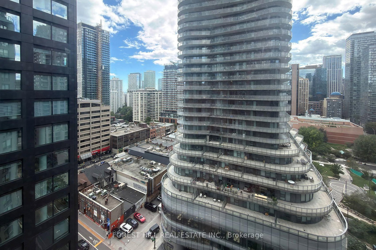
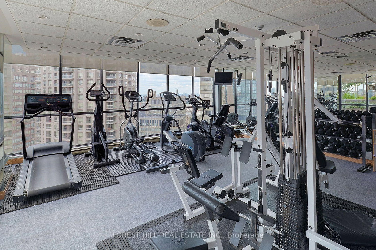
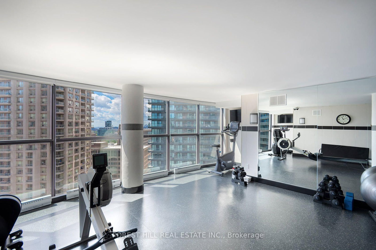
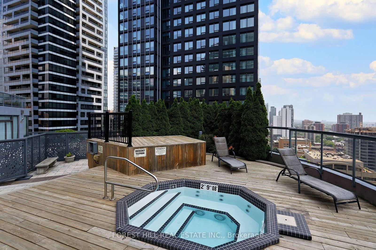
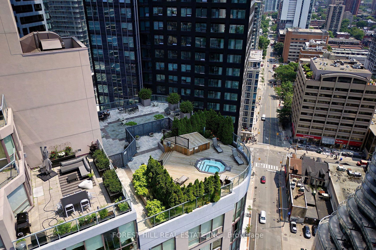
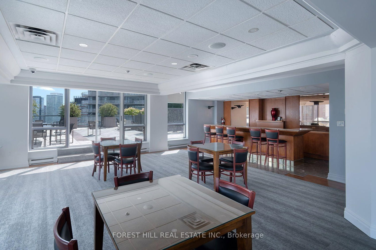
Rarely Available & One of the Largest Suites in the Building! This exceptionally spacious 1,198 sq. ft. three-bedroom residence offers an abundance of space and an unbeatable downtown Toronto location. Floor-to-ceiling windows bathe the home in natural light, while brand new engineered hardwood floors flow seamlessly throughout. The oversized living and dining area provides an ideal setting for both everyday living and entertaining, complemented by a renovated eat-in kitchen offering ample space for casual family meals. The rare third bedroom provides exceptional flexibility for growing families, professionals, guests, or a dedicated home office. An especially attractive opportunity for families with children attending the University of Toronto. Maintenance fees include all utilities, cable and internet, offering exceptional value and worry-free living. Enjoy premium building amenities including 24-hour concierge service, a fully equipped fitness centre with spectacular city views, and ample visitor parking. With an exceptional 100 Walk Score, this prime location places you just steps from Wellesley Subway Station, the University of Toronto, the Hospital District, world-class dining, shopping, and every urban convenience. A rare opportunity to own one of the building's largest three-bedroom suites in one of Toronto's most connected and vibrant neighbourhoods.

Property details

Property type
Condo Apartment
Style
Apartment
Approx. age (yrs)
31-50
Total rooms
5
Maintenance fee
$1,334.23/mo
Exposure
South East
Property taxes
$4,170 (2025)
Occupancy
Immediate
Days on market
1
Status
Active
MLS®

Property history

Recently sold nearby

Listing data last updated: Aug 31, 2026, 11:34 a.m. EDT via TRREB IDX.

First listed: Aug 31, 2026, 11:34 a.m. EDT.