
36 Crossbow Crescent • Toronto, ON photo 1
36 Crossbow Crescent • Toronto, ON photo 2
36 Crossbow Crescent • Toronto, ON photo 3
36 Crossbow Crescent • Toronto, ON photo 4
36 Crossbow Crescent • Toronto, ON photo 5
36 Crossbow Crescent • Toronto, ON photo 6
36 Crossbow Crescent • Toronto, ON photo 7
36 Crossbow Crescent • Toronto, ON photo 8
36 Crossbow Crescent • Toronto, ON photo 9
36 Crossbow Crescent • Toronto, ON photo 10
36 Crossbow Crescent • Toronto, ON photo 11
36 Crossbow Crescent • Toronto, ON photo 12
36 Crossbow Crescent • Toronto, ON photo 13
36 Crossbow Crescent • Toronto, ON photo 14
36 Crossbow Crescent • Toronto, ON photo 15
36 Crossbow Crescent • Toronto, ON photo 16
36 Crossbow Crescent • Toronto, ON photo 17
36 Crossbow Crescent • Toronto, ON photo 18
36 Crossbow Crescent • Toronto, ON photo 19
36 Crossbow Crescent • Toronto, ON photo 20
36 Crossbow Crescent • Toronto, ON photo 21
36 Crossbow Crescent • Toronto, ON photo 22
36 Crossbow Crescent • Toronto, ON photo 23
36 Crossbow Crescent • Toronto, ON photo 24
36 Crossbow Crescent • Toronto, ON photo 25
36 Crossbow Crescent • Toronto, ON photo 26
36 Crossbow Crescent • Toronto, ON photo 27
36 Crossbow Crescent • Toronto, ON photo 28
36 Crossbow Crescent • Toronto, ON photo 29
36 Crossbow Crescent • Toronto, ON photo 30
36 Crossbow Crescent • Toronto, ON photo 31
36 Crossbow Crescent • Toronto, ON photo 32
36 Crossbow Crescent • Toronto, ON photo 33
36 Crossbow Crescent • Toronto, ON photo 34
36 Crossbow Crescent • Toronto, ON photo 35
36 Crossbow Crescent • Toronto, ON photo 36
36 Crossbow Crescent • Toronto, ON photo 37
36 Crossbow Crescent • Toronto, ON photo 38
36 Crossbow Crescent • Toronto, ON photo 39
36 Crossbow Crescent • Toronto, ON photo 40
36 Crossbow Crescent • Toronto, ON photo 41
36 Crossbow Crescent • Toronto, ON photo 42
36 Crossbow Crescent • Toronto, ON photo 43
36 Crossbow Crescent • Toronto, ON photo 44
36 Crossbow Crescent • Toronto, ON photo 45
36 Crossbow Crescent • Toronto, ON photo 46
36 Crossbow Crescent • Toronto, ON photo 47
36 Crossbow Crescent • Toronto, ON photo 48
36 Crossbow Crescent • Toronto, ON photo 49
36 Crossbow Crescent • Toronto, ON photo 50
New1 / 50
$1,088,000
36 Crossbow Crescent • Toronto, ONNew
Courtesy of REMAX YOUR COMMUNITY REALTY
4
Bedrooms
2
Bathrooms
1500-2000
Square feet
3
Parking

About this home

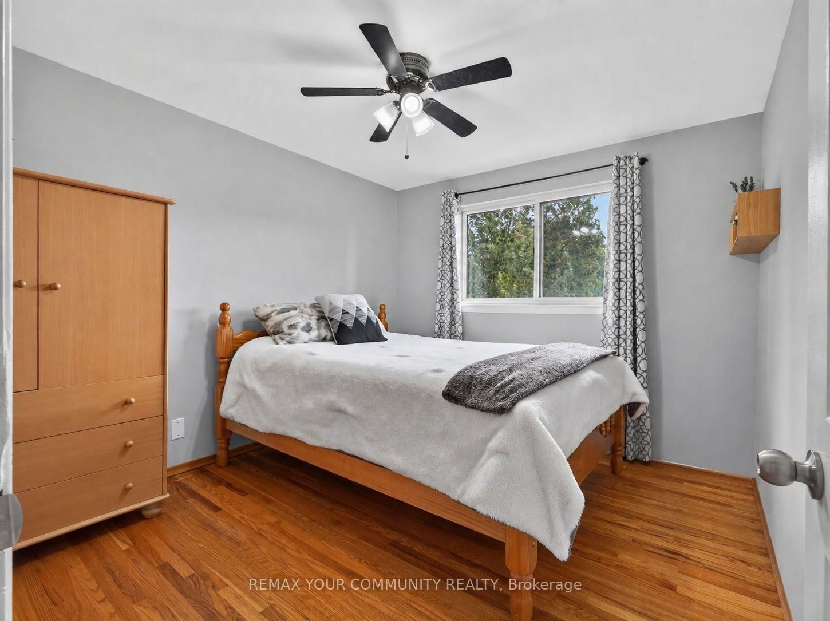
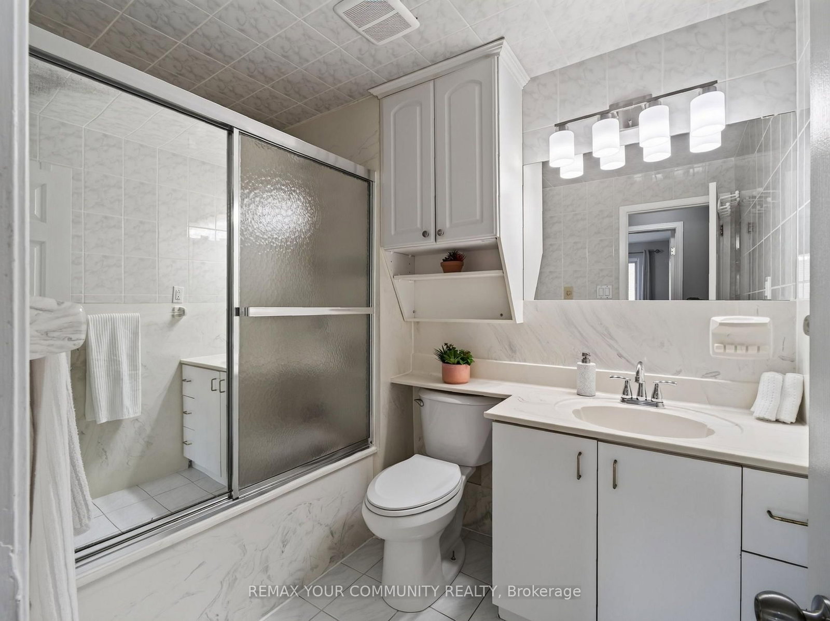
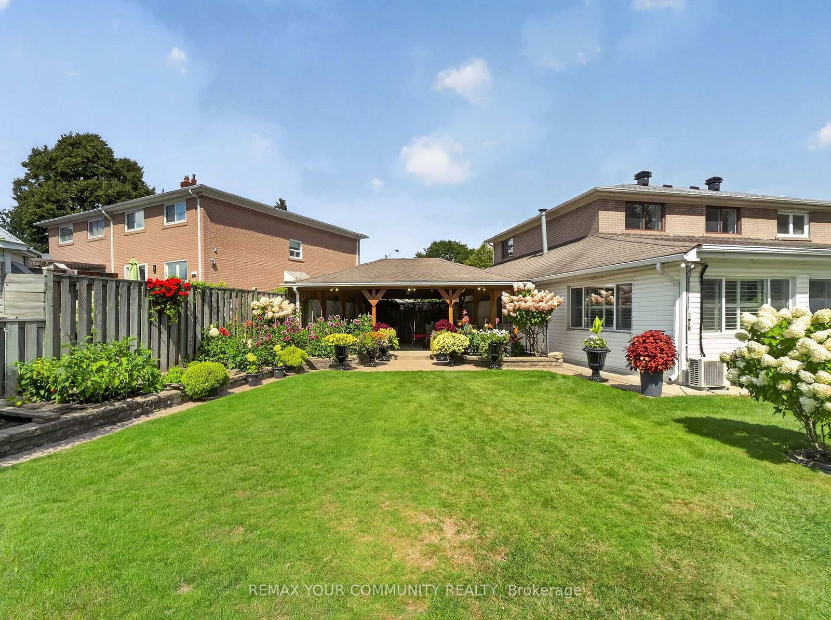
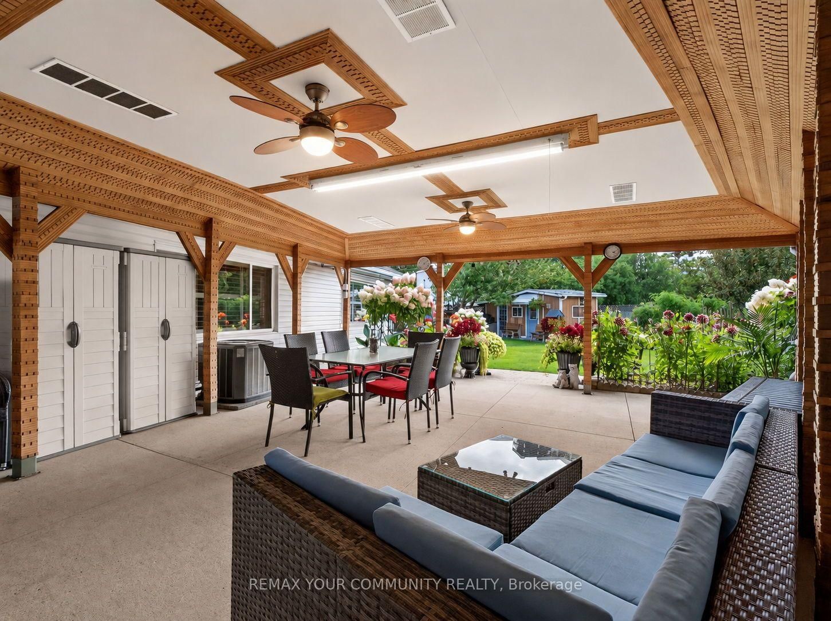
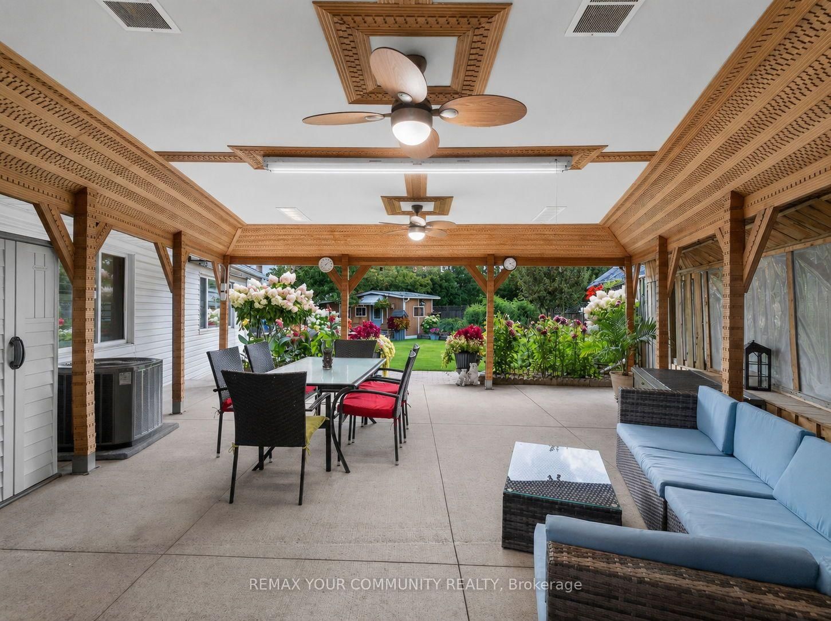
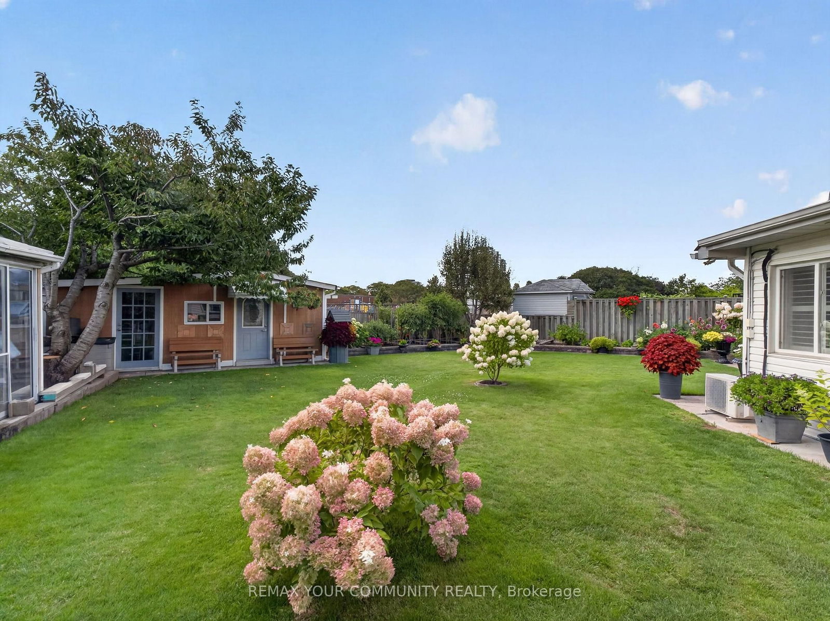
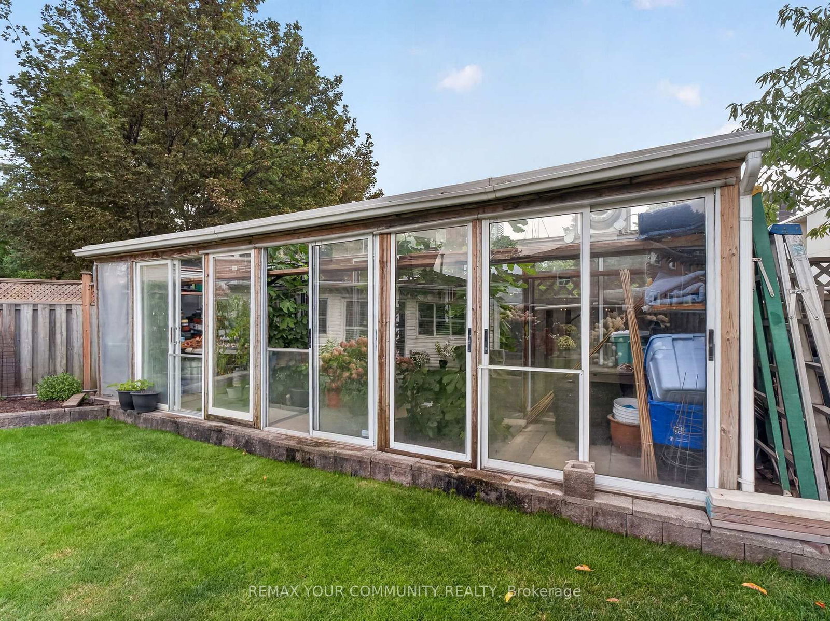
A True Garden-Lover's Gem! Must Be Seen to be APPRECIATED! This exceptional 4-level semi-detached home is nestled in a family-friendly neighbourhood and offers an incredible combination of space, functionality and an outdoor oasis you'll be proud to call home. Ideally located just minutes to schools, 401/404, TTC, subway, shopping, restaurants and the mall, this is a home that truly delivers on lifestyle and convenience.Step inside to a bright and spacious multi-level layout featuring an entertainment-sized living and dining room, an inviting open-concept kitchen and family room, 4 bedrooms, 2 bathrooms, a recreation room and a dedicated laundry room. A wonderful bonus is the additional sunroom/solarium overlooking the spectacular backyard and gardens-the perfect spot to relax and enjoy the changing seasons. Sunroom has independent heat/ac unit. Storage is abundant throughout, including an impressive crawl space offering exceptional additional space.Outside, prepare to be wowed! Set on a pool-sized lot, the meticulously maintained yard is a gardener's dream. The sellers' true green thumbs are evident throughout, with a greenhouse, vegetable gardens, beautiful mature flowers, multiple sheds and lovingly cared-for gardens creating a private and picturesque retreat. The charming gazebo provides the perfect setting for outdoor dining, entertaining family and friends, or simply enjoying a quiet evening surrounded by nature.With parking for 3 vehicles, generous indoor and outdoor living space, endless storage and an enviable backyard oasis, this special home offers a rare opportunity to enjoy both comfort and convenience in a wonderful community. A home this lovingly maintained and thoughtfully enjoyed is truly one to see!

Property details

Property type
Semi-Detached
Style
Backsplit 4
Total rooms
10
Lot size
18.81 × 120.69 ft
Property taxes
$4,964.50 (2026)
Occupancy
Mid November/TBA
Days on market
1
Status
Active
MLS®

Property history

Recently sold nearby

Listing data last updated: Aug 31, 2026, 7:31 a.m. EDT via TRREB IDX.

First listed: Aug 31, 2026, 7:31 a.m. EDT.