
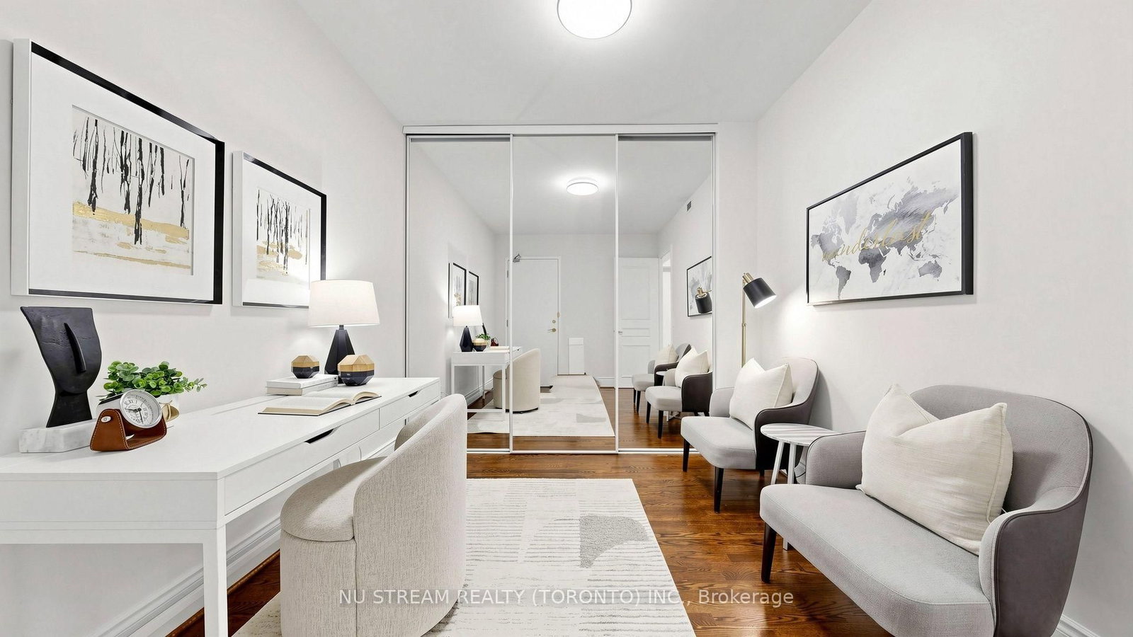
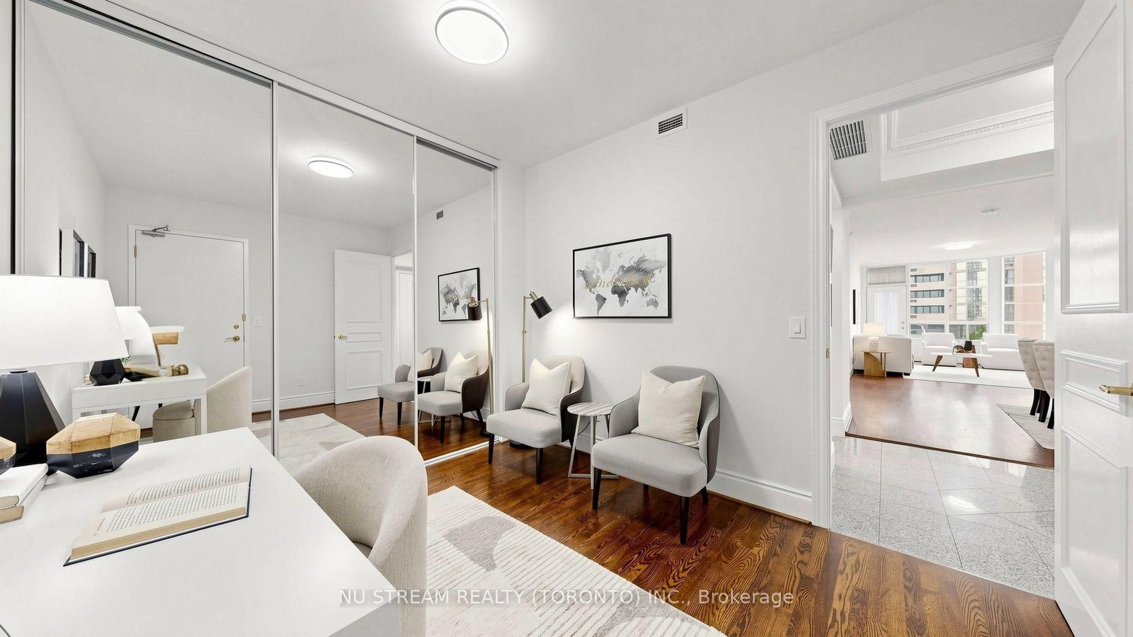
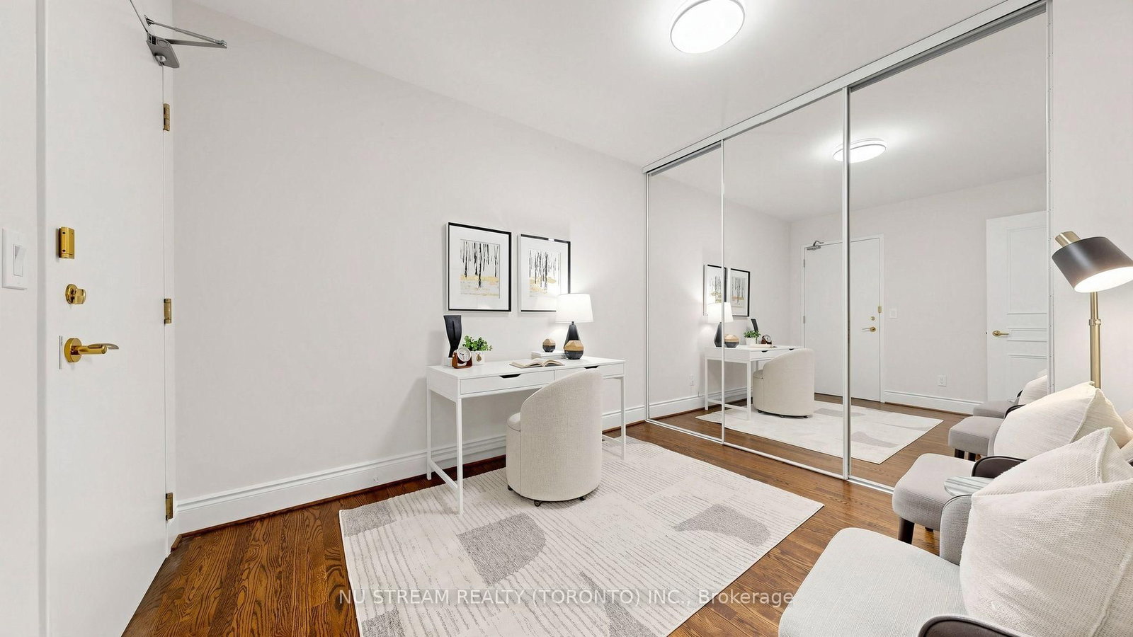
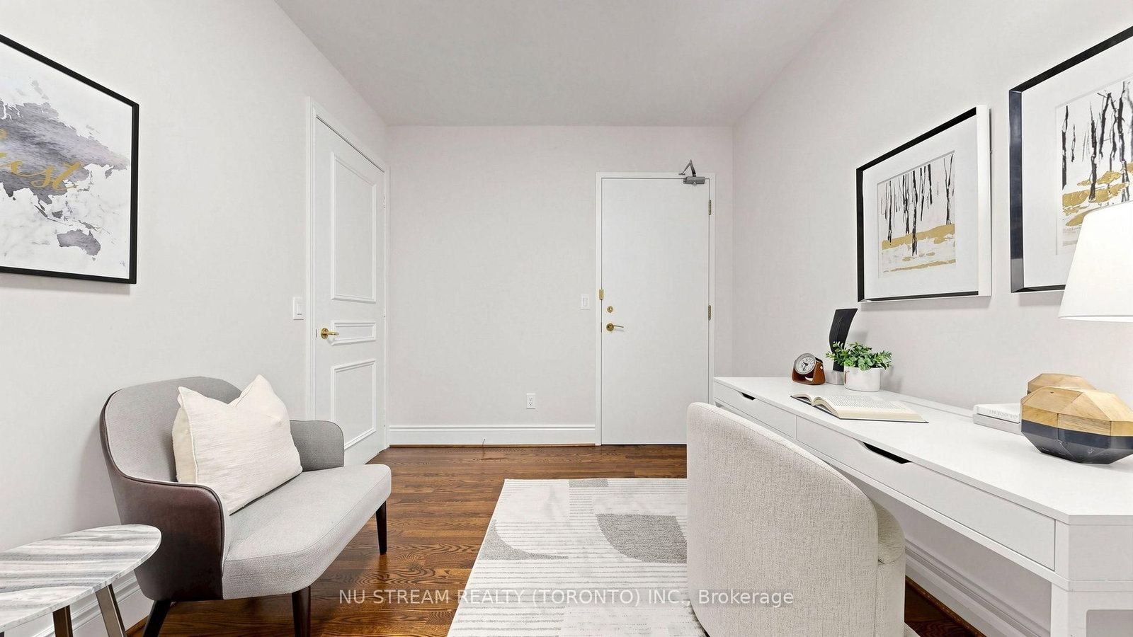
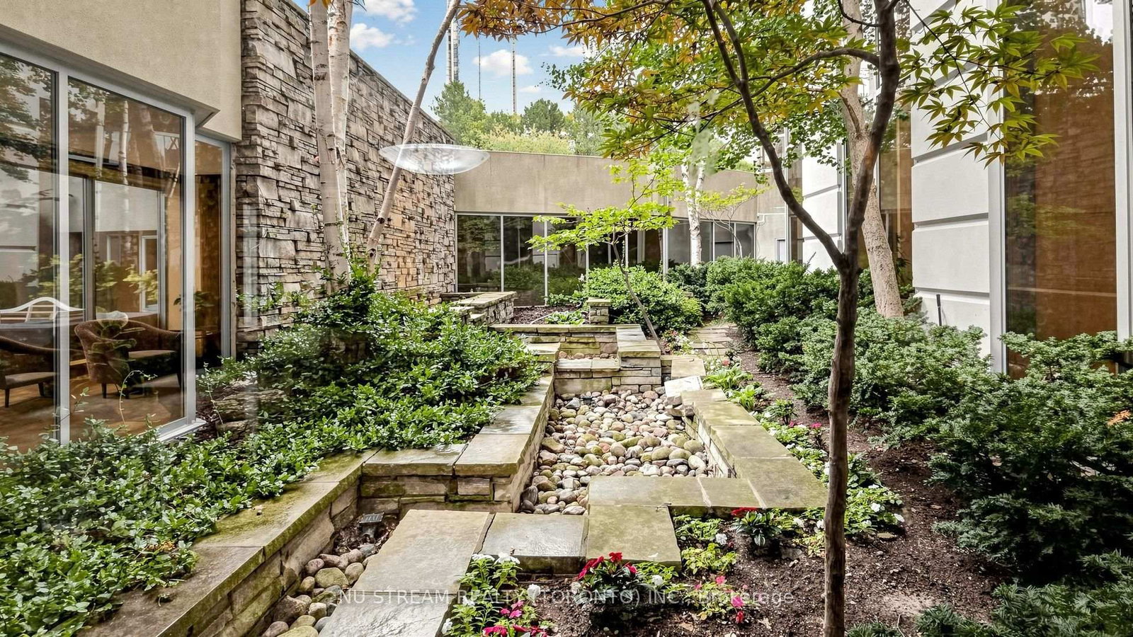
89 Skymark Drive • #2211 • Toronto, ON photo 1
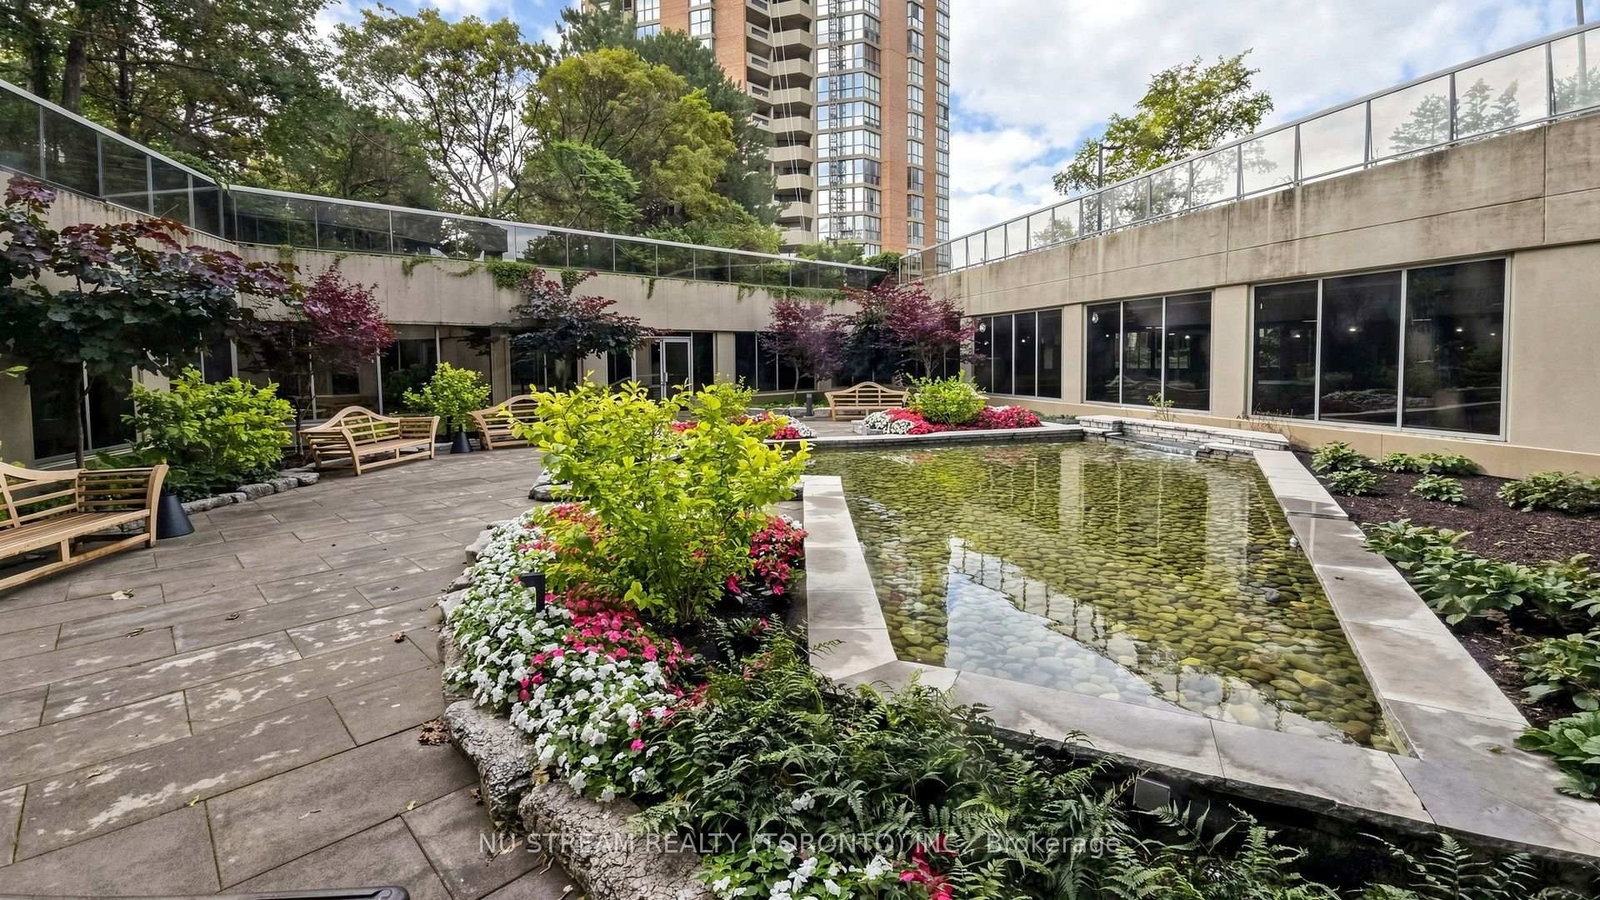
89 Skymark Drive • #2211 • Toronto, ON photo 2
89 Skymark Drive • #2211 • Toronto, ON photo 3
89 Skymark Drive • #2211 • Toronto, ON photo 4
89 Skymark Drive • #2211 • Toronto, ON photo 5
89 Skymark Drive • #2211 • Toronto, ON photo 6
89 Skymark Drive • #2211 • Toronto, ON photo 7
89 Skymark Drive • #2211 • Toronto, ON photo 8
89 Skymark Drive • #2211 • Toronto, ON photo 9
89 Skymark Drive • #2211 • Toronto, ON photo 10
89 Skymark Drive • #2211 • Toronto, ON photo 11
89 Skymark Drive • #2211 • Toronto, ON photo 12
89 Skymark Drive • #2211 • Toronto, ON photo 13
89 Skymark Drive • #2211 • Toronto, ON photo 14
89 Skymark Drive • #2211 • Toronto, ON photo 15
89 Skymark Drive • #2211 • Toronto, ON photo 16
89 Skymark Drive • #2211 • Toronto, ON photo 17
89 Skymark Drive • #2211 • Toronto, ON photo 18
89 Skymark Drive • #2211 • Toronto, ON photo 19
89 Skymark Drive • #2211 • Toronto, ON photo 20
89 Skymark Drive • #2211 • Toronto, ON photo 21
89 Skymark Drive • #2211 • Toronto, ON photo 22
89 Skymark Drive • #2211 • Toronto, ON photo 23
89 Skymark Drive • #2211 • Toronto, ON photo 24
89 Skymark Drive • #2211 • Toronto, ON photo 25
89 Skymark Drive • #2211 • Toronto, ON photo 26
89 Skymark Drive • #2211 • Toronto, ON photo 27
89 Skymark Drive • #2211 • Toronto, ON photo 28
89 Skymark Drive • #2211 • Toronto, ON photo 29
89 Skymark Drive • #2211 • Toronto, ON photo 30
89 Skymark Drive • #2211 • Toronto, ON photo 31
89 Skymark Drive • #2211 • Toronto, ON photo 32
89 Skymark Drive • #2211 • Toronto, ON photo 33
89 Skymark Drive • #2211 • Toronto, ON photo 34
89 Skymark Drive • #2211 • Toronto, ON photo 35
89 Skymark Drive • #2211 • Toronto, ON photo 36
89 Skymark Drive • #2211 • Toronto, ON photo 37
89 Skymark Drive • #2211 • Toronto, ON photo 38
89 Skymark Drive • #2211 • Toronto, ON photo 39
89 Skymark Drive • #2211 • Toronto, ON photo 40
89 Skymark Drive • #2211 • Toronto, ON photo 41
89 Skymark Drive • #2211 • Toronto, ON photo 42
89 Skymark Drive • #2211 • Toronto, ON photo 43
New1 / 43
$799,800
89 Skymark Drive • #2211 • Toronto, ONNew
Courtesy of NU STREAM REALTY (TORONTO) INC.
2+1
Bedrooms
2
Bathrooms
1200-1399
Square feet
1
Parking

About this home

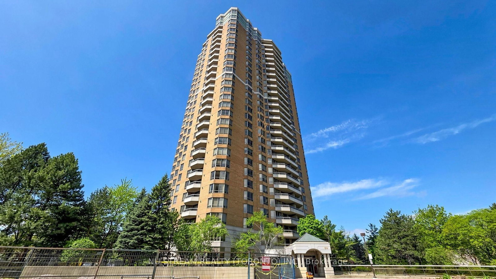
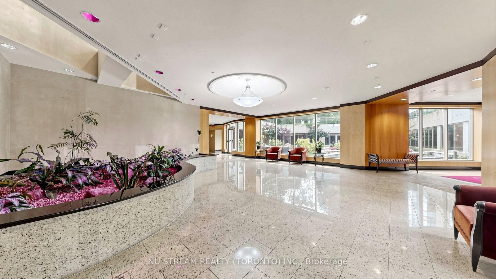
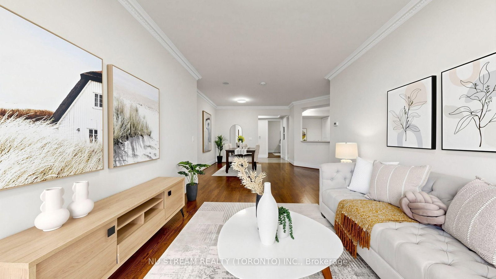
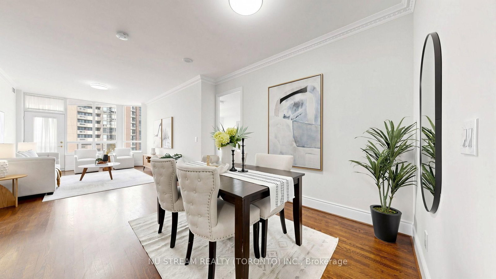
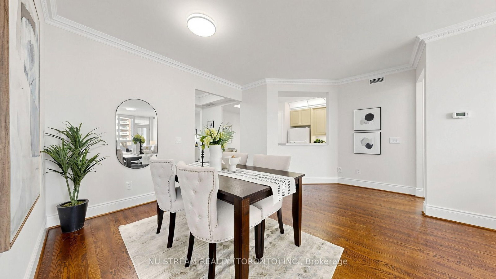
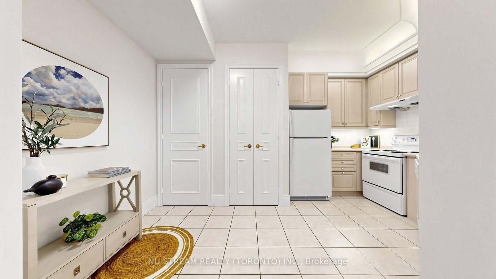
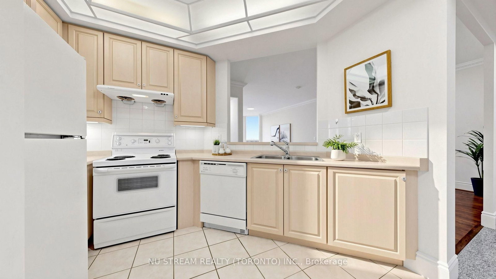
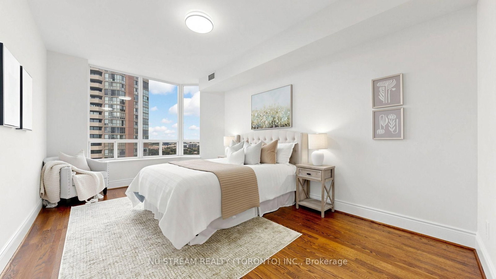
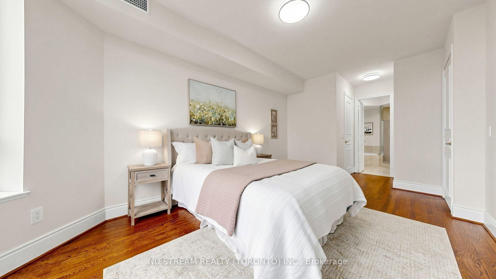
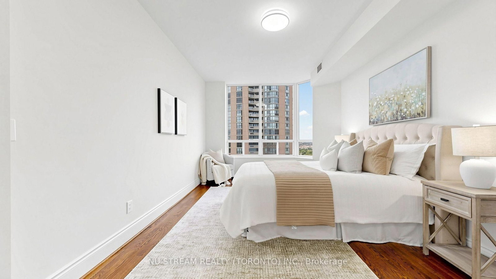
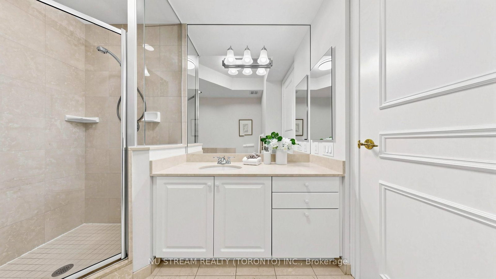
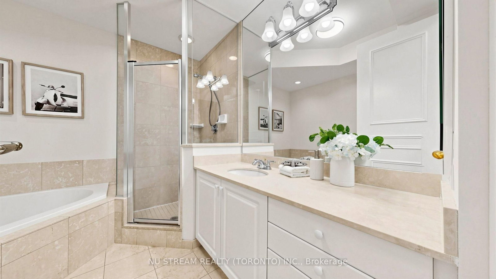
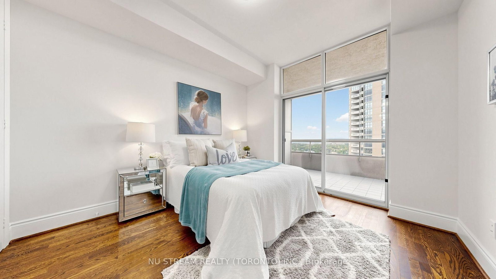
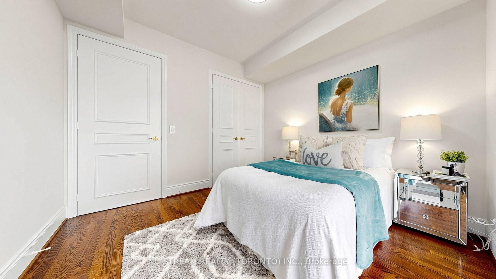
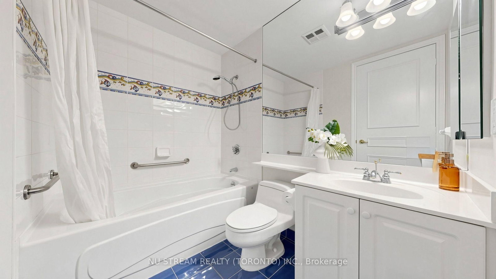
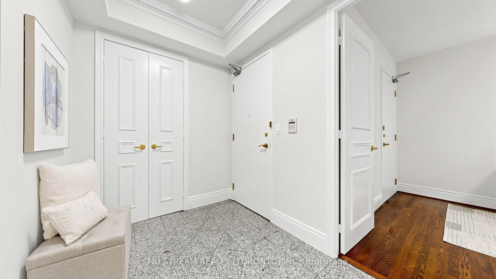
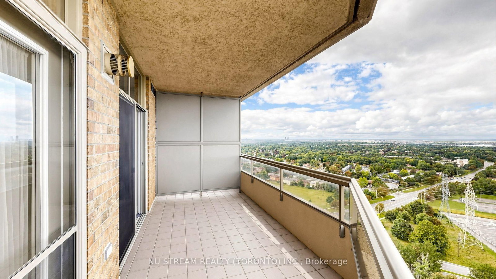
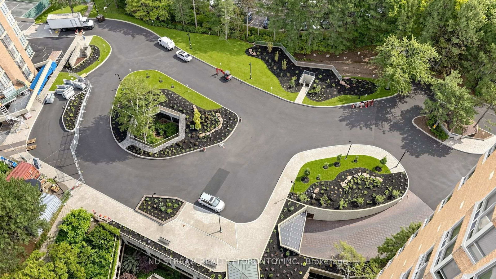
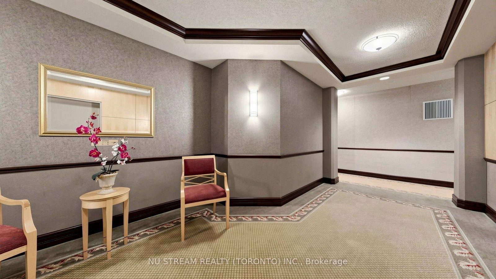
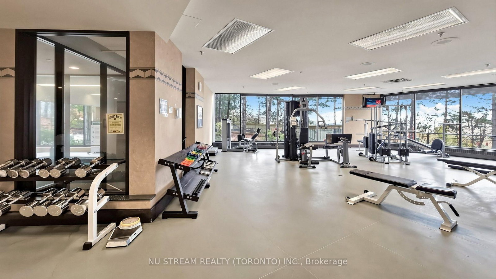
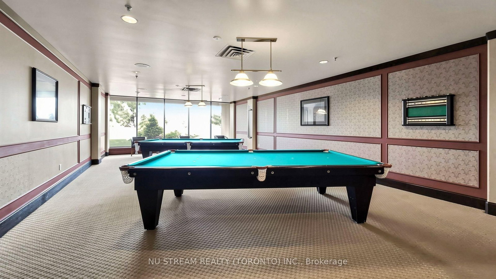
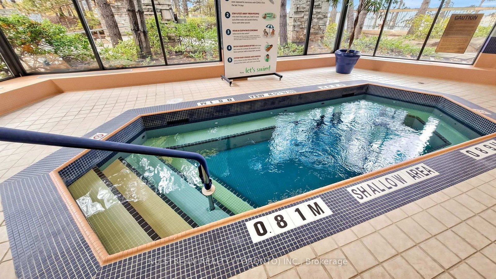
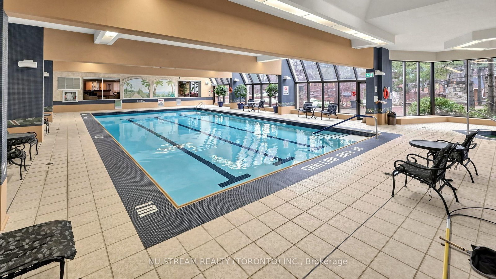
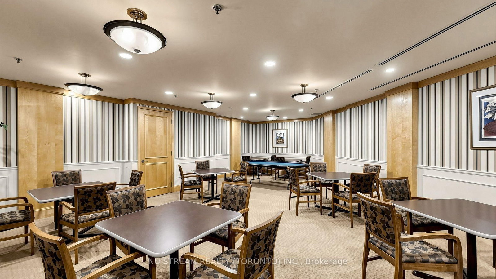
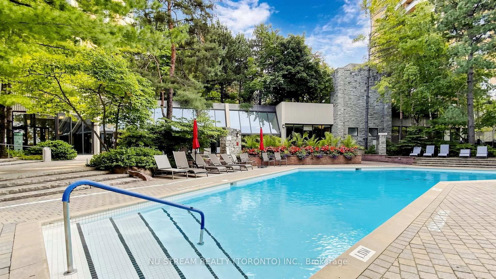
The Excellence sets a distinguished standard for sophisticated condominium living, where exceptional design, craftsmanship, and attention to detail come together seamlessly. From the moment you enter the impressive two-storey lobby, a sense of elegance and refinement immediately sets the tone. Residence 2211 enjoys a desirable north-facing orientation and has been thoughtfully maintained and beautifully enhanced. Freshly painted ceilings, walls, and doors create a crisp, polished atmosphere throughout the residence, allowing the home's elegant architectural details to truly stand out. The suite features impressive 9-foot ceilings, complemented by refined cornice moulding that adds architectural character and sophistication. Distinctive paneled interior doors are appointed with rich, hand-polished brass-finish hardware, while substantial 4.25-inch colonial-style baseboards and 3-inch trim casings provide a timeless and luxurious finish throughout. Every detail reflects a commitment to quality and craftsmanship by Tridel. From the carefully designed interior finishes to The Excellence's exceptional indoor and outdoor recreational facilities and social amenities, residents enjoy an elevated approach to condominium living. Residence 2211 is a home defined by thoughtful design, timeless finishes, and meticulous attention to detail-a sophisticated residence ready to be enjoyed.

Property details

Property type
Condo Apartment
Style
Apartment
Total rooms
4
Maintenance fee
$1,072.51/mo
Exposure
North
Property taxes
$3,989 (2026)
Days on market
2
Status
Active
MLS®

Property history

Recently sold nearby

Listing data last updated: Aug 28, 2026, 8:40 p.m. EDT via TRREB IDX.

First listed: Aug 28, 2026, 2:52 p.m. EDT.