
2181 Yonge Street • #3701 • Toronto, ON photo 1
2181 Yonge Street • #3701 • Toronto, ON photo 2
2181 Yonge Street • #3701 • Toronto, ON photo 3
2181 Yonge Street • #3701 • Toronto, ON photo 4
2181 Yonge Street • #3701 • Toronto, ON photo 5
2181 Yonge Street • #3701 • Toronto, ON photo 6
2181 Yonge Street • #3701 • Toronto, ON photo 7
2181 Yonge Street • #3701 • Toronto, ON photo 8
2181 Yonge Street • #3701 • Toronto, ON photo 9
2181 Yonge Street • #3701 • Toronto, ON photo 10
2181 Yonge Street • #3701 • Toronto, ON photo 11
2181 Yonge Street • #3701 • Toronto, ON photo 12
2181 Yonge Street • #3701 • Toronto, ON photo 13
2181 Yonge Street • #3701 • Toronto, ON photo 14
2181 Yonge Street • #3701 • Toronto, ON photo 15
2181 Yonge Street • #3701 • Toronto, ON photo 16
2181 Yonge Street • #3701 • Toronto, ON photo 17
2181 Yonge Street • #3701 • Toronto, ON photo 18
2181 Yonge Street • #3701 • Toronto, ON photo 19
2181 Yonge Street • #3701 • Toronto, ON photo 20
2181 Yonge Street • #3701 • Toronto, ON photo 21
2181 Yonge Street • #3701 • Toronto, ON photo 22
2181 Yonge Street • #3701 • Toronto, ON photo 23
2181 Yonge Street • #3701 • Toronto, ON photo 24
2181 Yonge Street • #3701 • Toronto, ON photo 25
2181 Yonge Street • #3701 • Toronto, ON photo 26
2181 Yonge Street • #3701 • Toronto, ON photo 27
2181 Yonge Street • #3701 • Toronto, ON photo 28
2181 Yonge Street • #3701 • Toronto, ON photo 29
2181 Yonge Street • #3701 • Toronto, ON photo 30
2181 Yonge Street • #3701 • Toronto, ON photo 31
2181 Yonge Street • #3701 • Toronto, ON photo 32
2181 Yonge Street • #3701 • Toronto, ON photo 33
2181 Yonge Street • #3701 • Toronto, ON photo 34
2181 Yonge Street • #3701 • Toronto, ON photo 35
New1 / 35
$2,495,000
2181 Yonge Street • #3701 • Toronto, ONNew
Courtesy of ROYAL LEPAGE REAL ESTATE SERVICES OXLEY REAL ESTATE
2
Bedrooms
4
Bathrooms
2500-2749
Square feet
2
Parking

About this home

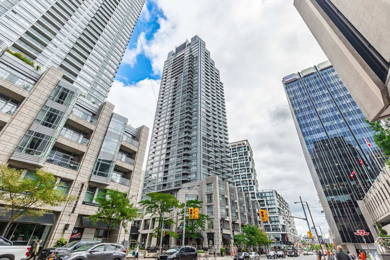
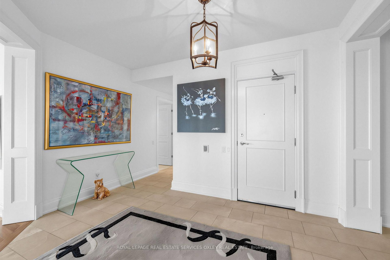
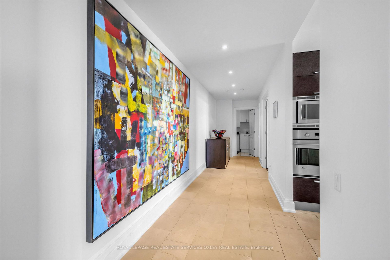
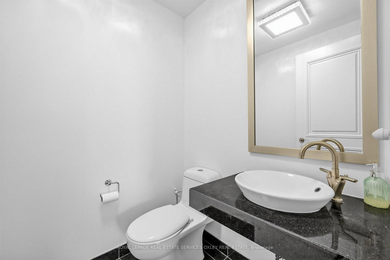
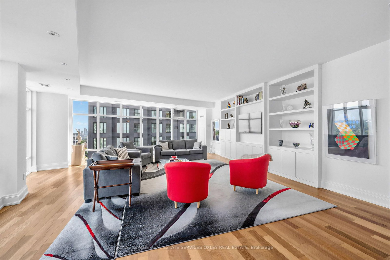
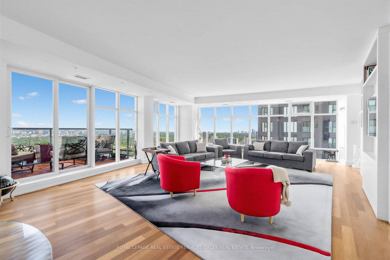
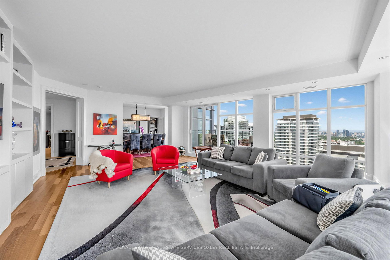
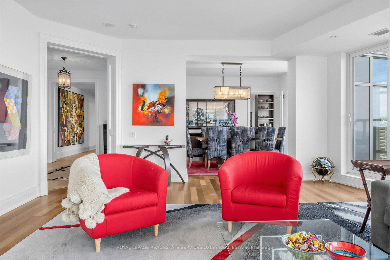
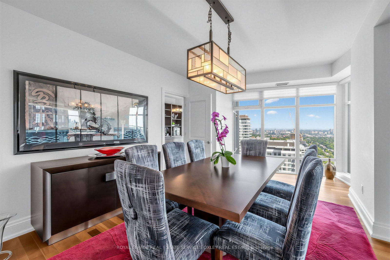
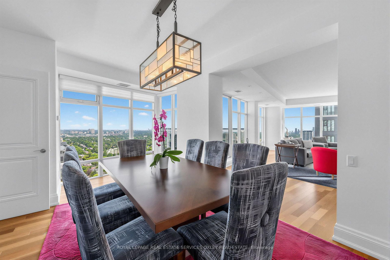
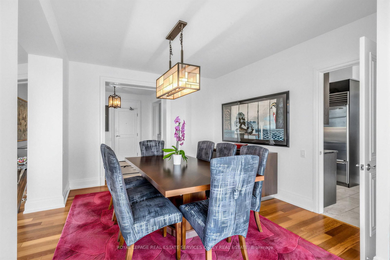
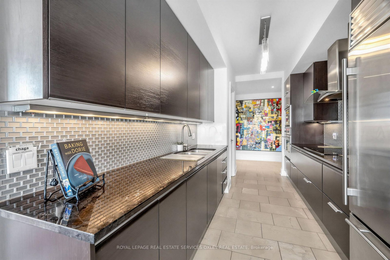
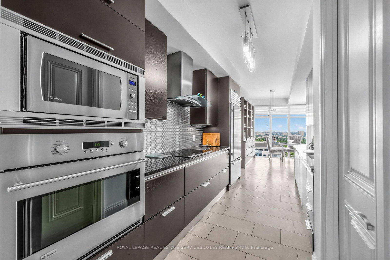
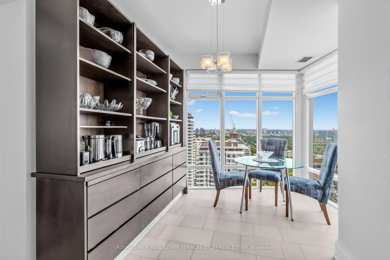
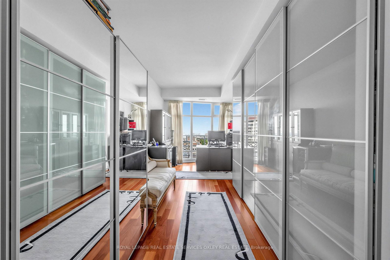
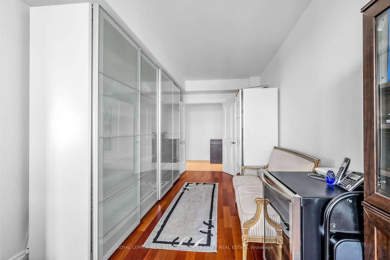
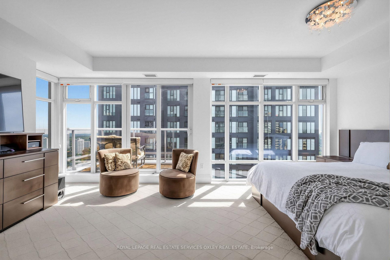
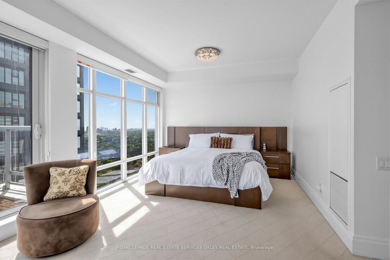
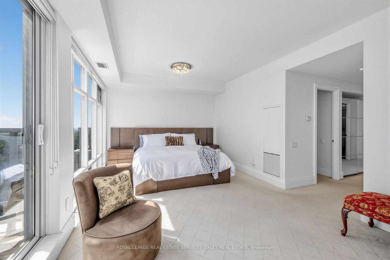
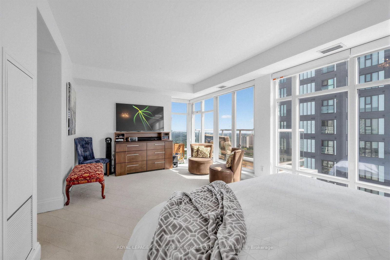
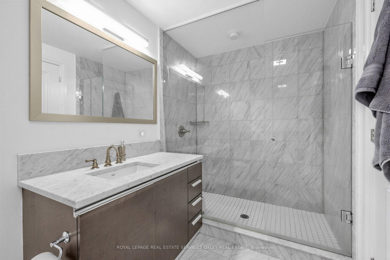
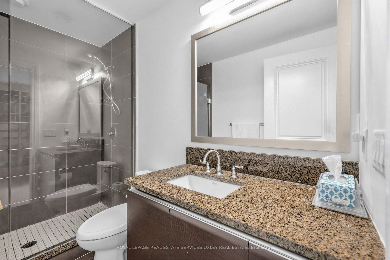
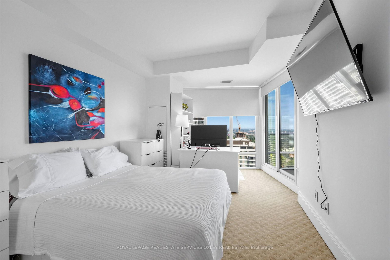
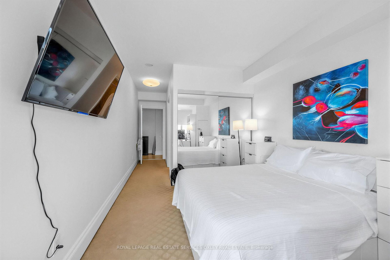
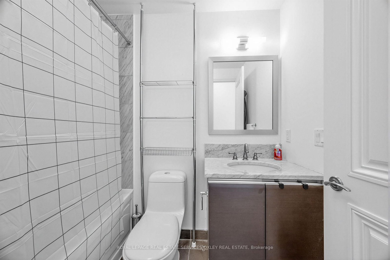
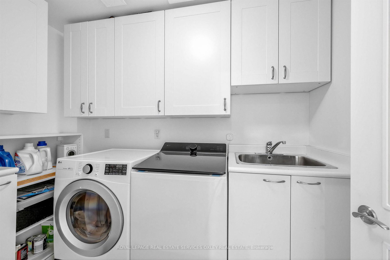
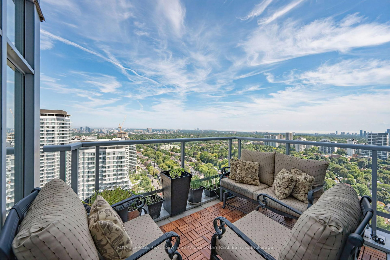
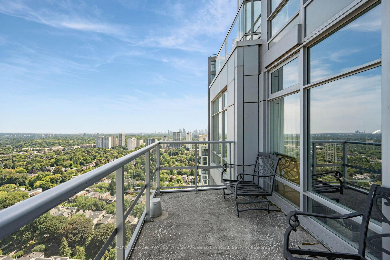
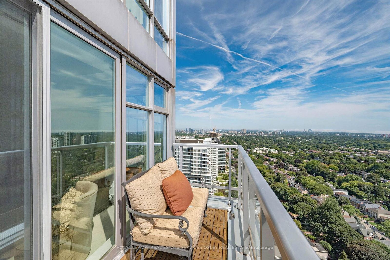
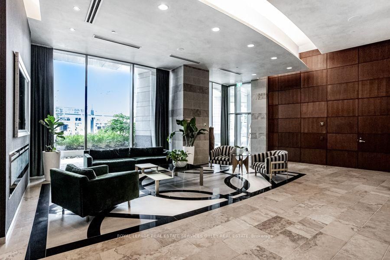
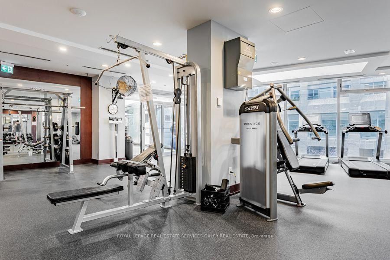
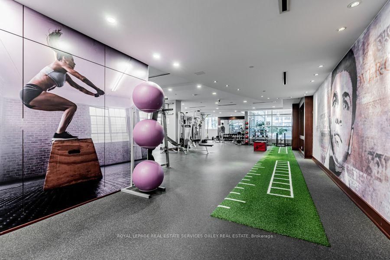
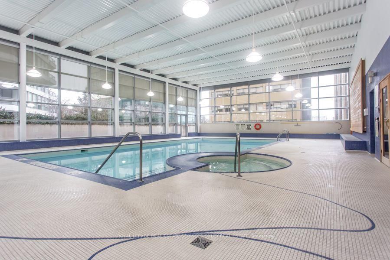
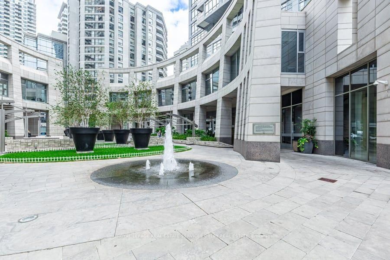
Welcome to Suite 3701- rarely offered & first time on the market in nearly 10 years! A spectacular 2+1 bed, 4-bath residence at Minto Quantum features panoramic city skyline complete with 3 private balconies. Step into a breathtaking foyer and expansive living and dining space, with over 2700 Square feet, featuring floor-to-ceiling windows that showcase incredible views and natural light throughout. A truly exceptional primary retreat featuring two walk-in closets, two private bathrooms, and its own walk-out balcony. A refined galley kitchen with ample cabinetry, a dedicated pantry and breakfast area, offering both style and functionality. A large second bedroom includes an ensuite and additional space for a desk or sitting area. A spacious office that could serve as an third bedroom or an additional family room. Well-maintained building with exceptional amenities including indoor pool, whirlpool, sauna, party room & guest suites. Includes parking & locker. Unbeatable Yonge & Eglinton location, directly across from the Eglinton Subway & LRT, with restaurants, Farm Boy, Loblaws, shopping, VIP Cinemas & schools all at your doorstep. A truly rare opportunity and must-see!

Property details

Property type
Condo Apartment
Style
Apartment
Total rooms
7
Maintenance fee
$2,421.74/mo
Exposure
South East
Property taxes
$12,714.35 (2026)
Occupancy
TBD
Days on market
1
Status
Active
MLS®

Property history

Recently sold nearby

Listing data last updated: Aug 28, 2026, 2:19 p.m. EDT via TRREB IDX.

First listed: Aug 28, 2026, 1:49 p.m. EDT.