
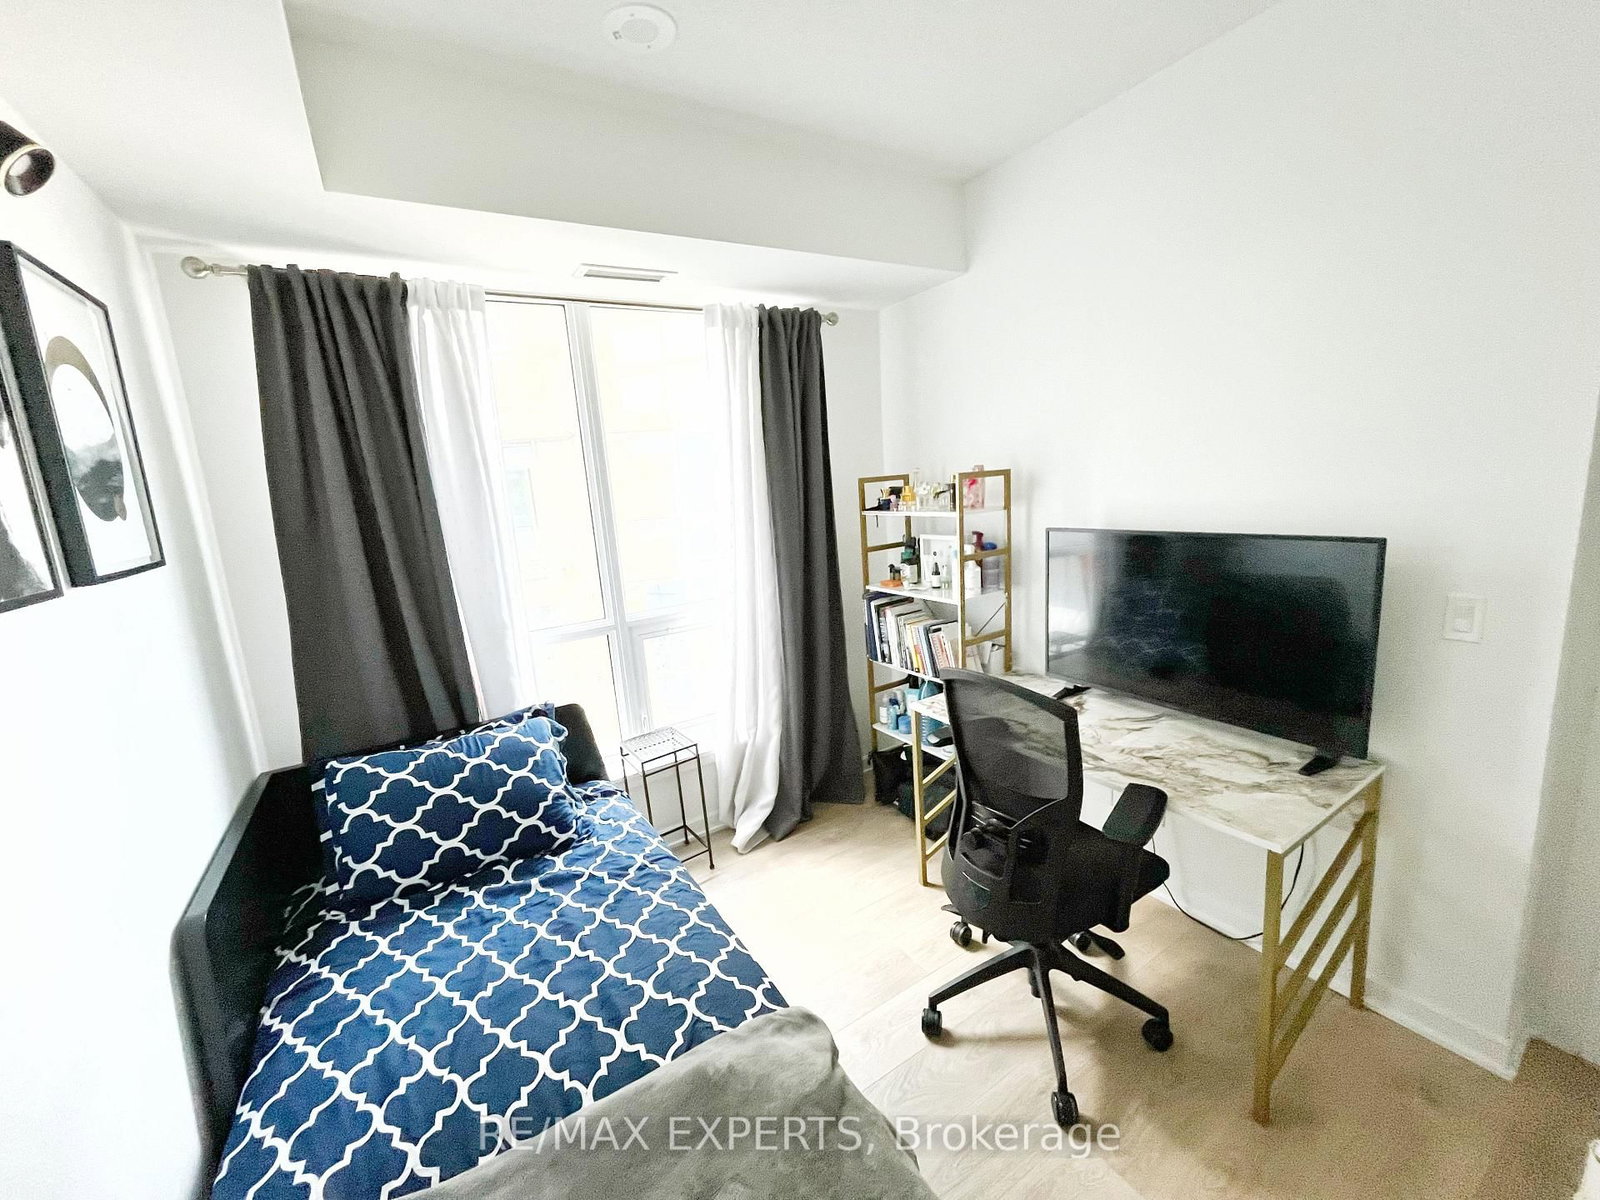
38 Forest Manor Road • #419 • Toronto, ON photo 1
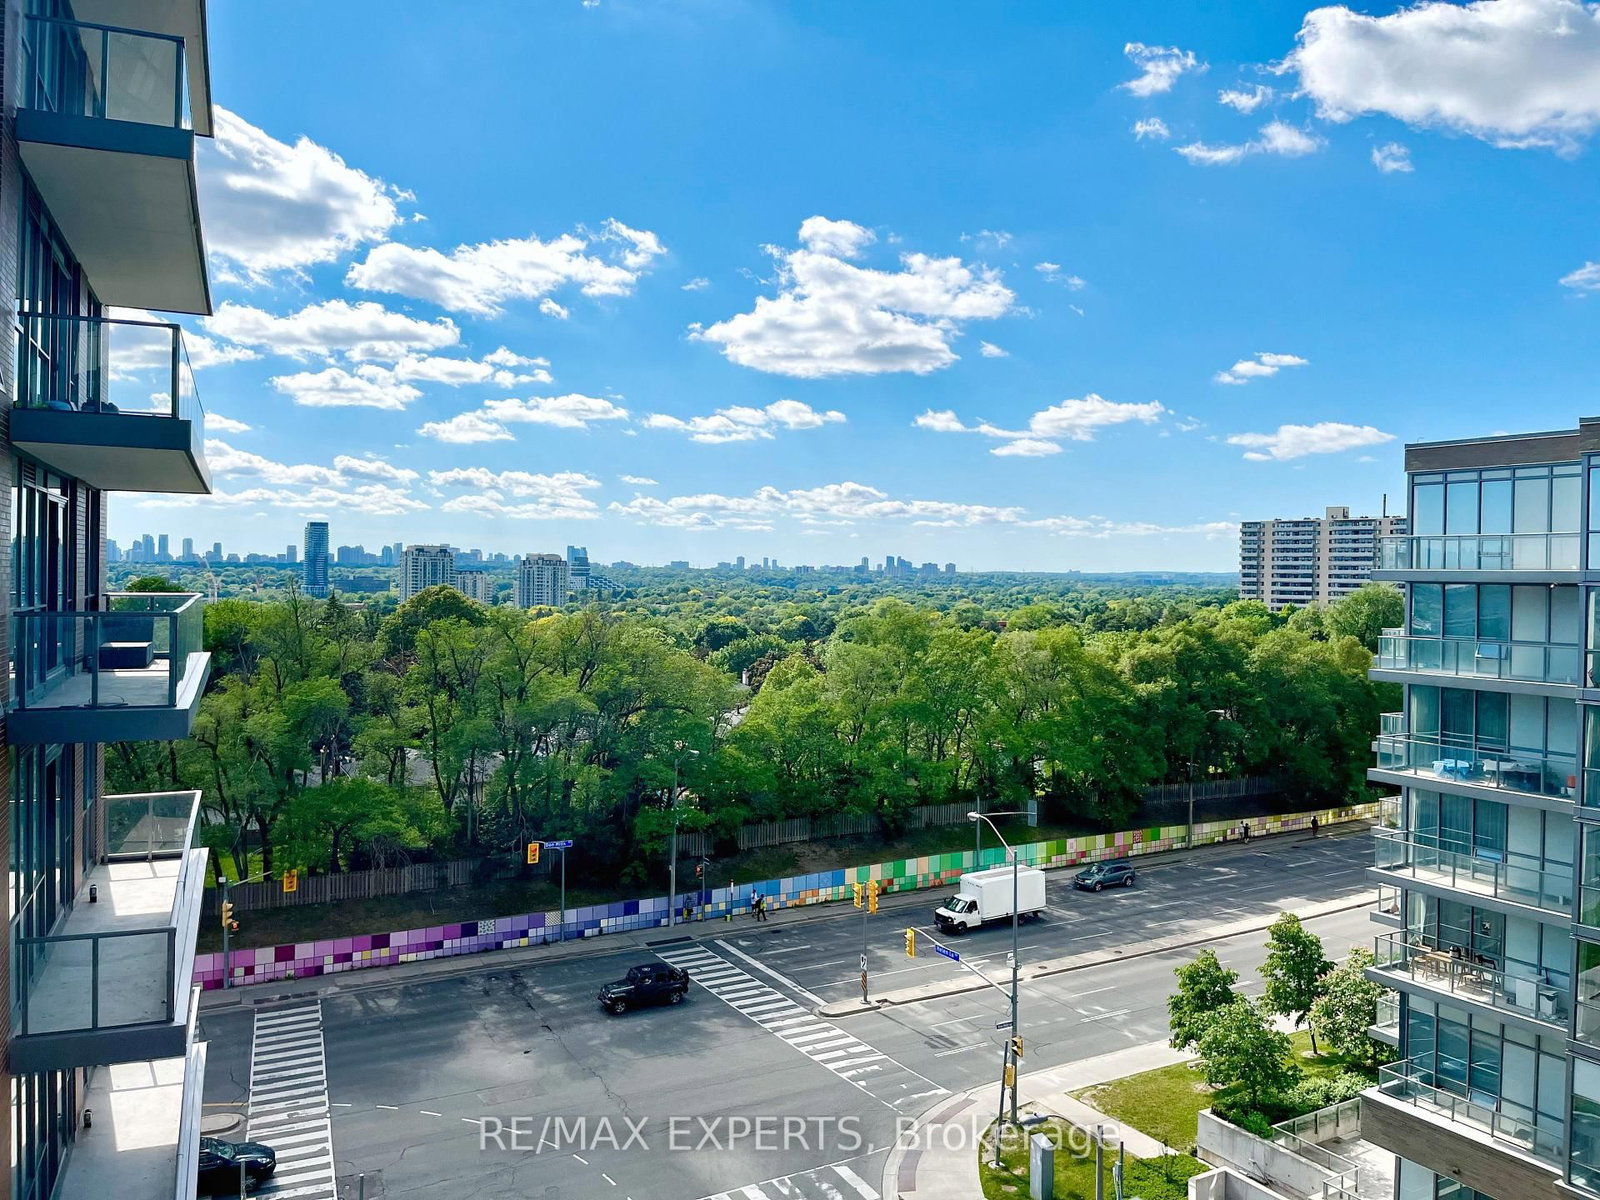
38 Forest Manor Road • #419 • Toronto, ON photo 2
38 Forest Manor Road • #419 • Toronto, ON photo 3
38 Forest Manor Road • #419 • Toronto, ON photo 4
38 Forest Manor Road • #419 • Toronto, ON photo 5
38 Forest Manor Road • #419 • Toronto, ON photo 6
38 Forest Manor Road • #419 • Toronto, ON photo 7
38 Forest Manor Road • #419 • Toronto, ON photo 8
38 Forest Manor Road • #419 • Toronto, ON photo 9
38 Forest Manor Road • #419 • Toronto, ON photo 10
38 Forest Manor Road • #419 • Toronto, ON photo 11
38 Forest Manor Road • #419 • Toronto, ON photo 12
38 Forest Manor Road • #419 • Toronto, ON photo 13
38 Forest Manor Road • #419 • Toronto, ON photo 14
38 Forest Manor Road • #419 • Toronto, ON photo 15
38 Forest Manor Road • #419 • Toronto, ON photo 16
38 Forest Manor Road • #419 • Toronto, ON photo 17
38 Forest Manor Road • #419 • Toronto, ON photo 18
38 Forest Manor Road • #419 • Toronto, ON photo 19
38 Forest Manor Road • #419 • Toronto, ON photo 20
38 Forest Manor Road • #419 • Toronto, ON photo 21
38 Forest Manor Road • #419 • Toronto, ON photo 22
38 Forest Manor Road • #419 • Toronto, ON photo 23
38 Forest Manor Road • #419 • Toronto, ON photo 24
38 Forest Manor Road • #419 • Toronto, ON photo 25
38 Forest Manor Road • #419 • Toronto, ON photo 26
38 Forest Manor Road • #419 • Toronto, ON photo 27
38 Forest Manor Road • #419 • Toronto, ON photo 28
38 Forest Manor Road • #419 • Toronto, ON photo 29
38 Forest Manor Road • #419 • Toronto, ON photo 30
38 Forest Manor Road • #419 • Toronto, ON photo 31
38 Forest Manor Road • #419 • Toronto, ON photo 32
38 Forest Manor Road • #419 • Toronto, ON photo 33
38 Forest Manor Road • #419 • Toronto, ON photo 34
38 Forest Manor Road • #419 • Toronto, ON photo 35
38 Forest Manor Road • #419 • Toronto, ON photo 36
38 Forest Manor Road • #419 • Toronto, ON photo 37
38 Forest Manor Road • #419 • Toronto, ON photo 38
New1 / 38
$579,900
38 Forest Manor Road • #419 • Toronto, ONNew
Courtesy of RE/MAX EXPERTS
2
Bedrooms
2
Bathrooms
900-999
Square feet
1
Parking

About this home

Welcome to The Point at Emerald City! This bright and spacious 2-bedroom, 2-bathroom suite offers approximately 830 sq ft of thoughtfully designed living space plus an impressive 163 sq ft private balcony. Enjoy 9' ceilings, floor-to-ceiling windows, an open-concept layout and a modern kitchen with contemporary finishes. The northwest exposure provides an abundance of natural light and an open outlook. Includes 1 underground parking space. Exceptional building amenities include 24-hour concierge, indoor pool, fitness centre, yoga studio, theatre/media room, party and meeting spaces, guest suites and outdoor terrace areas. Unbeatable location just steps to Don Mills TTC Subway, Fairview Mall, FreshCo, T&T, parks, schools and community amenities, with quick access to Hwy 401, 404 and the DVP. A fantastic opportunity to live in one of North York's most connected communities.

Property details

Property type
Condo Apartment
Style
Apartment
Approx. age (yrs)
New
Total rooms
4
Maintenance fee
$766.64/mo
Exposure
North West
Property taxes
$3,609.31 (2026)
Days on market
1
Status
Active
MLS®

Property history

Recently sold nearby

Listing data last updated: Aug 28, 2026, 1:12 p.m. EDT via TRREB IDX.

First listed: Aug 28, 2026, 1:12 p.m. EDT.