



About this home
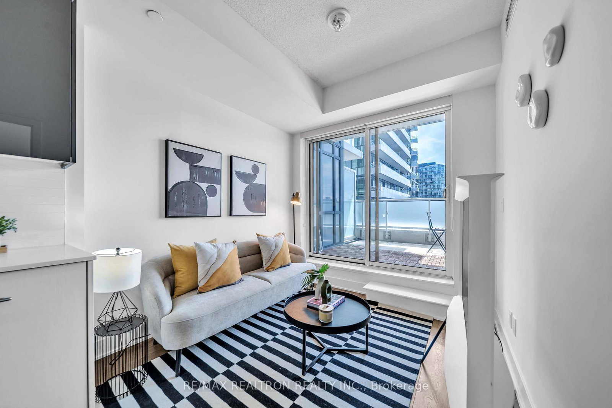
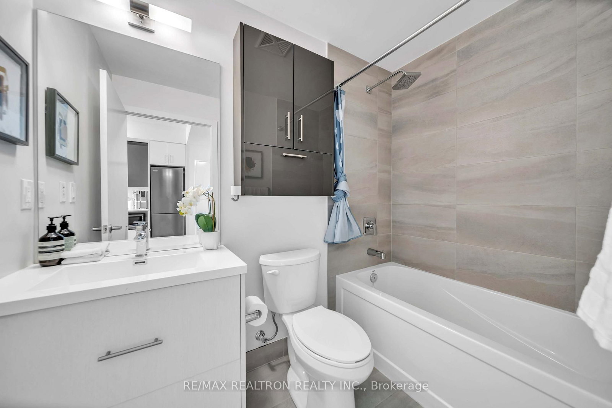
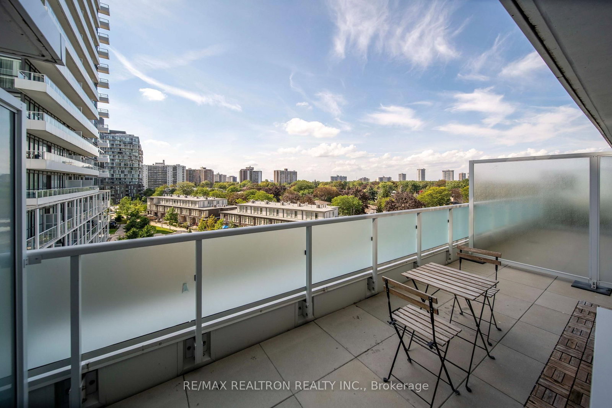
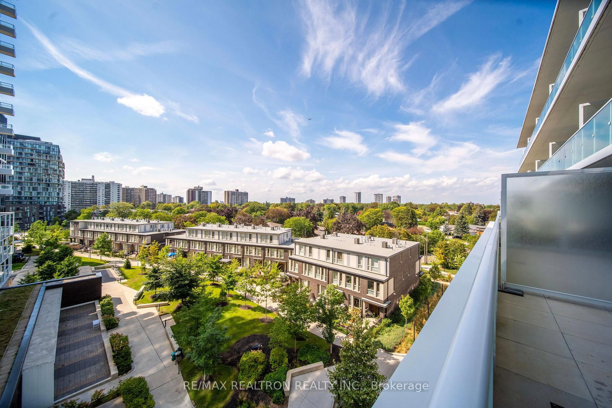
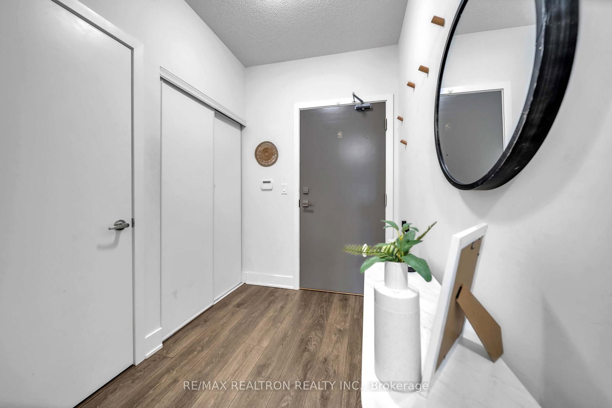
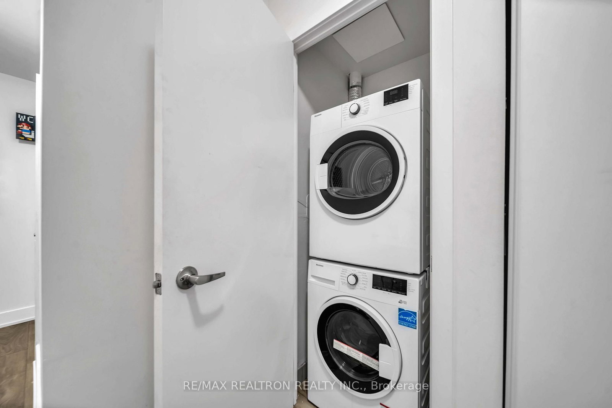
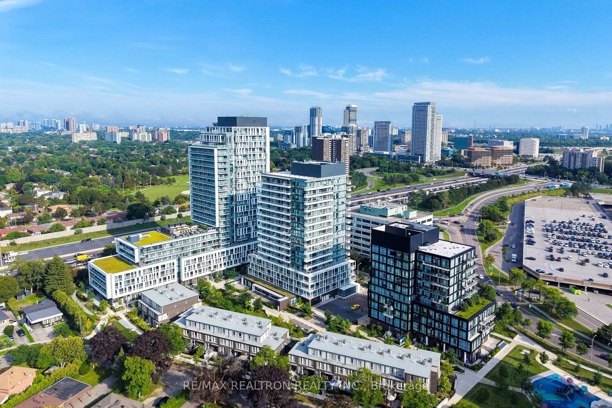
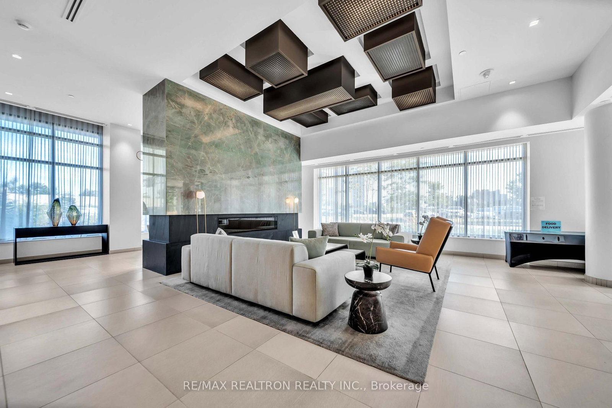
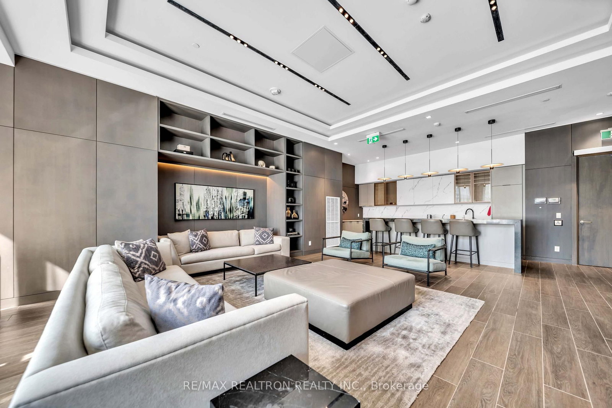
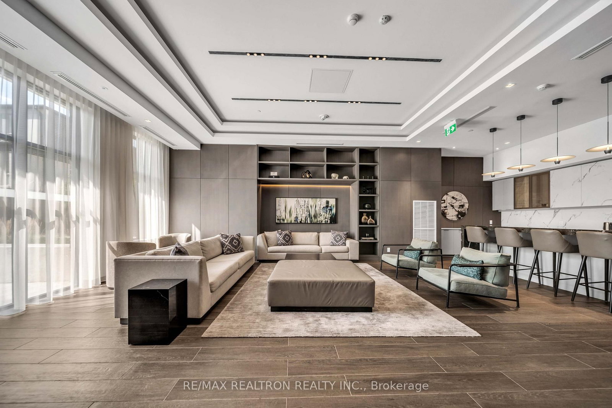
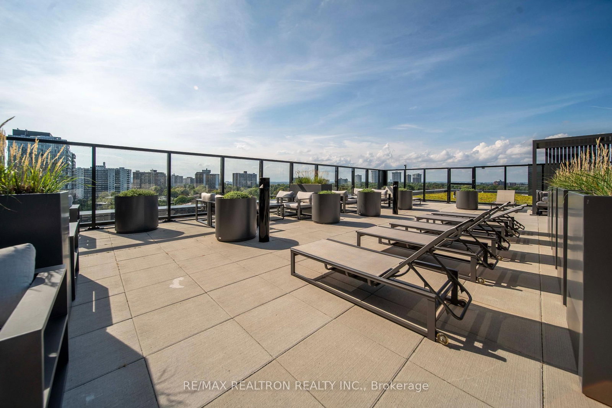
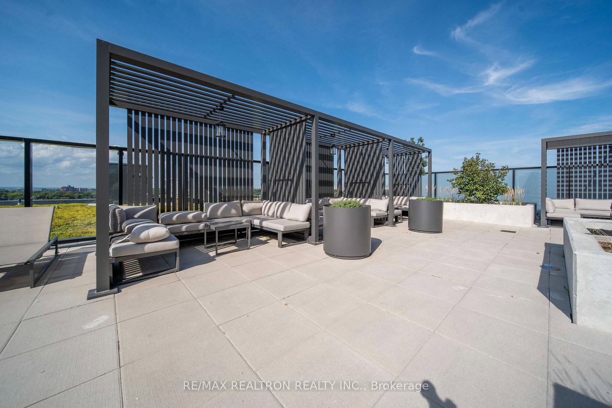
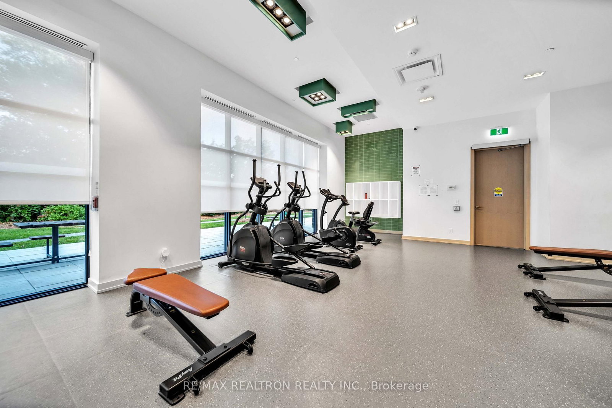
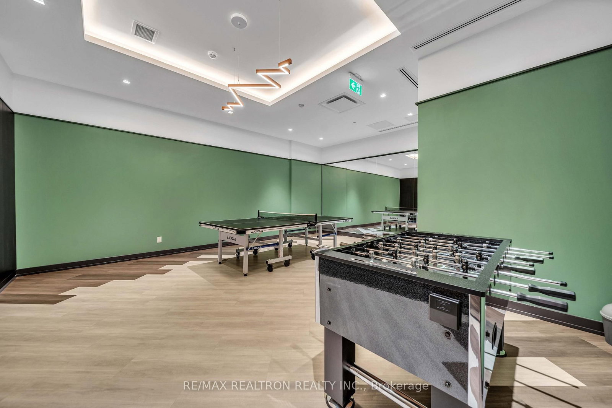
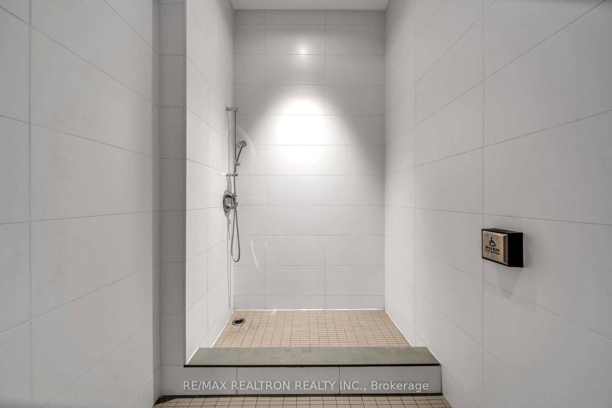
Welcome to Verde Condos, part of the highly sought-after Fairview Park master-planned community. This bright, west-facing 1-bedroom-plus-den suite offers 637 sq. ft. of thoughtfully designed interior living space, 2 full bathrooms, and a rarely offered 107 sq. ft. terrace with beautiful sunset views. The spacious den can serve as a second bedroom or home office. Features include 9-foot ceilings, floor-to-ceiling windows, laminate flooring throughout, and an open-concept living and dining area. The modern kitchen boasts stainless steel appliances, while the primary bedroom features a private 3-piece ensuite. Exceptional amenities include a fitness centre, yoga studio, children's playroom, co-working space, party and dining rooms, guest suites, dog-washing station, games room, private garden, rooftop terrace with BBQs, and concierge. Enjoy a prime North York location just steps from Don Mills subway station, CF Fairview Mall, T&T Supermarket, restaurants, banks, and everyday conveniences. Easy access to Highways 401 and 404 and the DVP makes commuting throughout the GTA effortless. Includes 1 parking space and 1 locker.
Property details
- Property type
- Condo Apartment
- Style
- Apartment
- Total rooms
- 4
- Maintenance fee
- $535.70/mo
- Exposure
- West
- Property taxes
- $2,908.11 (2026)
- Occupancy
- 30/60/TBA
- Days on market
- 1
- Status
- Active
- MLS®
Property history
Location
Open in Google MapsRecently sold nearby
Listing data last updated: Aug 28, 2026, 12:27 a.m. EDT via TRREB IDX.
First listed: Aug 28, 2026, 12:07 a.m. EDT.