
225 Northwood Drive • Toronto, ON photo 1
225 Northwood Drive • Toronto, ON photo 2
225 Northwood Drive • Toronto, ON photo 3
225 Northwood Drive • Toronto, ON photo 4
225 Northwood Drive • Toronto, ON photo 5
225 Northwood Drive • Toronto, ON photo 6
225 Northwood Drive • Toronto, ON photo 7
225 Northwood Drive • Toronto, ON photo 8
225 Northwood Drive • Toronto, ON photo 9
225 Northwood Drive • Toronto, ON photo 10
225 Northwood Drive • Toronto, ON photo 11
225 Northwood Drive • Toronto, ON photo 12
225 Northwood Drive • Toronto, ON photo 13
225 Northwood Drive • Toronto, ON photo 14
225 Northwood Drive • Toronto, ON photo 15
225 Northwood Drive • Toronto, ON photo 16
225 Northwood Drive • Toronto, ON photo 17
225 Northwood Drive • Toronto, ON photo 18
225 Northwood Drive • Toronto, ON photo 19
225 Northwood Drive • Toronto, ON photo 20
225 Northwood Drive • Toronto, ON photo 21
225 Northwood Drive • Toronto, ON photo 22
225 Northwood Drive • Toronto, ON photo 23
225 Northwood Drive • Toronto, ON photo 24
225 Northwood Drive • Toronto, ON photo 25
225 Northwood Drive • Toronto, ON photo 26
225 Northwood Drive • Toronto, ON photo 27
225 Northwood Drive • Toronto, ON photo 28
225 Northwood Drive • Toronto, ON photo 29
225 Northwood Drive • Toronto, ON photo 30
225 Northwood Drive • Toronto, ON photo 31
225 Northwood Drive • Toronto, ON photo 32
225 Northwood Drive • Toronto, ON photo 33
225 Northwood Drive • Toronto, ON photo 34
225 Northwood Drive • Toronto, ON photo 35
225 Northwood Drive • Toronto, ON photo 36
225 Northwood Drive • Toronto, ON photo 37
225 Northwood Drive • Toronto, ON photo 38
225 Northwood Drive • Toronto, ON photo 39
225 Northwood Drive • Toronto, ON photo 40
New1 / 40
$3,988,000
225 Northwood Drive • Toronto, ONNew
Courtesy of CENTURY 21 ATRIA REALTY INC.
4+1
Bedrooms
9
Bathrooms
3500-5000
Square feet
6
Parking

About this home

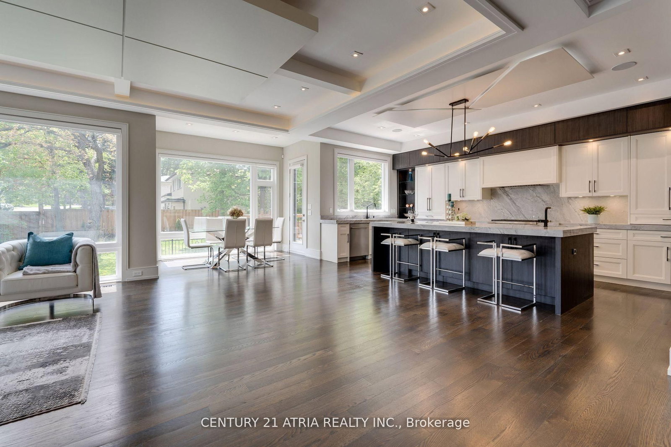
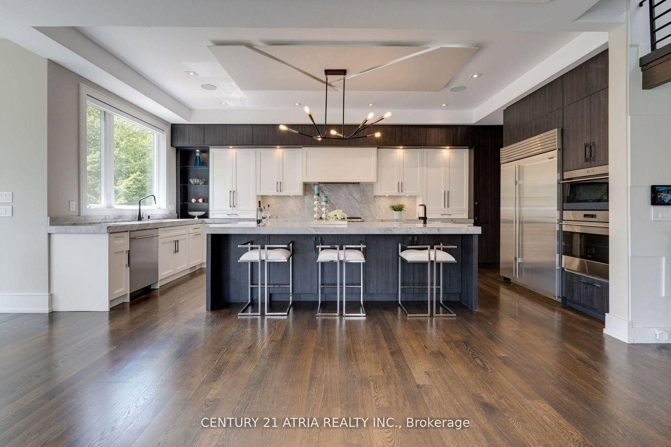
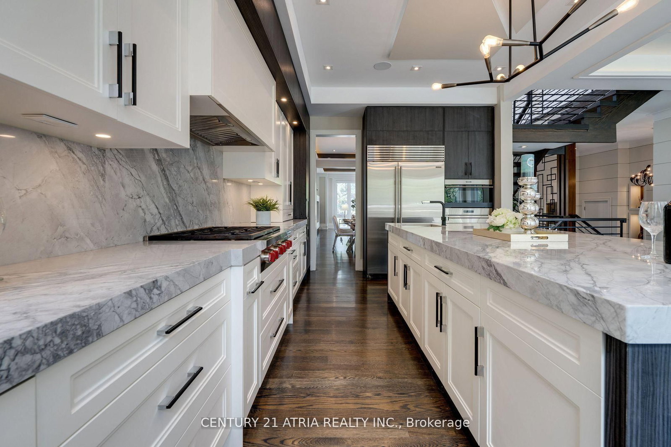
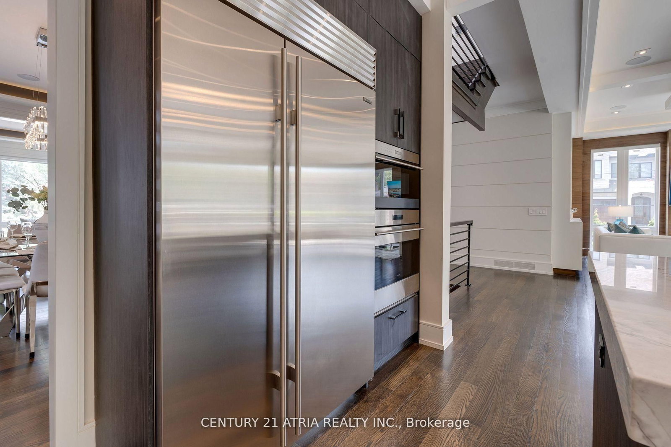
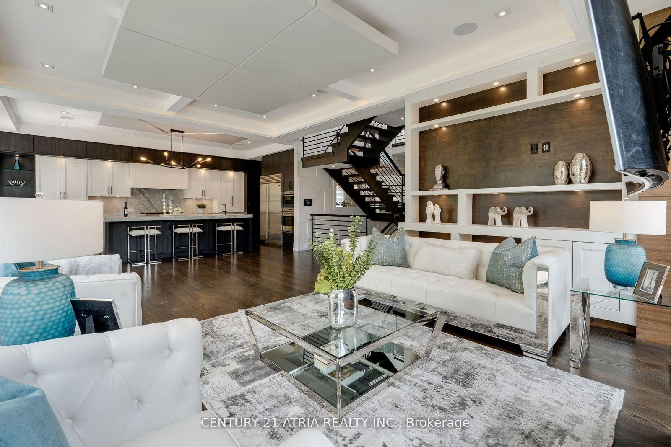
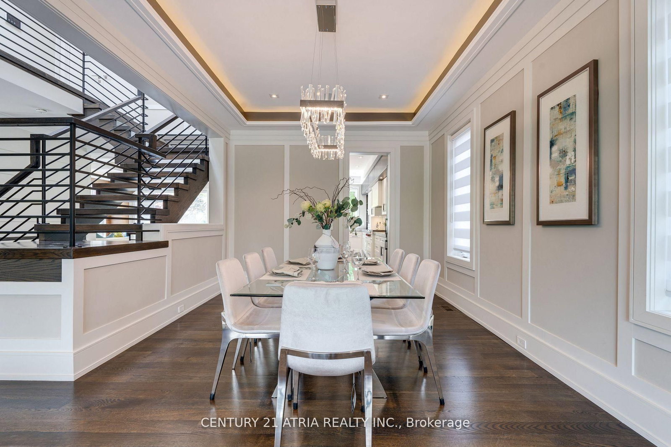
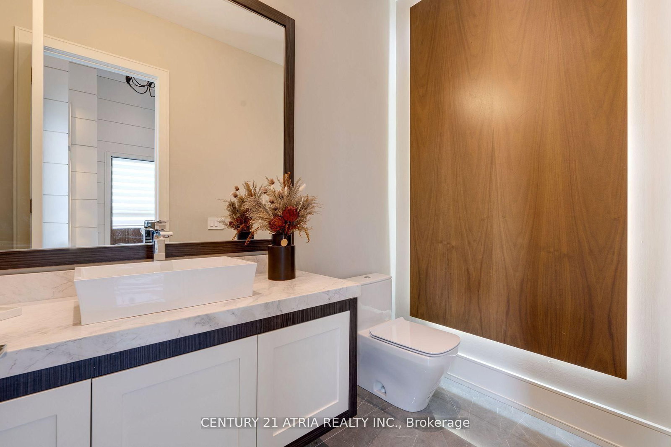
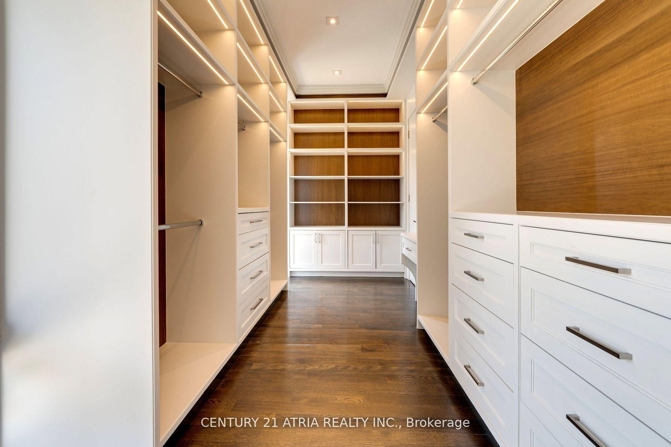
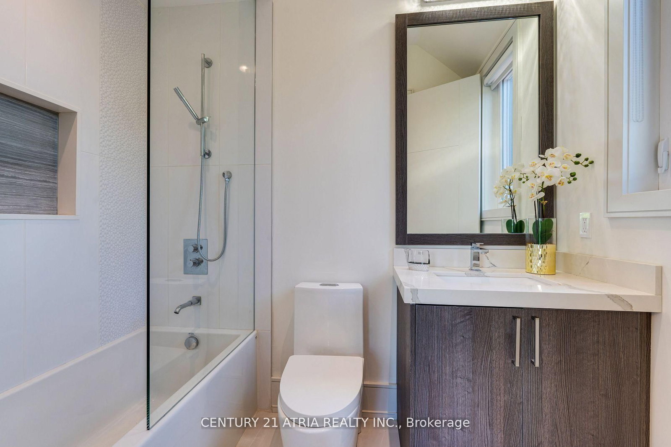
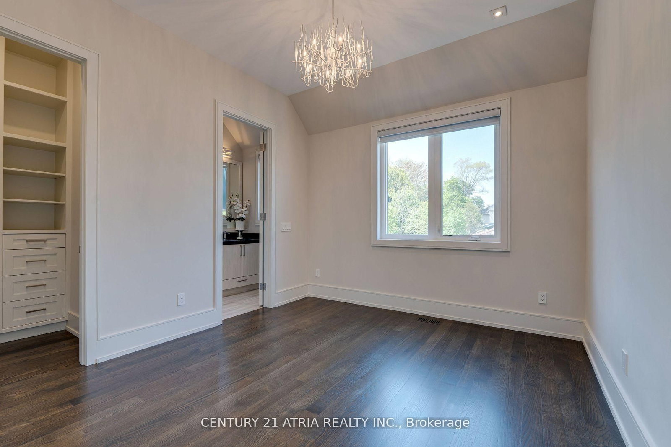
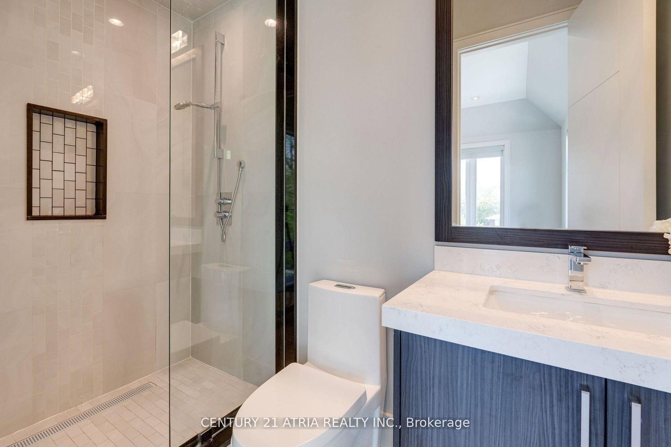
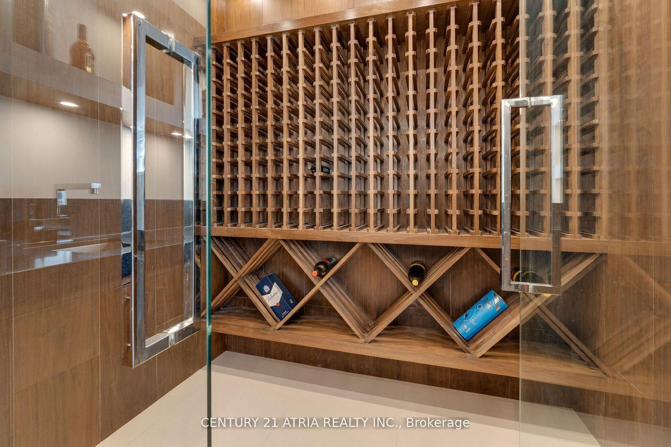
Architectural-Lux/Mansion Style C/Built & Elegantly Appointed On One Of A Kind 50x153 Ft Lot, Masterfully Finished/Artfully Decorated* 4300 Sqf Above Grand.11Ft Ceiling W/The Highest Standard Details*Unparalleled Features W/World class Materials-Fashionable Imported Fixtures(Faucet/Hardware)High Ceiling for All Levels*HEATED FLOOR At Master Bathroom and Basement*A Long Driveway, Coffered Ceilings, Smart home System, Radiant Heated Floor(Bsmt)-Wet Bar. Steps to Bayview Ave, Convenient Location, Access to shops, Restaurant, HWY, Best Schools, Golf Course, Easy Access to Finch and Steels Ave. **EXTRAS** Sub-Zero Fridge, Wolf Appliances, Quality Workmanship and Materials, Massive Windows From Top To Bottom, Heated Floor Basement and Master Bathroom.

Property details

Property type
Detached
Style
2-Storey
Total rooms
12
Lot size
50 × 153.27 ft
Property taxes
$18,543 (2025)
Occupancy
Immediate
Days on market
1
Status
Active
MLS®

Property history

Recently sold nearby

Listing data last updated: Aug 27, 2026, 2:18 p.m. EDT via TRREB IDX.

First listed: Aug 27, 2026, 1:42 p.m. EDT.