
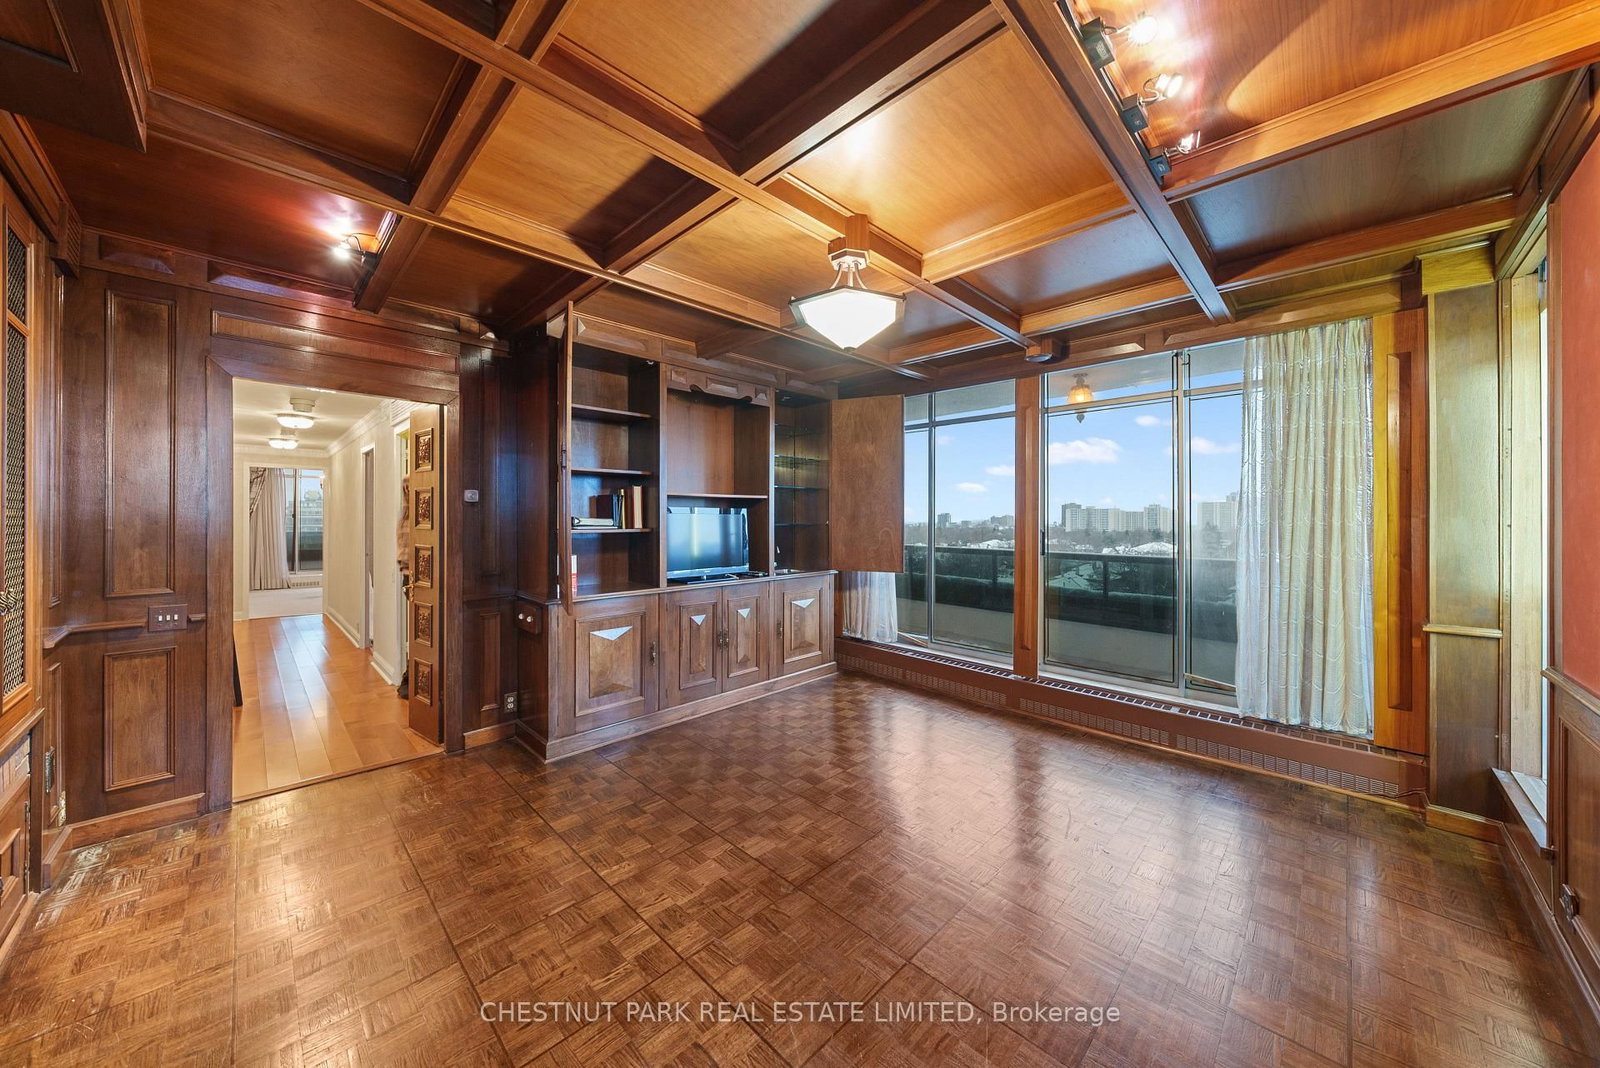
2600 Bathurst Street • #PH 1 • Toronto, ON photo 1
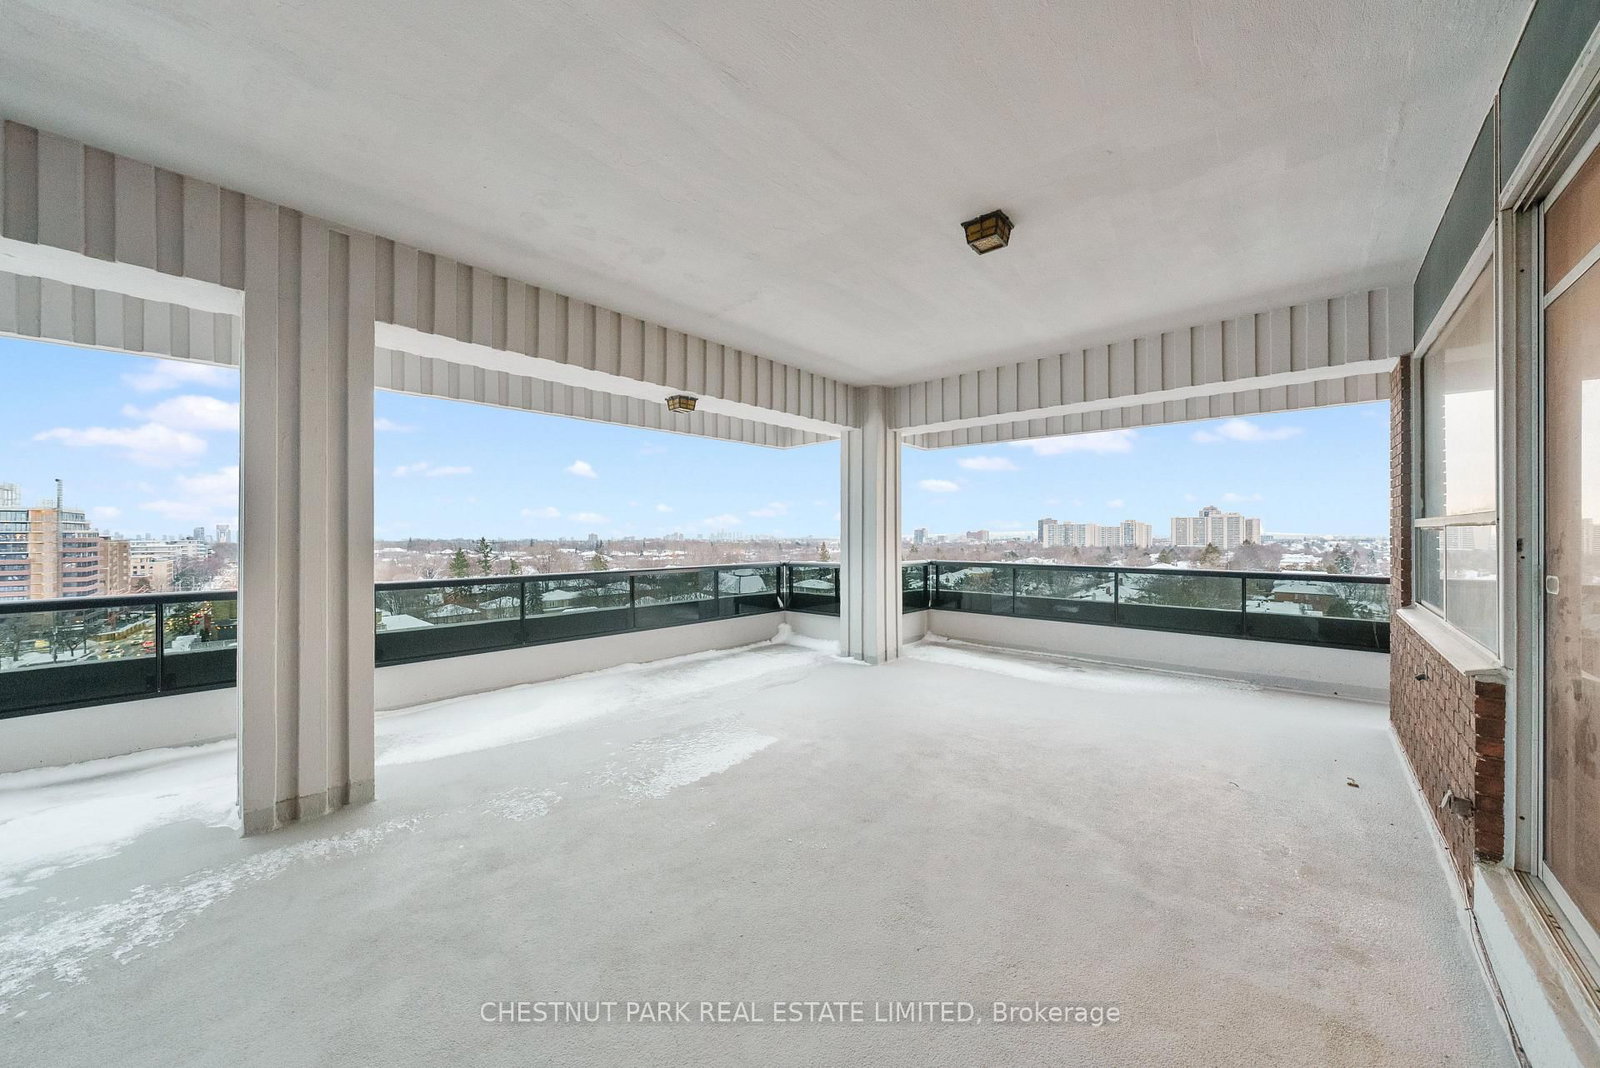
2600 Bathurst Street • #PH 1 • Toronto, ON photo 2
2600 Bathurst Street • #PH 1 • Toronto, ON photo 3
2600 Bathurst Street • #PH 1 • Toronto, ON photo 4
2600 Bathurst Street • #PH 1 • Toronto, ON photo 5
2600 Bathurst Street • #PH 1 • Toronto, ON photo 6
2600 Bathurst Street • #PH 1 • Toronto, ON photo 7
2600 Bathurst Street • #PH 1 • Toronto, ON photo 8
2600 Bathurst Street • #PH 1 • Toronto, ON photo 9
2600 Bathurst Street • #PH 1 • Toronto, ON photo 10
2600 Bathurst Street • #PH 1 • Toronto, ON photo 11
2600 Bathurst Street • #PH 1 • Toronto, ON photo 12
2600 Bathurst Street • #PH 1 • Toronto, ON photo 13
2600 Bathurst Street • #PH 1 • Toronto, ON photo 14
2600 Bathurst Street • #PH 1 • Toronto, ON photo 15
2600 Bathurst Street • #PH 1 • Toronto, ON photo 16
2600 Bathurst Street • #PH 1 • Toronto, ON photo 17
2600 Bathurst Street • #PH 1 • Toronto, ON photo 18
2600 Bathurst Street • #PH 1 • Toronto, ON photo 19
2600 Bathurst Street • #PH 1 • Toronto, ON photo 20
2600 Bathurst Street • #PH 1 • Toronto, ON photo 21
2600 Bathurst Street • #PH 1 • Toronto, ON photo 22
2600 Bathurst Street • #PH 1 • Toronto, ON photo 23
2600 Bathurst Street • #PH 1 • Toronto, ON photo 24
2600 Bathurst Street • #PH 1 • Toronto, ON photo 25
2600 Bathurst Street • #PH 1 • Toronto, ON photo 26
2600 Bathurst Street • #PH 1 • Toronto, ON photo 27
2600 Bathurst Street • #PH 1 • Toronto, ON photo 28
2600 Bathurst Street • #PH 1 • Toronto, ON photo 29
2600 Bathurst Street • #PH 1 • Toronto, ON photo 30
2600 Bathurst Street • #PH 1 • Toronto, ON photo 31
2600 Bathurst Street • #PH 1 • Toronto, ON photo 32
2600 Bathurst Street • #PH 1 • Toronto, ON photo 33
2600 Bathurst Street • #PH 1 • Toronto, ON photo 34
New1 / 34
$1,895,000
2600 Bathurst Street • #PH 1 • Toronto, ONNew
Courtesy of CHESTNUT PARK REAL ESTATE LIMITED
3
Bedrooms
4
Bathrooms
3250-3499
Square feet
4
Parking

About this home

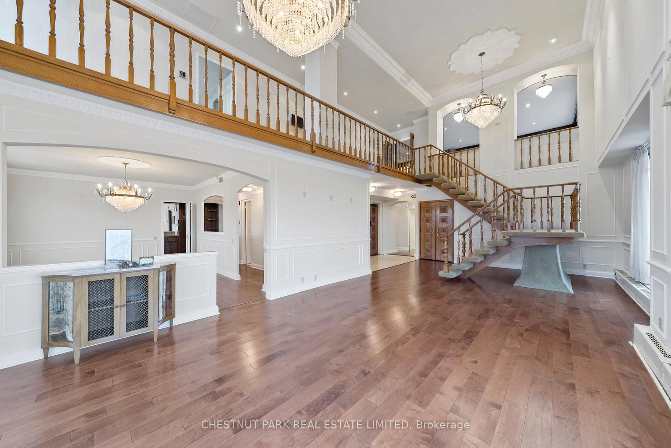
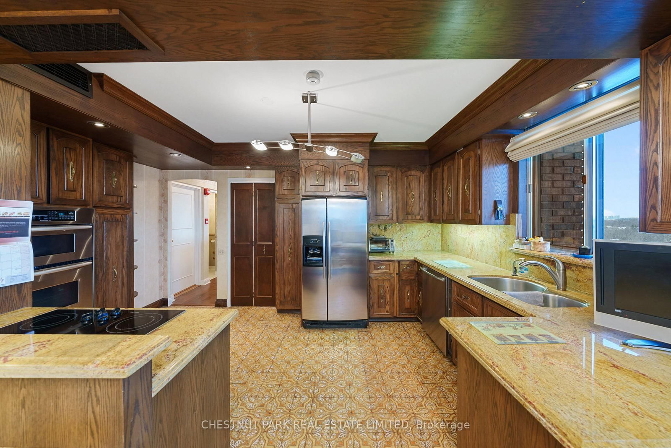
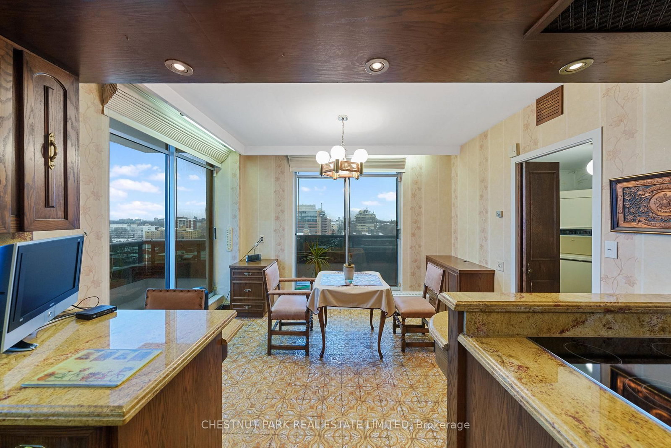
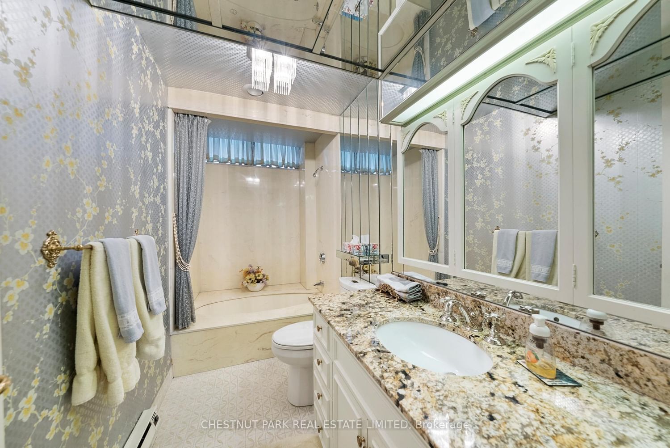
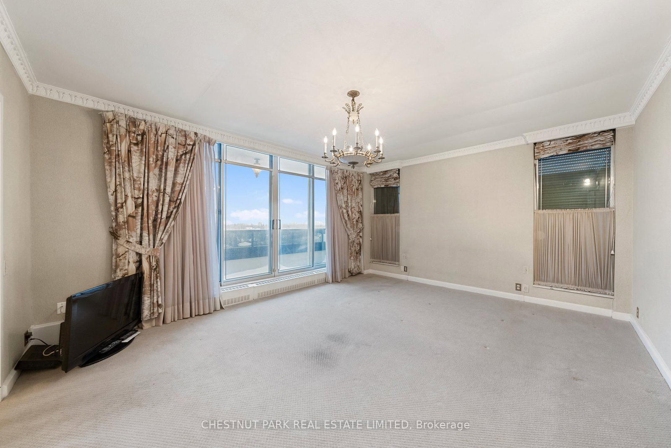
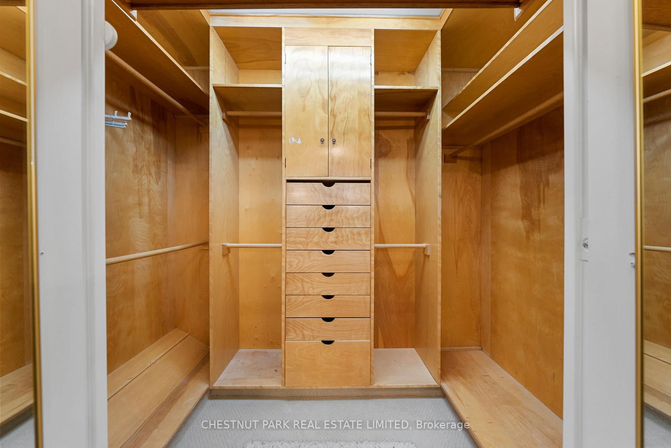
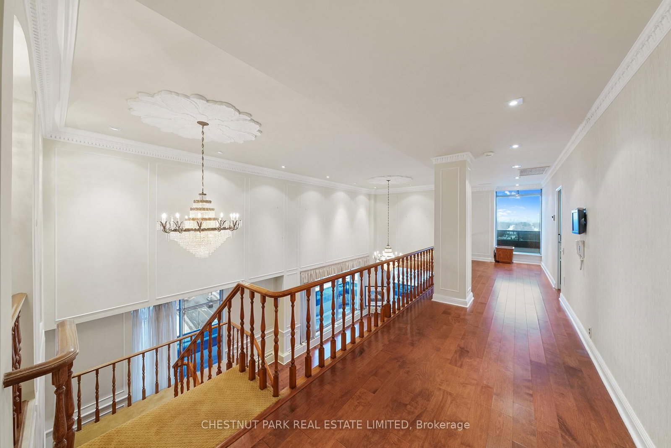
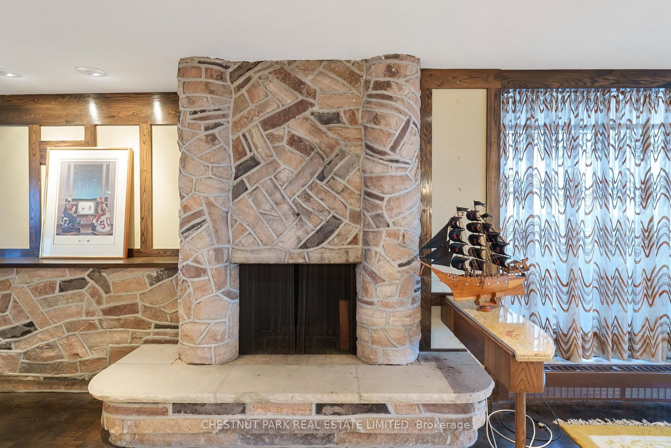
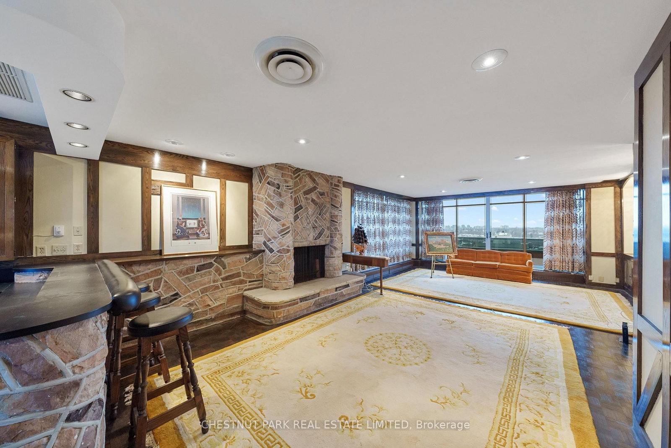
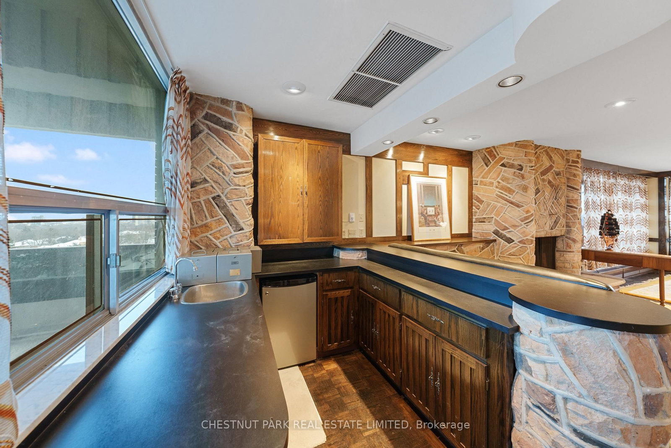
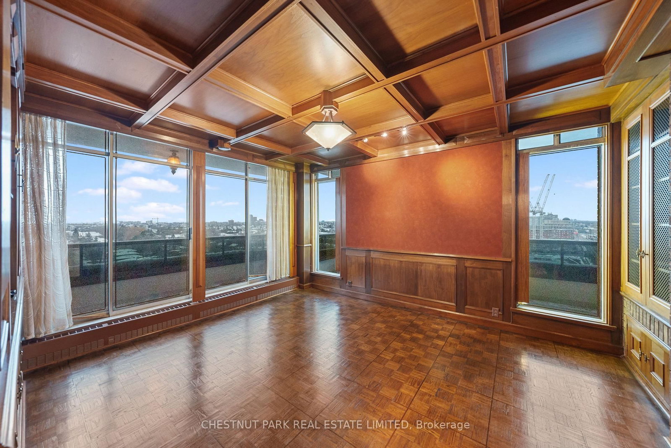
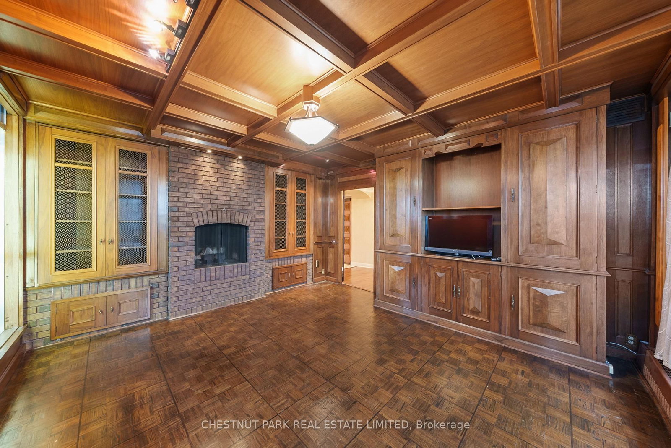
One of only 12 residences in this boutique building - and unlike anything else on the market. This one-of-a-kind two-storey penthouse delivers approximately 3,300 sq. ft. of pure luxury, wrapped in unobstructed 360-degree city views that most buyers only dream about. Step out onto your private 1,200 sq. ft. enclosed terrace - an entertainer's dream, rain or shine, day or night. Inside, three generously sized bedrooms and four bathrooms offer space to breathe, while a sophisticated library/den/office adds quiet elegance for work or retreat. The main level's grand living and dining rooms are built for hosting, and upstairs, a second-floor family room with a wet bar creates the ultimate lounge for late-night entertaining. Throughout, extensive custom millwork and solid wood doors speak to a level of craftsmanship rarely found today. Move in and enjoy it as-is, or reimagine it entirely - this is a blank canvas with bones this good, opportunities like this simply don't come up twice.

Property details

Property type
Condo Apartment
Style
2-Storey
Total rooms
9
Maintenance fee
$7,274/mo
Exposure
South West
Property taxes
$13,420.27 (2026)
Occupancy
30/60/90 Days
Days on market
1
Status
Active
MLS®

Property history

Recently sold nearby

Listing data last updated: Aug 27, 2026, 11:00 a.m. EDT via TRREB IDX.

First listed: Aug 27, 2026, 11:00 a.m. EDT.