









$1,325,000
128 Brunswick Avenue • Toronto, ONNew
Courtesy of RE/MAX HALLMARK REALTY LTD.
4+1
Bedrooms
3
Bathrooms
2000-2500
Square feet
1.5
Parking
About this home
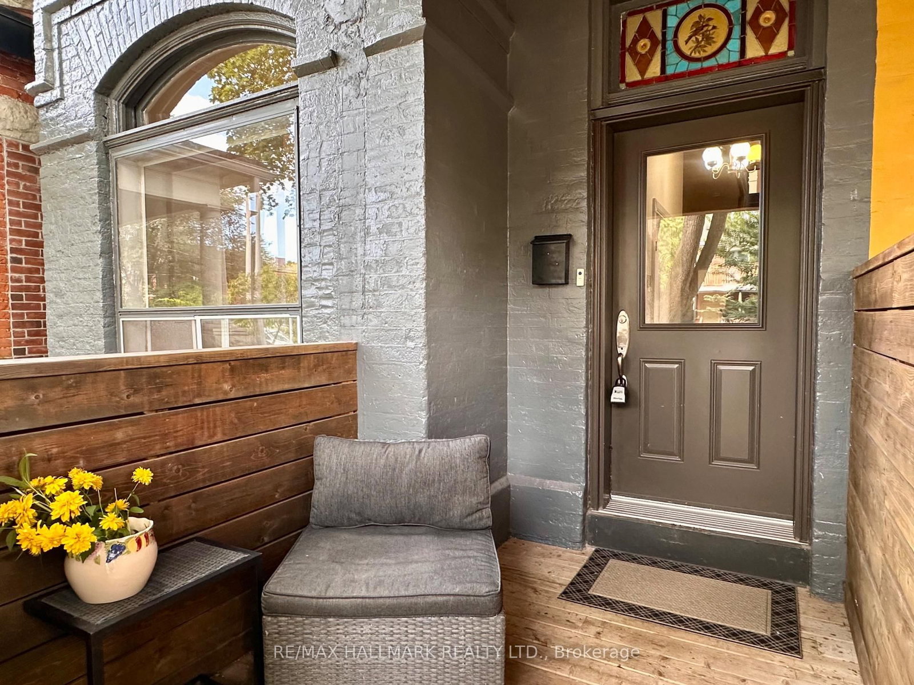
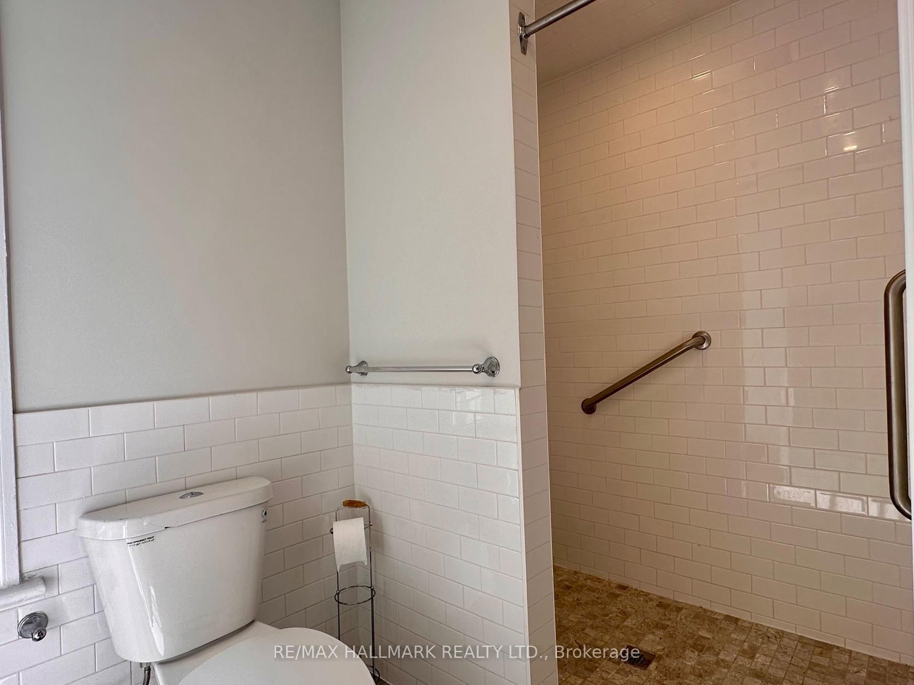
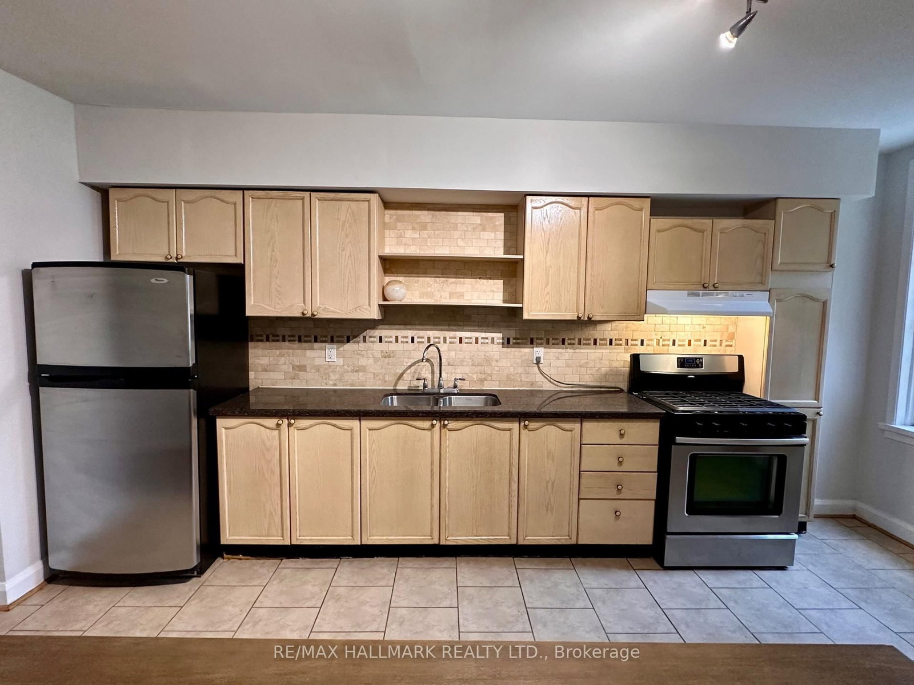
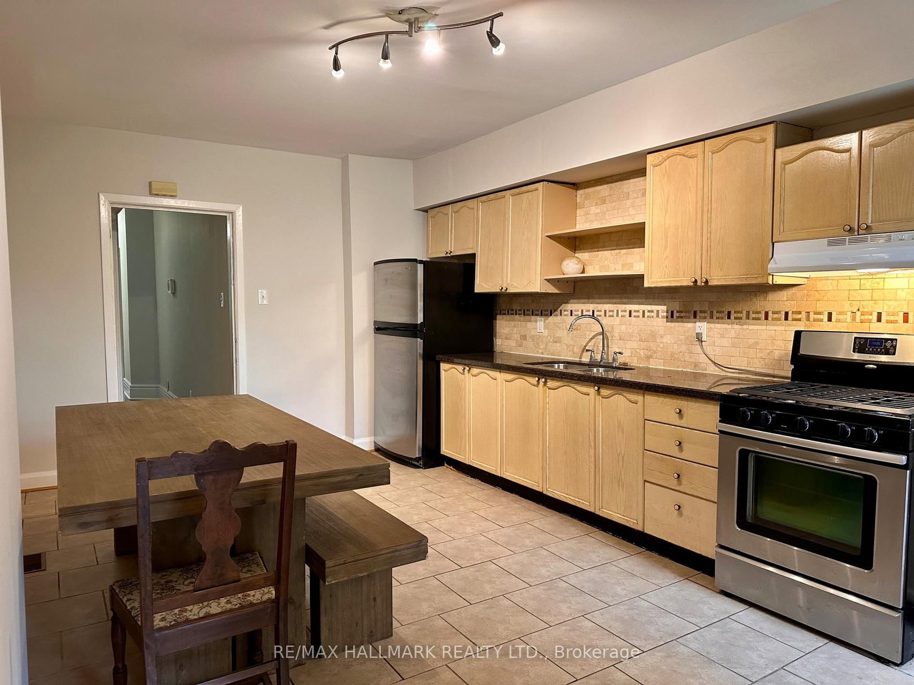
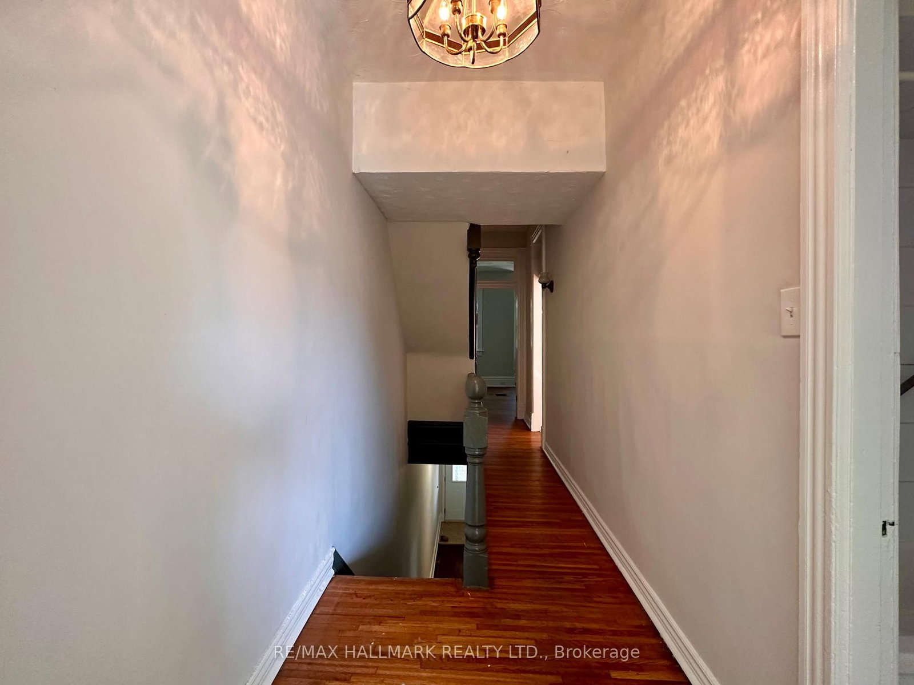
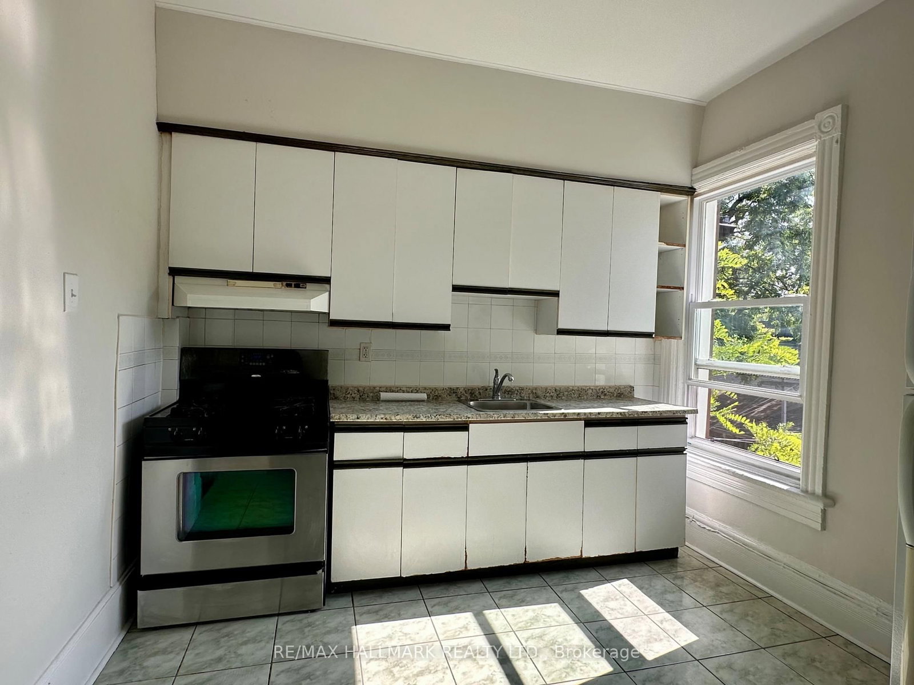
Welcome to 128 Brunswick Ave! This 1890 gem has so much potential given it's soaring ceiling height, lane way access to garage, front and back entrances to the basement, generous room sizes and of course, the fabulous location just south of Harbord and 1 block north of College St. The house is structurally solid as per the home inspection but will need attention in the basement. Approx 2000 sq.ft on the three floors and another 600sq.ft in the basement. Solid garage off the laneway for secure parking.
Property details
- Property type
- Att/Row/Townhouse
- Style
- 2 1/2 Storey
- Total rooms
- 10
- Lot size
- 17 × 120 ft
- Property taxes
- $7,330 (2026)
- Occupancy
- Flex/Tbd
- Days on market
- 1
- Status
- Active
- MLS®
Property history
Location
Open in Google MapsRecently sold nearby
Listing data last updated: Aug 27, 2026, 7:54 a.m. EDT via TRREB IDX.
First listed: Aug 27, 2026, 7:54 a.m. EDT.